SLD
![33 Foyes Lane Kittery ME 03904]()
SoldMLS Number 1574381
- Residential
- Bedrooms 3
- Bathroom 2
- Square Feet 2,700
- Acreage 0.35
In the heart of Kittery Point, surrounded by 22 acres of the Kittery Land Trust is 33 Foyes Lane, a true gem nestled in one of Southern Maine's most coveted coastal neighborhoods. This fully renovated 2,700 SF Tri-level Garrison style, contemporary home is ready to welcome new occupants just in time for the holidays. A sparkling interior features exciting architectural details including original rustic beams and gleaming wood floors enhancing the open concept main living space. A newly renovated kitchen shouts contemporary flair with ocean wave quartz countertops, a wonderful breakfast bar, young appliances and opens to a casual dining space that wraps around to the living room - a 'tucked away' retreat, perfect for reading and relaxation. An interior window over the kitchen sink peeks out to a large family room flanked by a bank of windows that frame a tranquil treehouse view of the surrounding wooded landscape. This generously-sized room features a woodstove and hearth and is a great gathering place to entertain or catch a game on TV while offering access to a private deck overlooking a lush, landscaped and spacious level backyard. A freshly paved driveway offers additional parking and leads to an attached 1-car garage as well as a first floor primary suite with separate entry from the rest of the house allowing flexibility and privacy for in-laws and overnight guests. The third floor offers two additional bedrooms and another room perfect for home office or additional guest overflow. This exceptional property offers plenty of living space, privacy and convenience only minutes to scenic Pepperrell Cove, Town Wharf, Fort Foster, Kittery Foreside and all the seacoast has to offer.
Listed by RE/MAX Realty One
Sold by The Aland Realty Group, LLC
Virtual TourAsk A QuestionMore Details
SLD
![172 Memorial Drive Winthrop ME 04364]()
SoldMLS Number 1532225
- Residential
- Bedrooms 3
- Bathroom 3
- Square Feet 1,600
- Acreage 0.32
Bask in glorious sunsets serenaded by loons at this one of a kind location on Maranacook Lake. This fantastic lakeside home on water's edge is destined to make a lifetime of wonderful memories to last for generations. Home features three bedrooms, two baths, large garage/workshop with considerable storage. The panoramic sunroom insures the owner endless water enjoyment. year round. Living room and family room with views up and down the lake. Watch the 4th of July fireworks from your dock!
Listed by Homestead Realty
Sold by Meservier & Associates
Virtual TourAsk A QuestionMore Details
SLD
![48 W Lynne Avenue Portland ME 04103]()
SoldMLS Number 1601131
- Residential
- Bedrooms 3
- Bathroom 3
- Square Feet 1,750
- Acreage 0.23
Welcome to 48 W Lynne! This sun-drenched 3-bedroom, 2.5-bathroom colonial, nestled in one of North Deering's most sought-after neighborhoods, is the epitome of charm and modern comfort. Every inch of this home has been meticulously updated, showcasing a perfect blend of classic design and contemporary finishes. Step inside to discover a stunning kitchen that features full-height white shaker cabinetry, black stone countertops, open shelving, and newer stainless steel appliances. The kitchen seamlessly flows into a formal dining room, ideal for hosting gatherings. Just down the hall, you'll find a spacious front-to-back living room, complete with a cozy wood-burning fireplace and access to a bright and airy four-season sunroom overlooking the yard. Additionally the first floor offers an updated half-bathroom with laundry and a mudroom entry thoughtfully designed with built-in cubbies for easy storage. Upstairs, the expansive primary suite is a true retreat, boasting a walk-in closet and a beautiful en-suite bathroom. Two additional generously-sized bedrooms and another beautifully updated full bathroom complete the second-floor living space. Outside, the home is situated on a lovely lot with an updated deck and patio area, perfect for summer barbecues and outdoor entertaining. With light and bright paint colors, modern lighting throughout, gleaming hardwood floors, and undeniable curb appeal, this home is a must-see!
Listed by Portside Real Estate Group
Sold by Portside Real Estate Group
Ask A QuestionMore Details
SLD
![215 Loop Road Wells ME 04090]()
SoldMLS Number 1657926
- Residential
- Bedrooms 3
- Bathroom 2
- Square Feet 1,360
- Acreage 0.92
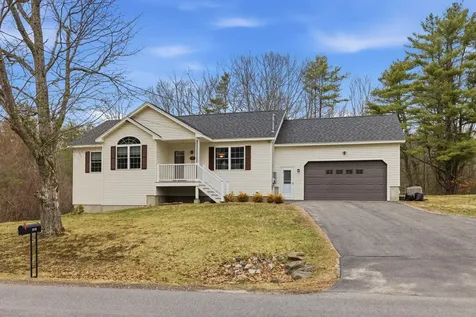
Newly listed three-bedroom, two-bath ranch with a two-car attached finished garage, set on just under an acre of land. Step inside to an open-concept living, dining, and kitchen area featuring cathedral ceilings and abundant natural light. Double sliding doors lead to a back deck--perfect for expanding your living space and hosting summer barbecues. Down the hall, you'll find three generously sized bedrooms, including a primary suite with a private bath. The walk-out basement offers a bright, spacious area with great potential for additional living space, making this home ideal for a variety of lifestyles. Curious? Interested? Call today for more details or a private showing.
Listed by Coldwell Banker Realty
Sold by Anchor Real Estate
Ask A QuestionMore Details
SLD
![8 Brigham Lane Wells ME 04090]()
SoldMLS Number 1506230
- Residential
- Bedrooms 3
- Bathroom 2
- Square Feet 2,204
- Acreage 1
New coastal construction in Wells! Modern and airy ranch home in new peaceful country neighborhood in gorgeous coastal Maine community of Wells. This home is designed for beauty, efficient modern living and enjoyment of the woodland surroundings. Construction is in completion stages and ready for your finishing design touches. Open floor plan features soaring ceilings in hearth centered living room, open kitchen & dining design with pantry, serene primary bedroom suite with large private bath and walk in closet, handy laundry area, two bedrooms that could double as study/office, full bath, large garage, and huge daylight walk out unfinished basement that has potential to double your living space if desired in future. Sunny deck overlooks country setting and is perfect for morning coffee or a BBQ gathering. Central A/C for comfortable living year round. Easy commute to Portland and Portsmouth and just 90 minutes from Boston. All the quiet and peace of the country yet still only minutes to world class sandy beaches, mountain trails, lakes and amenities of the sought after coastal Wells region. A brand new home is waiting for you!
Listed by Keller Williams Coastal and Lakes & Mountains Realty
Sold by Keller Williams Coastal and Lakes & Mountains Realty
Virtual TourAsk A QuestionMore Details
SLD
![LOT1 East Branch Drive Alfred ME 04002]()
SoldMLS Number 1552146
- Residential
- Bedrooms 3
- Bathroom 3
- Square Feet 2,744
- Acreage 1
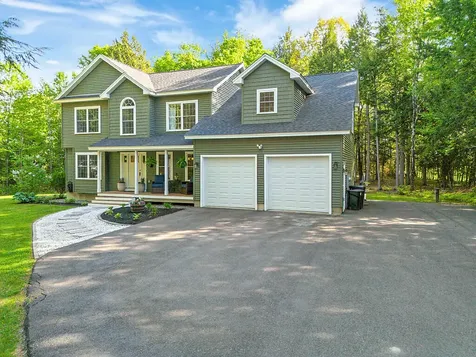
This colonial has it all! Terrific open concept design with beautiful finishes such as hardwood floors on both main levels, custom maple cabinetry, granite counters in the kitchen and baths, grand cathedral entry foyer, master bedroom with mini split and 2 walk in closets, and a full finished walk out basement just to list a few! This is a great layout and offers several options for those working from home to set up office space. Association fees for plowing and road maintenance to be determined.
Listed by RE/MAX Shoreline
Sold by
Ask A QuestionMore Details
SLD
![3 Bickford Avenue Brunswick ME 04011]()
SoldMLS Number 1613055
- Residential
- Bedrooms 3
- Bathroom 3
- Square Feet 2,016
- Acreage 0.35
This exquisite 3-bedroom, 2.5-bathroom residence nestled in Brunswick offers the perfect blend of peaceful living and effortless access to all that this charming town has to offer. Situated in a highly sought-after neighborhood, you'll enjoy the serenity of a secluded location while remaining just moments away from the vibrant downtown, renowned restaurants, and the vibrant cultural scene.
Step inside this beautifully maintained home and experience a sense of warmth and sophistication. The thoughtfully designed layout seamlessly integrates comfort and functionality. An inviting home office provides the perfect space for remote work or creative pursuits, while the expansive unfinished basement teems with possibilities - a future recreation room, a home gym, or a workshop to unleash your inner craftsman.
But the true gem of this property lies beyond the house itself. A magnificent 3-bay heated garage/shop awaits the avid hobbyist or entrepreneur. Equipped with a space for a paint booth and an air compressor that comes with the property, this space is a dream come true for car enthusiasts, woodworkers, or any project that demands a dedicated workspace. And for added convenience, a spacious lean-to provides ample storage for all your equipment.
The outdoors are equally captivating. A large, fenced-in backyard offers a secure haven for children and pets to play, while the proximity to the Brunswick Town Commons walking trails invites you to explore the beauty of nature right from your doorstep.
This is more than just a house; it's an opportunity to embrace a lifestyle of comfort, convenience, and endless possibilities. Don't miss your chance to experience the epitome of Brunswick living. Schedule your private showing today and discover the home you've always dreamed of.
Listed by Coldwell Banker Realty
Sold by Signature Homes Real Estate Group, LLC
Ask A QuestionMore Details
SLD
![3 Sagamore Lane Brunswick ME 04011]()
SoldMLS Number 1621856
- Residential
- Bedrooms 3
- Bathroom 3
- Square Feet 1,960
- Acreage 0.52
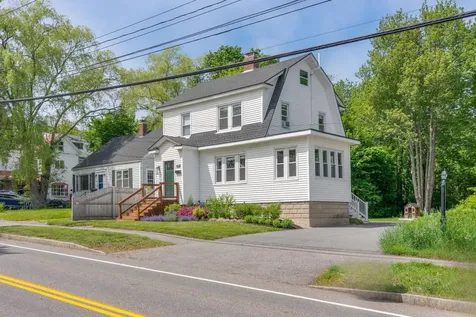
Wonderful Gambrel style residence offers features and amenities for one and all. Numerous updates include vinyl siding, entry doors, windows and a private rear sun deck. Inside you'll find a cozy family room with Jotul woodstove open to a well planned U shaped kitchen with oak cabinets, tile floor and all appliances. A recent breakfast area/sun room addition offers a peaceful view over the sun drenched back yard. A formal Dining room, half bath and a spacious front to back living room complete the first floor. Upstairs are three comfortable bedrooms including a large primary bedroom suite and two full baths. The home offers a full basement for storage, hobbies or expansion and features an efficient System 2000 boiler with domestic hot water booster. The home is proudly positioned on a generous half acre lot in desirable Parkview Estates. The large fenced back yard is ideal for children, pets and the gardening enthusiast. An easy walk to The Brunswick Town Commons trail network, and just minutes from Bowdoin College and all that downtown Brunswick has to offer.
Listed by RE/MAX Riverside
Sold by Redfin Corporation
Virtual TourAsk A QuestionMore Details
SLD
![56 Royale Drive Sidney ME 04330]()
SoldMLS Number 1664350
- Residential
- Bedrooms 3
- Bathroom 3
- Square Feet 2,289
- Acreage 1.4
Beautifully maintained and move-in ready, this 3-bedroom, 2.5-bath Sidney home offers the perfect mix of privacy, comfort, and convenience. Set on a private lot just minutes from both Waterville and Augusta, this home is ideal for those looking to enjoy a peaceful setting without sacrificing accessibility. Inside, you'll find warm and inviting living spaces featuring custom built-ins, a cozy gas fireplace, and a spacious bonus room perfect for a home office, media room, or additional living space. The primary suite offers two walk-in closets and a private bath. Enjoy the large back deck overlooking the private yard, along with added features including propane heat, an on-demand generator, electric vehicle charging station, and ample storage throughout.
Listed by Coldwell Banker Plourde Real Estate
Sold by Homestead Realty
Ask A QuestionMore Details
SLD
![134 Lydias Circle Wells ME 04090]()
SoldMLS Number 1682889
- Residential
- Bedrooms 3
- Bathroom 3
- Square Feet 2,654
- Acreage 1.25
Listed by EXP Realty
Sold by EXP Realty
Ask A QuestionMore Details
SLD
![89 Read Street Portland ME 04103]()
SoldMLS Number 1666392
- Residential
- Bedrooms 3
- Bathroom 2
- Square Feet 1,356
- Acreage 0.17
Set in Portland's highly desirable Back Cove neighborhood, this beautifully updated Dutch Colonial has timeless character with thoughtful modern improvements. Filled with natural light, the home offers inviting living spaces, including a sun-drenched sunroom perfect for a home office, reading nook, or morning coffee retreat. The renovated kitchen features quartz countertops, stainless steel appliances, and an open flow into the dining area, creating an ideal space for everyday living and entertaining. Upstairs, you'll find three bedrooms and a beautifully refreshed full bath. There are also custom storage solutions and updated finishes throughout that add both style and functionality. Outside, the huge backyard has been transformed into an oasis with new floating decks, a wood privacy fence, mature landscaping, garden beds, and plenty of space to gather around the firepit on warm summer evenings. Just moments from Baxter Boulevard, Payson Park, and Portland's vibrant downtown, this home is ready to be lived in.
Listed by Portside Real Estate Group
Sold by Keller Williams Realty
Ask A QuestionMore Details
SLD
![526 Belfast Road Camden ME 04843]()
SoldMLS Number 1665549
- Residential
- Bedrooms 3
- Bathroom 4
- Square Feet 2,232
- Acreage 1.03
Some homes have it. That rare combination of place, privacy, and possibility. Set back from the road on a graceful acre and elevated to capture sweeping views of Penobscot Bay, this three-plus-bedroom multilevel contemporary delivers exactly that.
The heart of the home is an open kitchen, dining, and living space designed to draw your eye straight to the water. A beautiful stone fireplace anchors the room, natural materials run throughout, and French doors open onto a covered deck where the bay stretches out before you. Morning coffee, evening wine, passing sails. This is where you will want to be.
The layout is thoughtfully layered for the way people actually live. A private upstairs suite with its own kitchen offers seamless options for extended family, long-term guests, or multigenerational living without anyone giving up their independence. Downstairs, a generous lower-level room is ready for whatever you need: game room, media space, creative studio. It walks out to a covered patio and a great front lawn. Flexibility is built in at every level.
Beyond the main house, a detached one-bedroom guest house adds another layer of possibility. Established gardens of native perennials, fruit trees, and raspberries surround the property. And tucked quietly at the edge of the woods: a wood-fired sauna, ready to help you exhale.
All of this, just minutes from the heart of Camden village and the trailheads of Camden Hills State Park.
Listed by Dwelling In Maine
Sold by Legacy Properties Sotheby's International Realty
Ask A QuestionMore Details











Connect With Us