SLD
![5 Florence Street Rockland ME 04841]()
SoldMLS Number 1593671
- Residential
- Bedrooms 2
- Bathroom 2
- Square Feet 1,465
- Acreage 0.1
Tastefully renovated and well cared for move-in
ready home on a nicely landscaped lot within steps of all that Rockland's downtown and harbor has to offer!
This home features traditional details woven with
tasteful modern renovations, bringing the past
together with the present. There are original wood floors, ornamental woodwork, custom built shelving, built-ins, and cabinetry, and modern architectural features including the second story cat walk connecting living spaces.
On the first floor there are two entrances from the
street and front the driveway. There is an
office/living room, formal dining room, vaulted ceiling kitchen drenched in light, spacious family room with window seat, books shelves, and gas stove, and a half-bath. Upstairs there are two bedrooms, and connected by the catwalk to a full bathroom with heated tile floor and laundry closet.
The basement is functional for storage, and workspace.
The fenced-in backyard, with lovely stone work,
perennial plants, is complete with a garden shed.
Located on neighborly side street you are just a short jaunt from the YMCA, Sandy Beach, Rockland Harbor boardwalk to Main Street and all the restaurants, museums, galleries, stores, and the theater.
Listed by Legacy Properties Sotheby's International Realty
Sold by Better Homes & Gardens Real Estate/The Masiello Group
Virtual TourAsk A QuestionMore Details
SLD
![4 Devon Woods Drive Kittery ME 03904]()
SoldMLS Number 1530623
- Residential
- Bedrooms 3
- Bathroom 3
- Square Feet 1,734
- Acreage 0.7
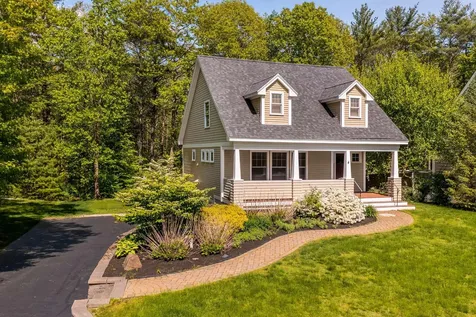
Showings start Saturday June 4 at open house from 11-1. A winding brick path leads to the warm and welcoming farmer's porch at this craftsman style cape, located on a private cul-de-sac road in Kittery. The open concept main floor is highlighted by the spacious living room and eat-in kitchen with center island, granite counters and a laundry/pantry nook. Entertain on the rear deck that expands from the dining area slider and features a custom three-season awning, making the space perfect for indoor/outdoor living. The deck overlooks two, tiered brick patios, with one offering a built-in gas grill and grilling area. The second level of the home features three bedrooms, one being a primary suite with ample closet space and a view of the woods. The drive-under two-car garage enters the home into a vestibule with storage for boots and jackets. The beautifully landscaped yard offers a storage shed and a gas-powered stand-by generator. The amenities of the seacoast living, including Kittery Foreside and Portsmouth, are nearby. Enjoy easy access to commuter routes, beaches, shopping, restaurants and parks.
Listed by Anne Erwin Sotheby's International Realty
Sold by New Space Real Estate, LLC
Virtual TourAsk A QuestionMore Details
SLD
![39 Arnold Road Pittston ME 04345]()
SoldMLS Number 1406952
- Residential
- Bedrooms 5
- Bathroom 4
- Square Feet 2,907
- Acreage 7.5
''Tidewaters'' is a beautifully sited, historic home on 7.5 acres with 980' of Kennebec River frontage and stunning panoramic western and southerly views. Surrounded by mature gardens, the home has been meticulously updated for modern conveniences while preserving the period details: 2 working fireplaces, original wood floors, handsome 3-season sunroom, renovated kitchen and bathrooms, huge 3-season bonus room with full bath over the 3-car garage. Every window and exterior door have been replaced, both basements foamed, heating & hot water systems enhanced. First floor living with master, both a full and half bath plus laundry. An inviting kitchen featuring engineered stone counters, quarter-sawn oak cabinets, fireplace and views both west and east, a formal DR w/ built-in china cabinets & fireplace, living room, family room, office and den. Upstairs bedrooms and bathrooms easily accommodate family and guests. Large fenced vegetable garden with adjacent functional chicken coop now used as a potting shed. River front has a pier. Convenient to I-295 & Portland.
Listed by Rizzo Mattson
Sold by EXP Realty
Ask A QuestionMore Details
SLD
![25 Leonards Way Windham ME 04062]()
SoldMLS Number 1493642
- Residential
- Bedrooms 4
- Bathroom 3
- Square Feet 2,340
- Acreage 0.84
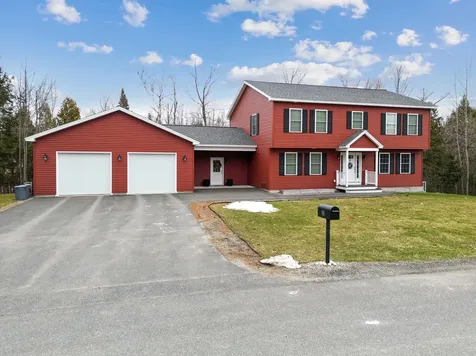
Beautiful Colonial style home, with a master suite over the garage. Three additional large bedrooms, a separate laundry room and another full bathroom on the 2nd floor. Open concept first floor, with a gas fireplace, a 1/2 bath and large entry closet. Full unfinished basement. Front porch and good sized back deck. All hardwood and tile floors, along with granite countertops and vanities.
Listed by OwnerEntry.com
Sold by Portside Real Estate Group
Ask A QuestionMore Details
SLD
![16 Rhode Island Avenue Alfred ME 04002]()
SoldMLS Number 1641062
- Residential
- Bedrooms 3
- Bathroom 2
- Square Feet 2,036
- Acreage 3.17
Enjoy easy one-floor living in this beautifully updated 3-bedroom, 2-bath ranch home. The spacious layout features a bright and modern kitchen with all-new finishes, a convenient butler's pantry, and a cozy 4-seasons room perfect for year-round relaxation. The inviting living room includes a warm gas fireplace-ideal for cozy evenings at home. The primary suite offers a private retreat with its own full bath. Set on a peaceful 3-acre lot surrounded by nature and located just minutes from multiple lakes, this home combines comfort, privacy, and outdoor lifestyle.
Listed by Better Homes & Gardens Real Estate/The Masiello Group
Sold by CENTURY 21 Atlantic Realty
Ask A QuestionMore Details
SLD
![200 Cole Hill Road Standish ME 04084]()
SoldMLS Number 1586835
- Residential
- Bedrooms 3
- Bathroom 3
- Square Feet 2,676
- Acreage 2.84
This charming colonial home sits on a sprawling 2.89-acre lot. Boasting 3 bedrooms, 2.5 baths, plus a generously-sized bonus room perfect for another bedroom or versatile use.
Its inviting open concept layout floods the space with natural light. The kitchen is complemented by stainless steel appliances and granite countertops. Luxury vinyl flooring adorns the first floor, which also features an expansive mudroom, convenient 1st-floor laundry and an office space with glass french doors. The master ensuite provides a walk-in closet and private bath.
With a 4-car garage, this home is a dream for car enthusiasts or those with boats and recreational toys. Enjoy outdoor living on the spacious 2-tier deck, overlooking the serene private backyard. Just a stone's throw from Sebago Lake, this gem won't stay on the market for long. Don't miss your chance to see it!
Listed by Landing Real Estate
Sold by Keller Williams Realty
Virtual TourAsk A QuestionMore Details
SLD
![5 Bryant Street Portland ME 04103]()
SoldMLS Number 1605072
- Residential
- Bedrooms 3
- Bathroom 2
- Square Feet 1,548
- Acreage 0.11
This classic New England-style home in a quaint Portland neighborhood is brimming with charm and period details that make it feel truly special. The exterior, with its elegant gable-end detailing and corbels on the corner boards, offers a glimpse into the craftsmanship of a bygone era. As you enter through the beautiful front porch your eye is immediately drawn up to the graceful staircase adorned with a stained-glass window, a perfect introduction to the warmth and character that fill every inch of this home. The timeless appeal continues with wood floors throughout and a cozy front living room complete with a gas stove, perfect for warming up on chilly Maine evenings. The traditional dining room, featuring a lovely bay window, is just right for gathering with friends and family, while the kitchen's built-in bench creates an inviting eat-in nook for casual meals. The first-floor bedroom offers convenience and flexibility, while the second floor provides two more light-filled bedrooms and a full bath. Upstairs, a bonus room on the third floor awaits your creative touch-whether it becomes an office, studio, or playroom, the possibilities are endless. Outside you will find a back deck and you'll be amazed by the spaciousness of the fenced-in side yard, which feels even larger thanks to its abutting Heseltine Park. With the Back Cove trails, Woodfords Corner restaurants and shops, and downtown Portland just minutes away, you're never far from the best of what the city has to offer.
Listed by Portside Real Estate Group
Sold by
Virtual TourAsk A QuestionMore Details
SLD
![141 Pepin Road Sidney ME 04330]()
SoldMLS Number 1585899
- Residential
- Bedrooms 4
- Bathroom 4
- Square Feet 2,736
- Acreage 1.66
Gorgeous Garrison style home in this beautiful neighborhood of Sidney, just minutes to Augusta, Waterville and I-95. Lots of beautiful features. Open kitchen, living room ,dining room. Kitchen with loads of maple cabinets, center bar area, granite counter tops and convenient pantry. Dining room opens onto the private backyard deck overlooking a seasonal brook. Living room with electric fireplace and separate office room. Four bedrooms up - primary bedroom is very spacious. Total of 3 1/2 baths and laundry room. Full daylight, walk-out basement could easily be finished if you desire. Located at the end of a dead end street. Oil heat plus heat pumps which supply heat and air conditioning. Paved drive plus a spacious garage. This tremendous home can be yours! Come see for yourself!
Listed by Sprague & Curtis Real Estate
Sold by Coldwell Banker Plourde Real Estate
Virtual TourAsk A QuestionMore Details
SLD
![23 Presidential Drive Gray ME 04039]()
SoldMLS Number 1534128
- Residential
- Bedrooms 3
- Bathroom 3
- Square Feet 2,881
- Acreage 0.92
What has LOW heating and electricity costs, a view of Mount Washington, a solar tax exemption of $15,000, 3-4 bedrooms and a daylight basement? THIS HOUSE! Set atop Presidential Drive, on almost an acre with a legally protected view corridor, this home has westerly views to die for. The first floor features a bedroom or office along with an open kitchen/dining/living area and a half bath. (Don't miss the kitchen faucet with a special no-splash rinse feature, new Thermador gas range & dishwasher.) The second floor offers 2 additional bedrooms and a full bath with separate shower and tub, and a bonus room over the garage that can be a bedroom or your choice (no closet.) The lower level is a daylight walkout with one finished room and hallway and another full bath. Guest quarters? Home Gym? Playroom? You decide! Tired of high utility bills? Solar panels installed in 2018 provide power to the grid resulting in credits that amount to approximately 9 months per year of $14 power bills (minimum fee) and 3 months of reasonable bills. See attachments for details. Primary heat source is 2 heat pumps also installed in 2018 (with a 3rd port available) and the propane boiler is used as an auxiliary heat source on the coldest days. Propane usage covers the boiler, domestic hot water, fireplace and range. Other systems in this special home include a security system, an invisible pet fence receiver (not used by this family), built-in safes, an irrigation system, and a generator hookup directly into the solar panels. Mature gardens surround the house, including blueberries galore, raised planters which can stay if you wish, and a trellis for growing hops (home brewer's delight!) All this on a dead end street in a spectacular subdivision of gorgeous homes. Live your best life starting this summer in this gorgeous home. Offers Due 7/9 by 4pm.
Listed by Keller Williams Realty
Sold by
Ask A QuestionMore Details
SLD
![107 Brave Boat Harbor Road Kittery ME 03905]()
SoldMLS Number 1649300
- Residential
- Bedrooms 3
- Bathroom 1
- Square Feet 1,245
- Acreage 0.15
Welcome to 107 Brave Boat Harbor Road, a beautifully maintained 3-bedroom cape located in the highly desirable seaside community of Kittery Point, Maine. This home is truly beyond move-in ready, featuring stunning hardwood floors throughout and a thoughtfully designed kitchen with custom inset cabinetry that blends timeless craftsmanship with everyday functionality. Outside, enjoy a private fenced-in yard perfect for entertaining or relaxing, a small barn ideal for storage or hobbies, a detached garage, and a covered back porch where you can unwind and take in the peaceful surroundings. The location is exceptional, just minutes from some of southern Maine's most beloved beaches, including private Seapoint Beach, a special privilege available exclusively to Kittery residents. You'll also love being close to the vibrant Kittery Foreside, home to renowned local restaurants, cafs, and waterfront dining that capture the very best of coastal Maine living. Showings will begin at the Open Houses on Saturday 1/17 from 10:00-11:30 AM and Sunday 1/18 from 1:00-3:00 PM.
Listed by Duston Leddy Real Estate
Sold by RE/MAX Shoreline
Ask A QuestionMore Details
SLD
![21 Eagles Nest Road Gray ME 04039]()
SoldMLS Number 1617478
- Residential
- Bedrooms 3
- Bathroom 3
- Square Feet 1,664
- Acreage 1.04
This immaculate 3-bedroom, 2.5-bath Colonial home in Gray, Maine, is the perfect blend of comfort and style. Built in 2016 and lovingly maintained, this move-in-ready home features a spacious open-concept first floor with a bright and inviting atmosphere. The kitchen boasts elegant white cabinets and stunning granite countertops, making it a chef's dream. The home also offers a two-car garage, a large flat yard, and a screened-in porch and back deck-ideal for relaxing or entertaining outdoors. Located just minutes from downtown Gray and only 20 minutes from downtown Portland, this home provides the perfect balance of privacy and convenience. Enjoy the serene, private backyard, perfect for unwinding after a long day. Don't miss out on this stunning home in immaculate condition!
OPEN HOUSE April 6th from 11 - 1 PM
Listed by Town & Shore Real Estate
Sold by Kre Brokerage Group
Ask A QuestionMore Details
SLD
![17 Tate Street Portland ME 04102]()
SoldMLS Number 1541700
- Condo Residential
- Bedrooms 3
- Bathroom 2
- Square Feet 1,296
Enjoy urban-industrial style in this fully customized town-house that represents one of Portland's best values. Class and sophistication throughout with clean/modern choices from the open concept main level with its sleek gas fireplace and chef-inspired kitchen to the spa-worthy bath & beyond. This is a curated experience in an expansive 1,296 sf, 3 bedrooms, 1.5 baths condo w/large basement that's great for storage or expansion... This is technically a condo but guess what? - there are no dues! The only shared expense is the common insurance policy that is $800+/- per year/per owner. Best of all is the private yard just off the screened-in sunroom and 4-car off-street parking. Combine the privacy and the walkability to countless recreation and lifestyle amenities, makes this unit a must-see!
Listed by Benchmark Real Estate
Sold by Portside Real Estate Group
Ask A QuestionMore Details










Connect With Us