SLD
![43 Pennell Avenue Portland ME 04103]()
SoldMLS Number 1624507
- Residential
- Bedrooms 3
- Bathroom 1
- Square Feet 1,075
- Acreage 0.16
You'll love this thoughtfully renovated home, just minutes from downtown Portland and close to shopping and amenities. The beautifully designed kitchen features quartz countertops, custom cabinetry, Bosch and KitchenAid appliances, and plenty of storage. The spa-like bathroom includes a jetted tub-perfect for unwinding.
Refinished hardwood floors run throughout the home, and all interior doors have been upgraded to modern single-panel style. The sunny living room offers a large picture window that fills the space with natural light. Upstairs, you'll find two additional bedrooms with great flexibility.
Step outside to an oversized lot with a fenced yard, a spacious deck, and a separate patio with a fire pit-ideal for entertaining. There's also a large shed for extra storage. Other upgrades include a new 200-amp electrical panel with EV charger and four efficient heat pumps to keep the home comfortable year-round.
Listed by Keller Williams Realty
Sold by RE/MAX JARET & COHN
Ask A QuestionMore Details
SLD
![29 Harden Avenue Camden ME 04843]()
SoldMLS Number 1642381
- Residential
- Bedrooms 2
- Bathroom 2
- Square Feet 1,444
- Acreage 0.13
Handsome and updated village bungalow.
Listed by Camden Real Estate
Sold by Camden Real Estate
Ask A QuestionMore Details
SLD
![29 Lentago Lane Sanford ME 04073]()
SoldMLS Number 1614803
- Residential
- Bedrooms 3
- Bathroom 2
- Square Feet 1,712
- Acreage 0.54
Tracking for a September 19th completion date, this open concept ranch is sure to please! Bright and airy design offering a great open-concept kitchen, dining and living area with a vaulted ceiling. The primary suite features a large walk-in closet, tiled step-in shower and double vanity. The other bedrooms and laundry area are on the other side of the living area, offering great separation and privacy. The full, dry basement could double the living space if finished. Just one mile from the Wells town line, Lentago Landing is located off Sam Allen Road with quick access to the turnpike from either the Wells or Kennebunk exit, close to Sanford Airport, shopping, beaches and all that the coastal area has to offer.
Listed by Pack Maynard and Associates
Sold by Locations Real Estate Group LLC
Ask A QuestionMore Details
SLD
![284 Seashore Avenue Portland ME 04108]()
SoldMLS Number 1471919
- Residential
- Bedrooms 3
- Bathroom 1
- Square Feet 924
- Acreage 0.72
Glorious panoramic views of pounding surf,
lighthouses, islands, sunsets and moon rises from this adorable classic year-round 3 bedroom cottage on large lot - all just a 15 minute ferry ride from downtown Portland. Completely renovated interior with new kitchen, custom cabinets, appliances, lighting and honed granite countertops. The interior has been completely redone; the exterior awaits your vision. Bunkhouse holds grandfathered space for house expansion - along with other possibilities as well! Being sold mostly furnished and ready to move into.
Listed by Legacy Properties Sotheby's International Realty
Sold by Ashmore Realty
Virtual TourAsk A QuestionMore Details
SLD
![347 Stickney Hill Road Liberty ME 04949]()
SoldMLS Number 1604568
- Residential
- Bedrooms 2
- Bathroom 1
- Square Feet 1,320
- Acreage 0.77
Welcome to your dream retreat on Lake St. George! This stunning 4-season cottage offers a rare opportunity to experience lakeside living at its finest. With 260 feet of beautiful shore frontage, this property features a serene cove that is perfect for bird watching and immersing yourself in nature.
As you approach the home, you'll be captivated by its charming details and inviting atmosphere. Inside, the warm wood accents and thoughtfully designed living spaces create a cozy ambiance ideal for both relaxation and entertaining. Large windows provide breathtaking views of the lake and surrounding landscape, allowing you to enjoy the stunning colors of autumn foliage and the tranquility of every season. With 3-bedroom potential, this home can accommodate family and friends comfortably. Step out onto the deck and unwind in the sunken hot tub, overlooking the sparkling waters-perfect for stargazing or enjoying the sunset. The bathroom features a steam shower, adding a touch of luxury to your daily routine.
This cottage isn't just a home; it's a lifestyle. The well maintained yard invites summer activities, from swimming and kayaking to family barbecues and evenings by the fire. Whether you're seeking a peaceful escape or an adventurous retreat, this property offers endless possibilities.
Don't miss your chance to own a slice of paradise on Lake St. George!
Listed by RE/MAX JARET & COHN
Sold by Lone Pine Real Estate Company
Virtual TourAsk A QuestionMore Details
SLD
![18 Beach Lane Damariscotta ME 04543]()
SoldMLS Number 1483091
- Residential
- Bedrooms 3
- Bathroom 2
- Square Feet 2,067
- Acreage 2.4
This lakefront home sits on a small point and enjoys beautiful views down the length of Biscay Pond. The dock and float as well as the sand beach provide opportunities for enjoying the lake and the woods surrounding the property ensure peace and privacy.
Originally a 1950's era lakefront camp, this property was improved in the '90's with a significant addition and converted to a year round home with modern well and septic. But the natural spring out back still flows and the southerly breezes make the yard and deck the place to be on a warm summer afternoon. It will be your choice to call this home or camp!
Listed by Keller Williams Realty
Sold by Coldwell Banker Realty
Ask A QuestionMore Details
SLD
![25 Cherry Blossom Lane Sanford ME 04073]()
SoldMLS Number 1563031
- Residential
- Bedrooms 3
- Bathroom 3
- Square Feet 2,747
- Acreage 3.14
Pristine Condition! This home is part of a 3-lot subdivision on a private road. Over 3 acre lot has plenty of wooded privacy. Beautiful back deck runs the entire length of the house. Middle section is ready for a hot tub. A deck hose for the convenience of watering plants, etc. Four leased propane tanks, a fenced in section for small pets or children behind 2 car garage. Oversized Shed, 11 zone irrigation system, vinyl siding for easy maintenance, meticulous landscaping including fruit trees (2 pear, 2 apple, 2 cherry, 1 peach, 1 nectarine).
There are many features and amenities offered in this home including: whole house generator, gas fireplace and built-in bookshelves to the side of fireplace, interior sprinkler system, gas stove, heat-a/c pumps, 1st floor home office/den, formal dining room and living room, full bath with jetted tub/double sinks, half bath with laundry off kitchen, partially finished walk-out basement, finished room above garage equipped with projector screen for movie nights with a beverage/snack bar. What more do you need?
Listed by Keller Williams Realty
Sold by Townsend Real Estate
Virtual TourAsk A QuestionMore Details
SLD
![587 Mason Bay Road Jonesport ME 04649]()
SoldMLS Number 1531509
- Residential
- Bedrooms 5
- Bathroom 3
- Square Feet 3,351
- Acreage 0.32
Beachfront Dream! This house is beautifully updated and ready for your family and friends to enjoy! 5 bedrooms, 2.5 baths, oceanfront deck! Pack your bags and get ready for beach side relaxing! This home has 3 brand new heat pumps to keep you warm and cozy in the winter, and cool and comfortable in the summer! The ocean breeze and salt air await you! Schedule your showing today! This one won't last!
Listed by Bold Coast Properties
Sold by Bold Coast Properties
Ask A QuestionMore Details
SLD
![451 East Pond Road Smithfield ME 04978]()
SoldMLS Number 1534419
- Residential
- Bedrooms 4
- Bathroom 4
- Square Feet 3,000
- Acreage 61
The Hill House at 451 East Pond Road includes an updated circa 1886 fully-furnished and equipped farm house and a three bay barn with hay loft on 61acres. The woodlot was harvested last in 2012. The house is approximately 3,000 square feet, including four bedrooms, 3 ½ baths, living room, dining room, kitchen with dishwasher and gas stove, utility room with dryer, full basement with oil furnace, propane for hot water and stove, and a screened-in, wraparound porch, where we live all summer long. The view, the sounds, the ambiance on the porch is what living in Maine is all about. The house and barn are on one acre of landscaped grass and plantings. The property also includes a private road down to a private beach on East Pond, where there is a mooring for the fully equipped 18' inboard/outboard bow-rider water ski boat, an aluminum dock, a fully equipped 13'canoe and a two-person paddle boat.
Listed by Portside Real Estate Group
Sold by Roots Realty
Virtual TourAsk A QuestionMore Details
SLD
![5 Long Meadow Estates Turner ME 04282]()
SoldMLS Number 1528309
- Residential
- Bedrooms 4
- Bathroom 3
- Square Feet 3,642
- Acreage 3.8
ARE YOU READY TO MOVE IN? This brand new build is done and waiting for you! Plenty of space with over 3600 sf, 4 bed 3 bath with attached garage. Open concept kitchen, dining, living with wood floor AND radiant in-floor heat. Beautiful kitchen with quality cabinets, apron sink, granite countertops, subway tile backsplash & vented oven hood, peninsula bar, and island with oil rubbed butcher block top adds so much charm. Sliders to a generous deck overlook the backyard. Corner lot is surveyed, 3.8 acres. Primary suite is over 700 sf with a huge walk-in tiled shower, soaking tub, custom vanity w/dual sinks, granite top. Primary also offers 10' high ceiling, 2 walk-in closets, shiplap wall detail & heat pump for heating & cooling. All 4 bedrooms and laundry room on 2nd floor. Half bath on 1st. As you come to the basement there's a 514+ sf family room with vinyl plank floor. Two large utility & storage rooms as well. Heat & cooling for home with Mitsubishi Hyper-Heat pumps w/12.5 year warranty. Also propane wall-mount boiler to for 1st floor in-floor radiant heat. Perfect!! Elec heat strip in Primary for those who like it extra warm while in the soaking tub! Oversized 28x26 garage with tall OH doors. Insulated foam block foundation help make this an energy efficient home. Private septic & well. Reclaimed driveway. Close to town, post office, schools, & shopping.
Listed by
Sold by RE/MAX Shoreline
Virtual TourAsk A QuestionMore Details
SLD
![Lot 16 Lydia's Circle Wells ME 04090]()
SoldMLS Number 1615605
- Residential
- Bedrooms 3
- Bathroom 2
- Square Feet 1,569
- Acreage 0.58
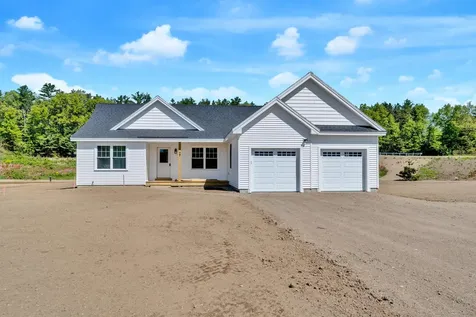
Welcome to Chick Crossing Village A 20 lot subdivision located within minutes to I-95 and close to Wells beaches and Kennebunk! Construction has begun on this 3 bed 2 bath ranch featuring an attached 2 car garage, real hardwood in the main living areas and bedrooms, tile in baths/laundry/mudroom. White shaker cabinets in kitchen and bathrooms, Granite counters in kitchen, stainless steel kitchen appliances, black faucets and hardware, a farmers porch, highly efficient cold weather tolerant heat pumps that offer both heat and a/c!! open concept layout and much, much, more! NO CONSTRUCTION LOAN NEEDED! ***Photos are of a similar floorplan Contact me today for more information!! Homes available to tour Home anticipated to be completed May 2025.
Listed by Heart & Home Realty
Sold by Compass Real Estate
Virtual TourAsk A QuestionMore Details
SLD
![68 Alpine Road Portland ME 04103]()
SoldMLS Number 1562938
- Residential
- Bedrooms 3
- Bathroom 3
- Square Feet 1,888
- Acreage 0.23
Welcome to 68 Alpine Rd in Portland, ME, your very own vibrant and enchanting private oasis! This well-maintained and thoughtfully updated Cape-style home is sure to captivate you.
Prepare to be impressed by the tastefully updated kitchen, complete with a dual-fuel cook's oven/range, making it a true haven for culinary enthusiasts. The first floor offers a delightful blend of spaces, including a formal dining room perfect for hosting memorable gatherings, a cozy front living room, and a spacious living/family room that grants you ample room to relax and unwind. Additionally, a conveniently located first-floor bedroom and a sizable half bath provide comfort and convenience for your everyday needs.
As you ascend to the second floor, you'll discover two generously sized bedrooms that offer plenty of space for your personal retreat. The large full bath is a tranquil haven, featuring a luxurious jetted tub and a refreshing shower, allowing you to indulge in ultimate relaxation.
But the beauty doesn't end there! The basement of this home provides even more usable space for your needs. With utility rooms to cater to your practical requirements, an invigorating exercise room to help you stay fit and active, and an additional half bath for added convenience, every corner of this home is designed with your comfort in mind.
Step outside, and you'll find yourself immersed in a meticulously landscaped front yard that radiates charm and curb appeal. The fenced backyard is a haven of tranquility, featuring a captivating two-level (low) deck. From here, you can bask in the serenity of your surroundings, taking in the beauty of the lush gardens and the soothing sounds of the pond's waterfall. It's the perfect place to embrace the joys of nature and unwind on warm summer days, creating cherished memories with family and friends.
Nestled in the desirable North Deering area, this home is convenient to all Portland has to offer. Don't miss out!
Listed by Portside Real Estate Group
Sold by Keller Williams Realty
Ask A QuestionMore Details








Connect With Us