SLD
![32 Fawn Lane Greene ME 04236]()
SoldMLS Number 1498094
- Residential
- Bedrooms 4
- Bathroom 3
- Square Feet 3,496
- Acreage 1.89
Welcome to 32 Fawn Lane! This 2004 custom home is nestled on a 1.89 acre beautifully landscaped lot with views of Mt. Washington! Your new home has so much to offer including, a spacious kitchen with a large island and an area for dining with a cut out looking into one of the two dining rooms. Also offered is primary suite with tray ceilings, two large walk in closets and a primary bathroom which leads to the laundry room. The family room offers custom hardwood which can be found under the vinyl that was specifically placed to protect flooring from pet damage. This room also features surround sound, a gas fireplace and a bar equipped with a refrigerator. With central air throughout you are sure to stay cool in those hot summer nights! You will find radiant heat on the first floor, as well as a heated basement. The central vac system throughout the home provides for quick clean up! With a fully insulated 2.5 car garage you will have plenty of room for additional storage. If that is not enough storage you will find an additional shed/workshop on the property that has power! In addition to the three covered porches you will see, there is an oversized deck with awning for sun cover and outdoor speakers for outside entertainment! In addition to all the above, you are conveniently located only 10 minutes from your nearest grocery store and the center or Lewiston. As well as only 15 minutes to the Maine turnpike. This perfect property in a great location is ready to welcome you home. Schedule your showing today!
Listed by Realty ONE Group - Compass
Sold by Keller Williams Realty
Ask A QuestionMore Details
SLD
![5 Victory Lane Standish ME 04084]()
SoldMLS Number 1612320
- Residential
- Bedrooms 5
- Bathroom 4
- Square Feet 3,152
- Acreage 5.2
Tucked away at the end of a private road, this inviting home offers the perfect combination of space, privacy, and versatility. Set on 5.2 wooded acres, the property features a 3-bedroom main home complemented by a 2-bedroom in-law apartment/ADU, ideal for multi-generational living or rental income. The living room is warmed by a cozy gas fireplace, while a wood stove in the sunny walk-out basement adds charm and efficiency. The spacious 3-car garage provides ample storage. Relax on the charming front porch, unwind on the back deck with a hot tub, or explore the serene wooded yard. A true retreat just waiting for its next owner! Open House on Saturday, 1/11 from 10am - 12pm
Listed by Duston Leddy Real Estate
Sold by EXP Realty
Virtual TourAsk A QuestionMore Details
SLD
![39 Samoset Trail Boothbay ME 04544]()
SoldMLS Number 1500593
- Residential
- Bedrooms 2
- Bathroom 1
- Square Feet 774
- Acreage 0.37
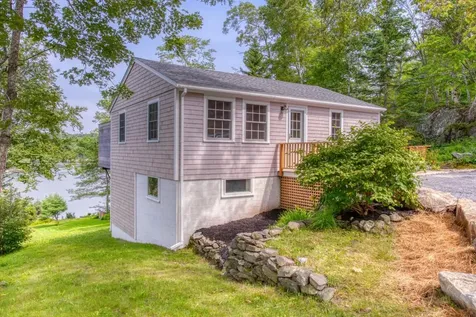
Beautiful well maintained year round cottage with 140' of waterfront on Glen Cove. Watch the sunsets from your deck overlooking the cove. Perfect waterfront for canoeing, kayaking. and swimming. Become a member (optional)of the Boothbay Shores Association and enjoy the deepwater dock just around the corner. The property comes with a deepwater mooring and room for your dingy on the Association dock. The Boothbay Shores community offers a unique Maine experience with walking trails, great birding, beautiful views and the tranquility of a quieter time. Built in the 1960's, this charming cottage had a major addition in 1997 adding a new living room with a cathedral ceiling, wood burning fireplace and built in cabinetry. This quality renovation gave the rest of the cottage a contemporary feel, with hardwood flooring throughout. The kitchen is stylish with Corian countertops, a skylight, painted wood cabinets, high-end appliances and a stylish tile back splash. Two bedrooms and a bathroom with shower,tub and skylight. Come see all this property has to offer and experience the magic of the Boothbay Shores Community. Close to Ocean Point and less than 10 minutes Boothbay Harbor.
*Offers due Monday, 7/18 by Noon. Offers will be reviewed Monday evening.
Listed by William Raveis Real Estate
Sold by Portside Real Estate Group
Ask A QuestionMore Details
SLD
![747 South Shore Drive Rangeley Plt ME 04970]()
SoldMLS Number 1590030
- Residential
- Bedrooms 3
- Bathroom 2
- Square Feet 1,272
- Acreage 45
To Be Built; Discover your dream retreat in the heart of the Rangeley Lakes Region, where rustic charm meets modern comfort just 400 feet from the tranquil shores of Rangeley Lake. This soon-to-be-built home promises breathtaking lake views and immediate access to water adventures. Embrace the outdoors with multiple docks, mooring opportunities, canoe and kayak storage, a private sandy beach with a swimming area, and inviting fire pits and picnic spots, these are all common areas to be used by all home owners. Winter enthusiasts will love the direct snowmobile trail access and the convenience of cross-country skiing or snowshoeing, or drive to Saddleback only a few minutes away. The charming villages of Oquossoc and Rangeley, with their quaint shops and dining options, are just a short drive away as well. This two-story home has spacious rooms, a four-season porch, and a walkout basement with a storage bay for all your recreational gear, offering the option to finish for additional living space in the ground floor. Customize your finishes and upgrades with the contractor to make this home truly yours. Add ons include, a woodstove, generator, crushed stone patio, etc. Combining the rustic appeal of the Maine woods with all the modern amenities you desire, this property provides the perfect backdrop for relaxation and adventure. Paddle across the serene lake, or explore the myriad of hiking trails nearby. This is lakeside living at its finest. Make this woodsy lakefront haven your own.
Listed by Keller Williams Realty
Sold by Keller Williams Realty
Ask A QuestionMore Details
SLD
![23 Dion Avenue Kittery ME 03904]()
SoldMLS Number 1562115
- Residential
- Bedrooms 3
- Bathroom 3
- Square Feet 2,387
- Acreage 0.2
Nestled within one of Kittery's most sought-after neighborhoods, indulge in the timeless charm of this ranch-style home. Take your first steps inside the mud room which overlooks the three season porch and grants access to the garage and fenced-in backyard. As you enter the home, you're greeted by the recently updated kitchen whose quartz countertops gleam and effortlessly compliment the stainless steel appliances. The living room is bright with natural light beaming through the bay window. Embrace the cozy charm of a brick wood burning stove feature wall. The main floor holds three bedrooms, a half bathroom off the primary and a remodeled full and spacious bathroom with his and her sinks. Each bedroom has a large closet and the hallway has two more for additional storage space. The basement holds the most potential for someone with a vision. The partially finished downstairs has a beautiful laundry space, a bonus room, and a full bathroom. The opportunity to finish two additional rooms (one with a working fireplace!) allows for the downstairs to become a primary suite, a potential ADU, or even a rental opportunity as it has its own entry access! Immerse yourself in the tranquility of the surrounding neighborhood, where pride of ownership is evident. As if this home couldn't have more to offer - less than a quarter of a mile away you'll discover one of the area's best-kept secrets, Roger's Park, which boasts picturesque views of Spruce Creek. Downtown Kittery is a hub with great restaurants, unique shopping experiences, and a thriving arts culture. Only minutes away from Portsmouth, one of the most sought-after cities in all of New England, offering even more amenities and attractions to explore.
Listed by Red Post Realty,LLC
Sold by The Aland Realty Group, LLC
Ask A QuestionMore Details
SLD
![5 Leonards Way Windham ME 04062]()
SoldMLS Number 1519573
- Residential
- Bedrooms 3
- Bathroom 3
- Square Feet 2,424
- Acreage 0.69
Stunning new construction ready in less than 30 days! Located in the highly desirable Sanborn Farms neighborhood. Open concept-living room, dining room and kitchen with wood floors. The kitchen features a pantry, stainless appliances, island and granite countertops. Half bath on main level. The second level features a primary bedroom en suite with double closets, attached full bath with tile shower and floors. The vanity has double sinks and quartz countertops. There are 2 additional bedrooms plus a full bath with tile floors, quartz countertops and double door linen closet. Separate laundry area. Bonus area over garage is finished and provides a great space for a media room/home office. Attached two car garage, fully insulted and sheet rocked, full basement with doghouse walk out. Highly efficient Viessmann FHW propane boiler. Welcoming front porch and ledger board installed for future back deck. Nicely situated on .69 acres in an open field area with 13 acres of Open Space to the side and back of this home makes for a spacious feel with lots of natural sunlight. Conveniently located close to Portland for an easy commute.
Listed by Kline Realty Group
Sold by U&R Real Estate
Virtual TourAsk A QuestionMore Details
SLD
![18 Lover's Lane Bethel ME 04217]()
SoldMLS Number 1618470
- Residential
- Bedrooms 4
- Bathroom 3
- Square Feet 2,552
- Acreage 0.45
This classic chalet is situated right on the edge of downtown Bethel, offering both the convenience of downtown living and a rural retreat. Enjoy easy access to hiking and cross country ski trails directly from the back yard. This home is just a short drive to world-class skiing at Sunday River Resort and is within walking distance of all Bethel village amenities including Gould Academy, Bethel Inn Resort and numerous shops and restaurants. Features include: open floorplan, large great room, gas fireplace, gourmet kitchen with granite counter tops, custom flooring, large deck, screen porch, finished daylight basement, oversized mudroom, excellent rental potential and more!
Listed by Mahoosuc Realty,Inc.
Sold by Cassie Mason Real Estate
Ask A QuestionMore Details
SLD
![327 Western Avenue Hampden ME 04444]()
SoldMLS Number 1633785
- Residential
- Bedrooms 4
- Bathroom 3
- Square Feet 2,600
- Acreage 1.5
This stunning new construction Raised Ranch offers 4 bedrooms & 3 baths on 1.5 acres just minutes from Hampden's shops, schools, and conveniences. Designed with a bright, open-concept layout, this home is filled with natural light and stylish finishes throughout.
The heart of the home is the gorgeous kitchen, featuring a 9-foot granite island, sleek cabinetry, and modern fixtures-perfect for casual dining or entertaining. The luxurious primary suite includes his & hers walk-in closets, a spa-inspired bath with a freestanding soaking tub, glass shower surround, double vanities, and champagne fixtures for a touch of elegance.
Enjoy summer BBQs or morning coffee on the low-maintenance composite deck with railings, overlooking your spacious backyard. Inside, you'll find 3 bedrooms and 2 full baths on the main level, plus a finished lower level with an additional bedroom, full bath, family room, and mudroom entry from the attached 2-car garage.
Built for comfort and efficiency, this home includes spray foam insulation, a wall-mounted high-efficiency gas furnace, and an energy-efficient A/C heat pump to keep you comfortable year-round.
Don't miss your chance to own this beautiful new home in one of Hampden's most desirable locations
Listed by Two Rivers Realty,LLC
Sold by True North Realty, Inc.
Ask A QuestionMore Details
SLD
![11 Christy Road Portland ME 04103]()
SoldMLS Number 1552662
- Residential
- Bedrooms 4
- Bathroom 3
- Square Feet 1,706
- Acreage 0.17
Newly built home in desirable North Deering with accessibility to North gate shopping and turnpike. The home features an open living area with a spacious kitchen with granite counter tops, stainless steel appliances & butcher block island. Eat-in dining area off the living room. Enjoy the view of the gas fireplace from all living areas. Half bath and separate room on the first floor could be used as an office or 4th bedroom. Primary suite upstairs has a fully tiled shower surround & walk-in closet. 2 additional bedrooms with a full bath in between. Beautiful 8'' wide white oak flooring with tile in the kitchen and baths. High efficiency insulation with heat pumps throughout for warmth in the winter and cooling in the summer months. Easy 5 minute walk to Lyseth/Lyman Moore schools or 15 minute drive to downtown Portland. White vinyl privacy fence border the side and back property lines. Call today for a private showing!
Listed by Keller Williams Realty
Sold by
Virtual TourAsk A QuestionMore Details
SLD
![9 Cider Mill Lane Standish ME 04084]()
SoldMLS Number 1614328
- Residential
- Bedrooms 3
- Bathroom 3
- Square Feet 2,137
- Acreage 0.75
Welcome to your beautiful new home in the Brookstone Subdivision. The modern-industrial interior design boasts a custom, brick-tile backsplash and fireplace, combined with soapstone countertops and dark gray tile flooring. A cast iron wood stove, large bay window, and wide plank white oak hardwood flooring provide a cozy atmosphere in the living room, and the open-concept floor plan is perfect for hosting. Walking upstairs you will find an especially large bonus room above the garage - ideal as a game room, second living room, office or home gym. The master bedroom suite contains a spacious walk-in closet, and a bathroom with a large custom tile shower, encased with frameless glass. A few additional features this home has to offer are: an extra tall garage ceiling, a heated mudroom entryway connecting the garage and house, and HVAC (a very efficient heating and cooling system). Don't miss out on your opportunity to live in a beautiful new home, in an unbeatable location - minutes from Hannaford, coffee shops, restaurants, a gym, Sebago Lake, a residents-only beach, and much more!
Listed by Plowman Realty Group
Sold by Coldwell Banker Realty
Ask A QuestionMore Details
SLD
![4 Striper Way Wells ME 04090]()
SoldMLS Number 1596173
- Condo Residential
- Bedrooms 2
- Bathroom 3
- Square Feet 1,987
- Acreage 124.47
MANY UPGRADES INCLUDED IN THIS NEW CONSTRUCTION UNIT ~ Come home to Fairway View Village in Wells, Maine. This 55+ condo development is in its final phase with only has a few duplex units left available. These to-be-built 2-bedroom, duplex-style homes have an expected occupancy in Spring 2025, weather permitting. Age in place while living comfortably in this thoughtfully designed first floor open concept floor plan with a gas fireplace, durable plank flooring and vaulted ceilings over a recessed front entry way. The 2nd level features a finished family room over the garage, a generous-sized guest bedroom and bathroom and a sun-drenched loft boasting a VELUX skylight. Step out of your sunroom addition onto a 10' x 12' paver patio and enjoy the surrounding natural beauty the area has to offer. The primary bedroom suite is on the first floor and has a walk-in closet and the bathroom has a 5' step in shower and double sinks. One-car attached garage offers space for a workbench. Storage for all your seasonal furniture is available in the 5-6' crawl space. Generous kitchen/counter/bathroom vanity allowance. Condo fees include home owner unit insurance, maintenance of all the roads, septic, well water and irrigation systems, and all common areas. The Clubhouse includes a centralized mail center, an open concept fully furnished function/meeting room, a full kitchen, handicapped accessible bathroom plus a separate equipped exercise room. A total of 46-units will be built with only a handful left. Two pets are allowed and dogs have a limit of 70 pounds each. Only one owner must be 55+ with four single family units having exceptions. Just minutes to several area beaches from York to Kennebunkport, medical facilities, fine & casual dining, shopping & golf. AMTRAK available nearby & major road access is less than 2.5 miles away. Just 75-miles to Boston, MA and 30 min. to South Portland. All photos, renderings and floor plans show ''Similar to be built''.
Listed by Coldwell Banker Yorke Realty
Sold by Simmons Realty, LLC
Virtual TourAsk A QuestionMore Details
SLD
![672 Ocean Point Road Boothbay ME 04544]()
SoldMLS Number 1657720
- Residential
- Bedrooms 3
- Bathroom 2
- Square Feet 1,440
- Acreage 0.33
This tidy turnkey year round home with 3 bedrooms and 2 baths is ready for immediate enjoyment, key features include:
*Furnished right down to a golf cart for easy access to the private (tidal) dock on Little River, with open access
to the Ocean
*Waterside deck for viewing the sunrise with morning coffee
*Fairly recent upgrades to many aspects of the home's plumbing, siding, roofing, and electrical components, in
addition to tasteful kitchen and bathroom updates, stacked washer/dryer,
*Located in the scenic area of the East Boothbay Village with nearby Land Trust trails, boat launches, and Ocean
Point
Listed by Tindal & Callahan Real Estate
Sold by Engel & Volkers Casco Bay
Ask A QuestionMore Details







Connect With Us