SLD
![110 Pickerel Pond Road Limerick ME 04048]()
SoldMLS Number 1662256
- Residential
- Bedrooms 2
- Bathroom 2
- Square Feet 1,740
- Acreage 1.49
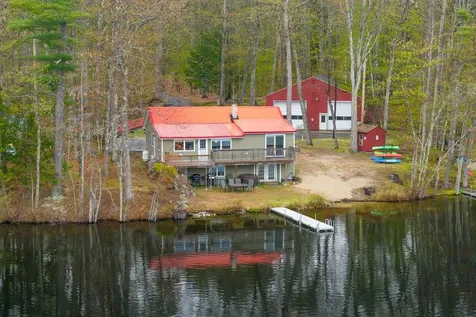
Welcome to your dream waterfront retreat nestled in the heart of southern Maine. This charming two-bedroom, two-bathroom home offers the perfect blend of rustic character and modern comfort, with many updates throughout that make it truly move-in ready.
Inside, discover warm, rustic wood floors that flow throughout the living spaces, creating an inviting atmosphere filled with natural charm. Both bedrooms are bright and airy, bathed in natural light that makes every morning feel like a gentle welcome. The finished basement provides valuable additional living space, perfect for an office, recreation room, or creative studio.
Outside is where this property truly shines. Imagine enjoying your own sandy beach along one hundred feet of pristine waterfront. Swim, boat, and fish right from your private dock -- this is the Maine lifestyle at its finest. The generous lot offers ample room to roam, garden, or simply soak in the peaceful surroundings. A massive forty-by-forty garage provides incredible storage for boats, vehicles, and all your outdoor gear.
A paved driveway leads you home, while everyday conveniences like Sleepers Supermarket and Ace Hardware are just a short drive away in nearby Limington.
Schedule your private showing today and start living the lakeside life you deserve.
Listed by Real Estate 2000 ME/NH
Sold by Real Estate 2000 ME/NH
Virtual TourAsk A QuestionMore Details
SLD
![Lot 20 Lydias Circle Wells ME 04090]()
SoldMLS Number 1631717
- Residential
- Bedrooms 3
- Bathroom 2
- Square Feet 1,569
- Acreage 0.63
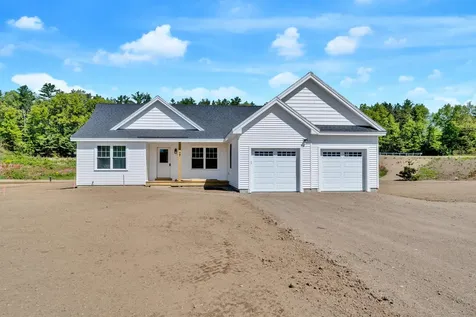
Welcome to Chick Crossing Village A 20 lot subdivision located within minutes to I-95 and close to Wells beaches and Kennebunk! This to be built ranch features 3 bed 2 baths, an attached 2 car garage, real hardwood in the main living areas and bedrooms, tile in baths/laundry/mudroom. White shaker cabinets in kitchen and bathrooms, Granite counters in kitchen & bathrooms, stainless steel kitchen appliances, black faucets and hardware, a vinyl farmers porch, highly efficient cold weather tolerant heat pumps that have both heat and a/c!! open concept layout and much, much, more! NO CONSTRUCTION LOAN NEEDED! ***Photos are of a similar floorplan Contact me today for more information!! Homes available to tour (may not be the same the floorplan or town.)
Listed by Heart & Home Realty
Sold by Maineland Real Estate
Virtual TourAsk A QuestionMore Details
SLD
![431 Mann Hill Road Holden ME 04429]()
SoldMLS Number 1475468
- Residential
- Bedrooms 4
- Bathroom 4
- Square Feet 4,197
- Acreage 3.62
The sheer beauty of this Contemporary New England Ranch will never lose its appeal. With a timeless spirit, this home was built with integrity of design and respect for craftsmanship. Peacefully set on 3.62 acres with striking views, this home's floorplan provides the ease of single floor living with a finished walkout basement featuring radiant heat, a private guest suite, an ultimate family room, and great additional space for storage with potential to be finished if desired. Upon entering the elegant foyer, you will be drawn to the stunning two-way gas fireplace leading to both the kitchen and living room. The views from the wall of windows in the living and dining area will cause a delighted pause as you take in the great Maine landscape. This chef's kitchen will leave you impressed with quality stainless steel appliances including a 5-burner gas range, gorgeous granite counter tops and custom cabinetry, walk-in pantry, and an oversized center island. Designed to spoil, the master suite has four walk-in closets, an en suite with a tiled shower, new double vanities, and radiant heat, as well as a private back deck. Oversized two-car garage leads to practical mudroom and half bath for guests. Whole house generator, Hardy Plank Siding, new composite back deck with solar lights, and so much more! 10 miles to downtown Bangor, Waterfront, Northern Light EMMC, and more while having Choice of High School.
Listed by
Sold by NextHome Experience
Virtual TourAsk A QuestionMore Details
SLD
![120 Mechanic Street Camden ME 04843]()
SoldMLS Number 1650336
- Residential
- Bedrooms 3
- Bathroom 2
- Square Feet 1,889
- Acreage 1.93
This updated Cape, situated on just under 2 acres, offers the perfect blend of traditional charm and modern efficiency, all within walking distance of town. The sellers have invested in significant updates, including electrical, plumbing, insulation, windows, and vinyl siding, creating a cozy and efficient home. Traditional elements, such as wood floors and heat-delivering radiators, have been thoughtfully maintained.
The south-facing orientation fills the open-plan living spaces with light and airiness. Culinary enthusiasts will appreciate the well-appointed kitchen, featuring granite countertops, a gas stove, a double wall oven, and a convenient prep sink. This space flows out onto a deck, perfect for entertaining while overlooking the level, open backyard. The open living and dining rooms are anchored by a charming wood-burning fireplace complete with stone facade. The second floor features two bedrooms and a full bathroom, in addition to the primary bedroom. The expansive primary includes a generous closet and an adjacent sitting area-a potential area to create an ensuite, if desired. The second-floor laundry area adds to the home's convenience. An exciting opportunity for expansion lies in the attached, two-story unfinished space, which could be converted into additional living area, an in-law suite, a studio, or a workshop. The landscaped grounds and back deck provide a wonderful setting, and for avid gardeners, the existing greenhouse offers an exciting restoration project to support your passion. This is a truly special property with purposeful updates, leaving a touch of unfinished potential for the new owner to personalize.
Listed by Camden Real Estate
Sold by Camden Real Estate
Virtual TourAsk A QuestionMore Details
SLD
![1109 Great Moose Drive Hartland ME 04943]()
SoldMLS Number 1505579
- Residential
- Bedrooms 2
- Bathroom 3
- Square Feet 2,428
- Acreage 0.66
Lakeside living at its best! Walk in to this 2 bedroom 2 bath Ranch to custom hard wood floors, brand new kitchen with tile flooring and quartz counter tops and newer appliances. There's a view of the lake from most rooms!
Daylight walk out basement has been finished tastefully for entertaining or just relaxing by the propane fireplace. Outside you will find a wrap around composite deck with a power awning, Gazebo, firepit, and a dock system with canopy covered boat lift already in place... just bring your boat. Attached 2 car heated garage and an additional detached heated garage. Whole house generator as well. Still plenty of time to enjoy the lake this Summer...don't wait it won't last long!!
Listed by Berkshire Hathaway HomeServices Northeast Real Estate
Sold by Better Homes & Gardens Real Estate/The Masiello Group
Virtual TourAsk A QuestionMore Details
SLD
![6 Trudy Circle Old Orchard Beach ME 04064]()
SoldMLS Number 1547157
- Residential
- Bedrooms 4
- Bathroom 3
- Square Feet 2,263
- Acreage 0.27
Welcome to Trudy Circle! A hidden gem - an absolutely stunning, move-in ready home set on a charming, quiet cul-de-sac lot in the heart of one of Old Orchard Beach's most coveted neighborhoods. Full of character, this brand new colonial is a must see.
This stunning new construction home features a farmers porch, deck, a true two car garage on a private lot in a new, walkable neighborhood. The thoughtfully designed floor plan offers inviting spaces perfect for entertaining while also allowing for intimate family gatherings.
The eat-in chef's kitchen boasts marble countertops, 42' custom cabinets, an island with seating for 4, a butler's pantry with walk-in pantry closet, stainless steel chimney hood and gas range. The first floor also features a flex space that can be used as a playroom, dining room, office space, etc! This home has a large foyer and custom staircase with hardwood treads as well as four large bedrooms upstairs, a large second floor laundry room. The master suite features an en-suite bath and two large closets.
There is plenty of space for everyone and room for expansion in the daylight basement. This home has so much to offer - don't miss it!!
Listed by Signature Homes Real Estate Group,LLC
Sold by
Ask A QuestionMore Details
SLD
![5018 Black Bear Carrabassett Valley ME 04947]()
SoldMLS Number 1517896
- Condo Residential
- Bedrooms 3
- Bathroom 4
- Square Feet 1,836
Beautiful, well maintained, turn-key, and fully furnished this condo is just a short walk to mid-station. This is a must see! Conveniently located next to the Fitness Center and just a few minutes from all of the action in the Village this Black Bear unit has many unique features. Including a new deck to be installed in 2022 (cost has already been paid).
*Insurance is billed independently of the Association dues and has already been paid for 2022 = $858.95.
Listed by Mountainside Real Estate
Sold by Mountainside Real Estate
Virtual TourAsk A QuestionMore Details
SLD
![22 Carding Mill Loop Wells ME 04090]()
SoldMLS Number 1568952
- Condo Residential
- Bedrooms 2
- Bathroom 3
- Square Feet 2,145
- Acreage 20.13
OPEN HOUSE - SAT. 8/19, 10AM- NOON
Seize the extraordinary opportunity for effortless single-level living in Millbrooke Farm at Riverbend Woods, nestled in Wells. Embrace the beauty of an open concept floor plan, drenched in an abundance of natural light, offering both comfort and modern amenities. Surrounded by wooded walking trails, this neighborhood is a harmonious blend of convenience and tranquility, mere moments from shopping, dining, and the pristine beaches of southern Maine. Step into this end-unit home, where the kitchen beckons with gleaming stainless steel appliances, sleek granite counters with bar-height seating, elegant tile flooring, and a solar tube skylight. The kitchen seamlessly flows into the inviting dining and living space, adorned with vaulted ceilings, skylights, and hardwood floors that set the stage for comfortable living. Relax in the four-season sunroom, with its slider access to a private rear patio and yard space, perfect for unwinding amidst nature's beauty. The primary bedroom suite features a generous 4-foot shower with a seat, and dual spacious closets. The guest bedroom, currently a home office, offers garden views and a closet. Completing this level is a full bath, with stackable washer and dryer, while the attached one-car garage, equipped with efficient storage shelving, offers direct access to the kitchen for added convenience. Venture downstairs to the recently finished lower level, showcasing a family room, an office space, versatile guest accommodations, a full bathroom, and a spacious walk-in closet. An unfinished area stands ready to accommodate additional storage needs. The residence's systems feature an energy-efficient forced hot water baseboard heating system, a heat pump ensuring central air, and a HEPA filter air exchange for optimal air quality. Built in 2020, this home presents a peaceful retreat, poised to become your year-round residence or your seasonal Maine escape.
Listed by Anne Erwin Sotheby's International Realty
Sold by EXP Realty
Virtual TourAsk A QuestionMore Details
SLD
![5-10 Hummingbird Circle Augusta ME 04330]()
SoldMLS Number 1475255
- MultiFamily Multi-Family
- Bathroom 10
- Square Feet 9,695
- Acreage 7.6
Modern, fully rented 10 unit complex, on 7.6 acres, in a rural setting but close to I-95, shopping, etc. There are five side by side duplexes with two bedrooms each. Property Management is in place and willing to continue.
Listed by Century 21 Venture Ltd.
Sold by Century 21 Venture Ltd.
Ask A QuestionMore Details
SLD
![101 Trillium Trail Bangor ME 04401]()
SoldMLS Number 1570067
- Residential
- Bedrooms 4
- Bathroom 4
- Square Feet 3,848
- Acreage 3.67
This unique offering is for a one-owner home in one of Bangor's most prestigious locations. The 'Classic Post and Beam' well-constructed, well-insulated home offers one-level living if desired, with an attached two-car garage opening into a mud room just off the kitchen. Adjacent to the kitchen is an ample central living space with a massive stone fireplace rising over thirty feet. Enjoy the peace of living at the end of a cul-de-sac. Central air, Velux remote control windows, and a whole house 20 KW generator are a few perks of living in this quality home. A separate entrance in the back allows for an in-law or student area on the second floor. The lower garage has two doors, allowing a boat or trailer to be pulled through from the field. Newer composite boards have been installed in this three-section deck with a hot tub, a screened sectioning, and a large open deck overlooking your backyard. A curved, lighted path through the woods leads to your field abutting 16 shared acres containing a pond often used for hockey in the winter. A huge attic space and unfinished basement with shelving and a workshop extend the useable space of this home to well over 5,000 sq ft.
Listed by Better Homes & Gardens Real Estate/The Masiello Group
Sold by Realty of Maine
Ask A QuestionMore Details
SLD
![394 Frenchs Mills Road Sangerville ME 04479]()
SoldMLS Number 1626092
- Residential
- Bedrooms 4
- Bathroom 2
- Square Feet 2,432
- Acreage 87
Welcome to 394 Frenches Mills Road, a thoughtfully crafted custom home nestled on 87 private acres in the heart of Maine's countryside. Designed and built by a true craftsman with attention to detail, this property perfectly blends sustainability, practicality, and modern convenience.
Powered by a 29-panel solar array with inverter system, this home enjoys remarkably low utility cost-typically under 50 per month-even while powering the entire home and charging an electric vehicle. The heated, attached two-car garage houses a Tarm wood furnace that can heat the entire home using wood harvested right from your own land-providing virtually free heating all winter long. There's also a high-efficiency propane furnace for those who prefer a more traditional heating option, as well as a whole-house air exchange system and heat pumps for added comfort year-round.
Inside, you'll find four spacious bedrooms and two full baths, including a serene primary suite with a walk-in shower and a luxurious garden tub with bubble jets. The custom kitchen features a large walk-in pantry, perfect for storing homegrown goods, and the separate laundry room adds convenience. An open-concept living and dining area offers sweeping views of the surrounding landscape, making this home feel as spacious as it is serene.
Outdoor features include established perennial gardens, a large high-bush blueberry patch, raspberry plants, and raised vegetable beds that produce an abundance of fruit and vegetables-ideal for those seeking a more self-sufficient lifestyle. A generous workshop and an oversized one-car equipment barn with a full walk-up second story provide ample space for tools, storage, or future expansion.
Upstairs, there's additional space that could be used for storage or easily converted into a guest suite or in-law apartment. And for those dreaming of a rustic escape, a small camp started in the 1980s awaits finishing touches in the peaceful back acreage.
Listed by Realty of Maine
Sold by Realty of Maine
Ask A QuestionMore Details
SLD
![121 Shelton Trail Rangeley Plt ME 04970]()
SoldMLS Number 1358119
- CommercialSale Commercial Sale
- Property SubType General Commercial
- Square Feet 2,775
- Acreage 8.61
Sunset Point offers the opportunity to own your own campground on 8+ acres in the Rangeley Lakes area of Maine. 8 buildings on the property include 5 sleeping cabins and a bathhouse. Two lovely, sandy beaches with a total of 550 feet of waterfront offer relaxation and unbelievable views of the Western Mountains of Maine. This area has received many accolades including one of the 10 Best Winter Towns in New England; one the top 8 Beautiful Little Lake Towns Across America; one of the 21 most scenic East Coast cities; and a destination of the 10 Best Summer Road Trips in New England. Take advantage of the proximity of this location. This property offers endless opportunities like a summer camp, wedding venue, family compound, hunting/fishing camp, glamping site, development, and on and on. It is located close to the Appalachian Trail, and miles of snowmobiling and ATV trails, Mooselookmeguntic Lake offer some of the most pristine Maine wilderness our great state has to offer!
Listed by
Sold by Keller Williams Realty
Ask A QuestionMore Details








Connect With Us