SLD
![57 Central Park Avenue Old Orchard Beach ME 04064]()
SoldMLS Number 1668059
- Residential
- Bedrooms 2
- Bathroom 2
- Square Feet 1,197
- Acreage 0.1
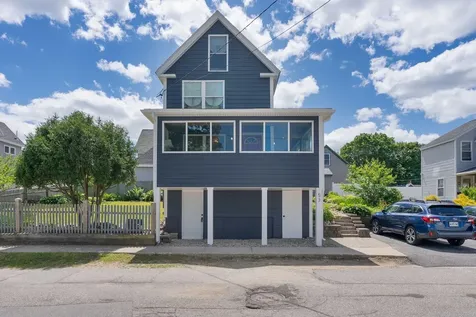
Rebuilt from the studs, reimagined with a fresh coastal feel, and set on a lot that offers real outdoor livability rarely found this close to the beach. 57 Central Park Ave has the character of an Old Orchard Beach New Englander, but with the peace of mind that comes from an extensive rebuild. In other words, it keeps the soul, but skips a lot of the old-house guesswork.
Inside, the home feels bright, clean, and thoughtfully finished. The glassed-in wraparound porch adds another layer of livability, creating the kind of breezy, beach-adjacent space that works for slow mornings, sandy feet, and post-beach decompression. Period details give it warmth, while modern finishes, updated systems, and heat pumps throughout make daily living feel comfortable and efficient. The result is a home that feels refreshed in all the right ways, without losing the sense of place that makes it interesting.
The location does plenty of heavy lifting. Set close to the beach, Pier, restaurants, and the everyday energy of Old Orchard Beach, this is the kind of spot where a quick walk to the sand can become part of the routine rather than a special occasion.
The lot adds another layer of possibility. Outdoor space this usable is not always easy to come by near the beach, whether you envision gardening, grilling, lounging, or creating a little more breathing room around the home. There is also potential for added flexibility, with possible ADU opportunities in both the basement and side yard, subject to buyer due diligence and local approvals.
Freshly rebuilt, comfortably coastal, and positioned for both lifestyle and possibility, this is a home that offers more than just proximity to the beach. It offers a smarter, easier way to enjoy it.
Listed by Waypoint Brokers Collective
Sold by Plowman Realty Group
Virtual TourAsk A QuestionMore Details
SLD
![4 Brookside Drive Topsham ME 04086]()
SoldMLS Number 1566583
- Residential
- Bedrooms 3
- Bathroom 3
- Square Feet 2,642
- Acreage 1.1
Welcome to 4 Brookside Drive in Topsham, Maine. This gorgeous colonial is located in a desirable neighborhood in Topsham and is less than an hour from some of Maine's most famous beaches and gorgeous coastline. The home is only 10 minutes from shopping, dining and so much more. Enjoy the night out on Main St in Brunswick which is only 8 minutes away. The home boasts a primary suite, 2 additional bedrooms and 2 additional bathrooms. The Great Room welcomes you with a cathedral ceiling, exposed beams and a gas fireplace. This room makes it impossible not to relax, The eat in kitchen and formal dining room provide ample space for entertaining. The backyard takes your breath away, Follow the stone walkway to the carriage house and inground pool while enjoying the mature landscaping and privacy of the backyard. The carriage house is perfect for entertaining. It is heated and has ample space to entertain. The deck off the carriage house overlooks the babbling brook that flows through your 1.1 acre parcel. This home is an oasis, the perfect spot to relax and enjoy all life has to offer. Many updates have been done throughout the home, please see list of updates in attachments. Home has two car, attached garage, irrigation system, finished room in basement, shed and much more. Don't miss out on the opportunity to own this gorgeous home.
Listed by Berkshire Hathaway HomeServices Northeast Real Estate
Sold by River's Edge Realty LLC
Ask A QuestionMore Details
SLD
![32 Crosby Street Augusta ME 04330]()
SoldMLS Number 1494224
- MultiFamily Multi-Family
- Bathroom 7
- Square Feet 5,745
- Acreage 0.41
Investors take notice! Quiet private dead end street in the heart of Augusta. Plenty of paved parking with views overlooking the Kennebec River. Many updates throughout , long term tenant history and excellent cash flow. Large front unit would make an excellent owner occupied residence.
Listed by Thomas Agency
Sold by Hoang Realty
Ask A QuestionMore Details
SLD
![330 Eldridge Road Wells ME 04090]()
SoldMLS Number 1491709
- Residential
- Bedrooms 3
- Bathroom 3
- Square Feet 1,500
- Acreage 0.14
Location, Location!! Don't miss out on this Superb 3 Bedroom 3 Bath Fully Furnished Year-Round Beach House that Features Sun Filled Room with Panoramic Views, Master Bedroom with Full Bath, Dining Room and Eat in Kitchen all on a Beautiful Private lot Bordering the Rachel Carson Wildlife Refuge with Distant Ocean Views. Enjoy the Large Private Deck Overlooking the Grassy Private Yard with and Salt Water Marsh Beyond with all the Wildlife You Could Ever Hope to see. All This and You are Only 400 Yds. From the Crashing Surf of the Atlantic Ocean and a 12 Minute Walk From the Sandy Beach. This Home is Close to Everything the Wells, Ogunquit Area has to Offer from Spectacular Beaches to World Class Dining and Only Minutes from Perkins Cove and all the Ogunquit Shops. Wonderful Year Round or Summer get away with Great Rental History This Location and Home has it all.
Listed by Y-Gull & Associates
Sold by Anne Erwin Sotheby's International Realty
Virtual TourAsk A QuestionMore Details
SLD
![133 York Street Portland ME 04101]()
SoldMLS Number 1585053
- Condo Residential
- Bedrooms 2
- Bathroom 1
- Square Feet 1,000
Welcome to your coastal sanctuary at 133 York Street, Unit #3B in the heart of picturesque Portland, Maine. This captivating 2-bedroom, 1-bathroom condo offers a perfect blend of comfort, style, and breathtaking ocean views. As you enter this charming residence, you're immediately greeted by an inviting living space adorned with abundant natural light that floods through large windows, highlighting the elegant hardwood floors. The open-concept layout seamlessly connects the living, dining, and kitchen areas, providing an ideal setting for relaxation and entertainment.
Prepare to be mesmerized by the panoramic ocean views visible from every corner of the living and dining spaces. Whether you're enjoying your morning coffee on your private balcony or hosting guests for a sunset soire, the backdrop of Casco Bay creates an enchanting ambiance that never fails to inspire. The well-appointed kitchen is a chef's delight, featuring modern appliances, sleek countertops, and ample cabinet space for all your culinary essentials. Retreat to the tranquil bedrooms, where comfort and serenity await. The master bedroom features a walk-in closet for ample storage. Completing this exceptional condo is a stylish bathroom boasting contemporary fixtures, a tiled shower/tub combo, and a sleek vanity with plenty of storage. Convenience is key with an in-unit washer and dryer, making laundry days a breeze.
Situated in a prime location, this residence offers easy access to Portland's vibrant downtown scene, renowned dining destinations, boutique shops, and cultural attractions. Whether you're strolling along the historic streets or soaking up the sun at nearby beaches, the best of coastal living is right at your doorstep.
Don't miss your chance to experience the ultimate Portland, Maine lifestyle in this stunning condo with unparalleled ocean views. Schedule your private showing today and start envisioning your new coastal retreat! Offers due 4/8 by 12pm, allow 24hr response.
Listed by
Sold by Benchmark Real Estate
Virtual TourAsk A QuestionMore Details
SLD
![75 Rock Pond Drive Sandy River Plt ME 04970]()
SoldMLS Number 1524617
- Condo Residential
- Bedrooms 3
- Bathroom 2
- Square Feet 1,400
- Acreage 0.64
SADDLEBACK IS BACK!! Super mountainside Rock Pond Condo is ready for your immediate enjoyment! Beautifully appointed, this 3BR, 2BA unit offers sun filled open kitchen/living area with vaulted ceilings, wood floors, wood burning fireplace. Main floor bedroom w/bathroom, plus 2 bedrooms w/full bath in the lower level. Enjoy panoramic mountain and Saddleback Lake views, ski in/out access from your door, water access to tranquil no-motors Saddleback Lake. Sold fully furnished and equipped, good rental potential - don't miss out on this one, inquire today!
Listed by Morton & Furbish Agency
Sold by Morton & Furbish Agency
Virtual TourAsk A QuestionMore Details
SLD
![45 Eastern Promenade Portland ME 04101]()
SoldMLS Number 1621137
- Condo Residential
- Bedrooms 2
- Bathroom 2
- Square Feet 1,178
Wake up to sweeping, unobstructed views of Casco Bay from this coveted Portland House condo perched on Munjoy Hill's Eastern Promenade. This sun-drenched unit features a newly renovated kitchen with modern cabinetry, sleek countertops, and stainless steel appliances perfectly designed for both function and style. The open-concept living and dining area is framed by large windows that capture the ever-changing beauty of the bay. Enjoy the ease of single-level living with two spacious bedrooms and two full baths. The Portland House offers secure entry with front desk service, a dedicated parking space, fitness room, and additional storage unit. With East End Beach and the Old Port just moments away, this is Portland's premier waterfront living.
Listed by Vitalius Real Estate Group, LLC
Sold by Benchmark Real Estate
Ask A QuestionMore Details
SLD
![11 Gilchrest Street Thomaston ME 04861]()
SoldMLS Number 1556996
- MultiFamily Multi-Family
- Bathroom 7
- Square Feet 5,552
- Acreage 0.61
This property is being sold with property located at 7 Gilchrest Street. Please refer to MLS #1556997
In-town lot with seven apartment units, parking, and close to Thomaston's Main street shopping and restaurants. Short distance to Thomaston schools, town office, and harbor as well. Three two bedrooms, four one bedrooms, with coin-operated laundry on-site. Maine's Midcoast region is a very durable and in-demand rental market.
Listed by SVN The Masiello Group
Sold by EXP Realty
Virtual TourAsk A QuestionMore Details
SLD
![279 High Street Belfast ME 04915]()
SoldMLS Number 1611975
- MultiFamily Multi-Family
- Bathroom 5
- Square Feet 3,556
- Acreage 0.5
Well Maintained ,Sunny in town 4 unit apartment building. with 20x24 detached three car Garage. Walking distance to downtown and all it has to offer.
Listed by Berkshire Hathaway HomeServices Northeast Real Estate
Sold by Realty of Maine
Virtual TourAsk A QuestionMore Details
SLD
![421 Hussey Hill Road Vassalboro ME 04989]()
SoldMLS Number 1535004
- Residential
- Bedrooms 4
- Bathroom 4
- Square Feet 3,824
- Acreage 2.27
You do not want to miss this stunning 4-bedroom Colonial in low tax Vassalboro. Custom designed by the builder-owner as a personal oasis for his family, this 2009 home was constructed w/ unrivaled attention to detail & quality. The main-level first floor boasts a well-appointed gourmet kitchen w/ gorgeous cherry cabinets, stunning granite countertops, two ovens, 6-burner gas cooktop, copper sinks, & large center island w/ breakfast bar plus a prep sink. Open concept kitchen, dining, & living areas are awash in natural light from the cathedral ceiling over the kitchen & open balcony above, along w/ sliding glass doors that open to the expansive back deck & patio area. Down the hall, you will find a very thoughtfully positioned laundry room tucked nicely out of the way, convenient half bath, large boot room transitioning the entry from the garage & a spacious suite featuring a generous primary bedroom, massive walk-in closet, & ample private bath. Ascend the grand staircase to the second level where you will find 3 additional large bedrooms, along w/ 2 baths, including a thoughtfully designed Jack & Jill bathroom layout as well as an additional full bath. Lastly, you will appreciate the duality of both a cozy study nook & a capacious bonus room. With a generous back deck and a very cozy farmers porch, this home seamlessly integrates with the peaceful private lot that it sits on. Energy efficient measures that were built into the construction of this home include Anderson Tilt in windows w/ storm package, 18 of blown-in insulation in the attic, & 6'' fiberglass insulated walls w/ 1'' rigid core insulation on the exterior of the home. Equidistant to Maine's beautiful coast & spectacular ski mountains, convenient access to the city of Waterville, the capital city of Augusta & minutes to Natanis Golf Course, China Lake, & Webber Pond. This one-of-a-kind property has provided its owners a cherished sanctuary to call 'home' and is available to do the same for you!
Listed by Rizzo Mattson
Sold by ERA Dawson-Bradford Co.
Ask A QuestionMore Details
SLD
![167 Bristol Road Damariscotta ME 04543]()
SoldMLS Number 1590775
- Residential
- Bedrooms 4
- Bathroom 2
- Square Feet 2,326
- Acreage 4.85
Quintessential c.1840 Cape farmhouse on 4.87 acres less than a mile from downtown Damariscotta. The main house features wide pine floors throughout and three working fireplaces. Prepare your meals in a traditional farmhouse kitchen with a large pantry and newer Bertazzoni 5 burner gas range and serve in the dining room by the fireplace. Spend your evenings by the fireplaces in the den or the family room which is a large space for gatherings that can carry out onto the deck that takes in the pastoral setting w/seasonal views of the Damariscotta River. The first floor has nice high ceilings and a circular flow giving it a contemporary feel for a historic home. Continuing through the hall to stairs note the original wood railing that takes you up to the bedrooms. The primary bedroom was completely redone in 2020 and has its own study preceding it. The room has a large window with picturesque views. Three of the bedrooms have useful built in shelves or drawers for storage/display and a large closet at the top of the stairs allows for nice storage for a historic home.
The large red barn; a beautiful example of the post and beam building techniques, has 3 levels, a lower- level garage and a 1-car garage door off the circular drive. 1/3 of the barn is finished w/a currently rented townhouse; full bath downstairs as a disability accommodation w/washer-dryer. An open concept allows an option for use as a studio apartment w/large sliding doors leading to a private balcony. Upstairs you enter an open space w/two closets, ½ bath and ample space for storage, a second room with hardwood floors and windows overlooking the property below. There is a ladder to a loft at the very top of the barn, above the townhouse to add a level to the pre-existing space. The unfinished areas allow for many creative endeavors for a personal workshop or with town approval commercial space or more apartments.
Septic design is for 3BR + 1BR apt
Listed by Keller Williams Realty
Sold by Legacy Properties Sotheby's International Realty
Ask A QuestionMore Details
SLD
![4 Kyle Street Brunswick ME 04011]()
SoldMLS Number 1554626
- Residential
- Bedrooms 4
- Bathroom 2
- Square Feet 2,793
- Acreage 0.4
OPEN HOUSE! FRIDAY 3/31 FROM 4PM to 6PM, SATURDAY 4/1 & SUNDAY 4/2 11AM-3PM. Come check out this spectacular home in one of Brunswick's highly desired neighborhoods with a large manicured yard. This four-bedroom spacious home has two full bathrooms, large open concept main living area and extra T.V. room and attached garage entry way. Basement has bonus office space and plenty of storage with the potential to finish off to make even more space for the household. In a quiet neighborhood, you'll enjoy the array of amenities and great school systems that Brunswick has to offer. Beautifully finished, this ranch style home is modern and classic.
Listed by Tim Dunham Realty
Sold by Shoreland Real Estate
Virtual TourAsk A QuestionMore Details









Connect With Us