SLD
![22 Kansas Shores Road Bridgton ME 04009]()
SoldMLS Number 1507581
- Residential
- Bedrooms 3
- Bathroom 1
- Square Feet 979
- Acreage 1.16
**Property is under contract. No drive bys please.**
Here's your chance for a picturesque slice of lakefront heaven! With a beautiful open view of Long Lake, this seasonal cottage offers a private dock on 100ft of owned shoreline and a screened-in porch that are great for recreation and entertainment alike. The property has a first floor bedroom and two more bedrooms upstairs, providing plenty of space for friends and family who are going to want to visit on the weekends. This property is going to go fast - act now! Offers are due by 12pm on Friday, 9/10, with 24 hour response time requested.
Listed by Keller Williams Realty
Sold by Keller Williams Realty
Virtual TourAsk A QuestionMore Details
SLD
![141 Allen Avenue Portland ME 04103]()
SoldMLS Number 1672293
- Residential
- Bedrooms 4
- Bathroom 3
- Square Feet 2,266
- Acreage 0.5
Stately and full of character, this beautiful Victorian greets you with a sweeping covered porch and historic charm that runs throughout. Full of timeless details -- antique trim work, high ceilings, and a classic fireplace -- this 4-bedroom, 2.5-bathroom home is a rare find.
The first floor welcomes you with a kitchen with peninsula, a dining room with charming built-ins, and a spacious living room. Head upstairs to find three bedrooms on the second floor, including a standout suite complete with a large walk-in closet or bonus space, an en suite bathroom, and a private four-season porch. The third floor delivers a fourth bedroom with its own en suite bathroom and a private attached balcony, equally well-suited as a home office, gym, or creative studio. With a floor plan that evolves as your needs do, this home grows with you.
Outside, the back deck overlooks a fully fenced yard full of whimsy and plenty of room to garden, entertain, and unwind. Additional highlights include a brand new roof, a Viessmann heating system, and an oversized garage with space for a car plus room for storage, hobbies, and more.
This is a home with soul, history, and endless possibility. Don't let it pass you by.
Open Houses Saturday 7/18 from 10:30-12:00 & Sunday 7/19 from 10:00-11:00.
Listed by Portside Real Estate Group
Sold by Town & Shore Real Estate
Ask A QuestionMore Details
SLD
![66 Fuller Street Wilton ME 04294]()
SoldMLS Number 1669464
- Residential
- Bedrooms 2
- Bathroom 2
- Square Feet 1,060
- Acreage 0.7
ONE OF WILSON POND'S PRIVATE WATERFRONT SETTINGS with a rare opportunity to own a premier waterfront retreat offering 180 degree sweeping water views and the western mountain range beyond. Perfectly positioned on the desirable eastern shore, this exceptional home captures breathtaking sunsets, water and mountain views.
Set on .7 of an acre with 135.07 feet of owned shore frontage, the property features extensive interior and exterior improvements. See the list attached to property disclosure. Well maintained landscaping, privacy tree buffers, a newer paved driveway, and a lake-facing lawn create an inviting and impressive first impression. A standout feature is the luxurious spa-inspired bathroom showcasing extensive ceramic tile craftsmanship throughout. The expansive walk-in shower features dual rainfall showerheads, body-spraying jets, handheld showers, a built-in bench, and an open-concept design. This home was originally permitted as a 3-bedroom, 2-bath and has been thoughtfully reconfigured into a spacious 2-bedroom, 2-bath layout.
The dramatic living room is anchored by a massive granite hearth with three flues and a wall of waterfront-facing windows. The second-floor has the primary bedroom & features cathedral ceilings & a 2nd full bathroom.
It is ideally designed for both entertaining & quiet relaxation. Throughout the seasons, you'll enjoy front-row views of the Blueberry Festival fireworks, fishing derbies & be within an hour of Sunday River, Saddleback & Sugarloaf Mts. Additional features include a walkout basement office, 2 car garage w/ workshop, and a designated grape growing area. Remove the woodstove for a grand wood-burning fireplace. In an effort to be proactive the seller has had the property surveyed and appraised and has also applied for a town and DEP building permit for expansion. Taxes are to be determined (part of Lot 54).
Listed by EXP Realty
Sold by Maine Country and Coast Real Estate
Virtual TourAsk A QuestionMore Details
SLD
![114 Finch Landing Wells ME 04090]()
SoldMLS Number 1551506
- Residential
- Bedrooms 3
- Bathroom 3
- Square Feet 1,872
- Acreage 0.81
How about starting 2023 with a brand new home? This beautiful home was just completed and is awaiting your purchase! Our Craftsman Evergreen colonial home features a covered front porch with composite decking and a walkout basement to the back yard. Walk into an open concept design offering a large living space with a welcoming floor plan. Kitchen includes upgraded cabinets, granite counter tops, stainless steel appliance suite with laminate and tile flooring. You will find this home nestled at the very end of the cul-de-sac and is the last home to de completed in this development. Award winning local builder that has been constructing quality homes in this area for over 30 years. Come take a look!
Listed by Better Homes & Gardens Real Estate/The Masiello Group
Sold by Coldwell Banker Realty
Ask A QuestionMore Details
SLD
![8 Bonny Brook Place Brunswick ME 04011]()
SoldMLS Number 1585414
- Residential
- Bedrooms 4
- Bathroom 3
- Square Feet 2,772
- Acreage 3.7
Welcome to this majestic beauty, ready for immediate move-in. This home boasts ample space for all, featuring four bedrooms, 2.5 baths, a vast great room above the garage, the kitchen is fantastic with Quartz countertops and newer stainless appliances the homes has an open and airy feel, complete with abundant windows. The seller's artisanal touch is evident throughout. Constructed in 2011 and updated in 2019 with the new garage and great room, it includes top-notch systems such as a Generac Generator, Culligan Water System, and an advanced HWBB heating system complemented by a heat pump for the great room. The property features a long, elegant, paved driveway, a recently added patio, and a spacious 400 sqft deck. It's all situated on 3.7 acres of cleared, usable land with mature landscaping, a fire pit, and a charming brook along the property's eastern edge. Great location, just minutes to Midcoast Hospital, Route 1, shopping centers, and Brunswick Landing.
Listed by Shore & Country Real Estate
Sold by Portside Real Estate Group
Virtual TourAsk A QuestionMore Details
SLD
![Lot 39-11 Finch Landing Wells ME 04090]()
SoldMLS Number 1479735
- Residential
- Bedrooms 2
- Bathroom 2
- Square Feet 1,260
- Acreage 0.63
Similar to be built Classic Lowery with garage. Offering two bedrooms, 2 baths with open concept kitchen, dining and living room area with vaulted ceiling. The daylight basement offers the opportunity for future expansion! Build with this award winning local builder that has been constructing quality homes in this area for over 30 years. Plenty of other designs and options to choose from, or bring your own for us to price. No Construction loan needed! Current taxes reflect assessment of larger parcel and are to be determined on individual lots.
Listed by Better Homes & Gardens Real Estate/The Masiello Group
Sold by Coldwell Banker Realty
Ask A QuestionMore Details
SLD
![Lot 5 Lydia's Circle Wells ME 04090]()
SoldMLS Number 1632177
- Residential
- Bedrooms 3
- Bathroom 3
- Square Feet 1,630
- Acreage 1.01
Welcome to Chick Crossing Village A 20 lot subdivision located within minutes to I-95 and close to Wells beaches and Kennebunk! This to be built Colonial features 3beds, 2.5 baths, an attached 1 car garage, real hardwood in the main living areas, tile in baths/laundry/mudroom, carpet on stairs, upper hallways and bedrooms. White shaker cabinets in kitchen and bathrooms, Granite counters in kitchen, stainless steel kitchen appliances, black faucets and hardware, highly efficient cold weather tolerant heat pumps that have both heat and a/c!! open concept layout and much, much, more! NO CONSTRUCTION LOAN NEEDED! * Homes available to tour (may not be the same the floorplan or town.) ***floors appear lighter than true color in photos.
Listed by Heart & Home Realty
Sold by Keller Williams Coastal and Lakes & Mountains Realty
Virtual TourAsk A QuestionMore Details
SLD
![80 Vesper Street Portland ME 04101]()
SoldMLS Number 1527059
- Condo Residential
- Bedrooms 2
- Bathroom 1
- Square Feet 1,015
First floor, single level living condo on Portland's coveted Munjoy Hill. Walkable to everything yet quietly residential it's not hard to see why the East End is the 'it' place to live. From restaurants and cafs to beaches and ball-fields the life is good. Being a short walk to the global super powers employers like WEX, Covetrus, Sun Life U.S., The Roux Institute and many more. Inside enjoy a curated experience from dedicated vs share entrance and the chef-inspired kitchen to the luxurious bath. There are 2 generous bedrooms with ample closet space with extensive closet organizers and a formal, yet approachable living and dining area. Off the rear bedroom is one of this units most prized features a private and peaceful patio. One can't help but be whisked away to future times of sun and fun with friends both new and old. Of course with owners this diligent the systems, like heat are updated and super efficient. To complete the package the condo fees are a remarkable $200 per month, short-term rentals are allowed and your furry friends are more than welcome. Enjoy! Private showings available, Open House Sunday 5/8 2:00-4:00. Offers due and reviewed Tues. 5/10 @ 5PM.
Listed by Benchmark Real Estate
Sold by Town & Shore Real Estate
Ask A QuestionMore Details
SLD
![30 Philbrick Road Kittery ME 03904]()
SoldMLS Number 1463281
- Residential
- Bedrooms 3
- Bathroom 3
- Square Feet 1,945
- Acreage 0.5
Coming downstairs in the morning into a sun-filled kitchen is a wonderful way to start the day any time of year in this charming Cape-Style Bungalow located in this coveted Kittery neighborhood just a stone's throw from the water. Relax with a cool drink under the pergola with the hummingbirds fluttering about the garden. Sit for a spell on the front porch at the end of the day with a glass of wine, watching the sunset and chatting with the neighbors as they walk by. Enjoy entertaining guests and dining on the back deck overlooking the mature English gardens, vegetables, and stunning hardscape patios and fire pit. You'll also really appreciate, particularly in winter, the large windows and open floor plan that keep you connected to the outdoors even when you are cozy inside by the fire. Other features you'll love are the upstairs laundry, the attached garage, the EV charging station, an en-suite primary bedroom, and the separate large bonus room/office space for working from home. Future owners will benefit from an upgrade to solar panels and heat pumps for efficient heating and cooling, paying next to nothing for electricity. The overall location can't be beat, with Tributary Brewing just a quick walk through the neighborhood and down Dan's Path, Gourmet Alley and Kittery Foreside is a short walk or bike right away (.8 miles) and Downtown Portsmouth is a lovely breezy bike ride over the bridge (1.8 miles) with easy access to Prescott Park concerts, the Fourth of July fireworks and Halloween parade; and did we mention minutes to some of the most beautiful sandy beaches Maine has to offer! This home is PRE-INSPECTED and move-in ready with extra room for boat/RV storage and plenty of outdoor entertaining options. This Garden Oasis is not to be missed! Showings begin Saturday, Aug. 8 by appointment. All Furnishings are also for sale.
Listed by Keller Williams Coastal and Lakes & Mountains Realty
Sold by RE/MAX Shoreline
Ask A QuestionMore Details
SLD
![151 Glenwood Drive Bangor ME 04401]()
SoldMLS Number 1590797
- MultiFamily Multi-Family
- Bathroom 4
- Square Feet 3,780
- Acreage 0.28
Prime location, and immaculately maintained FOUR UNIT APARTMENT COMPLEX WITH OWNER'S QUARTERS! The investment opportunity you have been waiting for in Bangor, Maine. Quality built by Libby Brothers Construction in 2005, located near Husson College, shopping and local restaurants. The four units have two bedrooms, one-bathroom, laminate flooring, carpeting, on-site parking and access to a laundry room with coin operated washer and dryer. The owner's unit is spacious boasting over 1000 square feet with two bedrooms, one bathroom, sliding glass doors leading to a back yard with trickling stream, wheelchair accessible and its own separate parking area. Currently, three tenants have month-to-month leases and the units are set up like townhouses with over 960 square feet of living space each. The owner's unit is vacant. Owner occupy the unit, or rent it out for future income. Renting out the owner's unit plus the current three units could have the potential of grossing $69,600.00 in income. This is the one to add to your real estate portfolio, the location is ideal for ensuring full occupancy and a nice rental history with nearby Husson College, Hospitals and public schools. Showing times and instructions are posted for all available viewings. Come take a look!
Listed by ERA Dawson-Bradford Co.
Sold by Worth Clark Realty.
Ask A QuestionMore Details
SLD
![14 Middle Street Hallowell ME 04347]()
SoldMLS Number 1653542
- Residential
- Bedrooms 4
- Bathroom 3
- Square Feet 3,529
- Acreage 0.16
Stately New Englander within walking distance to vibrant Water Street in downtown Hallowell. Many renovations have been completed over the last few years including kitchen with Quartz waterfall countertop, SS appliances, 2 renovated bathrooms. recently replaced hardwood floors on the first floor, oversized deck, fenced in backyard, 2 electric car charging stations, original soapstone fireplace (converted to propane) 3 bedrooms up, attached garage/barn storage and a 1 bedroom ADU for rental income! This home also has a sauna in the basement and is move in ready, Take a look! ***This Certified Pre-Owned Home has been thoroughly inspected by a professional home inspector, and you'll receive the detailed building inspection at no cost - no surprises here! Plus, enjoy peace of mind with a 12-month Home Warranty and a 12-month Satisfaction Guarantee: Love this home, or we will sell it for you for free! Conditions Apply. A pre-listing title search was performed to confirm clear title. This property is ready to go!
Listed by Your Home Sold Guaranteed Realty
Sold by Basin Point Real Estate
Virtual TourAsk A QuestionMore Details
SLD
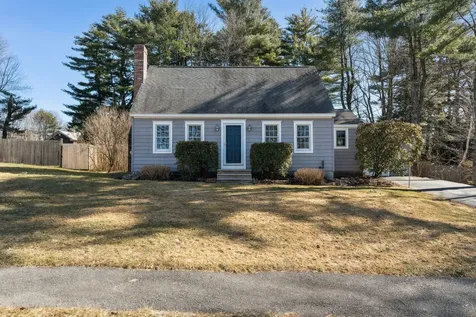
![44 Continental Drive Portland ME 04103]()
SoldMLS Number 1583982
- Residential
- Bedrooms 3
- Bathroom 2
- Square Feet 1,472
- Acreage 0.37
Introducing 44 Continental Drive, a Cape-style residence nestled in the heart of one of Portland's premier neighborhoods. Pride of ownership shows. This home has undergone a series of thoughtful upgrades over the years, resulting in a seamlessly turnkey experience for its new owners. The main floor boasts an open concept kitchen and dining room. Perfect for entertaining both guests and family, this area is designed for seamless socializing. In winter, the adjacent living room offers space for cozying up with a book or sitting by the fireplace. In summer, enjoy the generously sized, beautifully landscaped backyard- ideal for outdoor gatherings on the attached deck, summer BBQ's, or accommodating four-legged companions. Travel the staircase up to the 2nd floor where you'll be greeted by the spacious primary suite w/ two large closets. Two additional guest bedrooms on the second floor, and a shared fully renovated bathroom. A defining feature of this property is the expansive 896 SqFt detached garage, providing ample room for parking (up to 3 cars) and convenient storage options. Located near local shops, boutiques, and Portland's renowned ''Old Port,'' this property epitomizes the best of both worlds.
Listed by Keller Williams Realty
Sold by Portside Real Estate Group
Virtual TourAsk A QuestionMore Details









Connect With Us