SLD
![1 St Lawrence Street Portland ME 04101]()
SoldMLS Number 1615404
- Condo Residential
- Bedrooms 2
- Bathroom 2
- Square Feet 1,077
Come and see this beautiful condo in the desirable Munjoy Hill neighborhood. This property offers water views from nearly every room and a private balcony overlooking Casco Bay. This stunning condo features a gas fireplace, butler's pantry, in-unit laundry, professionally managed condo association, reserved parking with EV charger, community garden and so much more. Perfectly located close to local amenities, minutes from downtown Portland, and only a stone's throw from the Eastern Promenade. Per the attached diagram from the Portland Foreside Development Project, the vast water views of this condo should not be obstructed. Come and enjoy all that the community has to offer, both now and for years to come.
Listed by Compass Real Estate
Sold by
Ask A QuestionMore Details
SLD
![12 Brewster Circle Bridgton ME 04009]()
SoldMLS Number 1637956
- Condo Residential
- Bedrooms 4
- Bathroom 4
- Square Feet 2,330
- Acreage 10
Lakeside at Pleasant Mountain / 12 Brewster Circle.
Rare opportunity in Lakeside at Pleasant Mountain! This end unit sits directly on the water's edge of Moose Pond and is just across the street from Pleasant Mountain Ski Area, offering true four-season living. Enjoy water views from several rooms and the deck, a first-floor primary suite, plus a finished lower level with a bedroom, full bath, and family room. Association amenities include boat slips, sandy beach, tennis/pickleball courts, and direct access to year-round outdoor recreation.
Open House Sept 20th, 11 AM - 3PM.
Listed by Real Broker
Sold by Legacy Properties Sotheby's International Realty
Ask A QuestionMore Details
SLD
![2250 Caribou Mountain Road Carrabassett Valley ME 04947]()
SoldMLS Number 1652349
- Condo Residential
- Bedrooms 3
- Bathroom 2
- Square Feet 950
Bright and sunny 3-bedroom, 1.5-bathroom condo ideally located just off Mountainside Road! Just a stone's throw from Whiffletree lift and ski school drop-off, this quiet, cozy end-unit offers the perfect blend of slope-side convenience and everyday comfort. Thoughtfully renovated in 2018, with additional updates in 2022, this property features smart design touches, a fully updated bath, and functional improvements throughout. Extra windows in the living area fill the space with natural light, while fresh paint and new carpet create a crisp, welcoming feel. Energy-efficient heat pumps provide year-round comfort with both heating and cooling. Cozy up with a book in the charming window seat or gather around the gas fireplace after a day of winter adventure! Mountain views from every window, mudroom entry, back deck and more.
This is a great opportunity to own a beautifully updated condo in one of the Sugarloaf's most sought-after locations--schedule your showing today!
Listed by Mountainside Real Estate
Sold by Mountainside Real Estate
Ask A QuestionMore Details
SLD
![64 Finch Landing Wells ME 04090]()
SoldMLS Number 1586741
- Residential
- Bedrooms 3
- Bathroom 2
- Square Feet 1,728
- Acreage 0.68
Discover the essence of comfort and convenience in this meticulously maintained, almost new home. In a serene neighborhood setting close to stores, beaches, and Route 95. This home invites you to experience the joy of first-floor ranch-style living, offering 3 bedrooms and 2 baths. Imagine yourself stepping out onto the back deck to view over 25 plus acres of conservation land, promising peace and privacy. The thoughtfully installed irrigation system ensures that your lawn remains a vibrant splash of green. And for those Maine storms that remind us of nature's power, rest easy knowing that a full house generator stands ready to keep your home comfortable and your lights on! A large dry basement offers many possibilities for additional living space or a haven for storage. Wells is a great town and offers a tax rate that is one of the lowest in Southern Maine.
Listed by Kennebunk Beach Realty
Sold by Keller Williams Coastal and Lakes & Mountains Realty
Ask A QuestionMore Details
SLD
![415 Chopps Cross Road Woolwich ME 04579]()
SoldMLS Number 1595681
- Residential
- Bedrooms 3
- Bathroom 3
- Square Feet 2,978
- Acreage 7.93
More fireflies than you've ever seen. Owls happily hooting. Sunlight shimmering through the trees. Nestled in the forest on 7.93 private, peaceful acres, this whimsical Woolwich property is a truly special spot. Designed by revered architect McKie Roth and built in 2005, this 3 bedroom, 3 bath saltbox pays homage to 18th century New England style with the benefit of modern-day amenities. Inside, rustic radiance prevails, with wood & tile floors and present-day perks to the tune of whole-house ventilation, radiant floors and a generator. You'll adore the kitchen's hardwood countertops, stainless steel appliances and gas stove. The dining area's multiple windows will have you lingering over lunch. We may not be thinking of snow in the summer, but when the flakes do fly, the living room is ready for cups of cocoa by the fire. Love curling up with a book? The library is a sweet spot for savoring your favorite stories. Breathtaking, spacious and serene, the main floor primary bedroom's soaring ceiling, skylight, wood stove and view outside will have you thanking your lucky stars. A bathroom completes the main floor. Upstairs, two bedrooms and a full bath mean there's plenty of space for sleep. Below deck, the finished basement is your go-to for catching the latest on Netflix or getting in a workout, and an additional bathroom means you'll never have to dash upstairs when nature calls. Outside, a cedar fence provides a place to corral kids & pets. English flower gardens, stone walls, a fire pit, 2 car garage and wood + garden sheds offer up a respite that will always have you hustling home. A 5-minute drive separates you from a swim in Nequasset Lake, which is always tranquil thanks to a no-motors rule. Dine in town at the Taste of Maine and Montsweag Restaurants, and easily run errands 12 minutes away in neighboring Bath & Brunswick. A picture-perfect property that's certain to delight its next dwellers - don't miss the opportunity to own this magical slice of Maine!
Listed by King + Miller Real Estate
Sold by Tim Dunham Realty
Ask A QuestionMore Details
SLD
![100 Shepards Cove Road Kittery ME 03904]()
SoldMLS Number 1601579
- Condo Residential
- Bedrooms 2
- Bathroom 2
- Square Feet 1,710
- Acreage 42.5
AMAZING NEW PRICE! Thinking of Downsizing?
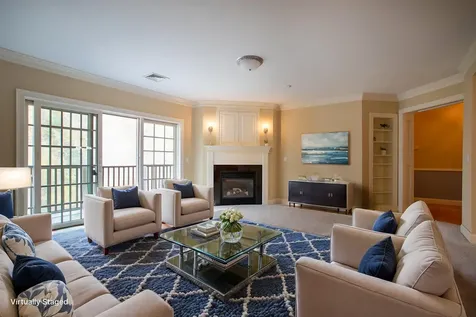
Discover the exceptional lifestyle at 100 Shepard's Cove in Kittery, a beautifully managed 55+ community where maintenance is a thing of the past. Whether you're looking for a year-round home or a seasonal retreat, this peaceful setting is perfect for downsizing without sacrificing comfort or convenience. With shopping, hospitals, beaches, and restaurants just minutes away, you'll have everything you need nearby to truly enjoy life.
This open-concept condo features an open layout with an abundance of storage and just the right amount of space with a covered balcony with tranquil nature views and seasonal water views. Enjoy year-round comfort with central air and a cozy gas fireplace.
With an elevator, heated underground parking, and deeded storage, this condo is ideal for those who travel south during the winter months-easily lock up and go, knowing your home is safe and secure. The clubhouse features a fitness center, library, billiards room, and a function room with a kitchen for entertaining. Outdoor amenities include walking trails, a private dock, and beautifully landscaped surroundings.
Whether you're looking for a full-time residence or a seasonal getaway, 100 Shepard's Cove offers the perfect blend of comfort and convenience. This is where you can embrace a low-maintenance lifestyle and focus on what matters most.
Buyers: Please note the unit is vacant and has been virtually staged for photos.
Listed by Carey & Giampa,LLC
Sold by Keller Williams Coastal and Lakes & Mountains Realty
Ask A QuestionMore Details
SLD
![1383 Post Road Wells ME 04090]()
SoldMLS Number 1674374
- Condo Residential
- Bedrooms 3
- Bathroom 3
- Square Feet 1,934
- Acreage 0.72
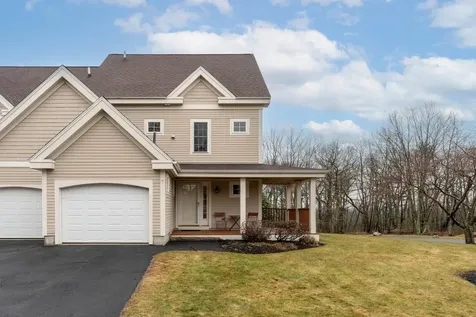
OCEAN VIEWS! Step into effortless coastal living in this spacious 3-bedroom, 2.5-bath end-unit townhouse in the heart of Wells. Offering 1,934 square feet of light-filled, turn-key living space, 1383 Post Road unit #1 pairs end-unit privacy with stunning, multi-level Atlantic Ocean and marsh views. Take in the coastal breeze from your reinforced rear deck or entertain on the brand-new custom paver patio. Inside, extensive recent upgrades elevate every corner: brand-new flooring throughout, fresh interior paint, custom built-in shelving, and a bright open kitchen featuring sleek new countertops and new appliances. Bathrooms have been refreshed with new vanity tops, and the home features a brand-new, highly efficient forced hot water baseboard heating system for year-round comfort. Complete with a 1-car attached garage and extra end-unit natural light. Located in a low-maintenance association with an unbelievably low monthly HOA fee! Best of all, this property is NOT subject to the Wells 28-day rule, giving you complete freedom for year-round living, a low-overhead getaway, or a lucrative short-term rental investment. Ideally located along Route 1, you are just minutes to the sandy shores of Wells, Crescent, and Moody beaches, and only 5 minutes south to vibrant Ogunquit Village and Perkins Cove. Enjoy effortless access to Post Road dining and shopping, I-95, and the nearby Wells Amtrak Downeaster station. Showings start soon!
Listed by Keller Williams Coastal and Lakes & Mountains Realty
Sold by Pack Maynard and Associates
Virtual TourAsk A QuestionMore Details
SLD
![7 Osprey Terrace Portland ME 04103]()
SoldMLS Number 1550537
- Condo Residential
- Bedrooms 3
- Bathroom 4
- Square Feet 2,543
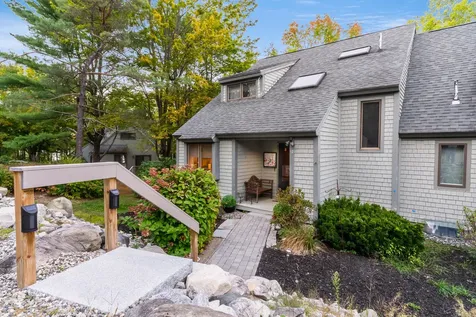
Conveniently located in the Ocean Ridge Condominium Association, this Portland condo is a highly coveted end-unit that has 4 levels totalling 2,543 square feet, and a 1 car attached garage with direct entry. The spacious kitchen features granite counters, maple cabinets, and stainless steel appliances. Hardwood floors are throughout the open concept kitchen, dining, and living room areas. The second floor has 2 bedrooms, a full bath and laundry. The primary suite is located on the third floor, which allows privacy and water views. This unit also has a fully finished daylight basement and a full bathroom. Maximizing Southern exposure, this unit bathes all day in direct sunlight from sunrise to sunset, which has been enjoyed from both the wrap-around front porch and spacious, newly renovated back deck. In ceiling stereo speakers wired throughout, with separate volume controls on the first, second and third floors. This strong Association is well managed and there is ample guest parking. Located not far from Back Cove, Payson Park with easy access to downtown Portland.
Listed by RE/MAX By The Bay
Sold by Keller Williams Realty
Ask A QuestionMore Details
SLD
![11 Mellen Street Portland ME 04101]()
SoldMLS Number 1554081
- Condo Residential
- Bedrooms 1
- Bathroom 2
- Square Feet 1,324
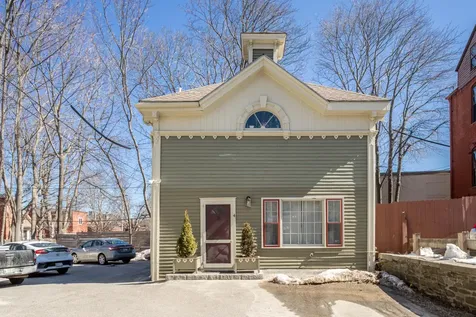
Have you ever dreamed of living in a space that is open, with lots of character and high ceilings? If so, then this carriage house on 11 Mellen Street #4 may offer the unique style of living you have been looking for. Boasting of antique charm, this house is more like a single-family home than a condo as it is separate from the main house comprised of 3 other condo units. When you enter the carriage house/condo you are greeted by an open living area that features ample space for a living area, dining area, and large kitchen. The 1st floor also has a ½ bath and laundry room. Out the back door you will have your own private, fenced-in, small yard, perfect for outside dining or your dog. As you ascend up the stairs you arrive at a large open bedroom with vaulted ceilings. The space is large enough for a home office or another living area. There is a large walk-in closet and a beautifully appointed full bathroom. When you think you could not need anything else you still have an elevated balcony off the bedroom perfect for some fresh air at all times of the day or night. A heat pump was just added to the second floor for heating or cooling. There is designated storage space in the main house for this unit and your parking spot is right outside your door. This in-town location is just a short walk to restaurants, live music, and shops. You will love living here!
Listed by Cottage & Co Real Estate
Sold by Schlegel Realty
Ask A QuestionMore Details
SLD
![155 Sylvan Way Wells ME 04090]()
SoldMLS Number 1606289
- Condo Residential
- Bedrooms 3
- Bathroom 3
- Square Feet 1,910
- Acreage 0.48
This exceptional 3-bedroom, 2.5-bath home is nestled in the desirable Forest Village North, an age restricted community for those 50 and over. With 1,910 sq. ft. of thoughtfully crafted living space, enjoy the ease of single level living with an inviting open concept layout. The kitchen seamlessly flows into the dining and living areas, perfect for gatherings. There is also an expansive sunroom that can be enjoyed throughout the year.
The main level offers a serene primary suite complete with a walk-in closet and en-suite bath, ensuring a private retreat. Upstairs, you'll find a versatile open loft, two additional bedrooms, and a shared bathroom, providing ample space for guests.
Recent upgrades enhance the charm of this home, including refreshed bathrooms, new carpeting, new hardwood floors, updated kitchen appliances, and a new high-efficiency heating system & water heater. Stay cool with central air conditioning, and benefit from a bonus office space in the basement and an oversized one-car garage.
Step outside to your private back patio, surrounded by ample greenspace that ensures privacy from neighboring units-truly one of the best-located units in the community. Enjoy an array of amenities, including a clubhouse with a heated pool, fitness center, and gathering space with a nearly full kitchen. The association manages mowing, some landscaping, snow removal, irrigation, and exterior maintenance, giving you more time to relax.
Ideally situated close to quaint shops, galleries, dining, recreation and picturesque Drakes Island and Wells Harbor-both just 2 miles away-this home offers easy access to Wells, Kennebunk, Kennebunkport and Ogunquit.
This pet-friendly community (w/restrictions) does not allow short-term rentals, making it a peaceful place to call home. Just 30 minutes to Portsmouth, NH, and Portland, ME, and 75 minutes north of Boston, this location offers the best of coastal living. Open House Saturday, October 12th from 12PM-2PM.
Listed by Anchor Real Estate
Sold by Keller Williams Coastal and Lakes & Mountains Realty
Virtual TourAsk A QuestionMore Details
SLD
![180 E East Grand Avenue Old Orchard Beach ME 04064]()
SoldMLS Number 1494451
- Condo Residential
- Bedrooms 4
- Bathroom 4
- Square Feet 2,358
- Acreage 0.36
Location and Unique, two words to describe this rare find! A four bedroom, end unit townhouse with 3.5 bathrooms, over 2400 sf and garage. Views from all angles, including from multiple balconies, of both ocean sunrises or sunsets over the marsh. State of the art kitchen with high end appliances, including a subzero refrigerator and separate subzero freezer, a wolf gas/electric range, and center island. Gas fireplaces in living room and master bedroom. The master suite encompasses the entire top floor, with rich birch floors. All just 100 yards from miles of sandy beaches! Furniture included!
Listed by
Sold by Charlene's Coastal Properties
Virtual TourAsk A QuestionMore Details
SLD
![220 South Road Fayette ME 04349]()
SoldMLS Number 1547662
- Residential
- Bedrooms 4
- Bathroom 3
- Square Feet 2,807
- Acreage 66.5
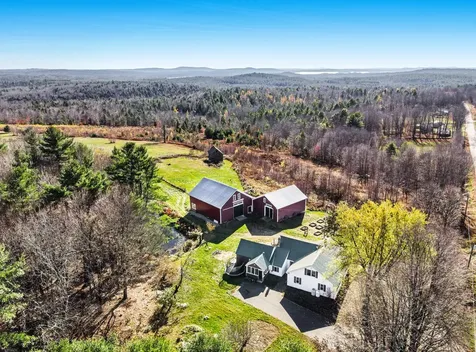
Here is your chance to own a piece of the past. This 66 acre lot has two large barns, a pond, and picturesque stone walls. The larger barn has been extensively renovated including the foundation, flooring and updated electrical and would be perfect for weddings, large gatherings or a studio. Large barn windows offer an unbelievable view from its hilltop perch. Second barn has horse stalls. White farmhouse kitchen has granite counter tops and stainless appliances and a classic wood cookstove. Large bay windows offer stunning views and lots of light. Spacious laundry room off the kitchen. Beautiful dining room with French doors lead to the living room with wide pine floors. Lovely window seat to read in or enjoy the views. Upstairs bath has exposed beams and a large soaker tub. Large preserved farms like this are so hard to find now.
Listed by Sprague & Curtis Real Estate
Sold by CENTURY 21 Atlantic Realty
Virtual TourAsk A QuestionMore Details











Connect With Us