SLD
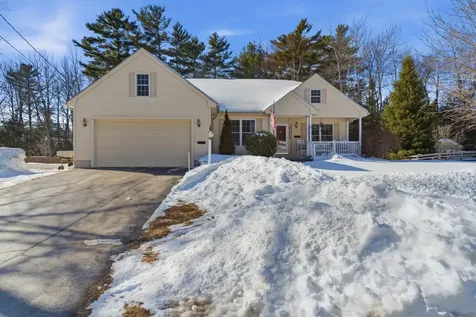
![45 Parkside Drive Biddeford ME 04005]()
SoldMLS Number 1556875
- Residential
- Bedrooms 3
- Bathroom 3
- Square Feet 2,508
- Acreage 1.31
Feast your eyes on this gorgeous beauty of a home strategically ensconced in the up and coming 'Little Portland' of Maine aka Biddeford. Only two hours from Boston and twenty minutes south of Portland, this coastal city boasts a boutique hotel, breweries, coffee shops, distilleries and restaurants offering multiple options for after hours dining and entertainment. Imagine making your home in this vibrant community of Parkside by the Falls in close conjunction to downtown Biddeford and the resort communities of Fortunes Rocks and Biddeford Pool. Originally constructed by a Builder, the home features luxurious amenities such as an above ground pool, radiant heat, built ins and an irrigation system. The cheery yellow doors juxtaposed with the blue exterior of the home against the green wooded backdrop beckons your senses to purpose and leisure. Joyfully step through the front door to the informal Living Room that doubles as a Family Room ideal for entertainment and relaxation. Proceed to the Great room with a bank of windows that spills light into the eat-in kitchen featuring custom cabinetry with updated appliances and granite countertops. The space off the Great room presents an array of options, Office, a craft/sewing room, even a workout room. Saunter down the hall to enjoy the privacy and seclusion of your spacious Primary Bedroom (with en suite bath) overlooking the peaceful, natural backyard. Two spacious Jack and Jill bedrooms together with a half bath, and laundry room round out the living space. The oversized garage does double duty with vehicle parking and ample storage potential. For relaxation, lounge by the pool, chill by the firepit, or tap into wellness via forest bathing in your wooded backyard that abuts acres of conservation land. Feel like a hike, access your very own private trail that connects to miles of trails in the Blandings Park Wildlife Sanctuary Focus Area Trail System. Enough already? Welcome to 45 Parkside Drive, the HOME of your dreams!
Listed by Maine Home Connection
Sold by Benchmark Real Estate
Ask A QuestionMore Details
SLD
![4 Katie Crotch Road Embden ME 04958]()
SoldMLS Number 1597930
- Residential
- Bedrooms 3
- Bathroom 2
- Square Feet 2,900
- Acreage 5.62
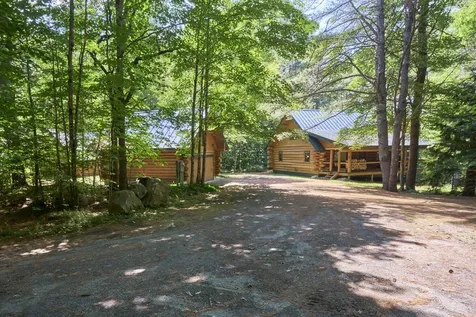
Welcome to 4 Katie Crotch Road, a stunning custom log home situated on a private 5.6-acre lot with an impressive 1,150 feet of frontage along the Carrabassett River. This meticulously maintained property features oversized hand-hewn red pine logs, blending rustic charm with modern amenities. The home offers a generous 2,900 square feet of living space, with two bedrooms and a loft for comfortably accommodating guests. The main level featuring hardwood and natural slate floors is designed with an open-concept living/dining area, including a kitchen outfitted with custom cherry cabinets, soapstone countertops, a farmhouse sink, and a 14-foot island. The living room, highlighted by a Jotul wood stove and picturesque river views, opens onto a spacious 38-foot porch. The main floor also features a primary bedroom with a walk-in closet and a spa-like bath. The loft offers additional sleeping with a roomy sitting area and space for an office. The lower daylight level comprises a bedroom and walk-in closet, a large family room, and a bathroom/laundry, with elegant limestone-look tile floors. Also included are ample storage space and outdoor access through glass French doors with beautiful river views. Outside, the property includes a two-car garage with full attic and a workshop equipped with 110/220 service and a wood stove. All three buildings are constructed with full hand-hewn logs and durable standing seam metal roofs. Modern conveniences feature high-speed fiber optic internet, a central vacuum, and a water purification system. Air conditioning plus a remotely operated low-temp warning system for the radiant heat ensure year-round comfort and peace of mind. The property offers outdoor enthusiasts a wealth of activities, including canoeing, kayaking, snowshoeing, and nearby access to snowmobiling and ATV trails, as well as skiing at Sugarloaf Mountain only 35 minutes away. Experience the best of Maine living at this exceptional custom-built residence.
Listed by Legacy Properties Sotheby's International Realty
Sold by Legacy Properties Sotheby's International Realty
Ask A QuestionMore Details
SLD
![9 Hazel Drive Windham ME 04062]()
SoldMLS Number 1540109
- Residential
- Bedrooms 3
- Bathroom 2
- Square Feet 1,844
- Acreage 0.59
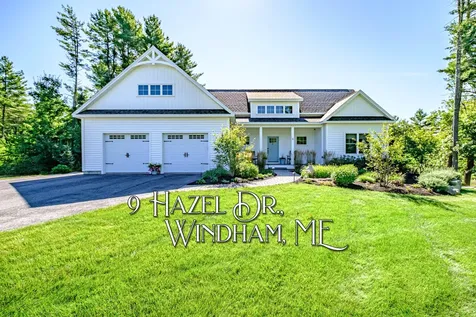
Built in 2020 by MGM Builders, this gorgeous craftsman style ranch was constructed with superior quality and attention to design and detail inside and out. This is evident the moment you pull into the drive where the natural beauty of the flower beds, hardscape design and perfectly manicured grounds greet you. Inside you will be impressed with every inch of the space. The entry room off the oversized garage with built ins for ample storage. The covered porch to relax and enjoy the front yard. Front entry with bench and shelf for storing items neatly at the door. The kitchen, dining and living area is open concept with hardwood flooring and large windows where natural light pours in. The living area gas fireplace will be appreciated when cooler weather arrives. The eat-in kitchen with a large island, granite countertops, black appliances and white cabinetry combine for both beauty and function. A kitchen you will love to prepare meals in and enjoy entertaining family and friends. The large pantry off the kitchen provides storage space galore! Through the pantry you find the laundry room which then leads you to the large primary bathroom. Located on the back of the home, the primary bedroom is quiet and private. Continuing through the primary bedroom you enter the dining area but first find the ''nook'' currently used as a home office. On the other end of the home is the second full bath and two bedrooms. The full basement has large windows and would be great finished space with plumbing in place for another bathroom to be installed. From the dining area slider door opens to the deck with stairs to patio with firepit for relaxing evenings. Seasonal view of the Pleasant River and 1400' of shared frontage for fishing and swimming. Extras include a lawn irrigation system and landscape lighting, radiant electric heat for warm tile floors. Green Acres is one of Windham's most desired new subdivisions with its proximity to the schools. Near shopping and restaurants.
Listed by Maine Real Estate Choice
Sold by Keller Williams Realty
Virtual TourAsk A QuestionMore Details
SLD
![10 Phoebe Lane Warren ME 04864]()
SoldMLS Number 1491775
- Residential
- Bedrooms 5
- Bathroom 3
- Square Feet 2,200
- Acreage 4.6
Family compound with 4.6 acres and well over 200' of frontage on the highly desired Crawford Pond. 1,500+/- SF 1993 year round house with 3 bedrooms and two baths. In addition there is a 600+/- SF guest cottage built in the 50's that has a great ''camp'' vibe and would make great guest space. There is also a sleeping bunk house and converted boat house on the water. Docks and some toys would convey and it is ready for year round fun on the water.
Listed by Camden Real Estate
Sold by Keller Williams Realty
Ask A QuestionMore Details
SLD
![34 Gleckler Road Portland ME 04103]()
SoldMLS Number 1632050
- Residential
- Bedrooms 3
- Bathroom 2
- Square Feet 1,623
- Acreage 0.12
Tucked into one of Portland's most desirable neighborhoods, this bright and updated Cape offers the kind of lifestyle that makes people stay put for decades. It's the kind of neighborhood where neighbors still wave and front steps double as social spaces. The kind of place where community isn't just a buzzword, it's a daily reality. Inside, the layout is thoughtfully scaled: three bedrooms (including one on the first floor), a real dining room, and a sunroom made for lazy mornings or late-night unwinding. Downstairs, a partially finished based provides flex space that could go in a multitude of directions. Fancy a home gym and sauna? You've got plenty of space. Prefer additional work space? That works as well. It's good to have options. Out back, an inviting deck and sunny yard provides space to garden, grill, and hot tub your way through the seasons. Mini-splits and insulation upgrades keep things efficient, while a shed keeps the gear out of sight. Back Cove's parks and waterfront are just a short walk away, but it's the ease of daily life here that makes it feel truly special.
Listed by Waypoint Brokers Collective
Sold by Waypoint Brokers Collective
Ask A QuestionMore Details
SLD
![38 Trailhead Way Portland ME 04102]()
SoldMLS Number 1535411
- Residential
- Bedrooms 4
- Bathroom 4
- Square Feet 2,095
- Acreage 0.18
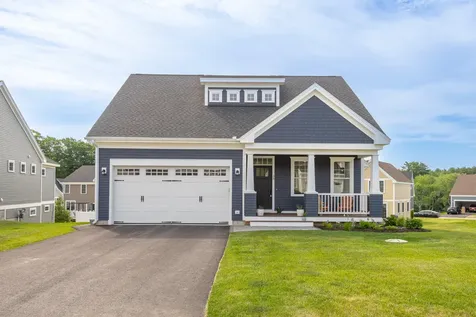
Designed with a nod to the charm of the craftsman era - yet with the conveniences and low maintenance benefits of quality newer construction - this Stroudwater Preserve home offers more than meets the eye. A covered farmer's porch welcomes you to an open concept layout with light-filled rooms throughout. The kitchen, with loads of quartz counter space, white cabinetry and a gas range, opens to the living and dining areas. A gas fireplace keeps things cozy on cold winter days and central air conditioning cools on steamy summer nights. From the dining area, sliders lead to a sunny deck overlooking the back yard. For those looking for the ease of one-level living, the first floor also offers the option of a primary bedroom complete with wood flooring, a custom tiled full bath and a walk-in closet. The second floor boasts another primary bedroom option with its own tiled full bath, and two other generously sized bedrooms. The lower walk-out level with high ceilings is ready for you to finish as you please - add a family room, office or gym - or all three! With HardiePlank siding, Azek trim and Trex decking, the low-to-no maintenance materials let you move right in and enjoy your new home from day one. Portland Trail's network of miles of hiking, biking and/or snowshoeing trails is just outside the door for the outdoor enthusiasts. Stroudwater Preserve is a neighborhood of just 44 single family homes, surrounded by a picturesque river setting with easy commuting access to both the highway and downtown Portland, and just minutes to the Portland jetport.
Listed by Legacy Properties Sotheby's International Realty
Sold by Benchmark Real Estate
Virtual TourAsk A QuestionMore Details
SLD
![40 Woodbrey Lane Standish ME 04084]()
SoldMLS Number 1605899
- Residential
- Bedrooms 4
- Bathroom 3
- Square Feet 1,942
- Acreage 0.47
Introducing the latest offering in Standish's premier new neighborhood, Woodbrey Heights! This newly constructed home boasts 4 bedrooms, including a spacious primary suite, 2.5 modern bathrooms, and an open-concept floor plan ideal for entertaining. Featuring high-end finishes such as white oak hardwood floors throughout, elegant tile bathrooms, and a well-appointed kitchen with hardwood cabinetry, quartz countertops, and stainless appliances, this home is a true masterpiece. Woodbrey Heights is a thoughtfully designed community, perfectly situated near the Sebago Lake public boat launch, Standish public beaches, and public trails. Enjoy a convenient commute to the Greater Portland area. Don't miss your chance to make this dream home yours!
Listed by RE/MAX Shoreline
Sold by Portside Real Estate Group
Virtual TourAsk A QuestionMore Details
SLD
![89 Frances Street Portland ME 04102]()
SoldMLS Number 1596847
- Residential
- Bedrooms 3
- Bathroom 3
- Square Feet 1,500
- Acreage 0.13
Newly built home nestled into one of Portlands most famous neighborhoods. The home offers 3 beds, 2.5 baths with an open floor plan on the first floor. Walkable to many local amenities and downtown. Call Today!
Listed by Maine Real Estate Experts
Sold by Vitalius Real Estate Group, LLC
Ask A QuestionMore Details
SLD
![414 Gore Road Alfred ME 04002]()
SoldMLS Number 1603142
- Residential
- Bedrooms 2
- Bathroom 2
- Square Feet 2,440
- Acreage 4.82
Escape the hustle and bustle and embrace the idyllic charm of rural living at ''Roxy's Place,'' a picturesque farmette nestled on 4.8 acres in Alfred, Maine. This enchanting property offers a serene retreat where you can let go of stress and reconnect with nature. The centerpiece of this enchanting property is a beautifully preserved 1830's Saltbox farmhouse, exuding historic charm and character at every turn. Perched atop a gentle knoll, the farmhouse overlooks fenced pastures and rolling countryside, providing a sense of tranquility and space. For those seeking a taste of country living without sacrificing convenience, ''Roxy's Place'' offers the best of both worlds. Located just a 45-minute drive from Portland, Maine, and equidistant to Portsmouth, New Hampshire, you can enjoy easy access to urban amenities while relishing the peaceful ambiance of rural life. Outdoor enthusiasts will delight in the property's amenities, including a 10' x 44' outbuilding and a meticulously rebuilt barn crafted by Amish artisans. The barn features four horse stalls, a fenced paddock, and a groom's lounge/tack room with running water, providing ample space for equestrian pursuits. Whether you're sipping your morning coffee on the front porch, hosting gatherings around the fire-pit, or tending to the lush grass lawn, ''Roxy's Place'' invites you to embrace the beauty of outdoor living. Inside, the farmhouse exudes warmth and coziness, with three fireplaces, exposed beams, and stenciled wide-board wood flooring adding to its timeless appeal. Recent renovations, including concrete cellar floors and updated electrical, ensure modern comfort and convenience without compromising the property's historic integrity. With a whole house generator providing peace of mind. Don't miss your chance to experience the magic of this charming farmette - schedule your private showing today and start living the life you've always imagined!
Listed by Anne Erwin Sotheby's International Realty
Sold by Portside Real Estate Group
Virtual TourAsk A QuestionMore Details
SLD
![90 Davies Lane Readfield ME 04355]()
SoldMLS Number 1598665
- Residential
- Bedrooms 3
- Bathroom 3
- Square Feet 3,496
- Acreage 2.4
Welcome to your hidden oasis in Kents Hill, where tranquility and nature converge in a one-of-a-kind setting. Nestled in the woods, surrounded by conservation land, this extraordinary home offers the perfect private retreat with its peaceful ambiance and stunning natural surroundings. Imagine evenings on the 600+ square foot deck, enjoying the sounds of loons calling, owls hooting, and eagles soaring overhead while deer meander through the property on their daily routes. There's plenty of space for bbq's and hosting your favorite guests. During the summer you'll be able to have a splash in the above ground pool and tell the story's from the day around the fire pit. The expansive yard benefits from gorgeous circular flower gardens, established apple trees, blueberry bushes, & plenty of space for a game of ball. Inside the home, you'll find vaulted 14 ft ceilings, abundant natural southwest light, and a Corinthian granite hearth built by legendary masons. The gourmet kitchen has custom oak cabinetry with granite counters, a center island, Italian tile, and a pantry for all your goodies. Throughout the home are Andersen Windows & sliding doors to ensure energy efficiency and beauty. Oak stairs to the 2nd floor were crafted by skilled artisans; the 1st floor is radiantly heated, and adorned with quarter-sawn oak flooring & tile.The 1st floor primary suite features a 4 ft seated shower, jetted tub, walk-in closet, and water closet. The home is well equipped w/solar panels to offset electrical cost, a whole house generator for peace of mind, and newly installed fiber optic cable w/internet throughout the home. If more space is what you seek, there's a Carriage House & pole barn! A 600 sq ft apartment for guests, in-laws, or rental w/private deck overlooking the apple trees. The 2 car garage beneath is heated. The location could not be more convenient, only 20 mins to Augusta, 30 mins to Farmington, Lewiston/Auburn, and surrounded by some of Maine's finest lakes & ponds.
Listed by Better Homes & Gardens Real Estate/The Masiello Group
Sold by NextHome Northern Lights Realty
Ask A QuestionMore Details
SLD
![240 Park Avenue Portland ME 04101]()
SoldMLS Number 1579738
- MultiFamily Multi-Family
- Bathroom 3
- Square Feet 3,705
- Acreage 0.08
This 2 unit home is in move in condition. The fisrt floor is a 2 bedroom unit with large updated kitchen and updated bath and hardwood floors. The 2nd unit located on both 2nd and 3rd floors is a 4 bedroom 2 bath home with excellent rental potential .Located within walking distance to usm, mmc mercy hospital and all major employment in the city. Off strret parking economical gas heat combine to make this property a fantastic opportunity
Listed by RE/MAX Shoreline
Sold by Keller Williams Realty
Ask A QuestionMore Details
SLD
![6 Mountain Ash Avenue Brunswick ME 04011]()
SoldMLS Number 1651858
- Residential
- Bedrooms 3
- Bathroom 2
- Square Feet 1,764
- Acreage 0.37
Located in the highly desirable Wildwood neighborhood, this beautifully updated single-level home offers 1,764 square feet of comfortable first-floor living with 3 bedrooms and 2 full baths.
Interior highlights include central air conditioning, central vacuum, a dedicated laundry/mudroom, propane fireplace, hardwood floors, generator hookup, and a flexible room well-suited for a home office or formal dining area. The primary suite features a whirlpool tub for added comfort.
Outdoor amenities include a welcoming front porch, spacious back deck, fenced-in yard ideal for outdoor living, a two-car attached garage with direct entry, and a shed for additional storage. Recent improvements include a new roof in 2024, new hot water heater in 2026, and central air scheduled for March 2026.
The home features a truss roof system with an additional 484 square feet of unfinished half-story space, providing excellent potential for future expansion. The basement includes built-in workbenches and generous ceiling height, offering flexibility for workshop space or the possibility of additional finished living area.
Conveniently located minutes from Cooks Corner for shopping, medical facilities, and everyday amenities. Downtown Brunswick, Bowdoin College, and Bath Iron Works are all within a 15-minute drive. Commuters will appreciate access to the MetroBreez and Amtrak Downeaster for travel to Portland's fine restaurants and entertainment venues.
Wildwood is known for its well-kept homes and sidewalks with low-speed limits and limited traffic. The neighborhood abuts land zoned as Growth Outdoor Recreation, designated for open space and recreation. Community trails are located just one block away-perfect for walking, biking, or snowshoeing.
Homes in Wildwood are highly sought after -don't miss this opportunity. Schedule your private showing today.
Professional video and floor plan will be posted soon!
Listed by AFM Real Estate
Sold by
Virtual TourAsk A QuestionMore Details











Connect With Us