SLD
![488 Cape Monday Road Harrison ME 04040]()
SoldMLS Number 1598042
- Residential
- Bedrooms 3
- Bathroom 2
- Square Feet 1,897
- Acreage 0.56
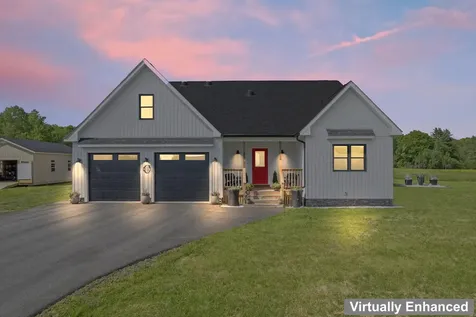
This beautifully constructed chalet, built in 2022 on 488 Cape Monday Road, Harrison, ME, offers deeded shared water access to Long Lake, just steps from your door. This is your chance to own a versatile year-round home, ideal as a primary residence, vacation getaway, or investment property.
Located in a desirable Long Lake shared waterfront neighborhood, this property provides an ideal place to unwind by the water. Embrace the timeless Classic Maine Style with a bright and open 3-level floor plan, and custom lighting that adds a touch of sophistication. The main level features two bedrooms, a full bath, a welcoming living room, and a kitchen/dining room with elegant granite counters that open up to an expansive 8' x 24' wrap-around deck, ideal for grilling or unwinding. The versatile 15' x 17' loft upstairs can serve as an additional sleeping area, office space, or a tranquil retreat. The lower level offers a game room, a spacious TV sitting area, an additional bedroom, a full bath, a utility room, and direct access to a ground-level 7' x 24' patio. Efficient heating throughout the home, with electric backup, ensures comfort year-round.
The spacious 26' x 32' garage, constructed with ICF blocks, guarantees durability and insulation.
In Harrison or nearby, you'll find year-round activities, including art galleries, boutique shopping, diverse dining options, water sports in the summer, and winter sports such as skiing, snowmobiling, and ice fishing. Don't miss this opportunity to own a versatile home in a true four-season destination, perfect for a primary residence, vacation retreat, or investment property.
Listed by Heritage Real Estate
Sold by Maine Home Connection
Ask A QuestionMore Details
SLD
![10 Graystone Drive Hampden ME 04444]()
SoldMLS Number 1618486
- Residential
- Bedrooms 3
- Bathroom 4
- Square Feet 3,550
- Acreage 2.32
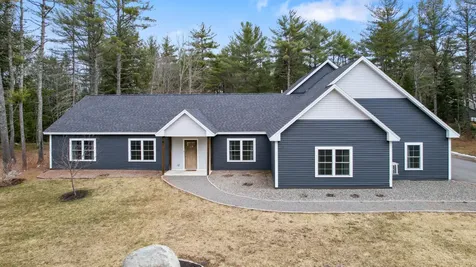
Welcome to your dream home in one of Hampden's most desirable subdivisions! This expansive 3,550 sq ft custom ranch offers the perfect blend of comfort, elegance, and versatility, set on 2.32 acres with a fully fenced backyard, ideal for kids, pets, and outdoor entertaining.
Inside, you'll find an open-concept layout featuring a spacious living room with a cozy fireplace, and a chef's dream kitchen with ample cabinetry, oversized island, and great flow for gatherings. The exquisite primary suite is a true retreat, complete with spa-like bathroom, large walk-in closet, and peaceful views of the backyard.
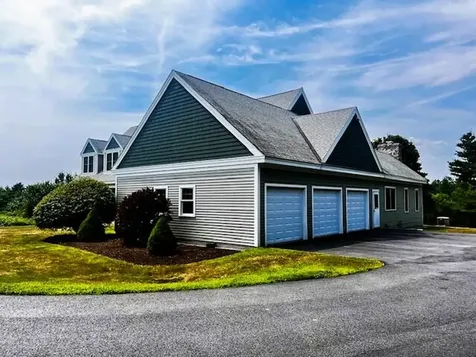
A rare bonus, the in-law apartment above the oversized 3-car attached garage offers complete privacy for guests or multi-generational living, with its own full bath. An outdoor wood stove adds efficiency and rustic charm.
Key Features:
3 Bedrooms, 3.5 Bathrooms
3,550 sq ft of living space
In-law apartment with private bath
Attached 3-car garage
Large fenced backyard
Fireplace & outdoor wood stove
Open-concept design
Elegant primary suite
2.32 acres in a quiet, upscale neighborhood
Don't miss this unique opportunity to own a spacious, beautifully maintained home in one of Hampden's most desirable communities. Schedule your private showing today!
Listed by Berkshire Hathaway HomeServices Northeast Real Estate
Sold by NextHome Experience
Ask A QuestionMore Details
SLD
![554 Benner Road Bristol ME 04539]()
SoldMLS Number 1593492
- Residential
- Bedrooms 2
- Bathroom 2
- Square Feet 2,788
- Acreage 13.93
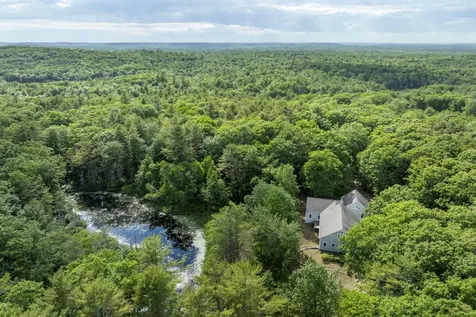
First time to the market since meticulously constructed in 2003. Designed with love and executed with craftsmanship, this two-bedroom, two-bath home boasts custom interior finishes, 10-foot ceilings, crown moulding throughout, chair rail, interior transome windows, antique fixtures and expansive rooms. The custom kitchen cabinetry and tin ceiling are inviting, and the walk-in pantry is dreamy. Two-car attached garage with expansion opportunity above. Mudroom attached to garage and a cloakroom is the entrance from the front door. All on 13.93 acres with a private pond. Very private setting, yet ten minutes to Damariscotta. Close proximity to Biscay Pond, Pemaquid Pond and McCurdy Pond. Fifteen minutes to Pemaquid Beach. This is a must-see. Motivated seller!
Listed by Newcastle Realty
Sold by Tim Dunham Realty
Virtual TourAsk A QuestionMore Details
SLD
![480 Maple Hill Road Auburn ME 04210]()
SoldMLS Number 1618740
- Residential
- Bedrooms 5
- Bathroom 4
- Square Feet 3,907
- Acreage 2.62
PRICE IMPROVEMENT!
This stunning contemporary sets on a well laid out 2.62 sprawling lot on the top of Maple Hill Rd. It offers a perfect blend of privacy and convenience. Located just a short distance from Lake Auburn, hiking trails, shopping and restaurants. Built in 1999 and impeccably maintained this 5 bed 4 bath 3907 square foot home plus a fully finished basement features an open concept layout that is perfect for both entertaining and everyday living. As you enter, you're greeted by a beautiful foyer, gleaming hardwood flooring, a formal dining room and living room that opens to a 3 season enclosed porch. The open staircase takes you to a primary suite with 2 walk in closets and a private bath. 3 other generous sized bedrooms, a full bath, washer/dryer room and ample closet space complete the second floor. The kitchen is equipped with modern appliances, quartz counter tops, a large island w/prep sink and a walk in pantry. An attached informal dining area opens into a sun filled family room w/vaulted ceilings that is made complete w/a wood burning fireplace. The fully finished basement offers even more space w/a full bath and large bedroom. This truly is a remarkable opportunity to own an exceptional property located in Auburn!
Listed by Better Homes & Gardens Real Estate/The Masiello Group
Sold by Better Homes & Gardens Real Estate/The Masiello Group
Ask A QuestionMore Details
SLD
![70 Cottage Park Road Portland ME 04103]()
SoldMLS Number 1494961
- Residential
- Bedrooms 3
- Bathroom 3
- Square Feet 1,903
- Acreage 0.36
Look no further! Welcome to 70 Cottage Park Road, Portland. This beautifully built home by Andy Berube sits on a spacious lot at the end of a dead end street in one of the most picturesque neighborhoods in North Deering. Enjoy many wonderful updates throughout the 3 Bedroom 2.5 Bath home. There is a lot to love about the unique design & thoughtful layout of this house that makes it feel quite a bit bigger than square footage listed. Expand your living space in the warmer months on the three level back deck overlooking a the neighborhoods very own gazebo. Enjoy cathedral ceiling height in the living room, w a fireplace, a first floor playroom/office/den, customized banquet dining & an updated kitchen w a Viking gas stove, wine refrigerator & extra bar sink. The primary bedroom has a customized tile jet shower & lots of storage & warm your toes w the radiant heated tile floor. Also includes a walk-in closet. Full guest bath located across from second floor laundry room & two guest bedrooms on the opposite side of the upstairs as the primary bedroom. Walk in from the garage to custom built cubbies and a radiant heat tile half bath. The basement has a full day light walk out door to the backyard. Love to walk, bike, hike & explore? You're in luck, two trails located in the neighborhood connecting you to the rest of the area's Portland Trail system. Located just minutes to all of North Deering's amenities, you can also walk out the back door to the Lyman Moore & Lyseth School athletic fields, tennis & basketball courts. Showings begin 6/12.
Listed by Portside Real Estate Group
Sold by Portside Real Estate Group
Ask A QuestionMore Details
SLD
![25 Royale Drive Sidney ME 04330]()
SoldMLS Number 1625678
- Residential
- Bedrooms 3
- Bathroom 3
- Square Feet 2,046
- Acreage 1.6
Motivated Seller!! Due to no fault of this beautiful home, it is back on the market, presenting a unique opportunity for prospective buyers. This beautiful property, meticulously maintained and thoughtfully decorated, offers a blend of comfort and style that is hard to find. Its return to the market is purely coincidental and unrelated to any issues with the home itself, its structure, or its amenities. We encourage all interested parties to schedule a showing and experience firsthand the exceptional qualities of this residence.
Exterior features: built only 3 years ago, on 1.6 acres, oversized 2 car garage, paved driveway (not gravel), automatic Generac, underground power, 16x24 new shed, a large private back deck, and no road maintenance fees. Interior features: many rooms recently repainted, 3 bedrooms, 2.5 bathrooms, 2,046 sqft, 3 sun tunnels, and a full semi-finished basement (finish it your way!) not on a slab. Kitchen: solid surface countertops, stainless steel KitchenAid appliances, a double oven, 5 burner gas range, built-in ice and water refrigerator, and a 10+ ft island. Laundry room: Maytag washer and dryer, and a modern farmhouse sink. Primary suite bedroom: has a walk-in closet. Primary suite bathroom: double vanity sink, walk-in shower with glass doors, and a water closet. Location: close to Augusta, Waterville, and I-95. In a great neighborhood on a dead-end road, with fine schools and low taxes. Why build and wait 6-9 months when you can move in in 30 days, this is a must see!
Listed by Hoang Realty
Sold by EXP Realty
Ask A QuestionMore Details
SLD
![6 Ridge Way South S Bristol ME 04554]()
SoldMLS Number 1615681
- Residential
- Bedrooms 3
- Bathroom 2
- Square Feet 1,452
- Acreage 0.17
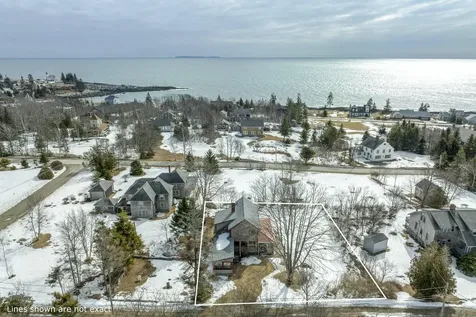
Classic Pemaquid Point Summer cottage located on dead end street just around the corner from the Pemaquid Point Light house. Views out to the Ocean. Generous sized lawn. Situated in summer community dating back into the 1800's, which now features year round residents as well. Abundant sunshine, sea breezes, crashing surf and stunning sunsets over Johns Bay usher in Maine summers. Cottage features four bedrooms, cozy stone fireplace, updated kitchen and 1/2 bath and added sunroom. Pemaquid Beach and Fort William Henry are nearby. Approximately an hour and twenty minutes from Portland Maine
Listed by L. Dewey Chase Real Estate
Sold by L. Dewey Chase Real Estate
Ask A QuestionMore Details
SLD
![104 Cotta Lane Saint Albans ME 04971]()
SoldMLS Number 1654904
- Residential
- Bedrooms 3
- Bathroom 2
- Square Feet 2,320
- Acreage 2.04
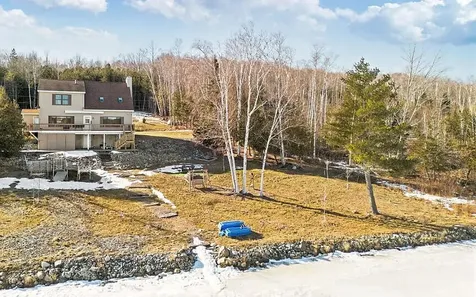
Enjoy lakefront living on Indian Lake, featuring over 200 Ft. of water frontage. This charming Cape-style home offers 3 bedrooms and 2 baths, highlighted by a spacious living room with vaulted ceilings, propane heat stove and skylights that fill the space with natural light. Recent updates includes Renewal by Anderson windows throughout and fresh interior paint. Step outside to a generous 44-foot Trex deck perfect for entertaining or relaxing. A 40-foot dock makes boating and lake access effortless, while a whole-house generator ensures year-round comfort and peace of mind. A rare opportunity to own a waterfront retreat with both charm and modern updates.
Listed by Coldwell Banker Realty
Sold by CENTURY 21 Queen City Real Estate
Ask A QuestionMore Details
SLD
![32 Lake Como Drive Harmony ME 04942]()
SoldMLS Number 1640027
- Residential
- Bedrooms 2
- Bathroom 3
- Square Feet 2,435
- Acreage 1.7
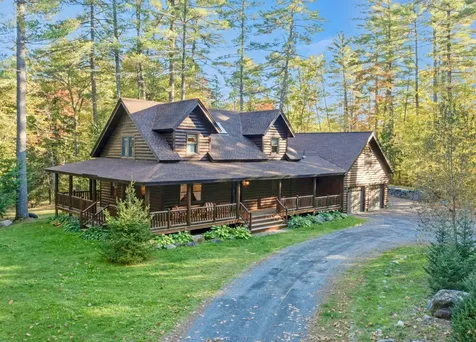
Nestled along the peaceful banks of Main Stream, 32 Lake Como Drive in Harmony offers a private sanctuary like no other. This beautifully crafted 2 bedroom, 2.5 bath home was built using wood harvested from the very lot it sits on, a true testament to timeless craftsmanship. From the moment you step inside you're welcomed by exposed beams, rich woodwork and stunning natural light. Every detail from the wide plank floors to the hand-hewn timbers, speaks to craftsmanship and iconic design. French doors open to the wraparound porch, where the sights and sounds of your 525 feet of private waterfrontage surrounds you. The perfect setting for savoring morning coffee, reading a book to the rhythm of rushing water, roasting marshmallows on the stone fire pit, or entertaining in a space that blends indoors and outdoors seamlessly. Upstairs you'll find a beautifully designed master bedroom with two separate closets and an en-suite bathroom. With a loft-style sitting area separating the second bedroom. The finished full basement expands your living options with an extra full size room, half bath and spacious living room. Spend summer days fishing, swimming, kayaking, or exploring trails on your four wheeler. In winter enjoy snowmobiling, ice fishing, snowshoeing, all from your own backyard. A spacious two bay heated garage, plus a third bay designed for your snowmobile, ATV or motorcycle, ensures plenty of room for all your gear. The beauty of this property is that it offers not just a home, but a year round Maine lifestyle. Adding to its appeal, you'll enjoy deeded access to Great Moose Lake with a private HOA beach and boat launch, along with access to Lake Como. This is more than just a home it's a luxurious sanctuary, thoughtfully designed for those who appreciate quality, privacy and year round adventure. Don't miss the opportunity to make this waterfront masterpiece yours!
Listed by CENTURY 21 Queen City Real Estate
Sold by CENTURY 21 Queen City Real Estate
Ask A QuestionMore Details
SLD
![387 Commercial Street Portland ME 04101]()
SoldMLS Number 1509623
- Condo Residential
- Bedrooms 2
- Bathroom 2
- Square Feet 1,115
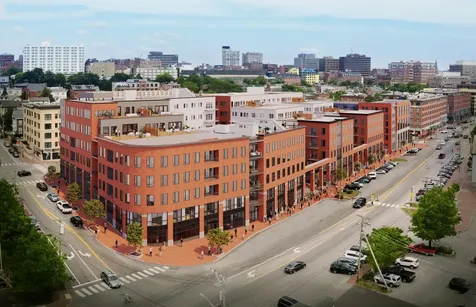
Hobson's Landing at 383 Commercial Street redefined luxury living on Portland's peninsula. Phase 2, which will be comprised of 64 units, is now underway. A variety of floor plans consisting of 1,2- and 3 bedroom units are available, with prices that range from $425,000 to $2,950,000. Amenities include lobby with concierge, clubroom with a fireplace, deck, and full kitchen, fitness room, dog wash, reservable guest suite, shared Tesla and bikes, and spacious courtyards. Garage parking is available at $35000 or $42500 with an electric vehicle charging station. Occupancy Fall 2023. Take this opportunity to make Hobsons Landing your new home in an iconic waterfront city!
Listed by Town & Shore Real Estate
Sold by Town & Shore Real Estate
Ask A QuestionMore Details
SLD
![378 Pool Street Biddeford ME 04005]()
SoldMLS Number 1666098
- Residential
- Bedrooms 3
- Bathroom 2
- Square Feet 2,000
- Acreage 0.84
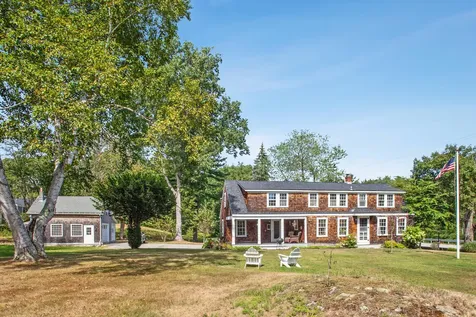
Classic antique cape perfectly located between Biddeford's vibrant downtown and the white sands of the Biddeford Pool/Fortunes Rocks beaches, and just down the street from the Marblehead boat launch into the Saco River. The home features beautifully aged wood floors and old house charm on a lovely, partially wooded lot with stone walls and a large detached garage/workshop. With 4 bedrooms, including one downstairs bedroom or office, 1.5 baths, sunny living room and dining room, there is plenty of space. This home is a delight!
Listed by OceanView Properties
Sold by The Flaherty Group
Ask A QuestionMore Details
SLD
![155 Windham Center Road Windham ME 04062]()
SoldMLS Number 1513324
- Residential
- Bedrooms 4
- Bathroom 3
- Square Feet 3,568
- Acreage 1.88
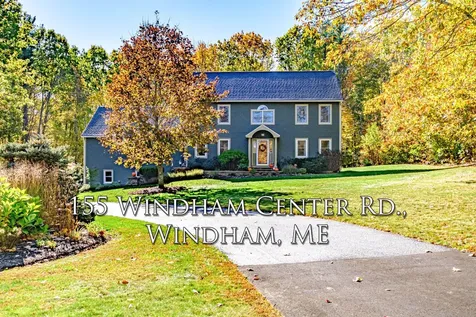
Curb appeal well maintained landscaping, this charming Colonial offers four bedrooms, 2.5 bath home is spacious, airy, and bright. When you enter into the foyer you looks into the dining room with electric fireplace, living/kitchen and office/bedroom. The kitchen offers granite, tile black splash, pantry, island and bar for more eat-in space. The three spaces intertwine for entertaining. From the living room you can enter onto the three season porch, that leads you to the outside dining area. There is a family room/games room a few steps above the garage with a gas fireplace and built-ins. The master suite and additional bedroom are on the second floor. The master suite has a large walk-in closet with built-ins and private bath. The two other bedrooms are spacious and share a full bath with a large linen closet. The basement offers bonus room and workout space, direct walkout to the garage. The backyard will be your summer entertainment haven, hot tub and heated inground pool and dinning. The possibilities are endless for your family.
Listed by Berkshire Hathaway HomeServices Northeast Real Estate
Sold by
Ask A QuestionMore Details






Connect With Us