SLD
![3 Stillwater Drive Gray ME 04039]()
SoldMLS Number 1637066
- Residential
- Bedrooms 4
- Bathroom 3
- Square Feet 2,376
- Acreage 0.68
Welcome to Phase 2 of Stillwater Pines!
This thoughtfully crafted home blends modern design with a touch of country charm. The kitchen features elegant quartz countertops, a stylish tile backsplash, and a classic farmhouse sink-perfect for both everyday living and entertaining. Luxury vinyl plank flooring flows seamlessly throughout the home, complemented by durable tile in the bathrooms and laundry area.
Upstairs, you'll find four generously sized bedrooms, providing ample space for the whole family. Bright transom windows fill the home with natural light, and the full basement offers endless potential for future expansion or customization.
Step outside to the 10x10 deck-an ideal spot to relax with your morning coffee or host friends while enjoying the sounds of nature. Tucked away on the quiet backside of the subdivision, this home offers added privacy while still being just minutes from highway access.
Listed by Signature Homes Real Estate Group,LLC
Sold by RE/MAX By The Bay
Ask A QuestionMore Details
SLD
![11 Merriman Road Bethel ME 04217]()
SoldMLS Number 1485875
- Residential
- Bedrooms 4
- Bathroom 4
- Square Feet 3,068
- Acreage 1
Where to begin? This property is unique but not to the extreme. It hits all of the marks. Close proximity to the quaint Bethel Village and just minutes to the Sunday River Ski Resort. Drive up to the front door and enter into an inviting entryway with sparkling tile floors. This opens to the massive living space with a wood burning fireplace and cathedral ceiling there is catwalk that connects the upstairs bedrooms. Kitchen and dining room to the right off of the living room. Gas range and stainless appliances completes this well designed kitchen. Wait until you see the sink! This enormous double stainless steel sink is just right for this kitchen. Large dining area with views of Mt Washington. On the other side of the entryway is a half bath and then you can continue to the master suite with private bath which has a walk-in glass shower. There is a large bedroom to the right at the top of the stairs back out in the hallway you will find a full bath. Continue across the catwalk to the another large bedroom. Down in the basement there is a media room and another bedroom and full bath. Also in the basement you will find the best ''Gear'' room you have ever seen. Some much space for everyone to drop everything. One of the uniquest items is the custom boot dryers. This room opens right up into the garage for direct entry. This property has radiant heat throughout. Beautiful mountain views are just what you are looking for to complete this amazing property.
Listed by Cassie Mason Real Estate
Sold by Sally Harkins & Co Real Estate
Ask A QuestionMore Details
SLD
![95 Herman Avenue Portland ME 04108]()
SoldMLS Number 1524509
- Residential
- Bedrooms 3
- Bathroom 2
- Square Feet 2,108
- Acreage 0.38
Fully remodeled three bedroom, two bath home, filled with passive solar light and surrounded with beautiful gardens. Offers a wonderful open floor plan filled with windows, a spacious loft master bedroom with cathedral ceilings, and everywhere you look there is something special! Sauna room and theater room in the daylight basement, front and rear decks with atrium doors off the living room, gleaming wood floors, and very efficient to maintain with the new heat pumps, gas and wood fireplaces. There is even an attached garage and beautiful gardens. All this and more while living on Peaks Island easily walkable to the island center and boat. Your island retreat!
Listed by Keller Williams Realty
Sold by
Ask A QuestionMore Details
SLD
![5 Morrison Street Old Orchard Beach ME 04064]()
SoldMLS Number 1546410
- Residential
- Bedrooms 4
- Bathroom 1
- Square Feet 1,074
- Acreage 0.07
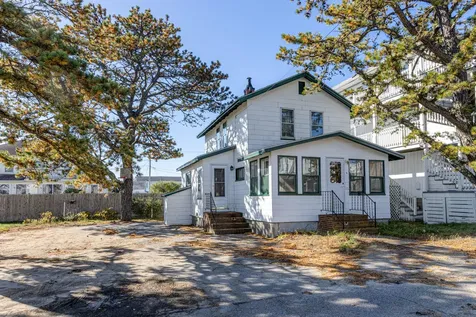
BEST MAINE BEACH just 200 feet from this charming beach cottage. Some beach view from from porch and front bedroom. Home is used seasonally now, but could be winterized for year round use. Fully furnished and would be a great vacation rental. Wood floors in bedrooms and the sunporch. Fireplaced living room.Plenty of off street parking and house has tremendous potential. Quiet area of beach and access at end of street.
Listed by The Real Estate Store
Sold by
Virtual TourAsk A QuestionMore Details
SLD
![30 Rest View Lane Wells ME 04090]()
SoldMLS Number 1517535
- Residential
- Bedrooms 3
- Bathroom 3
- Square Feet 2,048
- Acreage 0.21
Pristine property with everything one would want in a fantastic vacation or primary residence. Just two years young - this fine home is in mint condition and shows beautifully! Nautically inspired with some impressive distant ocean views. Open concept layout offering a first-floor primary bedroom with a luxurious attached bath and a fabulous living/dining/kitchen combination space with cathedral ceilings- perfect for entertaining. Also located on the first floor are two additional bedrooms and a spacious full bath with laundry. An enormous great room, third full bath and a bonus room/flex space completes the second floor. Attractive trim work and beadboard accents, hardwood and tile floors throughout, center island with breakfast bar and timeless butcher block kitchen countertops. Efficient forced hot air heat by propane and CENTRAL AIR conditioning! You will fall in love with this warm and welcoming home as soon as you walk in. Sited on two lots - this appealing property offers wonderful outdoor space, a free-standing two car garage and plenty of parking. The spacious fenced-in yard is perfect for dogs! The location can't be beat. Just over a mile to Wells Beach and only a few miles to numerous other world-class beaches. Walk to several area restaurants and eateries. The Kennebunks and Ogunquit are just ten minutes away and the charming cities of Portland and Portsmouth are within 25 miles or less. Great opportunity if you have been waiting for a stylish, newer home with nothing else to do but move in and start enjoying!
Listed by Better Homes & Gardens Real Estate/The Masiello Group
Sold by Better Homes & Gardens Real Estate/The Masiello Group
Virtual TourAsk A QuestionMore Details
SLD
![101 N North Pond Road Warren ME 04864]()
SoldMLS Number 1627689
- Residential
- Bedrooms 2
- Bathroom 3
- Square Feet 2,539
- Acreage 1.11
If you've read Walden by Henry David Thoreau, you are keenly aware of the affinity he had for lakes. He writes 'A lake is a landscape's most beautiful and expressive feature. It is Earth's eye; looking into which the beholder measures the depth of his own nature' and frankly, when you visit 101 North Pond Road you'll likely believe he was writing about this place. Built by a talented and passionate builder to embrace nature and the exquisite piece of land it sits on, this year-round house feels like a lot of things - it feels like home, it feels like an escape, it feels like a place where you can really retreat from the world and just breathe. The house is not too big and not too little with space to gather and nooks to relax in. Down by the water, you'll find the sweetest little bunk house, a sturdy dock to fish from, Adirondack chairs and a float to swim out to. Up by the main house a show-stopping wrap-around deck with some portions covered and some fully open to the sun, the sky and a canopy of leafy mature trees makes the outdoors as comfortable as the inside . Vaulted ceilings, handhewn beams made from trees harvested on the property and a soaring granite fireplace make this house feel just...so good. A true chef's kitchen, huge center island and an open concept lets the house flow the way it should. A special bonus is the handcrafted, stone pizza oven in the front yard overlooking the lake. The basement is fully finished and walkout; this is a space made for fun with a pool table, a built-in bar area, a full bathroom and plenty of space to spread out and relax. Important modern conveniences such as one floor living, an attached two car garage and a paved driveway round things out nicely - turns out, you can have it all. ALL OFFERS ARE DUE BY 6/24 BY 3:00 PM
Listed by City + Harbor Real Estate
Sold by City + Harbor Real Estate
Virtual TourAsk A QuestionMore Details
SLD
![155 Cathance Road Topsham ME 04086]()
SoldMLS Number 1587973
- Residential
- Bedrooms 4
- Bathroom 3
- Square Feet 2,978
- Acreage 3.4
Welcome to 155 Cathance Road, where history and modern comforts come together beautifully! Just a short walk from the Head of Tide Park and a quick drive to downtown Brunswick, 295, and the Bowdoinham Town Landing, this home has everything you've been dreaming of!
Step inside and feel the warmth of over 200 years of care and attention to detail. While updated for modern living, it hasn't lost any of its charming character. You'll love the exposed beams, gorgeous hardwood floors, updated kitchen, and cozy living room. Need a home office or a formal dining space? The library in the formal wing has you covered.
Upstairs, the main house boasts two secondary bedrooms, a guest bathroom, and a beautiful primary bedroom with its own walk-through closet to an en-suite bathroom. Above the garage, there's even more space - a den, bedroom, and office perfect for guests or maybe even an apartment conversion. And don't forget the third-floor walk-up attic, just waiting to become a kid's playroom or studio!
Outside is just as inviting, with a charming large barn offering endless possibilities. The fenced-in yard and patio create a safe and peaceful retreat for everyone to enjoy.
Don't let this charming Topsham home slip away! Schedule a showing today! Showings to begin Thursday, 5/9.
Listed by RE/MAX Riverside
Sold by RE/MAX Riverside
Virtual TourAsk A QuestionMore Details
SLD
![88 Berkshire Road Portland ME 04103]()
SoldMLS Number 1647577
- Residential
- Bedrooms 3
- Bathroom 3
- Square Feet 1,536
- Acreage 0.13
Location is The Key to Bringing you Home! Welcome to Your New Home at 88 Berkshire Rd Portland ME!! Perfectly Located within Very Close Proximity to Payson Park, Baxter BLVD, Cheverus High School, Dog Parks and is Only Minutes to Falmouth ME. This Dormered Cape Style Home was Built in 2016 and Features 3 Bedrooms, 2.5 Bathrooms, Formal Dining, 2 Car Garage, Paved Driveway, Wood and Title Floors, Primary Bathroom, Walk in Closets and More!! Don't Miss out on this Fantastic Opportunity. Schedule a Showing today!
Listed by Client First Realty Maine
Sold by Keller Williams Realty
Virtual TourAsk A QuestionMore Details
SLD
![218 Bradley Street Portland ME 04103]()
SoldMLS Number 1649062
- Residential
- Bedrooms 3
- Bathroom 2
- Square Feet 1,652
- Acreage 0.11
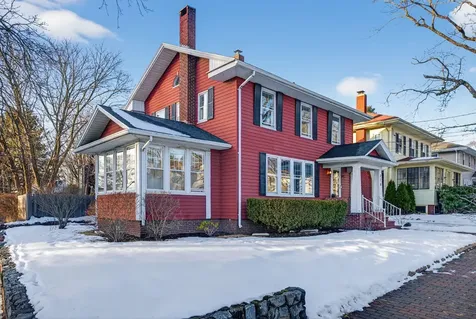
This classic 1945 Colonial in Portland's Deering Highlands offers over 1,600 square feet of living space and a layout that's both practical and inviting. Set on a corner lot with a fully fenced yard, the home features three bedrooms and two full baths, including one on the main level, plus an attached garage. Inside, you'll be greeted by a welcoming entryway and find a large living room with a fireplace, a nice sized dining room just off the large kitchen, with ample counter space including 2 bistro seats. A sun-filled sunroom that works well as a home office (with another fireplace)or guest space. Plus a full first floor bathroom for visitors who can't do stairs. The circular flow between rooms makes the space easy to live in and great for gatherings. A newer roof and boiler offer peace of mind with plenty of storage room in the newly painted basement. The location is a standout just five minutes to the airport and Thompson's Point for summer concerts, and less than ten minutes to downtown Portland. But steps to everything that Stevens Ave offers; a butcher, a bakery, a neighborhood restaurant. Fitzpatrick Stadium is just around the corner if you're heading to a Hearts of Pine soccer game or Sea Dogs game. Easy highway access and proximity to Portland's restaurants, shops, and cafes make everyday errands or nights out a breeze. This is a solid home with great space in one of Portland's most loved neighborhoods!
Listed by Portside Real Estate Group
Sold by Portside Real Estate Group
Virtual TourAsk A QuestionMore Details
SLD
![23 Clement Road Parkman ME 04443]()
SoldMLS Number 1642807
- Residential
- Bedrooms 3
- Bathroom 2
- Square Feet 2,312
- Acreage 102.87
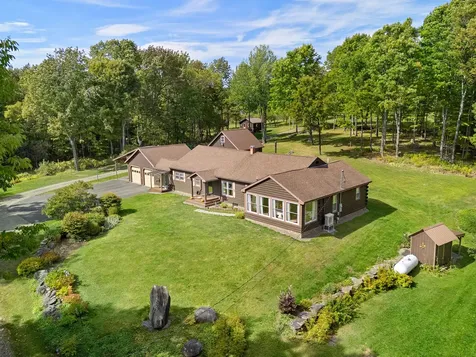
Welcome to 23 Clement Rd, your dream Maine Escape - Recently updated and ready to enjoy, this spacious 3BR/2BA log cabin ranch is the perfect four-season retreat, set on over 100 private acres of woods, fields, and apple orchards. The home has received extensive updates including new windows, siding, kitchen, flooring, fresh paint, and more. Enjoy comfortable one-floor living with a beautiful three-season screened porch and a whole-house automatic generator. A two-car attached garage and a detached two-car garage with heated bay, workshop, and storage above providing ample space for vehicles, tools, and recreational toys. Just a short walk from the main house, a rustic cabin with a sauna and bunkhouse overlooks the apple orchard, perfect for guests or cozy winter evenings. Enjoy a snowshoe trek around the fields or explore the many nearby lakes, ponds, and streams. The area is known for its excellent ATV and snowmobile trails, beautiful hiking opportunities, and abundant wildlife. Offering complete privacy yet convenient access, just 1.5 hours to Sugarloaf Ski Resort, 1 hour to Bangor International Airport, and 40 minutes to the Moosehead Lake region, this property combines peace, recreation, and convenience in one remarkable Maine retreat. Take a virtual tour today or schedule your private showing!
Listed by Legacy Properties Sotheby's International Realty
Sold by Real Broker
Virtual TourAsk A QuestionMore Details
SLD
![44 Wichita Lane Bridgton ME 04009]()
SoldMLS Number 1450428
- Residential
- Bedrooms 3
- Bathroom 1
- Square Feet 950
- Acreage 1.25
Lovely 3 bedroom year round lakefront home on Long Lake with sandy beach for kids of all ages. Totally renovated within the last five years. Improvements include drilled well, 5 bedroom septic system, Mitsibishi heat pump for heat & A/C, all new Anderson windows. Other delights include concrete permanent pier, dock, screened porch, garden shed and fieldstone fireplace, 30% expansion available. Plenty of room for parking, boat storage and room for a garage on 1.25 acre.
Listed by Mr. Lakefront Inc.
Sold by The Lakes Real Estate
Virtual TourAsk A QuestionMore Details
SLD
![25 Norway Lane Eustis ME 04936]()
SoldMLS Number 1572662
- Residential
- Bedrooms 3
- Bathroom 3
- Square Feet 2,300
- Acreage 1.5
Incredible setting on Flagstaff Lake with breathtaking views of the Bigelow Mountain Range. This custom built home is nestled amongst tall pine trees on a private lot in a quiet neighborhood. All homeowners on Norway Lane have a shared common area where individuals can have private docking for boats which allows for deeper water access on Flagstaff Lake. In the winter this home is an ideal get-away for skiers and snowmobilers. Just a short 15 minute drive to Sugarloaf Ski Resort it makes for a perfect quiet retreat after a long day of skiing. Many miles of snowmobile trails are also conveniently accessed direct from this location. Open concept living with a great room that overlooks the lake and mountains. Chef's kitchen complimented with a professional Viking Range, and an adorable bunk room which has recently been added above the garage are just some of the outstanding features of this property. New 30 foot dock is included with the sale and interested buyers can inquire about an outside sale of the 22 ft. pontoon boat that is currently docked there. This home is used solely as a private vacation home with no rental wear and tear and no pets..Book an appointment and let us give you a tour!
Listed by CSM Real Estate
Sold by Keller Williams Realty
Virtual TourAsk A QuestionMore Details











Connect With Us