SLD
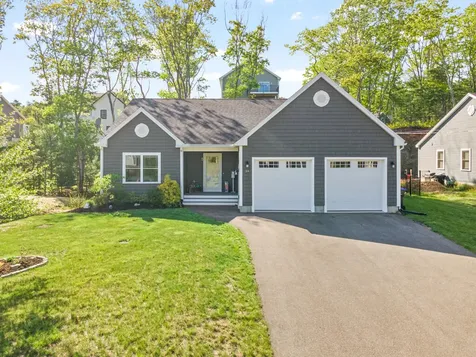
![Lot 21 Arlington Court Gray ME 04039]()
SoldMLS Number 1578957
- Residential
- Bedrooms 3
- Bathroom 2
- Square Feet 1,750
- Acreage 1.07
Introducing the final phase of the Long Hill Estates subdivision. Lot 21 highlights single level living, cathedral ceilings, 9FT elevated ceilings throughout with daylight walk out basement. Kitchen will feature substantially sized walk in pantry, granite countertops and modern fixtures. Primary bedroom has walk in closet and en-suite with soaking tub. Great layout, private lot and tucked in at the end of the neighborhood. Convenient Gray location, minutes to intown Gray and North Yarmouth. Home is framed and will be ready for spring. Good opportunity to still choose many finishes!
Listed by Town & Shore Real Estate
Sold by
Ask A QuestionMore Details
SLD
![22 Hancock Street Portland ME 04101]()
SoldMLS Number 1517772
- Condo Residential
- Bedrooms 2
- Bathroom 2
- Square Feet 1,321
- Acreage 1.11
Desirable 2 bedroom 2 bathroom corner unit located in Portland's hottest neighborhood. Featuring an open floor plan with gas fireplace and adjacent private deck, a well-appointed kitchen with peninsula seating and a spacious primary bedroom suite with walk-in closet, double vanities and a large tiled shower.. Nine foot ceilings , granite and marble countertops, ample storage for bikes, kayaks, paddle boards and personal belongings. Two car parking: one deeded spot in underground garage and one leased spot in Oceangate Garage across the street (long term lease can be continued or terminated) Walk to the waterfront, restaurants ,galleries, museums!
Listed by Town & Shore Real Estate
Sold by Keller Williams Realty
Ask A QuestionMore Details
SLD
![21 Joe's Road Windham ME 04062]()
SoldMLS Number 1599459
- Residential
- Bedrooms 4
- Bathroom 3
- Square Feet 2,152
- Acreage 1.2
Discover the perfect blend of classic charm and modern convenience in this stunning brand new 4 bedroom 2.5 bath colonial-style home!
Enjoy the warmth and efficiency of radiant heat throughout the entire main level showcasing an open, flowing layout that enhances both functionality and style, making it ideal for both everyday living and entertaining. The kitchen is a chef's delight, featuring new stainless steel appliances, white granite countertops, and a gorgeous custom built center island. Upstairs, you'll find four generously sized bedrooms, each with large windows and ample closet space. The spacious primary bedroom suite is a retreat within the home providing a private space where you can unwind and relax. It offers a large bedroom with walk-in closet and en-suite full bathroom with double vanities and shower. The house includes two full bathrooms on the upper level and a half bath on the first floor with upstairs laundry. Nestled in a location very convenient to the city, on a large and private lot in a desirable area of Windham only a short drive to shopping and nearby lakes.
Listed by Locations Real Estate Group LLC
Sold by
Virtual TourAsk A QuestionMore Details
SLD
![12 Piper Point Road Wells ME 04090]()
SoldMLS Number 1426444
- Residential
- Bedrooms 5
- Bathroom 4
- Square Feet 5,283
- Acreage 0.46
Space abounds in this luxurious home,built by local well-respected builder,known for quality. Close to beaches &many other amenities with peak-a-boo views of the marsh(3-season distant ocean views from second floor)! Beautiful landscaping w/ irrigation.Immaculately maintained.Quality finishes throughout w/ built-ins,floor to ceiling stone fireplace, master bedroom on first or second floor(fantastic walk-in closet),tiled showers, granite counter tops, & space galore for entertaining(surround sound speakers included).The many bedrooms offer options for in-home office,den or study.Finished basement provides a great get-away rec area w/ built-in refrigerator, gas fireplace, extra storage & workout area. Updated features include two heating systems w/ forced hot-water (oil) & geothermal heating w/ central a/c, pellet stoves, gas fireplaces, propane-fed house generator & more!Beautiful fenced yard & patio w/ built-in fire pit & stone hearth/grilling/bar area!One-year Home Warranty America!
Listed by Demetria Real Estate
Sold by Keller Williams Coastal and Lakes & Mountains Realty
Virtual TourAsk A QuestionMore Details
SLD
![75 Chestnut Street Portland ME 04101]()
SoldMLS Number 1593838
- Condo Residential
- Bedrooms 2
- Bathroom 2
- Square Feet 919
- Acreage 0.49
Daymark is a balanced approach to living that focuses on community, sustainability, and comfort. Located in the Bayside neighborhood, with a 98 Walk Score, you can leave your car behind and easily shop at Trader Joes or Whole Foods, hang out at a brewery and listen to some music, dine at one of Portland's award-winning restaurants, or hop on your bike and head up to Mackworth Island or over the bridge to explore south on the Eastern Trail. When you need your car, you have a secure direct entry garage, so parking is never a problem, even on snowy days. Always breathe easy and feel comfortable at Daymark with top rated heating/cooling/indoor air filtration in this Pearl Certified New Construction. The inviting common spaces and Daymark Slack channel create community connection with your neighbors, so you won't feel new in town for long. And when you are ready to explore, the lakes, mountains, and ocean are nearby waiting for you. This two bedroom, two bath unit is the perfect oasis of calm when you are ready to relax. The well-appointed kitchen has a large island that invites sitting and conversation, and the flexible living space with its clean lines and top quality finished allows you to showcase your personal style. The private balcony has views over the city and Back Cove. Urban living that is efficient, sustainable, and fosters community - Daymark offers it all.
*2 pets allowed. Storage included. 2nd parking space may be available for a separate lease fee.
Listed by Waypoint Brokers Collective
Sold by Keller Williams Realty
Ask A QuestionMore Details
SLD
![18 Chestnut Drive Topsham ME 04086]()
SoldMLS Number 1558021
- MultiFamily Multi-Family
- Bathroom 4
- Square Feet 3,296
- Acreage 7.22
This 4 Unit property is a fantastic investment opportunity for anyone looking to grow their real estate portfolio or to start one! The property is situated on 7 acres offering a great private location, yet close to shopping, dining and entertainment. Major upgrades have been done including new roof, new septic, new boiler, new appliances and most importantly a sprinkler system. Less than 30 minutes to Portland and Lewiston/Auburn and minutes to Brunswick.
Listed by Keller Williams Realty
Sold by Maine Real Estate Experts
Ask A QuestionMore Details
SLD
![24 Kapok Street Old Orchard Beach ME 04064]()
SoldMLS Number 1625092
- Residential
- Bedrooms 3
- Bathroom 2
- Square Feet 1,778
- Acreage 0.23
Welcome to 24 Kapok Street - Where Comfort Meets Style! This beautifully completed ranch-style home is truly move-in ready and nestled in a newly developed, peaceful neighborhood just minutes from a golf course and 7 miles of sandy beach. Featuring 3 bedrooms and 2 full bathrooms, this open-concept layout is perfect for modern living. Step into the sunlit living and dining area with gleaming hardwood floors throughout, which flows seamlessly into the upgraded kitchen, complete with a center island, granite countertops, stainless steel appliances, and custom pantry shelving. The spacious primary suite offers a walk-in closet with a custom organizer system and a beautifully appointed en-suite bath. Enjoy year-round versatility in the three-season sunroom, now enhanced with upgraded flooring insulation, accordion-style windows, custom Roman shades, plush carpet, and a charming fireplace unit-perfect for relaxing or entertaining.
Additional highlights include: First-floor laundry room with built-in cabinetry. Expansive back deck and hardscaped patio ideal for outdoor gatherings. Full unfinished walk-out basement offering ample storage or future expansion potential. Custom garage cabinetry and workbench system for added utility. New storage shed and fenced-in backyard providing privacy and functionality. Seamless gutters with underground drainage system and a radon mitigation system for peace of mind. Whether you're looking to downsize, invest, or settle into your dream home, 24 Kapok Street offers thoughtful upgrades and quality craftsmanship throughout.
Listed by Elevate Maine Realty
Sold by RE/MAX Shoreline
Ask A QuestionMore Details
SLD
![75 Chestnut Street Portland ME 04101]()
SoldMLS Number 1586383
- Condo Residential
- Bedrooms 2
- Bathroom 1
- Square Feet 1,017
- Acreage 0.49
What does easy city living in Portland look like? It looks like Daymark.
Thoughtfully designed for balance, Daymark offers all the ease of a central Peninsula location without the daily grind. Park in the secure, attached garage and forget about the car. With a 98 Walk Score, everything you love about Portland is just steps away. From award-winning restaurants, breweries, and performing arts to farmers markets, parks, and ocean air, the best of the city is right outside your door.
Store your bike in the dedicated bike room. Cancel your gym membership and use the Daymark Fitness Center. Breathe easy with top-rated indoor air filtration and enjoy year-round comfort with efficient heating and cooling. All of this is found in a modern, beautifully designed, high-performance building.
With abundant and inviting amenities, Daymark fosters connection. You might meet neighbors over a game of pool in the sports lounge, by the fire in the club room, or by connecting through the building's Slack channel. East Bayside hums with energy. Rooftop bars, art studios, co-working spaces, Whole Foods, Trader Joe's, and the Old Port's waterfront charm are all within easy reach. When you're ready for nature, beaches, trails, mountains, and lakes are just beyond the city.
At the end of the day, your sixth-floor sanctuary awaits. Inside, you'll find quartz countertops, European appliances, white oak floors, and oversized windows framing panoramic views of the Back Cove and city skyline. From sunrise to starlight, you'll never tire of the view.
This is easy living on the Portland Peninsula. Come find your balance at Daymark.
Two pets allowed. Private storage included. Second garage parking space may be available for separate lease.
Listed by Waypoint Brokers Collective
Sold by Keller Williams Realty
Ask A QuestionMore Details
SLD
![215 Cape Monday Road Harrison ME 04040]()
SoldMLS Number 1487355
- Residential
- Bedrooms 3
- Bathroom 2
- Square Feet 1,176
- Acreage 0.38
Beautifully remodeled 3 bedroom, 2 bathroom, waterfront home on Long Lake. Stunning hardwood floors throughout the living area along with a spacious living area. Recently finished basement with an additional family room to maximize your lake living. storage shed to house your lake toys!
Listed by Maine Real Estate Choice
Sold by Maine Real Estate Choice
Ask A QuestionMore Details
SLD
![5 Brittany Road Eustis ME 04936]()
SoldMLS Number 1552178
- Residential
- Bedrooms 4
- Bathroom 3
- Square Feet 3,394
- Acreage 4
Secluded Chalet sitting on 4 acres with breathtaking mountain and water views. Property boasts 310 feet of owned water frontage with dock leading out to Flagstaff Lake, a sunken fire pit accented with granite and wrap around deck with a hot tub to top it off. Inside you will find an open concept layout including the spacious and sun-soaked living room with stone fireplace, floor to ceiling windows, tongue and groove pine walls, radiant flooring and kitchen with stainless steel appliances. Property offers 3 full baths, 4 bedrooms (septic designed for 6), oversized entryway/mudroom and the finished daylight basement with an additional 800 sq feet of living space. Plenty of room for all of your guests! Store all of those toys and more in the detached 2 car garage. Alarm and sprinkler systems in place. Direct access to ITS, close to ATV trails and a short drive to Sugarloaf Mountain. This property is a great year round home, camp or investment opportunity.
Listed by A Team Realty
Sold by Realty of Maine
Ask A QuestionMore Details
SLD
![11 Callaway Drive Gray ME 04039]()
SoldMLS Number 1629178
- Condo Residential
- Bedrooms 3
- Bathroom 3
- Square Feet 2,264
Pristine ranch style condo sits on the 10th fairway at Spring Meadows Golf Course. The main level offers a primary bedroom suite . open concept, living space, kitchen with granite countertops and stainless appliances, half bath with first floor laundry, living room with fireplace. The lower level offers two bedrooms and a full bath, family room and utility room with storage. Enjoy the screened in porch with golf course views. Oversized attached 2 car garage. Convenient location with easy access to Portland.
Listed by Allied Real Estate
Sold by Keller Williams Realty
Ask A QuestionMore Details
SLD
![47 Union Street Brunswick ME 04011]()
SoldMLS Number 1555361
- MultiFamily Multi-Family
- Bathroom 4
- Square Feet 4,200
- Acreage 0.12
Highly coveted in-town location. Three spacious apartments within walking distance of post office, library, grocery store, Maine Street Station and all that downtown Brunswick has to offer. Impressive first floor owner's unit (47 Union Street) boasts of a well planned center island kitchen with gas range, formal dining room, cozy living room, sun room with walls of glass and hard wood, two large bedrooms and 1 ½ baths. Hard wood flooring, marble fireplace trim, built-ins, glass door knobs. Upstairs are two attractive apartments. 47B Union Street has primarily been used by the Seller's family and features a large bedroom, kitchen/dining/living area with vaulted ceiling, sleeping loft and a full bath. 49 Union Street has an enormous eat-in kitchen, living room, two bedrooms, a full bath and access to a large porch. Each unit has it's own washer & dryer. 47 and 49 Union have modern natural gas fired hot water heating systems. 47B Union has two propane fired Rannai heaters.
Listed by RE/MAX Riverside
Sold by RE/MAX Riverside
Virtual TourAsk A QuestionMore Details









Connect With Us