SLD
![3 Savage Lane Searsport ME 04974]()
SoldMLS Number 1501561
- Residential
- Bedrooms 3
- Bathroom 2
- Square Feet 2,816
- Acreage 1.75
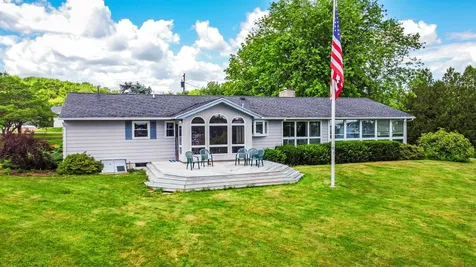
Oceanfront Home - - in the beautiful & historic town of Searsport. Wonderful location within walking distance of the charming historic village of brick & stone buildings, the Penobscot Marine Museum and shops. The view overlooks Searsport Harbor and near the town park and town dock so watch boats and lobstermen come and go. Steps down to your own Atlantic Ocean front on beautiful Penobscot Bay. The home is lovely and offers one floor convenience. Sunroom overlooks the yard and ocean and has been used as a dining room. Updated kitchen with lots of cabinets and storage. Second cozy sunroom makes for a great den. Formal living room with brick wood burning fireplace. Three bedrooms and 2 updated baths. Lower level family room with fireplace and laundry room and lots of storage. Sunny and bright. Wonderful level yard with a lush green lawn and flower gardens. Deck for summer relaxation overlooks the view and the ocean. Attached 2 car garage plus a separate 1 car garage/garden shed. Whole house generator so you will never be without power! Quiet dead end street. Smell the ocean breeze - - like vacation all year round. Breathtaking views, private beach at low tide. Watch passing boats and sea life right out front. If you've ever wanted to live on the ocean, now is the time!
Listed by Sprague & Curtis Real Estate
Sold by Sprague & Curtis Real Estate
Virtual TourAsk A QuestionMore Details
SLD
![12 And 14 Sandalwood Road Belfast ME 04915]()
SoldMLS Number 1562664
- Residential
- Bedrooms 3
- Bathroom 3
- Square Feet 2,162
- Acreage 10.68
Now offered with a total of 10.68 acres, ''Hilltop House'' is a hidden gem located at the top of Sandalwood Heights; surrounded by peace and serenity along with stunning views of Goose River to the North and the Coastal mountains to the South. Perennial gardens with over 2 dozen varieties of flowers and bushes along with mature native trees make this well kept property a hidden gem. The grounds feature expansive outside areas for entertaining whether in sunshine or below the starry night skies.
Downstairs is a wood burning fireplace gracing the kitchen, dining and living areas plus a very private den/study with a half bath. Upstairs has a Primary En-suite with full bath, dressing room, office and of course a fabulous deck overlooking the gardens and Camden Hills/Coastal mountains to the south. There are also two nice guest bedrooms up with their own private full bath, one of which has views of Goose River Valley.
Listed by
Sold by RE/MAX JARET & COHN
Virtual TourAsk A QuestionMore Details
SLD
![64 Jennifer Drive Auburn ME 04210]()
SoldMLS Number 1560384
- Residential
- Bedrooms 4
- Bathroom 3
- Square Feet 3,369
- Acreage 2.86
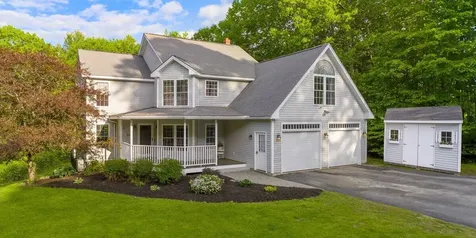
This is a stunning four-bedroom, 2.5 bath custom-built colonial home located in a highly desirable Auburn neighborhood. The property boasts beautiful curb appeal, with a welcoming porch and a large, landscaped yard spanning 2.86 acres. The home features hardwood floors, granite countertops, and an open concept kitchen leading to a formal dining room and an oversized deck. The living room area is filled with warmth from a large gas fireplace and a wall of windows and doors offering lots of natural light. The cozy den is ready for relaxation or quiet media enjoyment. The primary suite with jet tub and three additional bedrooms are located on the second level. The finished daylight basement includes plenty of space for recreation with a large office and extra storage. The double sliding doors lead to a private backyard oasis perfect for entertaining on your patio with an 18 x 36 heated pool. Attached two-car garage with direct entry into the home and two sheds for additional storage. This property is conveniently located near I-95, schools, shopping, outdoor recreation, and more. Don't miss out on this rare opportunity to own a beautiful home in a fantastic location just 25 minutes from Portland and Augusta. Be sure to schedule your private showing today!
Listed by Hearth & Key Realty
Sold by Fontaine Family-The Real Estate Leader
Virtual TourAsk A QuestionMore Details
SLD
![59 Shore Road Dexter ME 04930]()
SoldMLS Number 1636627
- Residential
- Bedrooms 3
- Bathroom 3
- Square Feet 3,200
- Acreage 2.21
Welcome to a slice of lakeside paradise in Dexter, Maine! Nestled on the serene shores of Lake Wassookeag, this stunning contemporary cape offers an unparalleled blend of modern comfort and natural beauty. With 3 bedrooms, 2 and 1/2 baths, and a sprawling 3,200 square feet of living space, this home is an exquisite retreat for those seeking the perfect lakeside haven. As you approach the property, you'll be greeted by an oversized 2-car garage providing ample space for parking and storage. The exterior's pristine landscaping complements the natural surroundings, creating an inviting curb appeal that sets the stage for what lies inside. Step through the front door, and you'll immediately be captivated by the elegant interior. Gleaming hardwood and ceramic tile floors span throughout, creating a seamless flow from room to room. The open concept living area boasts cathedral ceilings that add a sense of grandeur and openness. The kitchen features quartz countertops, stainless steel appliances, and an abundance of cabinetry for storage. Whether you're preparing a quiet dinner for two or hosting a gathering of friends and family, this kitchen will impress with both its functionality and style. Above the garage, you'll find a spacious family room which provides a cozy retreat with plenty of natural light. The property spans an expansive 2.21 acres, providing ample space for outdoor activities, gardening, or simply enjoying the breathtaking views of the lake. Step out onto the back patio to savor your morning coffee, or unwind in the evening with a glass of wine as you soak in the peaceful atmosphere. Imagine spending evenings gathered around the firepit, enjoying the tranquil ambiance. For added convenience and peace of mind, this home is equipped with a standby backup generator, ensuring that you'll have power even during inclement weather. Whether you choose to make this your year-round residence or a seasonal getaway, you'll always be comfortable.
Listed by RE/MAX Infinity
Sold by Coldwell Banker Plourde Real Estate
Ask A QuestionMore Details
SLD
![509 Old Portland Road Brunswick ME 04011]()
SoldMLS Number 1589176
- Residential
- Bedrooms 4
- Bathroom 3
- Square Feet 2,198
- Acreage 2
Built in 2021, this custom built modern farmhouse boasts 4 bedrooms, 3 full baths, and sits on 2 private, wooded acres. Conveniently located halfway between downtown Freeport and downtown Brunswick, you cannot beat the location of this home. The home features a spacious interior filled with natural light, premium materials, and thoughtful details. A charming exterior with a farmer's porch beckons you in. Once inside, reclaimed wood floors and beams complement neutral tones and upscale finishes. The eat-in kitchen dazzles with quartz and granite counters, stainless steel appliances, a large island, and a butler's pantry. The first-floor primary suite has ample space for a king size bed, a walk-in closet, complete with a luxurious en suite with soaking tub, shower and double vanity. You will also find a cozy guest bedroom on the main level, along with an additional full guest bath with a laundry area. Upstairs, a bonus space and 2 more bedrooms await, along with a 3rd full bath. Storage will never be an issue with the large unfinished basement (with excellent potential for finished living space), and attached garage for all your toys. Outside, a brand new TimberTech deck with cable railing is perfect for grilling on those balmy summer nights. Plenty of privacy surrounds the back yard with lovely woods, and a babbling brook. Shopping, dining, and I295 are just around the corner. This Brunswick gem is newer construction at its finest!
Listed by Portside Real Estate Group
Sold by Portside Real Estate Group
Virtual TourAsk A QuestionMore Details
SLD
![8 Loon Cove Lane Strong ME 04983]()
SoldMLS Number 1466759
- Residential
- Bedrooms 3
- Bathroom 3
- Square Feet 2,550
- Acreage 1.3
The perfect Maine escape on the shore of the Quiet and Pristine Porter Lake with surrounding breathtaking Mountain Views! This Home is perfect for entertaining with the amazing outdoor kitchen and pizza Oven with soap stone counter top, Maine Slate Counter tops in the kitchen and on the large island, Custom Maine Made Cabinets, Gorgeous Tigerwood Floors, Douglas Fir Ceiling, Travertine Tile, Hardie Board siding, Russian Fireplace with an indoor pizza oven. Beautiful Custom Carrara Marble shower, rainforest marble counter in the Master Bath and a fantastic wrap around porch with
a section screened in to enjoy your evenings relaxing and listening to all the wildlife around you. Call to See it today!!!
Listed by Thomas Agency
Sold by Allied Realty
Ask A QuestionMore Details
SLD
![27 Eastfield Road Portland ME 04102]()
SoldMLS Number 1606525
- Residential
- Bedrooms 3
- Bathroom 2
- Square Feet 1,359
- Acreage 0.22
Single floor living with an open concept fully applianced Kithen, Dining, and Fireplaced Great room.Boasting 3 bedrooms and 2 baths in a location that is close to all that the Vibrant City has to offer yet secluded enough to enjoy the inground pool and amazing patio
full basement economical to heat 2 car attached garage. come se for yourself
Listed by RE/MAX Shoreline
Sold by RE/MAX Shoreline
Ask A QuestionMore Details
SLD
![53 Shedd Road Norway ME 04268]()
SoldMLS Number 1564267
- Residential
- Bedrooms 2
- Bathroom 2
- Square Feet 2,306
- Acreage 40
PRIVATE Executive Custom Built Ranch Home ! FIRST TIME ON THE MARKET!! Just built in 2021! located on 40 acres, gated with long winding driveway takes you to this stunning well landscaped home, with attached 2 car garage, with large front deck. oversized mudroom entry from front of home and garage, also access to basement. Walk into open floor plan kitchen, living room and dining room, hickory cabinets, wood floors, propane stove, cathedral ceiling, frontage is all windows, passive solar, large pantry, bedroom, full bath with larger sized bath tub great for taller people who love to soak & laundry, primary bedroom with walk in closet, private bath with walk in tile shower, Finished basement, large family room, or make your 3rd bedroom here, also storage/office room and other room utility & storage. Room out back to add a large back deck.
Garage is 28 x28, house is 28 x 50 and mud room in between is 16 x 16.
Only about 8 minutes to Norway Country Club & Lake Penneewassee for swimming, mooring your boat etc. Only 30 minutes to Pleasant Mountain Ski Resort in Bridgton, 33 minutes to Mt. Abram Ski Resort, 35 minutes to Sunday River Golf & Ski Resort 2:45 minutes to Boston-Logan Airport.
Norway has a lovely downtown area with cafes, bookstore, shops, brew pubs, bakeries, library, banks, schools, hospital, gelato, pizza etc.
Home is very private with siting's of deer, bear, moose, fox, eagles and more
Listed by Keller Williams Realty
Sold by Sunday River Real Estate
Virtual TourAsk A QuestionMore Details
SLD
![619 Bishop Hill Road Leeds ME 04263]()
SoldMLS Number 1621930
- Residential
- Bedrooms 8
- Bathroom 5
- Square Feet 4,900
- Acreage 8
Welcome to your private slice of paradise! This beautiful 3,600 sq ft ranch-style home offers the perfect blend of comfort, functionality, and outdoor adventure - all set on a serene 8-acre lot with an ATV and dirt bike trail right on the property.
Step inside to experience true one-level living with an open concept layout that seamlessly connects the living room, dining area, and a spacious, modern kitchen. Just off the dining space, enjoy your morning coffee or evening glass of wine in the bright and airy sunroom, which opens to a large deck overlooking a refreshing above-ground pool - perfect for entertaining or relaxing all summer long.
The main home features 4 well appointed bedrooms and 3 full bathrooms, offering plenty of space for families of all sizes.
But that's not all - this property includes a detached 2-bay garage with an additional 1,400 sq ft in-law apartment, complete with its own 4 bedrooms, 2 full baths, full kitchen, and living space. The apartment is currently rented to long-term tenants, presenting a fantastic income opportunity for the next owner - potentially covering a large portion of the mortgage from day one.
For all your toys, tools, and hobbies, you'll love the additional detached 3-bay garage with two enclosed lean-to structures for even more storage or workspace.
Whether you're looking for a peaceful country home, a family compound, or an outdoor enthusiast's haven, this property truly has it all.
Listed by Hearth & Key Realty
Sold by EXP Realty
Virtual TourAsk A QuestionMore Details
SLD
![328 Upper Street Turner ME 04282]()
SoldMLS Number 1518236
- Residential
- Bedrooms 4
- Bathroom 3
- Square Feet 2,903
- Acreage 4.59
Incredible opportunity to own this truly one of a kind property. With commanding views, this home, private trout pond, and buildings sit upon 4.59 acres of beautiful western facing land. The main home is a lovely ranch style with 4 bedrooms and 2.5 baths. The attached two car garage with knotty pine built-in storage and benches shares access to both the main level and the basement. On the main floor of this home you will find convenient, one level living. All amenities needed are on the first floor which features a beautifully remodeled custom kitchen with tremendous granite counters, island, and great bar seating. The kitchen overlooks the dining and living room areas, with a patio door that leads out to the expansive back deck, perfect for sitting to enjoy those long summer sunsets that we all long for! Adjoining the main living area is the spacious primary bedroom with en-suite bath and walk-in closet. This room also shares access to the deck offering great views from inside as well. Two additional bedrooms, a full bath and a laundry area round out the first floor. Down on the lower level you will find an additional bedroom, a bonus room, half bath and storage space with direct walkout access to the back yard. But we have only just begun with what this property has to offer. Adjacent to the home is an incredible commercial size garage with a completely insulated and heated interior, fully permitted for an auto repair business. Attached to the garage is an office area as well as an apartment - a great place for guests to stay or potential for rental income. On the other side of the property is a recently constructed barn with attached riding arena. Great for equestrian enthusiasts or other homestead farming needs. This property truly offers it all. Set up your showing today and make this one of a kind home yours!
Listed by Pouliot Real Estate
Sold by CENTURY 21 Advantage
Virtual TourAsk A QuestionMore Details
SLD
![3 Powderhorn Lane Auburn ME 04210]()
SoldMLS Number 1590382
- Residential
- Bedrooms 4
- Bathroom 4
- Square Feet 3,537
- Acreage 0.97
Nestled in one of Auburn's most desirable neighborhoods, this Victorian gem offers 4 bedrooms, 3 1/2 baths, 2 car garage. Situated on well landscaped 0.93 acre lot, new fence surrounding the inground pool, perfect for summertime relaxation and entertaining. The living room with its cozy woodstove and elegant built-in shelves, offer a perfect retreat for quiet evenings. Retreat to the expansive primary bedroom, boasting lofty ceilings and leading to luxurious ensuite bathroom featuring double vanities and a rejuvenating walk-in title shower, finished space in basement includes family room, office and full bathroom. Recent updates since 2021 include fresh interior paint, 3 heat pumps, roof shingles, carpeting and updated lighting fixtures and pool heater. Don't miss out on this opportunity!
Listed by Better Homes & Gardens Real Estate/The Masiello Group
Sold by Keller Williams Realty
Ask A QuestionMore Details
SLD
![11 Grande Avenue Lewiston ME 04240]()
SoldMLS Number 1619765
- Residential
- Bedrooms 5
- Bathroom 4
- Square Feet 2,530
- Acreage 4.96
Discover Your Dream Home! This stunning modern colonial, built in 2014, is a masterpiece of design and comfort. With 5 spacious bedrooms and 3.5 luxurious bathrooms, this home has been meticulously refreshed with new vinyl waterproof flooring, quartz countertops, updated lighting, and fresh paint throughout.
Step inside and be captivated by the soaring high ceilings and bright, airy living spaces. The basement offers endless possibilities for expansion, complete with a newly finished bathroom.
Attached to this magnificent home is a 3-bay garage with direct entry into the house and basement, ensuring convenience and ease.
Out back, you'll find a large deck and patio perfect for entertaining, featuring an above-ground pool and hot tub for ultimate relaxation. For the golf enthusiast, a custom-made putting green and sand trap provide hours of practice and fun.
Need space for your toys? The incredible 40x60 5-door garage can accommodate just about anything you have.
Nestled on 5 acres of land, this home truly offers it all with unbeatable value. Don't miss out on this gem - call today for your private showing!
Listed by Maine Source Realty
Sold by Breakwater Realty Group, LLC
Ask A QuestionMore Details








Connect With Us