SLD
![2 Bog Rosemary Way Brunswick ME 04011]()
SoldMLS Number 1481985
- Condo Residential
- Bedrooms 3
- Bathroom 3
- Square Feet 2,171
- Acreage 25
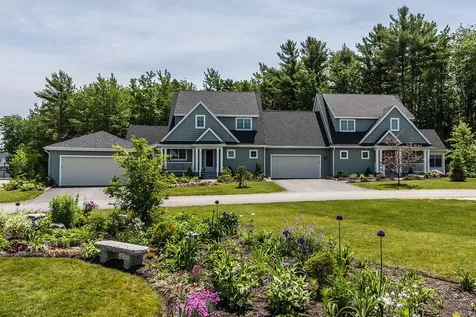
To be built. Botany Place is a custom-built residential community off Maine Street close to Bowdoin College & downtown with all its amenities, including train service. Each home is architecturally designed with first floor master suites, 3 bedrooms, 2.5 baths plus full daylight basements & 2 car garage. Standard Plans & Specs are available.
Listed by Legacy Properties Sotheby's International Realty
Sold by Legacy Properties Sotheby's International Realty
Virtual TourAsk A QuestionMore Details
SLD
![561 S Mountain Valley Highway Montville ME 04941]()
SoldMLS Number 1644248
- Residential
- Bedrooms 3
- Bathroom 3
- Square Feet 3,610
- Acreage 25
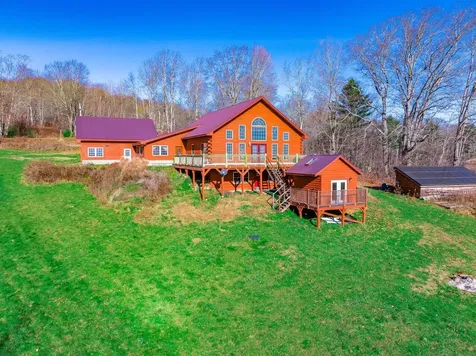
Discover the perfect blend of comfort, efficiency, and Maine beauty in this thoughtfully designed 3-bedroom, 2.5-bath log home. Bathed in southern light, this newer build offers exceptional energy efficiency and a warm, inviting atmosphere. The first-floor primary suite features walk-in closets and convenient laundry, while the sunny walkout lower level adds two additional bedrooms, a game room, and a cool storage space.
At the heart of the home is a stunning high-end kitchen with an impressive pantry, opening seamlessly to the dining and living area. A dramatic two-story wall of windows frames peaceful views of rolling hills and brings the outdoors in. Five open acres stretch to the tree line, providing ample space to explore and plenty of wood to keep the stove burning all winter. A high-efficiency propane boiler and solar array further enhance the home's low-cost, year-round comfort.
The versatile loft offers room for dual offices or a bright play space, while the oversized heated two-car garage with a workshop above provides exceptional storage and hobby potential. An 11kW Generac generator ensures reliable backup power whenever you need it.
Step out onto the back deck to a private spa building, complete with a hot tub and wide-opening doors that let you soak in the sweeping view. Located just minutes from Lake St. George State Park and only 20 minutes from the coast, this property offers the perfect balance of tranquility and convenience.
Listed by RE/MAX JARET & COHN
Sold by Sprague & Curtis Real Estate
Virtual TourAsk A QuestionMore Details
SLD
![221 E Grand Avenue Old Orchard Beach ME 04064]()
SoldMLS Number 1615963
- Condo Residential
- Bedrooms 2
- Bathroom 2
- Square Feet 1,115
- Acreage 1.25
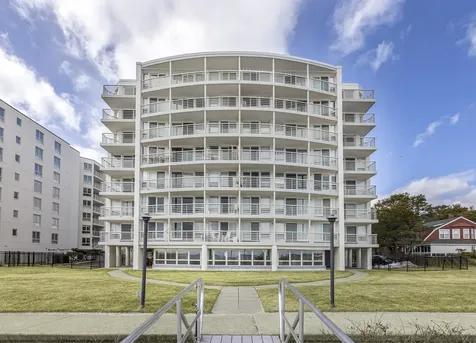
BEST MAINE BEACH is right out your door. Condo has views to Pine Point from expansive deck of this side corner unit. with protected veiw. Updated kitchen has quartz counters, new cabinets, slide in stainless stove, Bosch dishwasher & tile backsplash. Engineered wood floors in living areas, updated baths both with shower stalls. Great split floor plan, living room in middle & bedrooms on both sides and all rooms have slider to the deck. Gorgeous indoor pool and yard both overlooking Grand Beach. Owners may have 1 dog. Furnished and ready for you to come to the beach.
Listed by The Real Estate Store
Sold by The Real Estate Store
Virtual TourAsk A QuestionMore Details
SLD
![65 Mcauley Way Portland ME 04103]()
SoldMLS Number 1520398
- Condo Residential
- Bedrooms 2
- Bathroom 2
- Square Feet 1,425
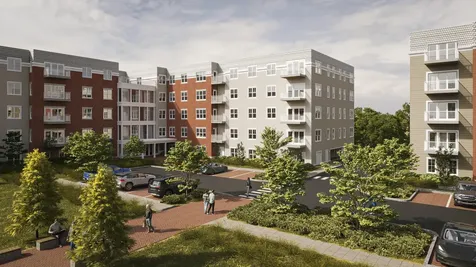
We're changing the way people are searching for their perfect next place. Whether you're interested in a low-maintenance single-level residence, an active lifestyle or age-qualified community, an intimate enclave, or anything in between, we can help you make your next move the best one yet! Stevens Square at Baxter Woods is Portland's newest condominium complex built with today's highly efficient and health-conscious standards, sitting adjacent to full on nature. This 3rd floor 2 bedroom, 2.5 bath corner unit is flooded with eastern light. We have chosen the most popular details and offer must-have amenities like on-site rentable guest suites, private decks, a community deck, a comfy light filled gathering room, glowing fire pits, dog washes and undercover parking. This inclusive site offers a new indoor/outdoor fitness facility with saltwater pool, brand new workout gym with an array of fitness classes, full size gymnasium and theatre, neighboring preserved woodlands, and nearby bayside path. Stevens Square is surrounded by hundreds of acres of green space so you can enjoy your favorite sport in the great outdoors, year-round. Your new neighborhood, Deering Center, offers cute shops, awesome restaurants and cafes which are just steps away to complete your new lifestyle. It is not easy to find a wooded refuge just minutes from Portland's busy downtown, but Stevens Squares' unique location and amenities offer a well-rounded life beginning at the Square!
Expected move in Autumn 2023.
Listed by Gardner Real Estate Group
Sold by Gardner Real Estate Group
Virtual TourAsk A QuestionMore Details
SLD
![170 Sylvan Way Wells ME 04090]()
SoldMLS Number 1654446
- Condo Residential
- Bedrooms 3
- Bathroom 3
- Square Feet 1,910
- Acreage 0.48
Lovingly cared for home in the desirable Forest Village North Condominiums offering a quiet and peaceful lifestyle in a wooded setting. This was the last unit built, completed in December 2012. It faces the sun and enjoys sunshine all day. An age restricted community for those 50 and over. The community is pet-friendly (with restrictions) and does not allow short-term rentals. Nicely designed living space with a spacious open concept layout. The first floor offers a master bedroom suite complete with a walk-in closet and en-suite bath, living room featuring a cathedral ceiling and a gas fireplace, a dining room, a functional kitchen with lots of cupboards and 2 pantry closets and a washer & dryer. There is also a 4-season sunroom adding lots of extra living space. Upstairs, you'll find a sitting area or office illuminated by 2 skylights with a railing overlooking the living room below, 2 additional bedrooms and a full bath, providing ample space for guests. The backyard is nicely landscaped with a berm topped with a privacy fence and arborvitae. Other amenities include a clubhouse with a heated pool, fitness center, full kitchen and gathering space which can be reserved by residents for private occasions. The association manages mowing, landscaping, snow removal, irrigation, and exterior maintenance and repairs and insurance on the main unit. The 4-season sunroom is the owner's responsibility. All furniture shown in the photos is for sale excluding the grandfather clock, 3 wooden benches and the exercise bike. Floor plans available. Wells area highlights include 1.5 miles to Drakes Island Beach, golf, tennis, a short drive to Kennebunkport and Ogunquit, minutes to an array of restaurants & shopping, 30 minutes to Portsmouth, NH & Portland, ME and Amtrak & Interstate 95 are only a couple of miles away. Other features: 1 car garage with automatic opener, 8' ceilings throughout and a 10' ceiling in the garage.
Listed by Sell Your Home Services
Sold by The Aland Realty Group
Ask A QuestionMore Details
SLD
![31 Woodmont Street Portland ME 04102]()
SoldMLS Number 1523031
- Residential
- Bedrooms 3
- Bathroom 2
- Square Feet 1,511
- Acreage 0.14
Welcome to 31 Woodmont St, a 1930's New England style home bursting with curb appeal and situated on a beautiful tree lined street just minutes to downtown Portland. This 3 bed 1.5 bath home has many updates, enjoy the open plan kitchen, first floor half bath, mud room and a 100sf of finished space in the basement that would make a perfect home office or gym. With a front porch and private back yard there is plenty of space for summer entertaining. This home has been freshly painted and ready for its new owners. Open House Sunday 3rd April 11-1pm.
Listed by Town & Shore Real Estate
Sold by RE/MAX Oceanside
Ask A QuestionMore Details
SLD
![347 Stephens Road Rangeley Plt ME 04970]()
SoldMLS Number 1602762
- Residential
- Bedrooms 3
- Bathroom 1
- Square Feet 1,000
- Acreage 0.94
Back on the market with fresh exterior stain and several updates at the same price! Dreaming of a lakefront log cabin in Maine? Here is your chance!
Welcome to your year-round retreat on the shores of Mooselookmeguntic Lake, Maine's fourth-largest lake, featuring 90 feet of owned water frontage, a sandy beach, and spectacular lake and mountain views!
Inside, you'll find stunning wood beams, a spacious and open living, dining, and kitchen area with a wood stove to keep you cozy, 3 bedrooms, 1 bathroom, and a screened-in porch for relaxing and breathtaking views. For additional space, there's a bonus bunkhouse, perfect for guests or a remote office area. A garage with a workshop above provides ample storage for all your tools and toys.
The Rangeley Lakes region is an outdoor enthusiast's dream, offering endless recreation opportunities throughout the year. Discover everything this area has to offer: fun on the water, fishing, hiking, skiing, snowboarding, hunting, mountain biking, and numerous ATV and snowmobile trails. The Stephen Phillips Preserve is right around the corner for serene park-like walks, while Saddleback Mountain is just a short drive away for even more adventure!
Don't miss this rare opportunity to own a log cabin on Mooselookmeguntic Lake-where year-round adventure, relaxation, and stunning natural beauty await!
Search for the address on YouTube for a TRUE video tour.
Listed by Signature Homes Real Estate Group,LLC
Sold by Morton & Furbish Agency
Virtual TourAsk A QuestionMore Details
SLD
![6 Deluca Drive Windham ME 04062]()
SoldMLS Number 1664390
- Residential
- Bedrooms 3
- Bathroom 3
- Square Feet 2,050
- Acreage 0.82
Welcome to 6 Deluca Drive in Windham, Maine -- a beautifully crafted new construction home offering the perfect blend of modern design, comfort, and functionality. This thoughtfully designed 3-bedroom, 2.5-bath home features an open-concept layout ideal for both everyday living and entertaining.
The heart of the home is the spacious kitchen and living area, complete with quality finishes, abundant natural light, and seamless flow throughout the main level. Upstairs, you'll find three generously sized bedrooms including a private primary suite with en-suite bath and ample closet space.
A dedicated second-floor office provides the perfect work-from-home setup, study area, or flex space to fit your lifestyle. Additional highlights include a convenient second-floor laundry area, attached 2-car garage, energy-efficient systems, and quality craftsmanship throughout.
Situated in a desirable Windham location close to shopping, restaurants, schools, and outdoor recreation, this brand-new home offers modern living in one of Southern Maine's most sought-after communities.
New construction. Move-in ready. Schedule your private showing today.
Listed by Maine Real Estate Experts
Sold by Century 21 North East
Ask A QuestionMore Details
SLD
![3284 N Belfast Avenue Augusta ME 04330]()
SoldMLS Number 1570782
- Residential
- Bedrooms 4
- Bathroom 3
- Square Feet 3,485
- Acreage 1.76
Lakefront Living At It's Best! This Gorgeous Contemporary Ranch Style home has been meticulously maintained. Three Cornered Pond offers excellent Bass fishing, swimming & boating. The 1st floor boasts a grand feeling upon entering the home w views straight to the water! With true open concept living, the spacious kitchen has many Hickory cabinets providing plenty of counter space. The center island over looks the dining space w views to the living room. The sunken living room has a vaulted ceiling, large windows & a slider that cascades out to the deck providing ample entertaining space. The 4-season sunroom also provides year-round views of the lake. The primary suite offers water views from both the bdrm & br. The bdrm has a large window seat & walk-in closet. The en suite BR has an oversized jetted tub w heater, walk in shower & 2 separate vanities providing ample space for his & her getting ready needs. There are two more bdrms on the 1st floor as well as a laundry/mud room w ample cabinets & counter space as well as a double closet. The walkout daylight basement has 1,300+ sqft of finished space that features an open concept in-law layout. The LR has sliders to a patio overlooking the waterfront, the kitchenette has cabinets, small refrigerator & island. Just off the living space is an office. The 4th bdrm faces the waterfront & there is full BR right next to it. There is plenty of storage in the unfinished area. The home has beautiful hickory hw floors & in the carpeted & tiled rooms radiant heat is offered. There are two propane fire places. The tar driveway has plenty of parking & an attached 3 car garage w generator hook-up. The backyard has a private feel w tree lines on both sides. Enjoy an evening fire at the firepit on the waterfront. The home is well landscaped, featuring many perennials, shrubs & flowering trees. MaineGeneral is just 10 minutes away, 10 m to I95, 15 m to Togus & The Market Place, 25 m to Waterville, 50 m to Portland, 75 m to Bangor
Listed by Better Homes & Gardens Real Estate/The Masiello Group
Sold by Better Homes & Gardens Real Estate/The Masiello Group
Virtual TourAsk A QuestionMore Details
SLD
![33 Jameson Point Road Rockland ME 04841]()
SoldMLS Number 1586318
- Condo Residential
- Bedrooms 3
- Bathroom 2
- Square Feet 1,499
- Acreage 16
NEW PRICE! Amazing sunsets, Rockland city lights, salty air. Uniquely positioned West, just across Rockland harbor, Jameson point continues to be one of Rockland's premier condo living opportunities. Jameson Point sits on 13 beautifully manicured acres and includes a waterfront walking path, private deep water dock to be completed next year, and adjacent city of Rockland mooring field. This extensively remodeled and beautifully maintained home is available unfurnished, or fully furnished with designer furniture and local art. The high-end kitchen features spectacular granite countertops and backsplash, Sub-Zero refrigerator, dual fuel Jenn-Air convection oven and solid wood cabinets. A gas fireplace in the living room makes it a cozy space to watch the ever-changing light on the harbor, snowy days and evening glows. The office, or third bedroom, has custom built office furniture perfect for working remotely. On the first floor, you will find a spacious bedroom / den and full bath. Upstairs, the primary bedroom with sliders facing the water and full bath make an excellent retreat. Brand new heat pumps and baseboard heat provide year round comfort. The detached garage has plenty of storage cabinets, a second floor storage loft, and workbench. A partially finished attic offers additional storage and living space possibilities. Come see what this amazing home has to offer you. This condo has a great rental history or is available turn-key for your enjoyment.
Listed by Midcoast Realty Group
Sold by Meservier & Associates
Ask A QuestionMore Details
SLD
![29 Gabriel's Way Turner ME 04282]()
SoldMLS Number 1624521
- Residential
- Bedrooms 3
- Bathroom 3
- Square Feet 3,936
- Acreage 1.67
Welcome to 29 Gabriel's Way Turner! A charming open concept, ranch style home nestled on 1.67+/- acres on a private, dead-end road. This well-maintained property offers easy one-level living with an open layout, spacious bedrooms and thoughtful updates throughout. Enjoy the upcoming warm summer days relaxing or hosting on your porch and enjoying your inground pool! Enjoy the outdoors by sitting in the shaded patio space, by the fire pit or raised bed garden! This property includes a 3 bay garage, perfect for our Maine seasons, and shed for additional storage! This home offers the perfect blend of comfort, convenience and privacy. Don't miss your chance to make this your forever home!!
Listed by Keller Williams Realty
Sold by Fontaine Family-The Real Estate Leader
Ask A QuestionMore Details
SLD
![15 Stonehurst Lane Owls Head ME 04854]()
SoldMLS Number 1452267
- Residential
- Bedrooms 3
- Bathroom 3
- Square Feet 1,838
- Acreage 0.11
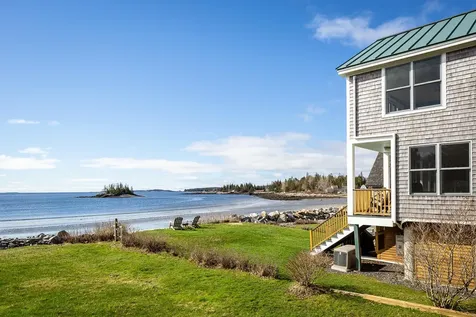
Charming seaside cottage on one of Maine's true gems, Crescent Beach. Thoughtfully renovated, this beach front property has some of the best views up and down the coast. This is a fantastic area for kayaking and boating of any kind, Penobscot Bay becomes your playground!
Listed by Legacy Properties Sotheby's International Realty
Sold by
Ask A QuestionMore Details








Connect With Us