SLD
![45,47 Choate Road Montville ME 04941]()
SoldMLS Number 1545995
- Residential
- Bedrooms 4
- Bathroom 1
- Square Feet 2,025
- Acreage 14.3
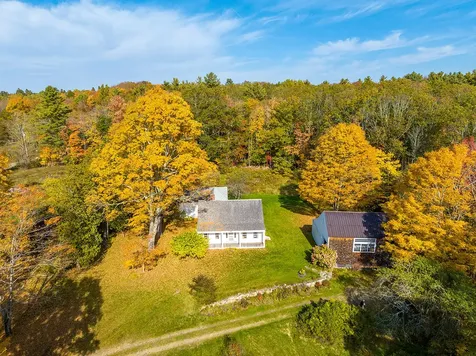
The ''Peavey Homestead'' is well situated on over 14 acres with long frontage on the St. George River and True's Pond. The two residences consist of an 1843 Country Greek Revival with 4 bedrooms and 2 wood burning fireplaces; plus a classic early 1800's 3 bedroom Cape which has been used as guest quarters and most recently as a rental. In addition there is a large post and beam barn, writer's cottage in the woods and a garage along the road above the banks of True's Pond.
Listed by Camden Real Estate
Sold by Camden Coast Real Estate
Virtual TourAsk A QuestionMore Details
SLD
![329 Jagger Mill Road Sanford ME 04073]()
SoldMLS Number 1653522
- CommercialSale Commercial Sale
- Property SubType General Commercial
- Square Feet 5,000
- Acreage 1.5
Comp listing
Listed by Better Homes & Gardens Real Estate/The Masiello Group
Sold by Better Homes & Gardens Real Estate/The Masiello Group
Ask A QuestionMore Details
SLD
![387 Commercial Street Portland ME 04101]()
SoldMLS Number 1515372
- Condo Residential
- Bedrooms 1
- Bathroom 1
- Square Feet 1,056
Hobson's Landing at 383 Commercial Street redefined luxury living on Portland's peninsula. Phase 2, which will be comprised of 64 units, is now underway. A variety of floor plans consisting of 1,2- and 3 bedroom units are available, with prices that range from $425,000 to $2,950,000. Amenities include lobby with concierge, clubroom with a fireplace, deck, and full kitchen, fitness room, dog wash, reservable guest suite, shared Tesla and bikes, and spacious courtyards. Garage parking is available at $35000 or $42500 with an electric vehicle charging station. Occupancy Fall 2023. Take this opportunity to make Hobsons Landing your new home in an iconic waterfront city!
Listed by Town & Shore Real Estate
Sold by Town & Shore Real Estate
Ask A QuestionMore Details
SLD
![383 Commercial Street Portland ME 04101]()
SoldMLS Number 1435952
- Condo Residential
- Bedrooms 2
- Bathroom 2
- Square Feet 1,199
We are charting a new course for 'the way life should be'. Imagine living steps from the City's celebrated restaurants, shops, museums, music venues, and galleries. Hobson's Landing is poised to redefine urban luxury living. Stylish, single-level interiors with hardwood floors throughout, gas fireplaces, private decks, Master Bath with radiant heated floors, washer/dryer, high efficiency systems, concierge service, club room, fitness center, dog wash, garage parking with charging stations, community bikes. Multiple floor plans--some units with extraordinary water views and expansive private terraces. Expected completion fall 2020. Garage parking may be purchased or leased. Taxes TBD.
Listed by Town & Shore Real Estate
Sold by Town & Shore Real Estate
Ask A QuestionMore Details
SLD
![25 Clairmont Road Windham ME 04062]()
SoldMLS Number 1595636
- Residential
- Bedrooms 3
- Bathroom 3
- Square Feet 2,457
- Acreage 0.47
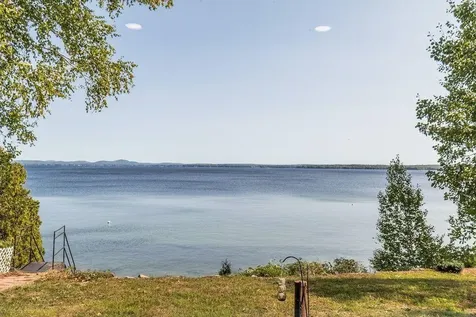
Looking for access to the highly in demand Little Sebago Lake ! We have it, dock your boat on the deeded dock and jump on it and head out on the peaceful lake for the day. This lovely light and bright architectural contemporary house is like brand new. It feels so private and so removed but so close to North Windham for all the conveniences for shopping, dinning and entertainment, etc. The home has been completely painted top to bottom, 5 heat Pumps added for heat and central air, roof replaced in 5/2022 with ice and water shield on whole roof below shingles. Up graded electrical panel to 200 amp system. The house offers three heat sources, FHW, heat Pumps, and wood stove, 3 bedrooms, 2.5 baths, family/ game room , plus den off kitchen with an open design of kitchen, dinning room and living room with wood stove. Large deck over looking the lake to enjoy the call of the loons or the stars at night. Plenty of room for your fire pit , the lot is treed around it offering privacy. It has a 2 car garage, shed and RV Hook up, & is generator ready. Open House Sunday, 10/12 11am-2pm.
Listed by Sunset Lakes Real Estate
Sold by Portside Real Estate Group
Virtual TourAsk A QuestionMore Details
SLD
![41 Meadowbrook Road Brunswick ME 04011]()
SoldMLS Number 1602749
- Residential
- Bedrooms 4
- Bathroom 2
- Square Feet 1,804
- Acreage 0.49
It is not hard to understand why Meadowbrook is the most sought after neighborhood in Brunswick. Centrally located to downtown, this extensive network of side streets compose a safe and enjoyable community. There are only a handful of properties in this neighborhood that abut Bowdoin College, 41, being one of them. Your backyard connects to an expansive trail system that extends all the way to Simpson Pt! This timeless Garrison style home has been skillfully updated, transforming 1960s construction into modern, stylish and functional living. The first floor gleams with natural light, radiating off of handsome hardwood floors, the kitchen is open to the dining room- appointed with shaker gray cabinetry topped with quartz countertops and complimented by stainless steel Bosch appliances. Direct entry from the 2 car garage into small mudroom area, and easy access to one of two decks to the rear of the home. The living room is quaint and cozy adorned with a lovely brick hearth and Jotul wood burning stove. Sliding doors lead to the 2nd back deck, really optimizing your ability to enjoy this wonderful backyard landscape. Upstairs, a tastefully updated full bathroom provides a double vanity, oversized soaking tub and shower, with white subway tile surround and contrasting tile floors. 3 to 4 bedrooms and or office depending on use, this level is the perfect blend of style and function for family and guests. The basement is 300(+) sqft of bonus space- partially finished, it is ideal as a home gym or TV room. Plenty of utility space for storage in the unfinished portion, home to washer and dryer as well as bulkhead access to the backyard. This property has been meticulously cared for and updated: the roof over the main home is new, all of exterior siding has been painted, new windows and doors, new insulation, kitchen and bathrooms remodeled, the electrical and plumbing has all been updated- this home is turnkey! Premier location, spectacular home, make it yours today
Listed by Portside Real Estate Group
Sold by Portside Real Estate Group
Virtual TourAsk A QuestionMore Details
SLD
![26 Great Bay Road Standish ME 04084]()
SoldMLS Number 1484983
- Residential
- Bedrooms 2
- Bathroom 1
- Square Feet 864
- Acreage 0.64
Million-dollar views! This exceptional setting offers elevated, picturesque views overlooking Sebago lake's Great Bay and Frye Island from the kitchen, dining room, living room, and of course while sitting in the yard or on the deck. Recently this year-round waterfront cottage has been tastefully remodeled with new white shaker style cabinets, quartz countertops, and stainless steel appliances. The full bathroom was expanded and offers a new tub/shower, double vanity sink, and beautiful tile flooring. In addition, new gleaming hardwood floors were installed throughout! The open floor plan offers a spacious kitchen with dining and living room which is the perfect venue for entertaining with its sun-filled rooms lakeside. Enjoy the 63' of owned water frontage for boating, swimming, cooling off on those hot summer days, or just plain relaxing! Yes, it gets BETTER! Included with the home is a large 3 stall horse barn with a fully fenced in yard, additional finished space above including a bathroom, and has water and own septic system! The home has the potential for 30% expansion per Town Code Department, with permission from code officer and shoreland zoning. If you've been dreaming of owning a place of your own on Sebago Lake, then this is a truly must see property!
Listed by Green Tree Realty,LLC
Sold by
Ask A QuestionMore Details
SLD
![241 Elm Street Biddeford ME 04005]()
SoldMLS Number 1552912
- MultiFamily Multi-Family
- Bathroom 4
- Square Feet 4,889
- Acreage 0.18
This property includes two 2-units on the same lot; 241 Elm Street and 245 Elm Street. One unit contains one 1-bedroom and one 2-bedroom, while the other has two 2-bedrooms. Each unit is spacious and has a modern feel. Great opportunity for owner occupied!
Listed by Spectrum Real Estate
Sold by Townsend Real Estate
Ask A QuestionMore Details
SLD
![64 Central Street Hallowell ME 04347]()
SoldMLS Number 1641089
- Residential
- Bedrooms 4
- Bathroom 4
- Square Feet 3,793
- Acreage 0.53
Overlooking downtown Hallowell and the Kennebec River, this carefully crafted 4-bedroom home offers a rare blend of comfort, character, and convenience. Thoughtfully designed and beautifully maintained, every detail of this home reflects quality craftsmanship.
The gourmet kitchen features custom black walnut cabinetry, stylish stone countertops, and an open layout to the dining area-perfect for cooking and entertaining in a shared space. A spacious family room with custom built-ins opens to a private den, while the sunlit sitting or music room, lined with south-facing windows, invites relaxation throughout the day.
Through glass French doors, discover a versatile four-season room with ceramic tile flooring and a plumbed sink-ideal for use as a gardener's haven, artist studio, yoga space, or home gym. The first floor includes its own private wing with two bedrooms and a shared full bath. Upstairs, the light-filled primary suite features walk-in closets and a tastefully updated bath. You'll also find a guest bedroom, laundry area, and a second full bath on this level. Gorgeous wood floors and efficient heat pumps for both heating and cooling extend throughout the home.
An oversized two-car attached garage provides direct entry and leads to a lower level with three large storage rooms. Outside, enjoy a large deck with a retractable awning, overlooking your private back yard with apple trees, blueberry and raspberry bushes.
Minutes' walk to Downtown Hallowell and the Kennebec River Trail. Outdoor enthusiasts will enjoy Vaughan Woods, Jamie's Pond, Hutchinson's Pond, and Cobboseecontee Lake.
All set on a level lot with a double driveway for easy entry-this home perfectly captures the essence of Hallowell living, where meeting a neighbor quickly becomes making a friend.
Listed by Portside Real Estate Group
Sold by Brookewood Realty
Virtual TourAsk A QuestionMore Details
SLD
![45 Buttonbush Lane Wells ME 04090]()
SoldMLS Number 1581597
- Residential
- Bedrooms 3
- Bathroom 2
- Square Feet 1,522
- Acreage 0.6
Your new Energy Star Certified home awaits on the Maine Seacoast ; construction is already underway, and we can close by Christmas! We invite you to experience the Chinburg Difference at Buttonbush at River's Edge, five quality-built homes to be constructed in an established neighborhood in Wells, ME. This home sure packs a lot of punch! With 1522 square feet of thoughtfully designed space, there are three bedrooms, a living room, dining area, and two bathrooms! Need more space; we've got that covered with 570 sq. feet of unfinished space on the lower level where you could create a family room, office, bedroom, or workout space. Whether you are working from home, or schooling remotely, there is room for everyone here! Our Design team has chosen a fabulous array of stylish and trending selections, where many things like granite, AC and Hardwood flooring are all standard features. This location is also perfect for all outdoor activities, beautiful beaches, hiking, fishing and fabulous dining nearby. Join us here in Wells, Maine and enjoy life the way it should be. Come see the Chinburg Difference, we love what we do!
Listed by The Gove Group Real Estate,LLC
Sold by The Gove Group Real Estate,LLC
Ask A QuestionMore Details
SLD
![5 Heron Landing Drive Wells ME 04090]()
SoldMLS Number 1599891
- Condo Residential
- Bedrooms 3
- Bathroom 3
- Square Feet 1,995
- Acreage 0.26
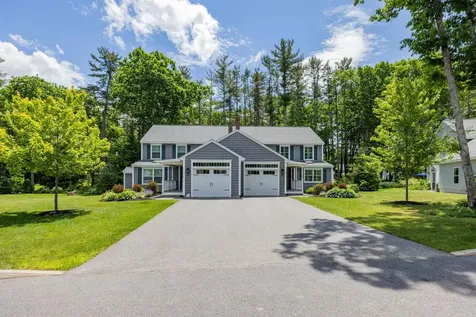
Imagine living a carefree lifestyle in the sought after community at Heron Landing. This is your opportunity to have it all! A beautiful low maintenance impeccably maintained end unit townhouse bordered by wooded greenspace.
The beautiful, landscaped gardens and lush lawn are easily maintained by the irrigation system and provide inviting curb appeal.
This home's front entry features a shady covered porch, coat closet, access to the 2-car garage and a half bathroom with laundry.
Inside you will find a spacious kitchen with plenty of quality cabinet storage, granite counter tops, kitchen island, breakfast nook, hardwood flooring and upgraded Jenn Aire appliances.
The built-in cabinets between the kitchen and dining room provide ample storage for dining accessories, a serving area and a drop zone.
The large first floor primary bedroom has direct access to the bright 4 season sunroom. The en-suite bathroom features subway tile, beautiful granite vanity counter top and a large walk-in shower.
Your open concept light filled dining and living room has soaring ceilings and plenty of room for entertainment. Just off the living room is the 4-season sunroom with easy maintenance subway tile that leads to the rear yard private patio.
The current owners have had carpet installed over the hardwood floors in the living, dining and primary bedroom. If you prefer hardwood floors you may have this carpet removed.
Upstairs you will find a loft area, this is a great space for an office, media room, game room or if needed use it for an additional sleeping area.
The second floor also has two ample sized bedrooms and a full bathroom with tiled floor and a bathtub.
The basement is easily accessed from inside the home or from the outside by the doghouse style stairway. This large dry area has plenty of room for storage and a workspace. It could be finished if you require more living area.
The mechanical systems are in top notch shape. Open House Sat. & Sun. Noon to 2 PM
Listed by Y-Gull & Associates
Sold by Portside Real Estate Group
Ask A QuestionMore Details
SLD
![14 Grist Stone Court Wells ME 04090]()
SoldMLS Number 1595118
- Condo Residential
- Bedrooms 2
- Bathroom 3
- Square Feet 2,156
- Acreage 0.29
OPEN HOUSE-SATURDAY JUNE 29 11:00-1:00
This stunning condo, includes 2,156 s. f. of immaculate and tastefully designed space, featuring an open concept floor plan. The exceptional kitchen includes elegant quartz countertops, breakfast bar, expansive, high quality cabinet space, stainless steel appliances and the added bonus of a skylight. The dining area, adjacent to the expansive living room with skylight and vaulted ceiling is perfect for entertaining. In addition, there is a lovely sunroom with adjoining patio. Enjoy the convenience of a first floor Primary Suite with full bath. An additional powder room and laundry complete the first floor. The second floor features a large loft area or 3rd bedroom, and a second, generous Primary Suite with full bath and extra large closet. Air conditioned, full basement, 1 car, attached garage and generator complete this exceptional property.
Listed by Kennebunk Beach Realty
Sold by Kennebunk Beach Realty
Ask A QuestionMore Details












Connect With Us