SLD
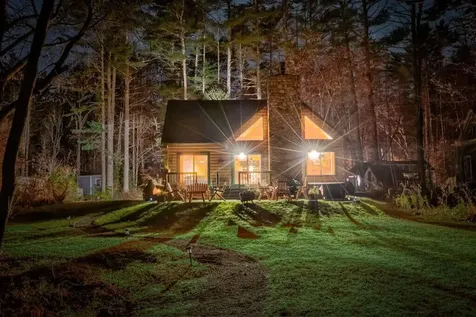
![31 Welch Drive Casco ME 04015]()
SoldMLS Number 1561448
- Residential
- Bedrooms 3
- Bathroom 2
- Square Feet 1,694
- Acreage 0.59
Young, uniquely designed & lovingly cared for quintessential log home located directly along the Crooked River with 2 private docks allowing for easy access to Sebago Lake, Brandy Pond & Long Lake. A Grand 2-story beam accented entertaining space is adorned with a custom floor to ceiling stone wood burning fireplace as the heart of the home overlooking the open living room, dining and kitchen areas. One level living is easily obtained if needed with the primary bedroom on the 1st floor & handicap accessible doorways that lead to a large full bathroom with a two person jacuzzi tub, walk-in shower, & separate washer & dryer & storage closets. There are two more bedrooms upstairs that can sleep another 7 people comfortably with an additional half bath. Sit and watch the boats go by and enjoy peace and serenity all while being easily accessible to Naples Causeway restaurants & shops, State Park Beach, Windham, Portland and Shawnee Peak/Pleasant Mountain ski areas. Come see why 31 Welch Drive has and always will be a very cherished retreat. Showings start at OH, Sat. 6/10
Listed by www.HomeZu.com
Sold by www.HomeZu.com
Ask A QuestionMore Details
SLD
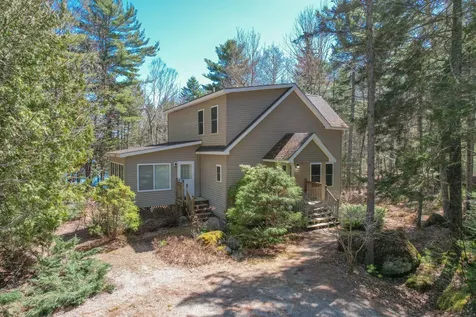
![124 Union Street Belfast ME 04915]()
SoldMLS Number 1635522
- Residential
- Bedrooms 3
- Bathroom 3
- Square Feet 1,855
- Acreage 0.21
Nestled in a classic ''walk-to-downtown'' neighborhood, this meticulously maintained seven-room home is a perfect blend of historic charm and modern comfort. Inside, you'll find a beautifully updated interior where a traditional floor plan meets contemporary style. Period architectural details blend seamlessly with modern finishes, creating a warm and inviting atmosphere throughout the home. The second floor features a primary suite with bath, dressing room, and laundry, plus two additional bedrooms and another bath. Plus, there are charming front and rear staircases! Outside, the property unfolds like a hidden gem. Lush landscaping and thoughtfully curated gardens surround the home, offering a serene retreat that is unsuspected from the street view. Whether you're placing sculptures among the gardens, relaxing in quiet contemplation, or enjoying a game of croquet or badminton, the gardens offer both beauty and flexibility. Additionally, a former shed-style garage has been repurposed for summer living and added storage, extending the home's charm and functionality. This home offers gracious, peaceful living in a prime Belfast location-tucked away in a quiet setting yet just a short stroll from local shops, dining, and the vibrant heart of town. Don't miss the opportunity to own this lovingly preserved property-where classic New England character meets thoughtful updates and a lifestyle rooted in calm and connection.
Listed by Worth Real Estate,Inc.
Sold by Better Homes & Gardens Real Estate/The Masiello Group
Virtual TourAsk A QuestionMore Details
SLD
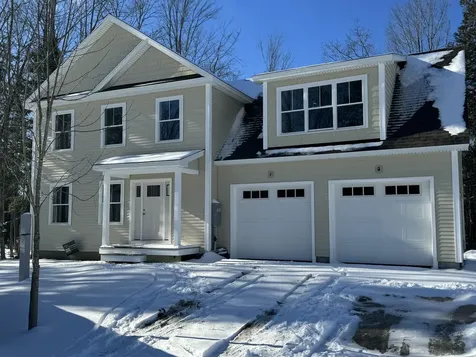
![Lot #40 45 Woodbrey Lane Standish ME 04084]()
SoldMLS Number 1616702
- Residential
- Bedrooms 3
- Bathroom 3
- Square Feet 2,222
- Acreage 0.46
Currently under construction! This 3-bedroom/2.5-bathroom 2222sqft colonial with 2-car garage is located in Standish's premier Woodbrey Heights Neighborhood. You'll love this sunlit craftsman feel featuring kitchen with walk-in pantry, hardwood floors and 9ft ceilings throughout the first floor. On the second level you'll find the expansive primary bedroom with its own bathroom, tiled shower and walk-in closet, two additional bedrooms, a full common bathroom and a laundry room. The full basement is perfect for future expansion or for storage. Relax on the front porch or entertain guests on the rear deck. Home is serviced with worry free public water. Enjoy sidewalks throughout the neighborhood and access to 41-acres of protected open space. Convenient Standish location less than a mile to Sebago Lake Station boat ramp and less than 3 miles to Hannaford. Quality construction by local reputable builder that has over 20 years of building experience. If you'd like to tour a home further along in the construction process, we have one that is a different floor plan under contract on Lot #25 to walk through.
Listed by PO-GO REALTY
Sold by PO-GO REALTY
Ask A QuestionMore Details
SLD
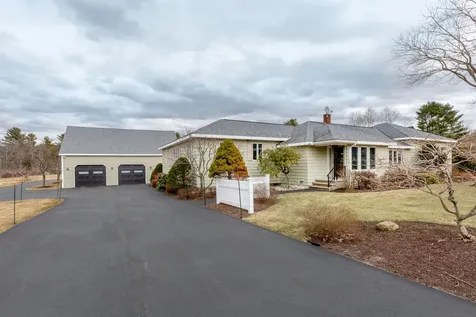
![15 Stream View Drive Waterville ME 04901]()
SoldMLS Number 1428173
- Residential
- Bedrooms 4
- Bathroom 6
- Square Feet 6,494
- Acreage 7.15
Distinguished,custom brick home on 7+ acres and bordered by Messalonskee Stream. Elegant decor and top of the line systems and finishes, including cherry and marble. Master bedroom suite with marble bath and cherry custom cabinets. Beautiful kitchen and breakfast room, formal dining room, 4 bedrooms, 6 baths, 3 fireplaces, 3 car garage plus two nicely finished rooms and full bath on the lower level, even a fenced dog yard leading into its own, climate controlled room. Outdoor deck's, kitchen and fire pit. Furniture Included.
Listed by Legacy Properties Sotheby's International Realty
Sold by Legacy Properties Sotheby's International Realty
Ask A QuestionMore Details
SLD
![196 Woodmans Mill Road Searsmont ME 04973]()
SoldMLS Number 1658497
- Residential
- Bedrooms 2
- Bathroom 2
- Square Feet 864
- Acreage 90
This 90 acre wooded parcel with frontage on the St. George River, a pristine 2 bedroom log home and oversized heated garage is ready for you to move in. Enjoy one floor living with vaulted ceilings, open beams and massive stone fireplace with woodstove insert. Each bedroom has its own full bath. Extra sleeping space is in the loft areas over the bedrooms. There is a large screened porch off of the living room where you can relax and enjoy the nature around you in the warm summer months. The garage is insulated, sheet rocked and heated and has a full second floor which could be turned into a studio, workout space, apartment or whatever. A well groomed path leads to the waterfront where you can launch your canoe or kayak or just just sit quietly and observe the beauty around you. The property is in Tree Growth which helps keep the property taxes at a very affordable level. The drive into the property is partly by a deeded right of way and the home is about 1/3 of a mile in from the main road. This is a nature lovers paradise and a real ''must see''.
Listed by Better Homes & Gardens Real Estate/The Masiello Group
Sold by Better Homes & Gardens Real Estate/The Masiello Group
Virtual TourAsk A QuestionMore Details
SLD
![155 Long Point Way Orland ME 04472]()
SoldMLS Number 1660055
- Residential
- Bedrooms 4
- Bathroom 3
- Square Feet 2,563
- Acreage 2.87
PRICE IMPROVEMENT! Discover Your Own Private Waterfront Retreat! Would you love to spend your days exploring your very own island, relaxing along 600 plus feet of private shoreline, or kayaking, swimming, and fishing right outside your door? This spacious four-bedroom, three-bathroom home on Toddy Pond offers all that and more! Enjoy peaceful mornings on the three-season sun porch overlooking the water, cozy evenings by the fire listening to the loons, or sunny afternoons cruising from your private dock. Toddy Pond is well known for its excellent fishing, swimming, and endless recreation opportunities and this waterfront has deep water to provide for a boat. Inside, you'll find a thoughtful layout that comfortably accommodates family and friends. The first floor features a bedroom and laundry area, while the second floor offers three additional bedrooms and another full bath. The walk-out basement opens to a patio and includes a full bath as well--ideal for guests or extended stays. Set on 2.87 acres, this property offers both privacy and convenience--just 45 minutes to Acadia National Park and Bangor International Airport. Whether you're seeking a family retreat, a year-round residence, or an investment opportunity, this waterfront gem is a must see! ENJOY THE ENTIRE SUMMER YOURSELF OR FOR RENTAL INCOME!
Listed by Better Homes & Gardens Real Estate/The Masiello Group
Sold by Sargent Real Estate
Virtual TourAsk A QuestionMore Details
SLD
![98 Forest Glen Lane Topsham ME 04086]()
SoldMLS Number 1578806
- Residential
- Bedrooms 4
- Bathroom 3
- Square Feet 2,088
- Acreage 0.43
New 4-bedroom Colonial currently under construction on oversized lot in well established Topsham neighborhood on town maintained road with water and sewer. Easy access to 295 and because this is the last lot in Phase 2, no construction noise after you move in. February occupancy and still time to personalize your new home. Open concept with large master suite, 2.5 baths, nice intown lot with wooded buffer from neighbors,, hardwood, tile and granite countertops.
Listed by Custom Built Homes of Maine Real Estate Inc.
Sold by Maine Home Connection
Virtual TourAsk A QuestionMore Details
SLD
![112 Old Lisbon Road Lewiston ME 04240]()
SoldMLS Number 1654334
- Residential
- Bedrooms 3
- Bathroom 2
- Square Feet 3,585
- Acreage 8.11
Beautifully maintained 3 bedroom, 2 bath ranch offering 3500+/- sq. ft. of living space on a private well landscaped 8.11 acre lot with convenient interstate access. The home features a custom kitchen with granite countertops, Thermador dual range, Sub Zero refrigerator, Bosch dishwasher and 2 pantries, ideal for everyday living and entertaining. The formal dining room showcases tile floors, while the sun filled first floor family room is filled with expansive windows that flood the space with natural light. A formal living room with gas fireplace provides a cozy retreat. The primary bedroom offers a walk-in closet. Both bathrooms feature tile showers and a modern feel, with one recently renovated. A spacious laundry room and a finished basement with additional family room and office provide flexible living space. Outdoor living shines with a large composite deck, in-ground pool with new heater in 2025, hot tub and a beautiful gazebo with electricity and a ceiling fan-perfect for relaxing or hosting. The property also includes blueberry bushes, strawberry patch, raspberry bushes, apple trees, grape vines and a peaceful vernal pond. Additional highlights include and oversized garage for up to 5 vehicles, central air conditioning, whole house generator, irrigation system, central vac and freshly painted exterior. A rare opportunity to enjoy space, privacy and convenience in one exceptional home. Open house Saturday March 21, 10:00 to noon
Listed by Better Homes & Gardens Real Estate/The Masiello Group
Sold by Better Homes & Gardens Real Estate/The Masiello Group
Ask A QuestionMore Details
SLD
![51 Black Sparrow Drive Portland ME 04102]()
SoldMLS Number 1444349
- Residential
- Bedrooms 4
- Bathroom 4
- Square Feet 2,095
- Acreage 0.23
Absolutely sweet, 4 bedroom, 3.5 bath 'Mayberry' with an open concept first floor, mud room, front porch, deck, and a 2-car garage. Charm and perfection in a cottage style with a first floor Master. Standard on all homes: HardiePlank siding, Azek trim, Trex decking, natural Gas Heat, Central Air, Deck or Patio. Stroudwater Preserve is a new neighborhood of 44 single family homes that redefine Portland living. Residences designed to fit modern living with a community feel while surrounded by a pastoral river setting just 10 minutes from downtown Portland. VISIT OUR SALES CENTER OPEN Weds, Thurs, and Sundays, 11:00-1:00
Listed by
Sold by Portside Real Estate Group
Ask A QuestionMore Details
SLD
![25 Blake Road Bethel ME 04217]()
SoldMLS Number 1576545
- Residential
- Bedrooms 4
- Bathroom 3
- Square Feet 2,562
- Acreage 2.57
If you are looking for an expansive private home, this is it. Paved driveway to the house. Attached two bay garage with direct entry to the home. In the garage there are stairs to a storage area over the garage. Generator and hook-up in the garage. Kitchen is large with an island and even a pantry. Pot filler at the stove. Dining room that enters to the screened in porch to the back of the house. That is where you will find the hot tub. Back in the house the living room is located off the kitchen and dining room. On the front of the house is an expansive farmer's porch that wraps around the end of the house. Also on the main floor is a half bath with laundry. Primary bedroom with private bath is also on the main floor. On the second level are three large bedrooms and a full bath. There is also an area at the top of the stairs for a study area or a sitting area. Very low maintenance! This home is located where it is very private but you are close to the Bethel Village. Feel remote but it is easy to get to everything in the area including Sunday River and Mt Abram.
Listed by Cassie Mason Real Estate
Sold by Sunday River Real Estate
Virtual TourAsk A QuestionMore Details
SLD
![2003 Ridge View Road Carrabassett Valley ME 04947]()
SoldMLS Number 1651830
- Residential
- Bedrooms 4
- Bathroom 4
- Square Feet 3,414
- Acreage 0.87
Welcome to 2003 Ridge View Road in Carrabassett Valley a spacious chalet-style retreat set on .87 acres with stunning views of Sugarloaf Mountain. Designed for gathering and adventure, this 4-bedroom, 4-bath home offers over 3,400 square feet of living space and the perfect blend of comfort, character, and convenience.
The main living area features soaring cathedral ceilings, expansive windows that capture natural light and mountain views, and a towering fieldstone fireplace that anchors the great room. An open-concept layout flows into the dining area with a cozy parlor stove and a well-appointed kitchen ideal for entertaining aprs-ski or hosting holiday gatherings.
With four bedrooms spread across multiple levels, there's room for everyone. A separate living space over the garage offers added flexibility for guests, extended family, or rental potential, complete with its own bedroom area, bath, and parlor stove for added charm and privacy.
The oversized garage provides ample space for snowmobiles, skis, bikes, and all your four-season gear. A tiled mudroom entry, large deck for taking in the views, and generous storage throughout make mountain living easy and functional.
Located in the heart of Carrabassett Valley, just minutes from Sugarloaf and outdoor recreation in every direction, this property is the ultimate basecamp for skiing, snowmobiling, hiking, and mountain biking.
A rare opportunity to own a true mountain chalet with views, space, and versatility.
Listed by Keller Williams Realty
Sold by Selling Mountains Realty
Ask A QuestionMore Details
SLD
![684 Grover Hill Road Bethel ME 04217]()
SoldMLS Number 1476425
- Residential
- Bedrooms 5
- Bathroom 3
- Square Feet 2,480
- Acreage 21.9
It just doesn't get much better than this... Tucked away in Bethel Me is a rare gem just waiting for YOU..This 21.9 parcel, has a working apple orchard with the land that rolls and slopes away down into the valley and blows you away with the most gorgeous views of the White Mountains. Watch the season's beauty in all it's glory! The main house (CHALET) has a wonderful deck facing the orchard, valley and mountains. Have that first cup of coffee either out on the deck or inside from all the windows. Main home has 3 bedrooms, 2 baths and open concept kitchen, living room and dinning room. Single bedroom with master bath on the 2sd level loft that overlooks the living space on the first level. Full basement is a walk out day light high and dry environment with a pellet stove and room to finish any way you please. This main house has log siding and a shingled roof.
ALL OF THIS AND THERE IS MORE....
An additional Log home is part and parcel with this package. A Guest Cottage Log Home with 2 bay garage that offers a deck with the endless views of the orchard and white mountains. Boast of 1 bath, 1 bedroom on main level and 2sd bedroom in the loft.
It may be smaller than the main house but has much of the same character.
2 septic systems on site and a drilled well share by both homes.
Setting down a knoll in the front of the Chalet there is a log sided outdoor kitchen with built in grills all the bells and whistles, even a tiled countertop!
No having to cancel a barbecue ever with this structure available.This is a screened in summer kitchen equipped with tables and chairs. Another spot to sit and enjoy the weather. With views like this, snowstorms and rainstorms can be breathtaking. Oh, and if you enjoy wild life, this is the place for you, deer are plentiful as they love the orchard and the beer will wonder eating apples in the lower orchard that is not being tended to. The upper portion of the orchard is tended to and enjoyed by many. A must see.
Lots of
Listed by Berkshire Hathaway HomeServices Northeast Real Estate
Sold by Cassie Mason Real Estate
Ask A QuestionMore Details









Connect With Us