SLD
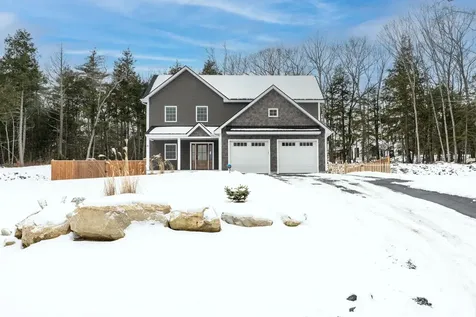
![30 Hayfield Lane Windham ME 04062]()
SoldMLS Number 1581127
- Residential
- Bedrooms 3
- Bathroom 3
- Square Feet 2,064
- Acreage 0.55
Great opportunity to own in a beautiful new construction subdivision. This house sits at the end of the cul-de-sac, offering a private back yard with an inviting patio. On the first floor you'll find stainless steel appliances and quartz countertops in the kitchen. It offers an open concept living with a cozy gas fireplace, great for hosting and entertaining guests! On the second floor you'll find the master suite with a walk in closet and it's own private ensuite. Two additional spacious bedrooms, another full bathroom and a separate laundry room all reside on the second floor! This private neighborhood is only 10 minutes to the center of Windham as well as Maine's biggest attraction, Sebago Lake.
Listed by RE/MAX By The Bay
Sold by Vitalius Real Estate Group, LLC
Ask A QuestionMore Details
SLD
![41 Country Lane Windsor ME 04363]()
SoldMLS Number 1608103
- Residential
- Bedrooms 3
- Bathroom 2
- Square Feet 3,120
- Acreage 2.03
Custom Built, Spectacular Contemporary Ranch style Home with the ultimate fenced in, back yard oasis including inground saltwater pool, hot tub, pergola, patio, lighting, lawn area and more! Inside offers high end appliances, high end shades and high end finishes throughout. Open concept kitchen with island & pantry, dining & living room with cathedral ceiling. The master suite offers walk in closets and an on suite master bathroom with soaking tub, tile walk in shower and two vanities. At the other end of the home is the laundry room, another full bathroom, 2 bedrooms and the large family room with storage room above that could be finished for additional living space. When built the family room was designed to be converted to a 2 car attached garage and has 2 garage doors framed inside the walls, if wanted. Additional features include an on demand generator, paved driveway, shed and this is the last home on a dead end, private road. If you're looking for a place to live in that constantly feels like you're in relaxation mode and on vacation... this is it! Furniture available for purchase!
Listed by Keller Williams Realty
Sold by Coldwell Banker Sandy River Realty
Virtual TourAsk A QuestionMore Details
SLD
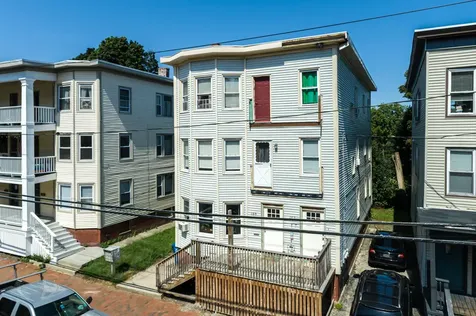
![107 - 109 Grant Street Portland ME 04101]()
SoldMLS Number 1507335
- MultiFamily Multi-Family
- Bathroom 3
- Square Feet 3,654
- Acreage 0.09
Solid 3 Unit New Englander in an expanding downtown Portland location. Classic early 1900's details in all units include hardwood floors, spacious living/dining room, built-ins, bay windows, sizable bedrooms and plenty of room in the kitchen! All units have basement Storage, access to coin laundry in basement and corner wrap around back porch. Front porches have been removed, but are currently permitted to re-build. Terrific in-town Portland location. Fantastic opportunity to pick up an investment in Portland!
Listed by EXP Realty
Sold by Ashby Real Estate
Ask A QuestionMore Details
SLD
![15 Dennett Road Kittery ME 03904]()
SoldMLS Number 1620408
- Residential
- Bedrooms 4
- Bathroom 2
- Square Feet 1,530
- Acreage 3.25
This inviting 1955 Cape-style home offers classic New England charm with a spectacular natural setting. Nestled on a generous 3.25 acre lot with waterfrontage on Weir Creek, the property provides ample space for outdoor enjoyment, garden enthusiasts, and nature lovers. Inside, features wood flooring throughout, adding warmth and character to every room. The bright and cheerful dining area captures stunning sunset views, creating a welcoming space for gatherings, while the cozy living room invites you to relax and unwind at the end of the day. A desirable first floor primary bedroom offers easy living, complemented by an adjacent second bedroom and full bathroom. Upstairs, features two additional bedrooms with a shared three quarter bathroom, providing a comfortable living space for family and guests. Additional highlights include a designated workbench area in the basement and a one car garage under. Enjoy convenient access to Interstate 95, 1 mile to Kittery Foreside, and 1.6 miles to downtown Portsmouth, NH.
Listed by The Aland Realty Group,LLC
Sold by Keller Williams Coastal and Lakes & Mountains Realty
Ask A QuestionMore Details
SLD
![68 Mcdonalds Way Bridgton ME 04009]()
SoldMLS Number 1457675
- Residential
- Bedrooms 3
- Bathroom 1
- Square Feet 910
- Acreage 3.42
Very special cottage on the east shore of Highland Lake. Step down to Great Room with cathedral ceiling. Dining Room alcove overlooks lake. Kitchen remodeled with newer appliances. Standing seam roof. Newer shared well. Newer 3 br septic. 190+- feet of gorgeous frontage with some sandy entry and sandy bottom. Westerly exposure with views of Pleasant Mountain range. 2.7 acre added to parcel.
Listed by Chalmers Realty
Sold by Chalmers Realty
Ask A QuestionMore Details
SLD
![Lot #40 45 Woodbrey Lane Standish ME 04084]()
SoldMLS Number 1616702
- Residential
- Bedrooms 3
- Bathroom 3
- Square Feet 2,222
- Acreage 0.46
Currently under construction! This 3-bedroom/2.5-bathroom 2222sqft colonial with 2-car garage is located in Standish's premier Woodbrey Heights Neighborhood. You'll love this sunlit craftsman feel featuring kitchen with walk-in pantry, hardwood floors and 9ft ceilings throughout the first floor. On the second level you'll find the expansive primary bedroom with its own bathroom, tiled shower and walk-in closet, two additional bedrooms, a full common bathroom and a laundry room. The full basement is perfect for future expansion or for storage. Relax on the front porch or entertain guests on the rear deck. Home is serviced with worry free public water. Enjoy sidewalks throughout the neighborhood and access to 41-acres of protected open space. Convenient Standish location less than a mile to Sebago Lake Station boat ramp and less than 3 miles to Hannaford. Quality construction by local reputable builder that has over 20 years of building experience. If you'd like to tour a home further along in the construction process, we have one that is a different floor plan under contract on Lot #25 to walk through.
Listed by PO-GO REALTY
Sold by PO-GO REALTY
Ask A QuestionMore Details
SLD
![126 S Tibbetts Avenue Wells ME 04090]()
SoldMLS Number 1461937
- Residential
- Bedrooms 4
- Bathroom 2
- Square Feet 1,664
- Acreage 0.11
Fantastic opportunity at Moody Beach! This single family home is nestled in between the salt marsh and one of the finest stretches of beach in Southern Maine. Spacious open concept first and second floor living spaces with two bedrooms and a bath on each floor. Perfect home for entertaining guests and extended family as there is plenty of room both inside and out for everyone. Awesome outdoor space with four covered decks. Ample parking is another great feature of this property. Appealing landscaping with a large storage shed in the backyard. The sand and surf is just a five minute walk from this fabulous property that has only had one owner. Huge rental potential or enjoy as an owner occupied home. Walk the beach all the way to Ogunquit. Only a 15 minute drive to the Kennebunks. Easy access to all of the area's many restaurants, galleries, shops and recreation. Move right into this mint condition property!
Listed by Better Homes & Gardens Real Estate/The Masiello Group
Sold by RE/MAX Shoreline
Ask A QuestionMore Details
SLD
![420 Belfast Road Camden ME 04843]()
SoldMLS Number 1511455
- Residential
- Bedrooms 3
- Bathroom 3
- Square Feet 3,529
- Acreage 5.77
Step back in time with this pastoral 1850s Federal/Farmhouse graced by a large overflow Great Room w/ exposed beams & stately south-facing windows looking over a very private courtyard. Situated on approx. 5.77 acres, adjacent to Spring Brook & just steps away from Camden Hills State Park, public oceanfront access, & five minutes to downtown Camden. Additional structures reflecting the history of this special home include an 1,800 sf provincial stucco 2-story milking barn w/ bead board interior, now converted to a heated workshop. Additional storage available in the attached former grain silo & adjacent 12'x20' slate-roofed outbuilding. Lots of storage for boats, kayaks, canoes, & other outdoor toys! The barn workshop would make an excellent home occupation or art studio. This renovated 3-BR home w/ attached 2-car garage includes a cozy gas fireplace in kitchen/dining area, gas stove in Great Room, new windows, new wiring, energy efficient gas propane boiler, foam insulation in basement, updated well & septic. Seasonal ocean views from a well-maintained field, this property famous for its lupines, has been a gathering place for friends & family for generations & could also be converted back to small-scale agriculture. Convenient to all the treasures of Mid-coast Maine!
Listed by Camden Real Estate
Sold by Better Homes & Gardens Real Estate/The Masiello Group
Virtual TourAsk A QuestionMore Details
SLD
![15 Stream View Drive Waterville ME 04901]()
SoldMLS Number 1428173
- Residential
- Bedrooms 4
- Bathroom 6
- Square Feet 6,494
- Acreage 7.15
Distinguished,custom brick home on 7+ acres and bordered by Messalonskee Stream. Elegant decor and top of the line systems and finishes, including cherry and marble. Master bedroom suite with marble bath and cherry custom cabinets. Beautiful kitchen and breakfast room, formal dining room, 4 bedrooms, 6 baths, 3 fireplaces, 3 car garage plus two nicely finished rooms and full bath on the lower level, even a fenced dog yard leading into its own, climate controlled room. Outdoor deck's, kitchen and fire pit. Furniture Included.
Listed by Legacy Properties Sotheby's International Realty
Sold by Legacy Properties Sotheby's International Realty
Ask A QuestionMore Details
SLD
![28 Horse Collar Road West Gardiner ME 04345]()
SoldMLS Number 1457233
- Residential
- Bedrooms 4
- Bathroom 4
- Square Feet 3,534
- Acreage 4.04
Nestled in the woods you will find this stunning custom built log home with over 700 ft of water frontage on Horseshoe Pond. Three levels of living space include 4 bedrooms, 3.5 bathrooms, a spacious kitchen with granite countertops, a living room with cathedral ceilings and fieldstone hearth/fireplace, and a family room with a bar area. Custom built-ins, a stain-glass mahogany exterior door, a beautiful cherry staircase. Screened in porch and an expansive front deck overlooking the water. Beautifully landscaped lot with granite steps and stone pathways. Whole house on demand generator. Detached 2 car garage with storage above. Located on a double lot with a walking trail, at the end of a dead-end road. Truly a rare find!
Listed by Sprague & Curtis Real Estate
Sold by Black Duck Realty
Virtual TourAsk A QuestionMore Details
SLD
![11 Everett Dow Drive Woolwich ME 04579]()
SoldMLS Number 1627248
- Residential
- Bedrooms 3
- Bathroom 3
- Square Feet 3,359
- Acreage 1.56
Nestled in behind a classic stone wall and embraced by mature lush landscaping, 11 Everett Dow Drive offers an exceptional blend of privacy and comfort. Set on 1.5 acres this cozy contemporary home has been newly painted and thoughtfully maintained throughout. Inside, post and beam construction lends warmth and character to the interior spaces, while a striking stonework centerpiece, complete with fireplace, archway, and a built-in pizza oven, anchors the main living area with rustic charm. The spacious kitchen features rich cherry cabinetry, a six-burner gas range, and an inviting dining area. A convenient mudroom connects to the heated two-car garage, and a first-floor laundry and full bath add practical ease to daily living. With three bedrooms and two and a half baths including primary en-suite, the home also offers a versatile bonus space that could easily serve as an in-law or guest suite. A dedicated home office ensures a comfortable and productive remote work environment. Located on a peaceful dead-end road, the property enjoys shared water access with a large common area that includes parking, picnic tables, and a dock, perfect for enjoying the picturesque views of the pastoral land across the water. Just minutes from downtown Bath and Wiscasset, this serene and well-appointed residence offers both tranquility and convenience.
Listed by Legacy Properties Sotheby's International Realty
Sold by Tim Dunham Realty
Ask A QuestionMore Details
SLD
![77 Granite Street Biddeford ME 04005]()
SoldMLS Number 1656399
- Residential
- Bedrooms 4
- Bathroom 4
- Square Feet 4,346
- Acreage 0.52
This one-of-a-kind home seamlessly blends centuries-old charm with modern elegance, offering over 4,300 square feet of beautifully designed living space--truly something for everyone.
The home features four spacious bedrooms and four full bathrooms, including an exceptionally large primary suite with a stunning private bath. The expansive kitchen is a standout, complete with custom cabinetry, generous workspace, and gorgeous solid-surface countertops on both the island and perimeter. Just off the kitchen, a massive dining area provides the perfect setting for gatherings and entertaining.
The first floor also includes a versatile layout with a full bathroom and multiple storage closets, a large family room, and an adjoining space ideal for a home office or first-floor bedroom.
Upstairs, you'll find two additional bedrooms, a media room, a laundry area, and an impressive bonus room with soaring 14-foot ceilings. Throughout much of the first floor, 9-foot ceilings are enhanced by crown moldings and period woodwork that beautifully frame the doors and windows.
The daylight basement offers approximately 500 square feet of additional space, complete with its own bathroom and private entrance--perfect for conversion into an accessory dwelling unit (ADU) for extended family or rental income.
Two separate staircases--located at the front and back of the home--provide convenient access to the second floor and create an easy, natural flow throughout the house.
Outside, the property continues to impress with a beautifully maintained lawn, a detached two-car garage, and a fenced-in 20x40 in-ground pool--ideal for relaxing or entertaining. The lot also offers potential for subdivision, presenting an opportunity to build an additional rental unit or sell a portion for added income.
Meticulously maintained and truly unique, this exceptional property stands out as a rare opportunity in Biddeford at this price point.
Listed by Regency Realty Group
Sold by Portside Real Estate Group
Virtual TourAsk A QuestionMore Details








Connect With Us