SLD
![65 E Madrid Road Phillips ME 04966]()
SoldMLS Number 1551321
- Residential
- Bedrooms 4
- Bathroom 3
- Square Feet 4,864
- Acreage 48.26
Welcome to the Blue Yonder Mountain Lodge. This hidden gem is located in the Western Mountains of Maine! This property has four bedrooms and two and a half bathrooms with enough beds to sleep 20 people. The lodge sits on a beautiful 48 acre lot that is very private, has abundant wildlife, and spectacular views. The spacious kitchen has a commercial propane stove, Birdseye maple cabinets, and large island. The dining room and living room has access to the covered deck and great mountain views. The first floor also has a small office, the primary bedroom with full bathroom and walk-in closet, laundry room, and half bathroom. Upstairs is a family room, full bathroom and the other three bedrooms. The basement features a large game room that will keep guest entertained. The oversized garage is heated and has sink, it can be used for an additional gathering spot. An ideal primary residence or vacation home, this property has been used as a rental with the most common uses are a hunting cabin, corporate retreat, or small wedding venue. easy access to the local snowmobile or ATV trails from the property, plus only a short drive to Rangeley, Carrabassett Valley and Farmington.
Listed by Amnet Realty
Sold by NextHome Experience
Ask A QuestionMore Details
SLD
![47 Wildberry Lane Turner ME 04282]()
SoldMLS Number 1661490
- Residential
- Bedrooms 3
- Bathroom 4
- Square Feet 3,466
- Acreage 63
Tucked into 63 private acres in Turner, Maine, this beautifully maintained colonial offers the rare combination of thoughtful interior design and unmatched outdoor opportunity -- all in true move-in condition. A classic farmer's porch welcomes you home. Inside, a well-appointed mudroom with half bath and walk-in closet provides the practical entry point that Maine living demands. The main living area opens into an expansive, light-filled floor plan where a farmhouse-style kitchen, dining area, and living room flow seamlessly together -- ideal for both everyday living and effortless entertaining. A dedicated main-floor office completes the first level. Upstairs, three generously sized bedrooms include a recently added primary suite over the oversized two-car garage, offering privacy and a quiet retreat from the rest of the home. An additional flex room provides versatile space for guests, a home office, or a studio. The full basement offers additional square footage, ready to suit your needs. Beyond the walls, the property truly distinguishes itself. Sixty-three acres of Maine land presents exceptional opportunity for horses, gardens and outdoor recreation -- whether snowmobiling, hunting, hiking, or simply enjoying the privacy and beauty of the surrounding landscape. Opportunities at this scale, are a rare find in central Maine.
Listed by Portside Real Estate Group
Sold by Amnet Realty
Ask A QuestionMore Details
SLD
![58 Woodbrey Lane Standish ME 04084]()
SoldMLS Number 1658608
- Residential
- Bedrooms 4
- Bathroom 3
- Square Feet 2,360
- Acreage 0.51
Rarely is there an opportunity to purchase a custom built home by one of Maine's most
sought after custom builders, Exchange Custom Homes. This opportunity can be found
in Standish's newest neighborhood, Woodbrey Lane, conveniently located off of Route
35 just over one mile from Sebago Lake Public Boat Launch. Sidewalks, conservation
land and public water are just a few of the desirable features this neighborhood offers.
58 Woodbrey Lane features upscale custom finishes throughout the home, unusual to
find at this price point. 9 ft ceilings greet you on the first floor, solid distressed French
oak hardwood flooring on the main level, a gas fireplace in the spacious living room and
a kitchen truly worthy of its own cooking show on HGTV with solid maple cabinets,
granite countertops with full height granite backsplash, upgraded Kitchen Aid appliances
complete with gas range, an upgraded lighting package PLUS a walk in pantry complete
with cabinetry, granite countertops and a beverage fridge. Upstairs, the hallway and
Primary BR continue with distressed French oak hardwood. The Primary BR offers his
and her closets and the Primary Bath has a custom 42''x66'' tiled shower with river rock
mosaic pan & frameless glass. There are three additional bedrooms and another full
bath featuring a trough sink with double faucets in the granite vanity. An upstairs laundry
area and a large linen closet round out this well thought out design for today's
discerning Buyers. Here is your chance to own one of Exchange Custom Homes
finished builds. Quality, excellence and an exquisite eye for detail.
Listed by Century 21 First Choice Realty
Sold by Everett Realty Group
Ask A QuestionMore Details
SLD
![60 Woodbrey Lane Standish ME 04084]()
SoldMLS Number 1658609
- Residential
- Bedrooms 4
- Bathroom 3
- Square Feet 2,360
- Acreage 0.49
Rarely is there an opportunity to purchase a custom built home by one of Maine's most
sought after custom builders, Exchange Custom Homes. This opportunity can be found
in Standish's newest neighborhood, Woodbrey Lane, conveniently located off of Route
35 just over one mile from Sebago Lake Public Boat Launch. Sidewalks, conservation
land and public water are just a few of the desirable features this neighborhood offers.
60 Woodbrey Lane features upscale custom finishes throughout the home, unusual to
find at this price point. A perfectly appointed mudroom greets you on the first floor, 9
foot ceilings, solid distressed French oak hardwood flooring on the main level, a gas
fireplace with custom built in shelves in the spacious living room and a kitchen truly
worthy of its own cooking show on HGTV with solid maple cabinets, granite countertops
with full height granite backsplash, upgraded Kitchen Aid appliances complete with gas
range plus an upgraded lighting package. Upstairs, the hallway and Primary BR
continue with distressed French oak hardwood. The Primary BR offers his and her
closets and the Primary Bath has a custom 42''x66'' tiled shower with river rock mosaic
pan & frameless glass. There are three additional bedrooms and another full bath
featuring a trough sink with double faucets in the granite vanity. An upstairs laundry
area and a large linen closet round out this well thought out design for today's
discerning Buyers. Here is your chance to own one of Exchange Custom Homes
finished builds. Quality, excellence and an exquisite eye for detail.
Listed by Century 21 First Choice Realty
Sold by Real Estate 2000 ME/NH
Ask A QuestionMore Details
SLD
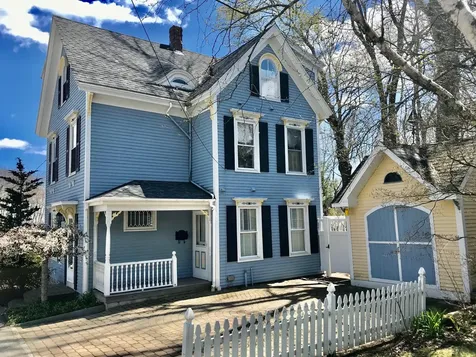
![8 Limerock Street Camden ME 04843]()
SoldMLS Number 1445469
- Residential
- Bedrooms 4
- Bathroom 3
- Square Feet 1,667
- Acreage 0.04
A Coastal Lifestyle beckons you with this classy Camden Victorian Jewel!
A picture of perfection and a special retreat far removed from the hectic pace of city life.
This home offers the best features of a new life style from its enviable position on 8 Limerock Street looking out to watery vistas.
A beautiful appointed kitchen with country cabinetry, granite counter tops and stainless steel applianes, a real showcase of gourmet technology.
A beautiful living/dining area with a connecting protective courtyard is a great retreat from the breezes and summer heat. The house conveys with a hot tub and AC. Indoors and outdoors merge to become one spacious living area. Shed for storage.
It is the sense of proportion that gives the four bedrooms its five-star quality.
Modern bathrooms with high quality finishes and fixtures.
A range of locational advantages include cafes, restaurants and boutique shopping. Only a hop skip and jump to all of them. Thanks to the properties location, there are a number of leisure options at your finger tips. All this can be yours arrange to take a closer look.
Call for your personalized property viewing. Day Dreaming will come naturally in this place you'll call home. Don't take my word for it come and see for yourself.
MATTERPORT TOUR in photos.
The SOLD price of $715,000 included the furniture and contents of the house.
Listed by RE/MAX JARET & COHN
Sold by Camden Coast Real Estate
Virtual TourAsk A QuestionMore Details
SLD
![1632 Post Road Wells ME 04090]()
SoldMLS Number 1443294
- CommercialSale Commercial Sale
- Property SubType General Commercial
- Square Feet 7,936
- Acreage 1.1
Three buildings including a 3,634+/- square foot, prominent masonry structure with great street presence, a 2,100+/- square foot hi-by storage/service building and a 2,226+/- square foot, 3 bedroom/2 bath dwelling. This property is ideal for restaurant or brew pub, retail or general commercial use. The dwelling may be used or removed to add to yard area or parking. This is a fabulous opportunity for a variety of business uses.
Listed by Roxane Cole Commercial Real Estate LLC
Sold by Roxane Cole Commercial Real Estate LLC
Ask A QuestionMore Details
SLD
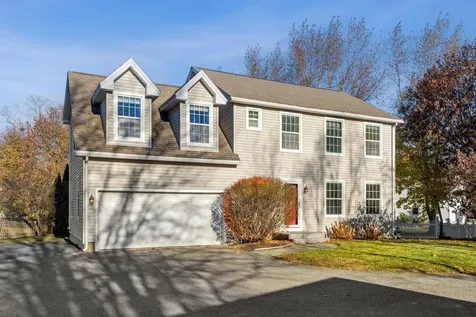
![20 Tampa Street Portland ME 04103]()
SoldMLS Number 1578000
- Residential
- Bedrooms 3
- Bathroom 3
- Square Feet 2,136
- Acreage 0.17
There is something special about the last house on a road. The privacy, the peace and of course the exclusivity. Located in the desirable and oh-so residential North Deering, this new in 2005 Colonial has all you want. With 3-4 bedrooms, 2 full and 1 half bath, a well appointed kitchen, open concept living / dining, family room, a basement that's ready for your final touches and a yard that is just right. The house is bathed in natural light and the yard offers mature and low maintenance plantings, the perfect lawns for lots of games and a remarkable private paver patio with a hot tub. Along with efficient heat, this truly turn-key home offers the cozy and cool comfort of carbon conscious heat pumps and a whole house air exchange. Talk about forward-thinking. This is your move-in-ready, just in time for the holidays, perfect present that the whole family will love. Shown by appointment.
Listed by Benchmark Real Estate
Sold by Keller Williams Realty
Ask A QuestionMore Details
SLD
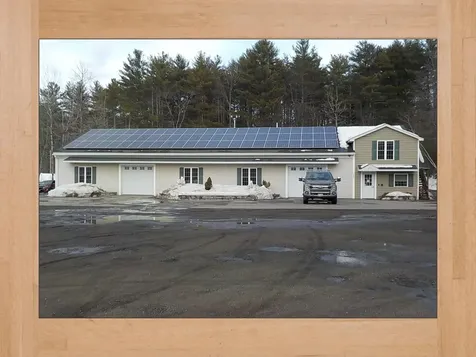
![353 Roosevelt Trail Windham ME 04062]()
SoldMLS Number 1551890
- CommercialSale Commercial Sale
- Property SubType General Commercial
- Square Feet 5,850
- Acreage 0.94
Location, location,location. 2250 sq ft of recently updated office space and 3600 sq ft of warehouse space for business equipment/storage or create additional office space. Many options.
Solar panel system in place it covers utilities and additional is charged back to cmp.
Listed by Getty Real Estate Services,LLC
Sold by The Real Estate Store
Ask A QuestionMore Details
SLD
![28 Atlantic Street Portland ME 04101]()
SoldMLS Number 1619920
- Condo Residential
- Bedrooms 3
- Bathroom 1
- Square Feet 1,445
Live the best of Portland life in this first floor, single-level condo perched on Munjoy Hill. With three spacious bedrooms and spacious 1,445 SF layout, this home is drenched in natural light all day long. A private deck offers peaceful, seasonal water views-ideal for relaxing or entertaining.
The chef's kitchen is a true standout, featuring stunning stone countertops, two sinks, and an abundance of storage to make cooking a joy. Additional highlights include in-unit laundry, one dedicated parking space, a private storage unit, and a pet-friendly building. Just blocks from the Eastern Promenade, local cafes, bakeries, and the waterfront, this condo blends modern comforts with an unbeatable location.
Listed by Vitalius Real Estate Group,LLC
Sold by Pack Maynard and Associates
Ask A QuestionMore Details
SLD
![75 Chestnut Street Portland ME 04101]()
SoldMLS Number 1518913
- Condo Residential
- Bedrooms 3
- Bathroom 2
- Square Feet 1,692
- Acreage 0.49
Live a life a little less ordinary in the Bayside neighborhood. Daymark offers creativity, community and walkability, all within a building with intentional design and luxury amenities.
Daymark is doing things differently. A designer has already chosen an urban palate for you. The modern-industrial shipyard vibe of the interiors embraces the building's proximity to the coast and the history of Portland. The sleek designs of stainless-steel kitchen appliances by Blomberg enable exceptional green living & high-performance including a compact washer and ventless heat pump dryer. Stunning kitchen cabinetry crafted from top-quality materials by Viva and a tile backsplash completes the look. A floating vanity, a shower and tub combo for soaking and tile flooring in one bathroom add elegance and a surround tile shower in another full bath for convenience. High performance Intus windows, draper window shades and exceptional design lighting by Quorum throughout show the commitment to high performance and design.
This 3 bedroom, 2 bathroom unit has 9 ft. ceilings, an open concept living area, a kitchen with island, lots of light and garden views.
Setting Daymark apart are the building amenities including co-working space, pet wash, club room, boutique fitness room, sports + gaming lounge, bike/kayak storage, and a unique, hands-on makerspace designed to encourage creativity in a city already known for being crafty and homegrown.
Located within the heart of the Bayside neighborhood directly in the middle of the peninsula, Daymark is just blocks from many of downtown Portland's top amenities including hundreds of restaurants contributing to the city's award-winning culinary scene. Explore walking paths, community gardens and urban art murals in your new neighborhood.
Choose to become a part of this thriving, artsy, boutique development and make your mark in the Bayside community. Set up an appointment to choose your favorite unit today.
Listed by
Sold by Portside Real Estate Group
Ask A QuestionMore Details
SLD
![1 St. Lawrence Street Portland ME 04101]()
SoldMLS Number 1519911
- Condo Residential
- Bedrooms 2
- Bathroom 2
- Square Feet 1,077
Panoramic water views! Rise each morning with the sun as it makes its way over the islands of Casco Bay and pours through your windows. Enjoy your morning coffee from the deck, while watching lobster boats come into the busy port below. This prime location on Munjoy Hill includes two bedrooms & two baths and features a clean and open design with all the amenities and convenience you've been seeking: private balcony, gas fireplace, in-unit laundry, on site parking with an electric vehicle charger, locked basement storage and a professionally managed condo association. In today's market it's impossible to find a condominium with the amenities and ease of One St. Lawrence Street.
Listed by Keller Williams Realty
Sold by Keller Williams Realty
Ask A QuestionMore Details
SLD
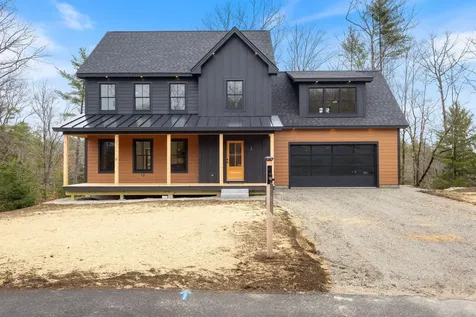
![61 Woodcock Drive Gray ME 04039]()
SoldMLS Number 1633584
- Residential
- Bedrooms 4
- Bathroom 3
- Square Feet 2,505
- Acreage 1.58
Welcome to phase 2 of Stillwater Pines. This beautifully designed home offers all the modern aspects with a bit of country charm. The kitchen has quartz countertops, tile backsplash and farmers sink. Luxury vinyl plank throughout the whole home with tile in baths/laundry. First floor offers multiple flex rooms for a home office or gym space. Upstairs features four oversized bedrooms with room for the whole family. Thoughtful details like transom windows bring in abundant natural light, and the full basement offers endless possibilities. The 10x10 deck will be a beautiful spot for entertaining or drinking your morning coffee while listening to the birds. The location sits at the back side of the subdivision for privacy but also is just minutes from the highway. Contact me today for more information.
Listed by Signature Homes Real Estate Group,LLC
Sold by
Ask A QuestionMore Details









Connect With Us