SLD
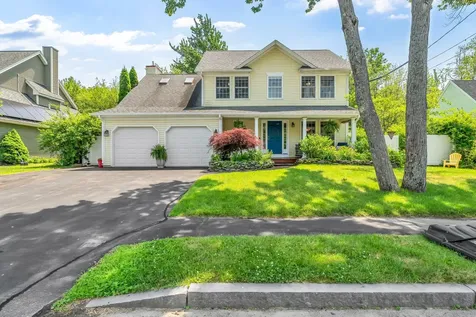
![3 Strawberry Lane Windham ME 04062]()
SoldMLS Number 1571174
- Residential
- Bedrooms 4
- Bathroom 3
- Square Feet 2,888
- Acreage 2
Welcome to 3 Strawberry Lane! Located in a desirable private subdivision on a dead end street, this lovely home sits on a 2 acre lot overlooking a farmer's pond stocked with fish.Property comes w/25ft on pond. This home features plenty of room with nearly 2900 sqft of living space and an easy flow throughout. Enter through the garage into the tiled mudroom w/lg closet. Carry through to the beautiful brand new kitchen with a breakfast nook, new cabinets with lighting underneath,quartz counter tops, and new stainless sink and appliances. All awaiting your culinary skills! Step through to the formal dining room and on to the front entrance and hall. Off the other side of kitchen, enter into the spacious great room featuring a gas fireplace, upstairs overlook, and outside door to the deck. Through the hall, there is a 1/2 bath and across from there double french doors open into a second sitting room and office that could easily be converted into a first floor bedroom suite. Upstairs there are 2 bedrooms and full bath, laundry room,
linen closet, and a large primary bedroom with 2 closets and bath with lg. shower. Additionally, there's a huge unfinished daylight basement to be finished to fit your needs! This location is easy access to shopping, lakes, turnpike, Portland 20 mins. Sit on the front porch and watch the sunrise. Sit on the deck and watch the most beautiful sunsets along with the wildlife playing in the pond. A must come and see!! Don't miss out on this opportunity to view this beautiful property!
Listed by Shoreland Real Estate
Sold by Landing Real Estate
Ask A QuestionMore Details
SLD
![419 Sodom Road Norway ME 04268]()
SoldMLS Number 1524836
- Residential
- Bedrooms 3
- Bathroom 2
- Square Feet 2,160
- Acreage 1.68
Year round on the lake. The minute you pull in to the drive...perfectly set back from the road on a winding driveway, beautifully appointed New England Cape, detached 2 plus car garage with potential for in-law or airbnb. Three levels of living. The main floor offers waterviews from the three season porch, a newly updated hickory kitchen, a beamed livingroom with a fireplace, a huge main level bath with laundry, and a den or first floor bedroom, up is two bedrooms and a hotel like bath, the basement is finished for family fun, hot tub, easy access to a sandy beach, dock system, wood shed, landscaped. 300' of sandy Sand Pond frontage.
Listed by Bearfoot Realty
Sold by Maine Real Estate Choice
Ask A QuestionMore Details
SLD
![267 Cedar Breeze N Glenburn ME 04401]()
SoldMLS Number 1582456
- Residential
- Bedrooms 2
- Bathroom 1
- Square Feet 1,704
- Acreage 1.27
Welcome to your lakeside paradise on the stunning shores of Pushaw Lake in Maine! This charming newer construction home offers the perfect blend of tranquility and convenience, set amidst the breathtaking natural beauty of Pushaw Lake.
Spanning approximately 5,000 acres, Pushaw Lake is a haven for outdoor enthusiasts, whether you're into fishing, water sports, or simply seeking a peaceful escape. With 150 feet of shorefront, this well-built lake home promises comfort and peace of mind.
The first floor features a spacious primary bedroom with a large walk-in closet and a luxurious jetted soaker tub. Enjoy the open-concept living room and kitchen, laundry and mechanical rooms, and the convenience of an oversized full bath with a beautiful and bright tile shower. Upstairs, discover two bright and inviting bedrooms, one completed and in use, and the other awaiting finishing touches along with the jack and jill bathroom connected to them for additional living space.
Year-round comfort is ensured with a detached 2-car heated garage with finished space and storage above. Additional features include an unfinished bunkhouse, two storage sheds, a gazebo, a bunkhouse and outdoor sitting areas perfect for enjoying sunrises and sunsets.
With easy access to Bangor amenities, you'll have the best of both worlds-a tranquil lakeside sanctuary and convenient shopping, dining, and entertainment options. Don't miss out on the opportunity to turn your lakeside dreams into reality-schedule a showing today!
Listed by NextHome Experience
Sold by NextHome Experience
Ask A QuestionMore Details
SLD
![1223 Cape Jellison Road Stockton Springs ME 04981]()
SoldMLS Number 1540156
- Residential
- Bedrooms 3
- Bathroom 3
- Square Feet 2,700
- Acreage 0.8
This is a perfect combination of past and present; the1890-farmhouse was totally restored and upgraded in 2006, with all new windows, doors, heating systems, and roofing, and enough solar panels to provide ZERO electric bills!
But the old vertical pocket-door was left intact! The barn was taken down and replaced with a post & beam structure that now has a heated garage and a 1,100 square foot one-bedroom apartment upstairs. Back yard has total privacy - even an outdoor shower - and access to nice walking trails, A cleverly fenced-in dog-run on top of the leach-field leads directly to a doggy-door to the heated garage space. There are views to the river from every floor. Walk across the street to shorefront access for kayaks or less than a mile to Fort Point State Park & Lighthouse. Consider a mooring at Stockton Harbor, just minutes away.
Listed by Better Homes & Gardens Real Estate/The Masiello Group
Sold by Cates Real Estate
Ask A QuestionMore Details
SLD
![75 Chestnut Street Portland ME 04101]()
SoldMLS Number 1518913
- Condo Residential
- Bedrooms 3
- Bathroom 2
- Square Feet 1,692
- Acreage 0.49
Live a life a little less ordinary in the Bayside neighborhood. Daymark offers creativity, community and walkability, all within a building with intentional design and luxury amenities.
Daymark is doing things differently. A designer has already chosen an urban palate for you. The modern-industrial shipyard vibe of the interiors embraces the building's proximity to the coast and the history of Portland. The sleek designs of stainless-steel kitchen appliances by Blomberg enable exceptional green living & high-performance including a compact washer and ventless heat pump dryer. Stunning kitchen cabinetry crafted from top-quality materials by Viva and a tile backsplash completes the look. A floating vanity, a shower and tub combo for soaking and tile flooring in one bathroom add elegance and a surround tile shower in another full bath for convenience. High performance Intus windows, draper window shades and exceptional design lighting by Quorum throughout show the commitment to high performance and design.
This 3 bedroom, 2 bathroom unit has 9 ft. ceilings, an open concept living area, a kitchen with island, lots of light and garden views.
Setting Daymark apart are the building amenities including co-working space, pet wash, club room, boutique fitness room, sports + gaming lounge, bike/kayak storage, and a unique, hands-on makerspace designed to encourage creativity in a city already known for being crafty and homegrown.
Located within the heart of the Bayside neighborhood directly in the middle of the peninsula, Daymark is just blocks from many of downtown Portland's top amenities including hundreds of restaurants contributing to the city's award-winning culinary scene. Explore walking paths, community gardens and urban art murals in your new neighborhood.
Choose to become a part of this thriving, artsy, boutique development and make your mark in the Bayside community. Set up an appointment to choose your favorite unit today.
Listed by
Sold by Portside Real Estate Group
Ask A QuestionMore Details
SLD
![1 St. Lawrence Street Portland ME 04101]()
SoldMLS Number 1519911
- Condo Residential
- Bedrooms 2
- Bathroom 2
- Square Feet 1,077
Panoramic water views! Rise each morning with the sun as it makes its way over the islands of Casco Bay and pours through your windows. Enjoy your morning coffee from the deck, while watching lobster boats come into the busy port below. This prime location on Munjoy Hill includes two bedrooms & two baths and features a clean and open design with all the amenities and convenience you've been seeking: private balcony, gas fireplace, in-unit laundry, on site parking with an electric vehicle charger, locked basement storage and a professionally managed condo association. In today's market it's impossible to find a condominium with the amenities and ease of One St. Lawrence Street.
Listed by Keller Williams Realty
Sold by Keller Williams Realty
Ask A QuestionMore Details
SLD
![36 Botany Place Brunswick ME 04011]()
SoldMLS Number 1593698
- Condo Residential
- Bedrooms 3
- Bathroom 3
- Square Feet 2,130
Gracious entry area leads to sleek, clean lines in this open-plan, stand-alone Cedar Glen Ranch with hardwood floors, natural gas FP and glass doors to a private deck with lattice-screened privacy. Sunroom extends the living room considerably and an artist's work studio is behind garage (separate entrance to garage with set tub). separate laundry room with sink and access to basement and garage. Primary suite with walk-in closet and bath with jacuzzi tub and separate shower plus 2 more BRs (or den/office) and hall bath. Built-in ACs, full basement and 2 car garage complete the picture! Rare offering of a single-family Ranch yet with all the attributes of a condo...full exterior maintenance and in the heart of Brunswick, walk to Bowdoin College or walk/bike to downtown! NEW Hardwood in hallway and rugs have been stretched!
Listed by RE/MAX Riverside
Sold by Portside Real Estate Group
Ask A QuestionMore Details
SLD
![167 Newbury Street Portland ME 04101]()
SoldMLS Number 1538626
- Condo Residential
- Bedrooms 2
- Bathroom 2
- Square Feet 1,254
Sophisticated urban living. Rooted at the foot of Munjoy Hill, this state-of-the-art contemporary condo, known as ''the Luminato,'' lies just between the Old Port and the East End. In this vibrant Downtown location, locally-owned shops and award-wining restaurants decorate the sidewalks. Known for its entertainment and diverse culture, you can listen to music, see a play or immerse yourself in the arts. Defined by its oversized windows and unbelievable light, this airy corner unit's city views offer the perfect vantage point of downtown Portland. Boasting 2 bedrooms, this condo was thoughtfully designed to maximize space with 10foot ceilings and an open concept floor plan. Here, luxury and comfort work in tandem to create a calm, quiet, elegant interior. Wide-plank wood floors, modern cabinetry and energy-efficient heat pumps, used for either cooling or heating, present throughout. The kitchen is well appointed with Jenn-air appliances and a generously-sized center island with quartz counters. The primary features an eye-catching Shiplap wall while the ensuite bath offers dual vanities, a shower with glass doors, separate water closet and a walk-in closet. The fiber optic internet connection makes working from home a breeze while the deeded garage parking makes it easy to venture out. The Luminato offers some of the best in building amenities including a sophisticated lobby, secure entry, fitness room, and a lounge for meeting or creative thinking. In addition, condo residents also reserve the right to secure a private guest room when friends are visiting. Take them to the rooftop deck boasting a green terrace and enjoy water views of Casco Bay. Cultivate the life you've always imagined!
Listed by Legacy Properties Sotheby's International Realty
Sold by
Ask A QuestionMore Details
SLD
![180 E Grand Avenue Old Orchard Beach ME 04064]()
SoldMLS Number 1627646
- Condo Residential
- Bedrooms 4
- Bathroom 4
- Square Feet 2,358
- Acreage 0.36
Spectacular 4BR/3.5BA townhouse just one street from the beach, offering breathtaking ocean and marsh views from every level. This beautifully updated coastal retreat features an open-concept kitchen and dining area, perfect for entertaining, along with new wood floors (June 2025) and three fully remodeled, modern bathrooms.
The expansive fourth floor is dedicated to a luxurious primary suite, complete with a gas fireplace, vaulted ceilings, walk-in closet, and a beautifully updated bathroom. Enjoy the best of both worlds with two private decks, watch the sun rise over the Atlantic with your morning coffee or unwind at sunset overlooking the tranquil marsh.
This home includes five private decks, Carrier Infinity 4-zone heating and cooling, a whole-home air purifier, central A/C, and an electric car charger. Additional features include a 1-car garage, two additional parking spaces, a fenced-in yard, and a blue stone patio, ideal space to gather during those warm summer evenings.
Pet-friendly and weekly rentals allowed, making this property perfect as a year-round residence, vacation escape, or income-producing investment. Ideally located just a short distance from the iconic Old Orchard Beach Pier, restaurants, shops, and entertainment. A rare coastal gem offering unparalleled views, space, and lifestyle!
Listed by Keller Williams Realty
Sold by EXP Realty
Virtual TourAsk A QuestionMore Details
SLD
![220 Lane Avenue Portland ME 04103]()
SoldMLS Number 1628929
- Residential
- Bedrooms 4
- Bathroom 4
- Square Feet 2,644
- Acreage 0.19
Nestled in a quiet, tree-lined corner of a cozy Portland neighborhood, this well-loved 4-bedroom, 2 full and 2 half bath home blends timeless charm with thoughtful updates for modern living. Surrounded by beautifully curated landscaping that blooms with color and texture year-round, the home welcomes you with a spacious front porch-perfect for sipping coffee on crisp mornings-and an oversized back deck designed for gatherings, garden dinners, and peaceful moments in nature. - Co Broker is the owner of this property.
Step inside to find warm, inviting spaces filled with natural light. The heart of the home is the updated kitchen, featuring sleek new stone countertops and a full suite of stainless steel appliances. Whether you're preparing weekday meals or entertaining guests, this kitchen offers both style and functionality.
A generous bonus room adds flexible space for work, play, or relaxation.
Upstairs, the dreamy primary ensuite feels like a retreat all its own. With dual walk-in closets and ensuite bath, it's designed for comfort and calm.
Step outside to indulge in your private backyard oasis-complete with a bubbling hot tub, a luxurious outdoor shower, and lush surroundings that make every day feel like a getaway.
Lovingly maintained and rich with character, this home is a rare find-a perfect blend of peaceful outdoor living and stylish interior comfort, all in one of Portland's most convenient neighborhoods.
Listed by
Sold by Better Homes & Gardens Real Estate/The Masiello Group
Virtual TourAsk A QuestionMore Details
SLD
![100 Shepards Cove Road Kittery ME 03904]()
SoldMLS Number 1663514
- Condo Residential
- Bedrooms 2
- Bathroom 2
- Square Feet 1,601
Shepards Cove is an Upscale 55+ Waterfront Community, set on 42.5 Acres in a scenic natural park-like setting with nature trails, a dock & boathouse for kayaks & canoes and fabulous clubhouse.
This top floor two bedroom, two full bath condo offers an open concept floorplan with a light & airy feel. With TWO decks to enjoy the ever changing water views and surrounding natural beauty. The skylight in the kitchen floods the space with natural light. The two bedrooms and two baths are at opposite ends to allow for privacy. The rear condos in The Boothbay building are the most sought after for their proximity to the water and lovely views.
Recent updates include newer appliances and newer central air system.
Easy access to top floor with an elevator from all levels. A deeded indoor garage space and additional storage are included.
The beautiful Shepards Cove Club House provides a thoughtfully designed space with exercise room, library, billiards room, and spacious common areas for entertaining. Located near the charming village of Kittery with shops, cafes, and good restaurants. Delightful beaches, parks & lighthouses abound!
Listed by The Gove Group Real Estate,LLC
Sold by Carey & Giampa, LLC
Ask A QuestionMore Details
SLD
![170 Millbrooke Farm Road Wells ME 04090]()
SoldMLS Number 1590992
- Condo Residential
- Bedrooms 3
- Bathroom 3
- Square Feet 2,075
- Acreage 1
Prepare to be impressed by this designer-inspired coastal home in Wells! This beautifully maintained 3-bedroom, 3 full-bathroom townhome has 2,075 square feet of living space, with upgrades throughout and special features that make it truly one-of-a-kind. Step inside to a sun-filled interior enhanced by three skylights that give natural light to the open-concept layout. Channel your inner chef in the bright, spacious kitchen, featuring quartz countertops, gas cooktop, wall oven, and an oversized, built-in microwave/convection oven. The expansive pantry provides ample storage for your culinary treasures. Enjoy cozy evenings in front of the gas fireplace, unwind in the four-season sunroom, watch the game in the loft media room, or entertain friends around the gas firepit table on the patio. Your year-round comfort is provided for with a new Mitsubishi heat pump system, equipped with 5 mini splits for heating and cooling. The townhome features a full unfinished basement with a doghouse entry, providing ample storage and easy access, with potential for future customization. The home's exterior is professionally landscaped, and the backyard is lined with beautiful perennials and pine trees, offering a manicured boundary with a lush forest backdrop. Nestled on a tranquil cul-de-sac, this property offers direct access to public walking trails, nearby beaches, wildlife sanctuaries, and Kennebunk/Kennebunkport, providing endless shopping, dining, and recreational opportunities. This home is in turnkey condition, ready for you to move in and start making memories. Don't miss the chance to own this exceptional property in one of Wells' most desirable locations.
Listed by Kennebunk Beach Realty
Sold by Kennebunk Beach Realty
Virtual TourAsk A QuestionMore Details










Connect With Us