SLD
![188 Woodland Camp Road Belgrade ME 04917]()
SoldMLS Number 1543336
- Condo Residential
- Bedrooms 2
- Bathroom 2
- Square Feet 1,300
- Acreage 6
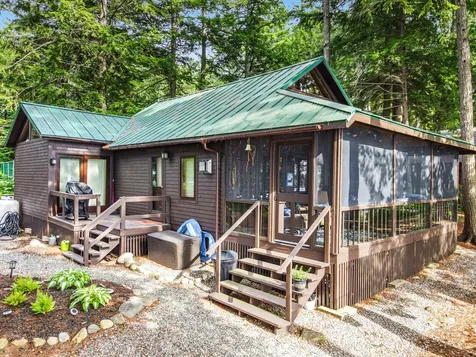
GREAT POND Spend your summers at the lake in this classic Maine cottage just steps to the water's edge. Lofted ceilings with open floor plan for the kitchen, dining, living area that opens right out onto the lakeside screened porch - the perfect spot to enjoy a cup of tea in the morning listening to the loons. Large bedroom suite with private bath along with a good sized guest bedroom and full bath on main floor, while a nice sleeping loft is above. Brick hearth with gas stove for this cool evenings and heat pumps for warm and cooling to keep you comfortable. Decks off both bedrooms, many recent updates and comes mostly furnished too. Level lot with beautiful lake frontage, larger private dock and western exposure for the most beautiful nightly sunsets! This cottage is part of a condo association, so enjoy all the benefits without the work!
Listed by Portside Real Estate Group
Sold by Portside Real Estate Group
Ask A QuestionMore Details
SLD
![1245 Western Avenue Hampden ME 04444]()
SoldMLS Number 1600575
- Residential
- Bedrooms 4
- Bathroom 4
- Square Feet 2,604
- Acreage 44.5
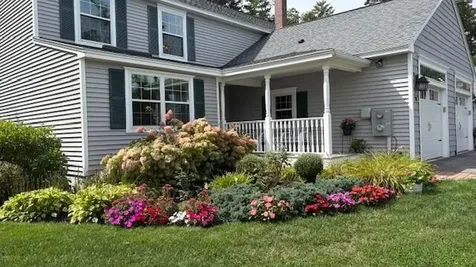
Welcome to 1245 Western Avenue, a stunning custom-built Cape nestled on 44 acres of serene countryside close to town. This beautifully designed property offers a perfect blend of tranquility and convenience! The spacious and inviting interior features a floor plan full of natural light. The outdoor space is just as captivating, with a private deck, a fenced in yard for pets, and an apple and pear orchard, too, creating a picturesque backdrop for outdoor gatherings or quiet moments of relaxation. Offering 4 bedrooms, including a first-floor master suite, 4 bathrooms, and a 2 car garage with additional space above, this home also has a finished basement space for an exercise room and even a move-in ready shop set-up! An additional highlight is the horse barn, complete with water, electricity, a tack room, and room for hay storage. Enjoy the added convenience of having your horses just steps away from your home plus ample outdoor space for riding and grazing. Offering the best of both worlds, 1245 Western Avenue is a private sanctuary to call your own and just a short drive away from all the amenities and attractions of the Hampden community. Don't miss the opportunity to make this stunning spot your new home. Schedule a showing today!
Listed by NextHome Experience
Sold by Keller Williams Realty
Ask A QuestionMore Details
SLD
![78 Heron Landing Drive Wells ME 04090]()
SoldMLS Number 1637328
- Condo Residential
- Bedrooms 2
- Bathroom 3
- Square Feet 1,995
- Acreage 14.9
Welcome to Riverbend Woods - One of Southern Maine's Most Sought-After Condominium Communities!
This exceptional 7-room, 2-bedroom, 2.5-bath townhouse-style condominium end unit offers the perfect blend of comfort, style, and location. Nestled in a beautifully landscaped and wooded setting, this spacious home features an open-concept first floor with a well-appointed kitchen, center island, and sunny breakfast nook. The adjoining dining/living area boasts gleaming hardwood floors, soaring vaulted ceilings, and flows seamlessly into a light-filled 4-season sunroom overlooking the tranquil backyard.
The first-floor primary suite offers convenient single-level living with a large en-suite bath. A half bath with laundry completes the main level. Upstairs, you'll find a spacious loft perfect for an office or sitting area, along with a second primary suite featuring a walk-in closet and full bath.
Additional highlights include: FHW baseboard heat plus energy-efficient heat pump system with air conditioning,
Full basement offering excellent storage or expansion potential, Attached garage and private patio, Low-maintenance living in a serene, natural setting.
Enjoy over 170 acres of protected woodlands with river frontage, miles of walking trails, and peaceful winding streets, all just minutes from the beaches and vibrant coastal towns of Kennebunk, Kennebunkport, and Ogunquit.
Don't miss this rare opportunity to own in Riverbend Woods. Schedule your private showing today!
Listed by Better Homes & Gardens Real Estate/The Masiello Group
Sold by Abigail Douris Real EstateLLC
Ask A QuestionMore Details
SLD
![75 Chestnut Street Portland ME 04101]()
SoldMLS Number 1515480
- Condo Residential
- Bedrooms 2
- Bathroom 2
- Square Feet 919
- Acreage 0.49
*Building Tours Available* Award winning developer creates remarkable amenity rich building. So much fun in the city! Daymark offers creativity, community and walkability, all within a building with intentional design and luxury amenities.
Daymark is doing things differently. A designer has already chosen an urban palate for you. The modern-industrial shipyard vibe of the interiors embraces the building's proximity to the coast and the history of Portland. The sleek designs of stainless-steel kitchen appliances by Blomberg enable exceptional green living & high-performance including a compact washer and ventless heat pump dryer. Stunning kitchen cabinetry crafted from top-quality materials by Viva and a tile backsplash completes the look. A floating vanity, a surround tile shower and tile flooring in the bathroom add elegance. High performance Intus windows, draper window shades and exceptional design lighting by Quorum throughout show the commitment to high performance and design.
This 2 bedroom, 1.5 bathroom unit has an open concept living area surrounded by windows, a kitchen with island, a balcony with Back Cove views and tons of light.
Setting the Daymark apart are the building amenities including pet wash, co-working space, club room, boutique fitness room, sports + gaming lounge, bike/kayak storage, and a unique, hands-on makerspace designed to encourage creativity in a city already known for being crafty and homegrown.
Located within the heart of the West Bayside neighborhood directly in the middle of the peninsula, Daymark is just blocks from many of downtown Portland's top amenities including hundreds of restaurants contributing to the city's award-winning culinary scene. Explore walking paths, community gardens and urban art murals in your new neighborhood. Choose to be a part of this thriving, artsy, boutique development. *Interest rate locks and developer buy down opportunities available*
Listed by
Sold by Smith & Company Realty
Ask A QuestionMore Details
SLD
![610 Chandlers Wharf Portland ME 04101]()
SoldMLS Number 1505139
- Condo Residential
- Bedrooms 2
- Bathroom 2
- Square Feet 1,330
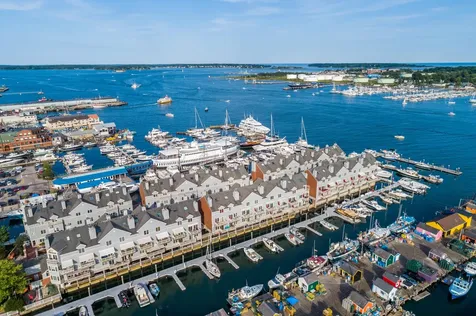
Not many people can say that they have a waterfront condo in the heart of the Old Port in Portland, ME. Not many people can say that their association offers 24/7/365 gated security, a pet-friendly atmosphere, package delivery, recycling/trash service, and two side-by-side parking spots in the covered and weather-safe garage. Welcome to 610 Chandler's Wharf! Remodeled in the last 6 years, this first-floor condo boasts one-floor living, two bedrooms, two bathrooms, central air powered by natural gas, beautiful hardwood floors, high-end custom cabinets with endless storage, soapstone countertops, stainless steel appliances, an exquisite walnut bar and breakfast nook with bench seating, and a natural gas fireplace surrounded by rough-cut marble. The ''bumped-out'' dining space allows for ample seating to wine and dine guests without encroaching on the entertainment and living space . The primary suite overlooks the harbor with a connecting porch from the living room and features a tiled shower with a glass door. Everything that one needs is already here. Walk to the Old Port, boutique shops, and amazing restaurants. Sit, relax, and admire Casco Bay from the many open spaces of Chandler's Wharf!
Listed by RE/MAX Riverside
Sold by Waypoint Brokers Collective
Virtual TourAsk A QuestionMore Details
SLD
![84 Heron Landing Drive Wells ME 04090]()
SoldMLS Number 1602502
- Condo Residential
- Bedrooms 3
- Bathroom 3
- Square Feet 2,217
- Acreage 14.9
Charming Townhouse-Style Condo in Heron Landing at Riverbend Woods, Wells, Maine
Welcome to your ideal home in the highly coveted Riverbend Woods community! This meticulously maintained end unit exudes comfort and elegance, featuring 8 rooms, including 3 bedrooms and 2.5 baths.
As you enter, you'll be greeted by an open and flowing layout on the first floor. The living room boasts striking vaulted ceilings, a gas fireplace, and gleaming hardwood floors, creating a bright and airy ambiance. The kitchen is both stylish and functional, featuring granite countertops and a generous walk-in pantry-perfect for all your culinary endeavors. Enjoy meals in the dining area, also highlighted by hardwood floors, or unwind in the cozy four-season sunroom, which opens to a charming rear patio through a sliding door.
The first-floor primary suite is a true sanctuary, complete with a spacious walk-in closet and a private en-suite bath. For added convenience, there's a first-floor laundry room and a half bath. Outside, you'll appreciate the welcoming front porch, serene rear patio, and the beautifully landscaped flower gardens that enhance the property's appeal.
Additional features include a one-car garage and a full basement, providing ample storage space. The home is equipped with efficient propane-fired FHW heat and a mini-split AC system for year-round comfort.
Riverbend Woods stands out as one of southern Maine's most desirable condominium neighborhoods, offering winding streets and walking paths that meander through lush forestland. Located just a short drive from Ogunquit, Kennebunk, and Kennebunkport, this home combines convenience with serene living.
Listed by Better Homes & Gardens Real Estate/The Masiello Group
Sold by Better Homes & Gardens Real Estate/The Masiello Group
Ask A QuestionMore Details
SLD
![101 Chandler's Wharf Portland ME 04101]()
SoldMLS Number 1439735
- Condo Residential
- Bedrooms 2
- Bathroom 2
- Square Feet 1,355
Old Port waterfront, one floor living, at its best! Chandler's Wharf is the unique, preeminent Portland condominium residence. It is located in the center of the Old Port on Casco Bay. You are steps away from the shops and gourmet restaurants that make Portland famous. The dramatic views of the bay and water front from this one floor unit and large balcony are spectacular. It is an open concept, end unit with a bay window. There is a beautiful kitchen with granite counters, stainless steel appliances, wine cooler and beer tap. The no stairs condo has 2 bedrooms, 2 bath and includes 2 car garage parking. Chandler's Wharf has a 24 hour gatehouse, mailboxes in the lobby and is pet friendly. This is a great opportunity to own a home on Portland's waterfront.
Listed by Keller Williams Realty
Sold by
Ask A QuestionMore Details
SLD
![30 Balsam Drive Readfield ME 04355]()
SoldMLS Number 1458206
- Residential
- Bedrooms 4
- Bathroom 3
- Square Feet 3,936
- Acreage 11.85
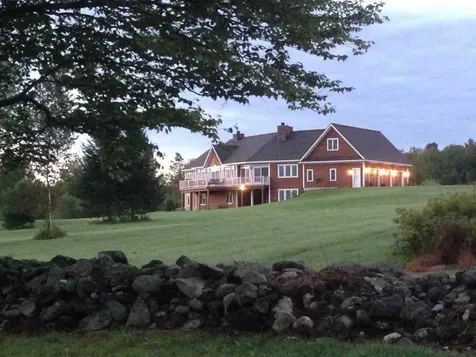
Set on a hill with glorious views of Maranacook Lake and 11.8 acres, this custom-built home offers luxury, tranquility, and privacy. Lake views from every window, no expense was spared on this 4-bedroom, 3-bath home that features superb details including radiant floors, two stone fireplaces, a whole-house generator, three heat pumps, and a 3-car insulated garage. The kitchen is a gourmet chef's delight w/a walk-in pantry, a 6-burner Wolf gas range, a Sub-zero refrigerator, and other high-end appliances. Granite adds beauty to the counters and island. The breakfast room is lovely w/ a wet bar and a flagstone gas fireplace. A vaulted ceiling and double-sided stone fireplace add beauty to the LR and adjoining dining room. Expansive and luxurious, the 1st floor Master wing features a soaking tub, walk-in shower and two gorgeous granite vanities w/sinks. A good-sized guest room w/its own bath, a laundry room and an office complete the 1st floor. The lower level is bright w/2 bedrooms that share an elegant bath w/double sinks, & a tiled shower. With a wood stove and wall of windows, the family room/man cave offers a terrific place to relax. There's also a spacious exercise room that is versatile for a studio or project room. The large east-facing front deck provides a glorious place to dine, entertain or sip morning coffee. Set on a sanctuary with acres of woods and fields, this gorgeous home and property offer luxurious living a short distance to Augusta, Kent's Hill and Readfield's town beach.
Listed by Rizzo Mattson
Sold by Keller Williams Realty
Virtual TourAsk A QuestionMore Details
SLD
![34 29th Fire Road China ME 04358]()
SoldMLS Number 1557877
- Residential
- Bedrooms 3
- Bathroom 3
- Square Feet 2,067
- Acreage 0.94
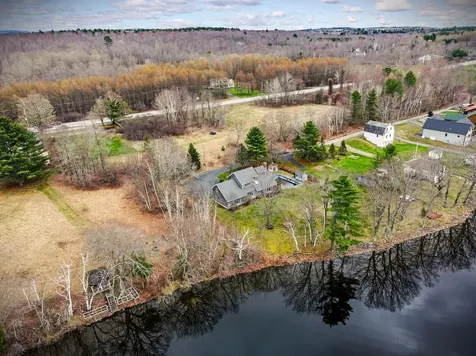
There is something magical about living on the lake in Maine. The morning sunrises, the evening sunsets and the full days of activities enjoying the water. 34 29th Fire Rd in China offers all of these. With a spacious interior, amazing light beaming through all the windows, a large yard that is level right down to the water and a view that won't disappoint! This is a one owner property and sits peacefully at the end of the fire road. A combination of wood, tile and carpet flooring throughout and plenty of storage on both floors. Gazebo, large storage shed near the water's edge and a pool house complete the exterior grounds. The inground pool is in need of repairs but could easily be filled in if the new owner desires! Come make China lake your new home just as summer is getting started!
Listed by Coldwell Banker Plourde Real Estate
Sold by Sprague & Curtis Real Estate
Ask A QuestionMore Details
SLD
![390 Hoffman Shore Palermo ME 04354]()
SoldMLS Number 1526365
- Residential
- Bedrooms 3
- Bathroom 3
- Square Feet 1,980
- Acreage 0.92
Once in a long while a waterfront property like this becomes avaiable.One that is perfect in every way! A stunning 3bedroom 2.5 bath contemporary saltbox with 118 feet of pristine waterfront on Shepscot Pond on .92 acres. This year round home has it all. With a flat and level approach you enter the home in the cathedral ceiling entry living room with wood paneled ceilings and skylights.Water views from every direction. as enter to the spacious kitchen with white cabinets and stainless appliances . The countertops are granite as is the island with seating ,beverage cooler, and double ovens. As you overlook the 12 person dining area with panoramic view of the peninsula of waterfront.. When you add the adjacent yet separate sunroom there is over 25 feet of glass sliding doors to look out. A centrally located wood stove warms the whole house.Of course there is a first floor primary bedroom suite complete with a soaking jet tub shower and bath .A separate laundry room with 1/2 bath truly makes one floor living ! A dramatic staircase leads to the second floor where you will find a large bedroom with skylights , a full bath and loft area that is 25 feet by 30 and has additional bedding . To top this floor off there is another bedroom with wood paneled walls and built in cabinetry that overlooks the lake. This home sleep's 10 people comfortably.. No expense has been spared to make this waterfront home exceptional, inviting and wonderous. There is over 80 feet of composite decking and beautiful railings to enjoy the views to the water.The home is bathed in natural light throughout the day and at night there are lighted walkways to the water and docks and lighted steps for your return. Sit in the swing down by the dock and relax. Dive off the end of the dock. with plenty of water.Two firepit locations to choose from This home comes completely furnished and everything is included that is here .You also have the ability to add on as you see fit for whatever else you imagine
Listed by LAER
Sold by Better Homes & Gardens Real Estate/The Masiello Group
Virtual TourAsk A QuestionMore Details
SLD
![26 Harold Avenue Biddeford ME 04005]()
SoldMLS Number 1532060
- Residential
- Bedrooms 4
- Bathroom 3
- Square Feet 3,221
- Acreage 0.37
Are you looking for a large, centrally located home in Biddeford? Look no further; - this is town and country living at its finest! Custom-built (by the seller himself) on a corner lot, it's located in one of the most coveted, upscale and quietest neighborhoods in Biddeford. And very close to the schools, beaches and ball fields! Only one owner has occupied this home and it has been meticulously and passionately cared for since inception. If you are seeking space, comfort, privacy and the ability to entertain - 26 Harold Ave encapsulates it all! This stunning, custom-built, contemporary Colonial tastefully boasts a spacious potential in-law apartment/fourth bedroom/large office/game room; gas fireplace; radiant heat (kitchen); spacious rooms for comfort and maximizing entertainment possibilities; stainless steel kitchen appliances; custom built kitchen cupboards; robust (walk-in) closet space throughout; beautifully designed and well maintained landscaping with an irrigation system; central Vac system; home security system; built-in speakers (walls); gorgeous pool with wrap-around deck/patio; three-car garage; short distance to the revitalized and thriving downtown with all its amenities (restaurants, bars, brew-pubs, Amtrak, Turnpike and shopping centers); private street/neighborhood with very little traffic and only a few miles to access four public beaches and U.N.E.'s main campus. Biddeford was recently named ''One of the 25 Coolest Cities in America''. This home features superior quality and craftsmanship. Don't miss out on the opportunity to own an amazing property in a beautiful neighborhood!
Listed by
Sold by Keller Williams Realty
Ask A QuestionMore Details
SLD
![33 Front Street Harrison ME 04040]()
SoldMLS Number 1473825
- Residential
- Bedrooms 5
- Bathroom 3
- Square Feet 2,900
- Acreage 0.94
Classic waterfront farmhouse tons of square footage for guests and family gatherings, 2 car garage, expansion possibilities, rare large lot with direct deep waterfront on long lake, bonus zoned limited commercial! Potential galore...............
Listed by Century 21 North East
Sold by Oberg Insurance & Real Estate Agency, Inc.
Virtual TourAsk A QuestionMore Details











Connect With Us