SLD
![166 Fore Street Portland ME 04101]()
SoldMLS Number 1450431
- Condo Residential
- Bedrooms 2
- Bathroom 2
- Square Feet 1,230
Vacant unit with stunning and bold water views of Casco Bay to the Portland's working waterfront. Premium features and contemporary finishes create the unpretentious comfort of this two bedroom, two bath newly constructed condo. Offering an enviable location in the heart of Portland's vibrant Eastern Waterfront neighborhood with walking trails right outside your door, 2 marinas and numerous parks in walking distance and gorgeous beaches close by. The home features a cutting edge design matched by the quality of the contemporary European style finishes and features. The building is designed and constructed under the latest management practices utilizing full steel frame and concrete construction, masonry exterior, premium soundproofing insulation, heat pumps, and triple glazed windows. Sophisticated transitional design offering a lifestyle of simple elegance. Assigned parking available, storage, bike room and dog wash. Virtual and in person showings available and be sure to explore via the 3D Matterport Tour. This unit could be fully furnished and appointed for turn-key occupancy for roughly $25k.
Listed by Legacy Properties Sotheby's International Realty
Sold by
Virtual TourAsk A QuestionMore Details
SLD
![81 Gilpin Road Orland ME 04472]()
SoldMLS Number 1539050
- Residential
- Bedrooms 3
- Bathroom 2
- Square Feet 2,012
- Acreage 146
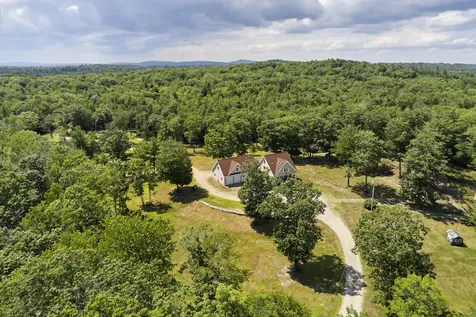
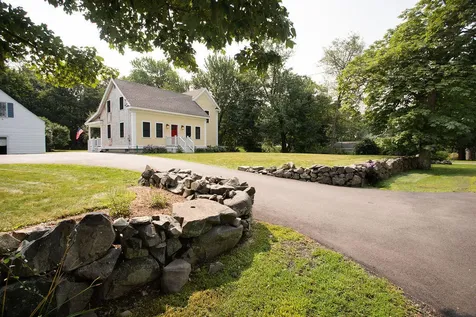
This exceptional property offers many options! 146 acres of rolling land, rich with harvestable timber, granite deposit, open meadows, farm pond, wood roads throughout for easy access and even a private 12 site campground. Much of the land is elevated, presenting opportunities for beautiful views. A custom built 3-bedroom home is situated nicely off the road offering privacy and a pretty landscape with stone walls, and optimal garden areas. The winding drive leads directly to a 3-bay heated garage that is oversized with 12' ceilings for equipment and workshop. Enter the house directly from the garage or by way of the pretty farm porch and you will find a light filled, easy to maintain home that boasts a spacious living & dining area, a first-floor bedroom option that opens onto a wonderful deck, first floor laundry, office, and an eat in kitchen complete with an antique cook stove. Upstairs are two
bedrooms and a family room with sky lights and cathedral ceiling - a great get-away space. An option for expansion awaits in the huge unfinished space above the garage with soaring ceilings and lots of light. You can wait to welcome guests on the comfortable front porch, or just sit and feel the breeze at the end of the day. Enjoy meals on the expansive back deck overlooking the pond and grounds - be
sure to watch for wildlife for this is truly an outdoorsman's paradise, and a gardener's retreat, and a developer's dream, all ready and waiting.
Listed by Legacy Properties Sotheby's International Realty
Sold by
Ask A QuestionMore Details
SLD
![547 Haley Road Kittery ME 03904]()
SoldMLS Number 1502075
- Residential
- Bedrooms 4
- Bathroom 3
- Square Feet 2,379
- Acreage 0.8
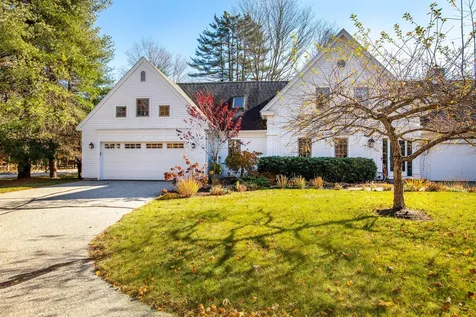
Modern farmhouse in park like setting near Barters Creek and Fort McClary in picturesque Kittery Point. Surround yourself in peace and luxury with this enchanting and spacious Maine seaside retreat less than a mile from the ocean and harbor. Home has a beautiful open floor plan designed inside and out to take in views of the pleasant surroundings while embracing the farmhouse style with a modern twist. Everything about this home evokes a warm sense of comfort mixed with sophistication. On the first floor enjoy cozy evenings around the natural stone hearth with reclaimed wood mantle & locally sourced granite, throw open the wide double glass doors to bring the outdoors in, or gather everyone around the inviting quartz center island while you prepare meals in the crisp white farmhouse kitchen. Two foyers, pantry, full dining room, bedroom with full bath round out the first floor. Head up the custom wood staircase to the second floor where you can luxuriate in the soaring natural light and fresh air of the private primary suite which also has a custom shower, double vanity and large walk in closet. Notice the fine inlay woodworking and custom tile work throughout. Handy 2nd level laundry, two more serene bedrooms, airy full bathroom, and sitting area. Full unfinished basement with bonus rec room spaces and tons of storage. Outdoor spaces include an amazingly level, shaded and grassy back yard perfect for al fresco dining under the stars or EPIC lawn games! You will love sipping tea and taking in the peaceful woodland setting under the old growth shade trees. Antique barn with loft and classic New England stone walls your neighbors will envy. Close to the boat launch, Kittery Point Yacht Yard, Seapoint Beach, quaint Kittery Point center with swanky Pepperrell Cove grocery and cafes and only minutes to York Harbor and downtown Portsmouth. You will love calling this truly wonderful place home.
Listed by Keller Williams Coastal and Lakes & Mountains Realty
Sold by
Virtual TourAsk A QuestionMore Details
SLD
![79 Skyline Road Bangor ME 04401]()
SoldMLS Number 1551906
- Residential
- Bedrooms 5
- Bathroom 6
- Square Feet 6,892
- Acreage 1.51
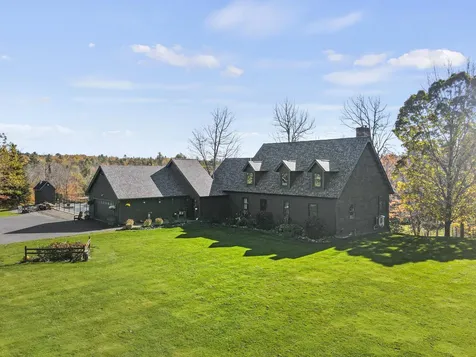
Exceptional home in the desirable Church Woods (Skyline) subdivision. One must be prepared to be wowed by the space in this home! Expansive open floorplan is a decorator's dream of height, space, and light. Three floors of living promise perfect areas for gathering and private areas for sanctuary. Tray ceilings, hardwood floors, topline laminates, tile and granite are found throughout. Newly renovated kitchen (2019) rearranged the original design, creating a more efficient use of island, appliances, and cooking pathways. Custom cabinets, dual ovens, dual refrigerators, and gas stove make it a delight for cooks and entertainers. Direct entry onto the back deck is perfect for BBQing for every-night dinners and anytime get-togethers. Casual dining and built-in desk complete this space. Choose from TWO primary suites, both with spa-experience baths and enormous closets. The original 2nd floor suite includes gas fireplace, while the newer addition on the first floor boasts tray ceilings and a walkout to the back deck. Three additional bedrooms are found on the second floor, and you'll enjoy a whirpool tub in 4 of the 5 bathrooms! Want to create a getaway for guests? A bonus room? Home theatre? Or just a robust play space? Head downstairs to the finished basement with its sports-theme bar, large open area with surround sound, full bath, and three additional private spaces for office, exercise or craft. The grand entryway, split staircase, and second floor balcony speak for themselves, as does the formal dining area. A large back deck, fenced-in yard, attached 2-car and detached shed complete the property. Let your imagination get the best of you!
Listed by ERA Dawson-Bradford Co.
Sold by ERA Dawson-Bradford Co.
Virtual TourAsk A QuestionMore Details
SLD
![700 Ocean Avenue Portland ME 04103]()
SoldMLS Number 1532051
- MultiFamily Multi-Family
- Bathroom 3
- Square Feet 2,644
- Acreage 0.16
Listed by Portside Real Estate Group
Sold by Portside Real Estate Group
Ask A QuestionMore Details
SLD
![829 Kennebec Road Hampden ME 04444]()
SoldMLS Number 1651694
- Residential
- Bedrooms 4
- Bathroom 3
- Square Feet 2,838
- Acreage 32.5
Tucked away on 32.5± beautiful acres in Hampden, this warm and inviting 4-5 bedroom, 3 bathroom home offers the perfect blend of comfort, privacy, and classic country charm.
From the moment you arrive, the long paved driveway and peaceful setting welcome you home. Inside, you'll find a spacious yet cozy layout with room for everyone - whether you need extra bedrooms, a home office, or flexible living space. This home was designed for gathering, relaxing, and enjoying the simple pleasures of country living.
Step outside and you'll discover your own private retreat. Summers are meant to be enjoyed here - lounging by the inground pool, soaking in the hot tub under the stars, or hosting backyard gatherings surrounded by nature. The expansive acreage provides endless possibilities for exploring, gardening, recreation, or simply soaking in the quiet beauty of Maine.
Important updates including a new roof, septic system, leach field, and paved driveway were completed in fall 2021, offering peace of mind while maintaining the home's inviting character.
Located just minutes from Hampden schools and amenities, with an easy commute to Bangor, this property offers the space and serenity of country living without sacrificing convenience.
If you've been dreaming of a private Maine homestead with room to breathe, 829 Kennebec Road is ready to welcome you home.
Listed by NextHome Experience
Sold by Keller Williams Realty
Ask A QuestionMore Details
SLD
![7,9,11,49 Bowdoin Place & 66 Wing Bangor ME 04401]()
SoldMLS Number 1557961
- CommercialSale Commercial Sale
- Property SubType Multi Family
- Square Feet 1,944
- Acreage 0.4
5 Single-family properties that will make your portfolio pop! One 2-bedroom, three 3-bedrooms, and one 4-bedroom house. Financials prove profitability and location is ideal!
Listed by NextHome Experience
Sold by NextHome Experience
Ask A QuestionMore Details
SLD
![16 Brook Road Bethel ME 04217]()
SoldMLS Number 1575208
- Residential
- Bedrooms 4
- Bathroom 3
- Square Feet 3,024
- Acreage 1.07
Welcome to 16 Brook Road in Bethel, Me. This meticulously maintained chalet is nestled in the woods just south of Bethel Village. It's an idyllic retreat that offers a home and a lifestyle-an invitation to unwind in the crisp mountain air and revel in easy access to all things recreation. Whether skiing at Mt Abram or Sunday River Ski Resort, hiking in the White Mountains, or floating the Androscoggin River; this house is in the center.
Enjoy three full floors of living space with the spacious four-bedroom and 2.5-bathroom floor plan. The main level is alluring, with a gas fireplace, a gorgeous mantel, and hardwood floors. With its cozy interiors and spacious deck, this is a haven for relaxation after adventurous days exploring nearby trails and slopes. The recent inclusion of an outdoor seating area surrounding a fire pit provides yet another stunning space for you to fully savor all that the property has to offer.
With a high potential for short-term rental, turning this chalet into a personal sanctuary and a lucrative investment is a no-brainer. The property will be fully furnished with only a small list of exclusions. It has recent upgrades of nest thermostats, keyless entry, and exterior security cameras to make it easy to move in and enjoy. 3 bedroom septic design on file.
Listed by Cassie Mason Real Estate
Sold by Mahoosuc Realty, Inc.
Virtual TourAsk A QuestionMore Details
SLD
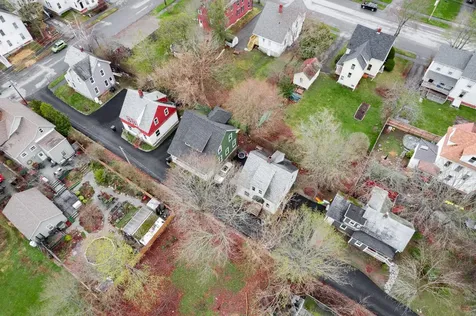
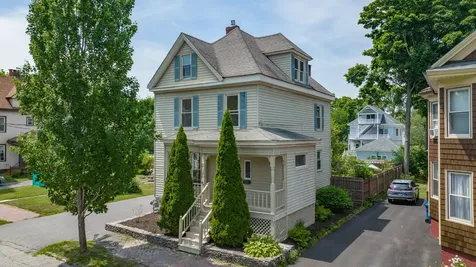
![37 William Street Portland ME 04103]()
SoldMLS Number 1596505
- Residential
- Bedrooms 5
- Bathroom 3
- Square Feet 1,930
- Acreage 0.13
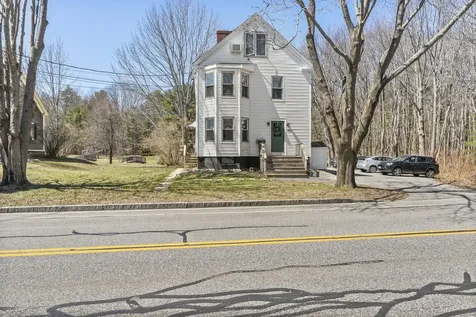
Come enjoy this 1890s built New England style home located in the heart of Portland's Oakdale neighborhood. Walk to Portland's Back Cove, the USM campus as well as a number of great local restaurants or bars. This home offers hardwood floors & high ceilings, wonderful natural light, period charm & detail and spacious living throughout. Spread out over three levels of living, the first floor includes a front living room with gas fireplace, dining room with built-in china cabinet, kitchen, half bath and gracious front foyer. The second floor includes 3 spacious bedrooms plus an additional room off the primary as well as a full bath. Additional living space on the 3rd floor includes 2 more bedrooms and a full bath. Additionally, a rare find to have a 2 story barn that could be used as a garage, shop or possible future ADU! Lastly, for intown living, enjoy a wonderful backyard with pergola, perennial gardens and plenty of room for one to play.
Listed by Town & Shore Real Estate
Sold by U&R Real Estate
Virtual TourAsk A QuestionMore Details
SLD
![7 Zeitler Farm Road Brunswick ME 04011]()
SoldMLS Number 1608334
- Condo Residential
- Bedrooms 4
- Bathroom 4
- Square Feet 2,603
New to the market and in highly sought after Zeitler Farms neighborhood, this 4 BR, 3.5 bath PUD home features large, south-facing windows for lots of sun and light. The open plan includes LR with wood-burning FP, Dining area with Cathedral ceiling and Palladium window and galley kitchen with granite counters. A separate breakfast nook features a generous pantry, access to laundry and 2-car garage. Primary BR suite includes lovely bath with step-in shower and plenty of closet space. Up a gracious stairway to balcony sitting area for quiet reading, 2 more baths, and 2 BRs plus a BR/studio, depending upon your needs.. the garage easily accommodates 2 cars plus storage and it's set in a beautiful, park-like setting, convenient to downtown and Bowdoin College lectures,concerts and events, ocean access and trails for hiking or skiing are all nearby!
Listed by RE/MAX Riverside
Sold by Engel & Volkers Casco Bay
Ask A QuestionMore Details
SLD
![26 Peggy Lane Manchester ME 04351]()
SoldMLS Number 1640834
- Residential
- Bedrooms 3
- Bathroom 3
- Square Feet 2,100
- Acreage 1.38
***Exceptional Craftsmanship in One of Manchester's Finest Neighborhoods***
Welcome to this beautifully built, high-end 3-bedroom, 2.5-bath home set on 1.38 private acres in one of Manchester's premier new subdivisions. Offering 2,100 sq. ft. of finely finished living space with an additional 1,785 sq. ft. ready for future expansion, this residence perfectly blends sophistication, comfort, and quality.
The inviting vaulted living room showcases a maple balcony overlook, while the custom maple kitchen features quartz countertops, a walk-in pantry, and an open-concept design ideal for refined entertaining. The first-floor primary suite impresses with a spa-like tile shower and expansive walk-in closet.
Two generous unfinished bonus rooms and a sunlit walkout basement with radiant heat and bath
plumbing offers endless possibilities for customization. Outdoor spaces include a charming covered front porch, 12x20 composite deck, and an oversized 28x28 garage.
Set in a quiet, upscale neighborhood just minutes from shopping, schools, and major routes, this property delivers luxury living in an exceptional location.
This home offers the best of both worlds - high end finishes, quiet surroundings, and unbeatable convenience. Schedule your private showing today.
Listed by Brookewood Realty
Sold by Homestead Realty
Virtual TourAsk A QuestionMore Details
SLD
![16 Alweber Road Windham ME 04062]()
SoldMLS Number 1525762
- Residential
- Bedrooms 4
- Bathroom 5
- Square Feet 6,089
- Acreage 1.1
Take a look at this expansive Estate offering a cleverly designed layout of 4500+/- Sq. Ft. of space! Enough rooms and bathrooms (4.5)! large enough to offer entertainment space , work from home space, home gym space, theater room space, lounging space (living room), game space (pool table/large screen tv included room), holiday space. (kitchen /dining room massive!) Grill and chill with hot tub (included), patio, deck, and above ground pool (included) space. Need privacy? find in on any level. As if directly from your wish list is a 4 car insulated/heated garage with direct entry to the house and to the 600 SQ FT. 1 BEDROOM APARTMENT offering Multigenerational living or rental income opportunities. Inspiring sunsets and a parade of wildlife add to the serene back yard with views of open rolling fields. Also see MLS # 1530517
Listed by Maine Real Estate Experts
Sold by
Virtual TourAsk A QuestionMore Details










Connect With Us