SLD
![44 Bayview Street Belfast ME 04915]()
SoldMLS Number 1467051
- Residential
- Bedrooms 3
- Bathroom 2
- Square Feet 1,550
- Acreage 0.6
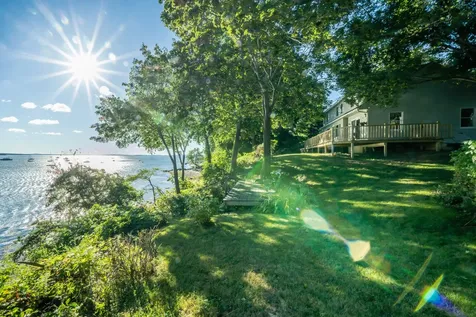
Watch your boat bob on its mooring from this private, in-town oceanfront home tucked off desirable Bayview St. with beautiful views of Belfast's outer harbor and Penobscot Bay. Sited on a generous, landscaped lot with a wraparound deck large enough for big family gatherings, this 3-bedroom, 2-bath home offers a large kitchen, an open dining and living room with a wood-burning stove, a den or home office with built-ins, a first-floor laundry and three, second-floor bedrooms with storage galore. Updates in 2019 include a new driveway, exterior painting, a new waterside deck and an on-demand, whole-house generator. Steps to the shore, a quaint garden shed and two kayaks that are perfect for harbor paddling complete this very comfortable home located in mid-coast Maine's most vibrant community. Upper half of lot can be subdivided.
Listed by CoastWise Realty
Sold by Town & Shore Real Estate
Virtual TourAsk A QuestionMore Details
SLD
![17 Bayley Road Wells ME 04090]()
SoldMLS Number 1513506
- Condo Residential
- Bedrooms 4
- Bathroom 4
- Square Feet 2,340
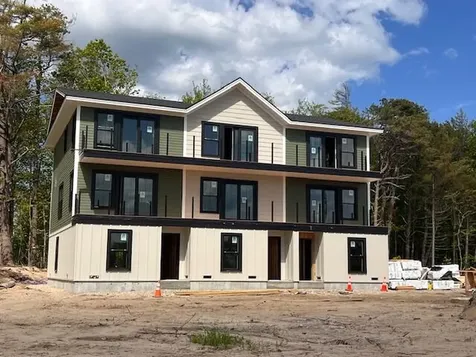
Gorgeous NEW CONSTRUCTION single family detached home in a small 4 homesite Condominium Association located just over a mile from Wells Beach! This expanded model offers 4 bedrooms, 3 1/2 baths, a fabulous open kitchen/living space and a separate office/guest room. Amenities include granite kitchen & baths; hardwood, tile and carpeted floors; propane fired FHA & central A/C and more. A list of additional options/upgrades is available to customize your home. This beautiful enclave with distant views of the Atlantic is set back from Post Road, offering a perfect balance of seclusion and easy access to many of the Wells area attractions.. Call today to reserve your spot in this special neighborhood!
Listed by Keller Williams Realty
Sold by RE/MAX Realty One
Ask A QuestionMore Details
SLD
![207 Augusta Road Topsham ME 04086]()
SoldMLS Number 1511735
- Residential
- Bedrooms 3
- Bathroom 4
- Square Feet 3,856
- Acreage 5.62
Fall in love with this stunning, custom built ranch style home with a large front farmer's porch situated on 5 acres. This beautifully maintained home features a warm, inviting open concept main floor perfect for gatherings. Custom country kitchen with modern appliances. Glowing hardwood floors throughout with a 1st floor master suite. Escape to the master suite with a large walk-in closet and luxury master bath featuring a custom glass shower, soaking tub, and double vanities. The first level offers 2 additional bedrooms and office space. Lower level also offers a large family room/kitchen for in-law or potential rental. Attached is an oversized 2 car garage. New heat pumps and radiant floors throughout. Additional building lends itself as a studio/office with garage space. Solar panels and a newly paved driveway complete this property! This Topsham estate is the perfect retreat! Close to intown amenities, shopping, restaurants, and more!
Listed by Keller Williams Realty
Sold by Keller Williams Realty
Virtual TourAsk A QuestionMore Details
SLD
![71 Hickory Lane Wells ME 04090]()
SoldMLS Number 1603610
- Residential
- Bedrooms 3
- Bathroom 3
- Square Feet 2,224
- Acreage 1.2
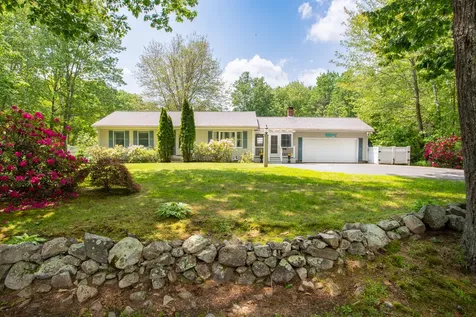
Welcome to 71 Hickory Lane...my favorite home in all of Wells! This 1985 Cape Style home has curb appeal! Sitting on 1.2 Acres off a quiet side street but only minutes to the beaches of Wells, Moody, and Ogunquit. The home offers 3 bedrooms with a primary bedroom & bathroom on the first floor that was part of a large addition done in 2015. The home offers 2 different living room space--one in the formal living room which is open concept with the dining room area and the eat in kitchen and the other is off the back of the home and abuts the in ground pool. The home has cathedral ceilings, original exposed beams, and a fireplace with a propane fireplace insert in one, and a propane stove in the other. The home has hardwood floors--some being wide pine floors with tons of character. The home offers 2 additional bedrooms and a full bathroom on the second floor with walk in closets. There is a 1/2 bath on the first floor and a sunroom between the kitchen & the garage area that is perfect for enjoying your coffee while watching the wildlife around you. The home offers a fenced in pool, composite decking, and an outdoor grilling room you need to see to appreciate. The home sits on a lot that has a beautiful stone wall on Hickory Lane and mature plantings around the property. There is a wrap around paved driveway allowing lots of room for all your guests to park while they are visiting! This home also offers a completely dry basement & offers a ton of storage potential. The home has a new General Whole House Automatic Generator (14KW) and a Heat Pump in the Primary Suite allowing efficient Air Conditioning & Heat to complement the Propane heat throughout the home. Come take a peek at this picturesque home, you won't be disappointed!
Listed by Moody Maxon Real Estate
Sold by Moody Maxon Real Estate
Ask A QuestionMore Details
SLD
![72 Black Sparrow Drive Portland ME 04102]()
SoldMLS Number 1483338
- Residential
- Bedrooms 4
- Bathroom 4
- Square Feet 2,095
- Acreage 0.19
To be built home on a beautiful lot overlooking the Preserve. This open concept floor plan offers the perfect space for everyday life and entertaining. The first floor nicely flows with an open living room, dining, and kitchen. One will also find a generously sized bedroom with en-suite tiled bath and walk in closet, laundry, and a guest half bath on the main floor. The second floor offers a Primary Suite with beautiful en-suite tiled bath and two walk-in closets plus two additional bedrooms and full bath. Stroudwater Preserve features homes in a variety of styles. Each home is built depending on what is best for that unique site. We offer single-story living, smaller homes with room to expand and grow, and larger homes. Other home sites are currently available and welcome you to come for a tour.
Listed by Legacy Properties Sotheby's International Realty
Sold by Legacy Properties Sotheby's International Realty
Ask A QuestionMore Details
SLD
![29 Salt Point Drive Old Orchard Beach ME 04064]()
SoldMLS Number 1591068
- Condo Residential
- Bedrooms 2
- Bathroom 3
- Square Feet 1,224
- Acreage 2.68
Phase 1 construction is almost complete at The Overlook, Old Orchard Beach and Pine Points, the newest development in years. This location abounds with nature, smells of the ocean air and just a stone's throw from 7 miles of southern Maine's most treasured beach. Walk to the beach, take a dip in the heated inground saltwater pool, dine at local restaurants, hike out to the marsh, bike to the local attractions in the heart of Old Orchard Beach or simply relax on your sun-drenched deck and listen to the waves. The townhouse units offer heated drive under parking, large open concept kitchen living area above along with two beds on the top floor each with their own bath, and in-unit laundry between bedrooms for your convenience. Enjoy the high-end finishes, view through stairs, and balcony. 25 Luxury Townhouse units - Phase 1 includes 9 units that are almost complete and the remaining 16 units to be built in Phase 2. All units are fully sprinkled on all floors per local code requires for your safety. Public right of way east and west of the development within 1500 ft puts you steps away from the soft sands of Pine Point and stunning sunset views. Review the associated site plan and unit positions offered and see what your future holds at The Overlook.
Listed by Better Homes & Gardens Real Estate/The Masiello Group
Sold by Keller Williams Realty
Ask A QuestionMore Details
SLD
![65 Mcauley Way Portland ME 04103]()
SoldMLS Number 1550259
- Condo Residential
- Bedrooms 3
- Bathroom 2
- Square Feet 1,518
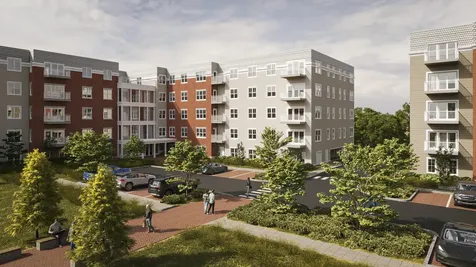
We're changing the way people are searching for their perfect next place. Whether you're interested in a low-maintenance single-level residence, an active lifestyle or age-qualified community, an intimate enclave, or anything in between, we can help you make your next move the best one yet! Stevens Square at Baxter Woods is Portland's newest condominium complex built with today's highly efficient and health-conscious standards, sitting adjacent to full on nature. This 3rd floor 3 bedroom, 2 bath unit is flooded with eastern light. We have chosen the most popular details and offer must-have amenities like on-site rentable guest suites, private decks, a community deck, a comfy light filled gathering room, glowing fire pits, dog washes and undercover parking. This inclusive site offers a new indoor/outdoor fitness facility with saltwater pool, brand new workout gym with an array of fitness classes, full size gymnasium and theatre, neighboring preserved woodlands, and nearby bayside path. Stevens Square is surrounded by hundreds of acres of green space so you can enjoy your favorite sport in the great outdoors, year-round. Your new neighborhood, Deering Center, offers cute shops, awesome restaurants and cafes which are just steps away to complete your new lifestyle. It is not easy to find a wooded refuge just minutes from Portland's busy downtown, but Stevens Squares' unique location and amenities offer a well-rounded life beginning at the Square! Expected move in mid-winter (Dec 2023 - Jan 2024)
Listed by Gardner Real Estate Group
Sold by Locations Real Estate Group LLC
Virtual TourAsk A QuestionMore Details
SLD
![496 Coles Hill Road Wells ME 04090]()
SoldMLS Number 1626350
- Residential
- Bedrooms 2
- Bathroom 2
- Square Feet 1,908
- Acreage 2.3
Welcome to 496 Coles Hill Rd--where privacy, charm, and coastal convenience come together in beautiful Wells, Maine. Nestled on a beautifully landscaped lot along the river across from Merriland Farms Golf course, this inviting home perfectly balances peaceful seclusion with easy access to everything Southern Maine offers. Just 3 miles from Wells Beach and minutes to Route 1 and I-95, you're never far from the action.
Step onto the welcoming front porch and inside to a bright, thoughtfully updated home where style meets comfort. The open-concept layout is both functional and ideal for entertaining, featuring a mix of hardwood floors and tile and a cozy pellet stove. The kitchen boasts quartz countertops, stainless steel appliances, and abundant natural light.
From the back of the house, enter the spacious three-season sunroom, a serene transition to an extraordinary outdoor oasis. The granite patio is a true showstopper, with handcrafted stonework, granite benches, and a built-in granite fire pit, perfect for gatherings or quiet evenings surrounded by lush, private grounds.
Inside, the tiled kitchen flows seamlessly into the living room, while the hallway leads to a bright guest bedroom with a large closet and a beautifully updated bathroom. The primary suite is a tranquil retreat featuring soaring ceilings, beautiful built ins, a wall of windows overlooking the stunning yard, direct patio access, a walk-in closet, en-suite bath room w/convenient laundry. All of this complemented by efficient heat pumps for year-round comfort.
Other features include a UNIQUE OUTBUILDING ready for your imagination- think guest room, woodworking, she-shed, home office, a spacious and bright sun room, a full house generator with boundless storage in the basement.
This home offers the perfect blend of charm and modern practicality- ready for you to enjoy Maine's coastal lifestyle. OPEN HOUSE SUN 6/29 10-12 This is one you don't want to miss!
Listed by Carey & Giampa,LLC
Sold by Anchor Real Estate
Ask A QuestionMore Details
SLD
![143 Depot Road Gray ME 04039]()
SoldMLS Number 1573185
- Residential
- Bedrooms 3
- Bathroom 3
- Square Feet 2,736
- Acreage 3.5
An exclusive Restored Vintage Farmhouse sitting proudly on 3.5 acres and only 25 minutes to Portland, Welcome to 143 Depot Road. Surrounded by seasonal vegetable gardens, a multi-variety 12-tree apple orchard, and water frontage on the Collyer Brook, this stunning 2,736sq ft New England Farmhouse is a one-of-a-kind estate with an abundance of architectural character. Thoughtfully landscaped grounds invite you inside - where a story of elegance and history unfolds. Upon entry, you are welcomed by a large mudroom that connects seamlessly to the beautifully updated kitchen. As you move into the kitchen, you are captivated by the stunning quartz countertops, original beehive oven, stainless steel appliances, and a NEW custom oversized walk-in pantry. The bright and airy dining room is highlighted by elegant Restoration Hardware light fixtures, built-in cabinetry, newly refinished pumpkin pine flooring, and soaring 10ft ceilings throughout the main structure. Unifying its sense of space and maximizing the natural light flow throughout the home, the parlor features French pocket doors that blend effortlessly with the spacious family room. A full bathroom, laundry room, and back deck complete the first level. Upstairs, retreat to the primary en-suite with beautiful wood flooring, a tiled shower with jets, and an oversized closet. The opposite wing offers the third full bathroom featuring a stunning clawfoot tub, tiled shower, and an oversized bedroom with a bonus room. The combination of this space adds so much flexibility to the type of living arrangements you can create. A third bedroom, a 15'3x28 unfinished attic, and a large workshop complete the second level. Additional features include a large two-story barn on a concrete slab, a beautiful pergola that is perfect for entertaining guests (Both structures are served by water and electricity), and LOW TAXES! Within minutes of Pineland Farms, Bradbury Mountain State Park, I-95, and local trails. Make it yours today!
Listed by Portside Real Estate Group
Sold by RE/MAX Shoreline
Virtual TourAsk A QuestionMore Details
SLD
![17 Manor Street Old Orchard Beach ME 04064]()
SoldMLS Number 1594914
- Residential
- Bedrooms 3
- Bathroom 3
- Square Feet 2,035
- Acreage 0.38
Welcome to 17 Manor St. in the Ocean Park locale of Old Orchard Beach. This meticulously maintained three-bedroom home offers a blend of elegance and comfort. Step inside to discover a stunning kitchen, the envy of any home chef featuring granite countertops and brand-new stainless steel appliances, including an oversized fridge and freezer. The first-floor primary suite beckons with its luxurious soaking tub and separate stand-up shower. Upstairs, two generously sized bedrooms and a full bath await. Outside, a stone patio, fruit trees, and raised beds are complemented by an efficient irrigation system. Just a short walk away from Guild Park trails and just a mile from Maine's largest and most beautiful sandy beach, this home promises both tranquility and convenience. Join us at the open house Sunday 7/14, 10-12!
Listed by Signature Homes Real Estate Group,LLC
Sold by EXP Realty
Ask A QuestionMore Details
SLD
![25 High Street Portland ME 04101]()
SoldMLS Number 1560582
- Condo Residential
- Bedrooms 2
- Bathroom 2
- Square Feet 1,286
- Acreage 1.53
Welcome to 25 High Street, a captivating address overlooking Portland, Maine's dynamic working waterfront. This exceptional location lies just moments away from acclaimed restaurants and shopping in the Old Port, and a short stroll from the cultural gems of the Arts District. Two prestigious medical facilities are conveniently located less than a mile away in Portland's historic West End neighborhood.
Prepare to be enchanted by Unit 501, an extraordinary penthouse that is just under 1,300 square feet and offers two bedrooms and two bathrooms. This unique penthouse has expansive windows on three sides framing breathtaking views of Portland Harbor, the Casco Bay Bridge, and the South Portland skyline. Whether you seek a pied--terre or a permanent home, the current owners have thoughtfully updated this unit to provide an unparalleled level of comfort and style. From the inviting plank flooring, to the convenience of remote-controlled blinds and the cozy ambiance of an inviting electric fireplace, every detail has been meticulously attended to.
The well-appointed kitchen boasts remarkable storage, modern cabinetry, quartz counters adorned with a sleek tile backsplash, and a generously-sized center island. The primary living area is drenched in natural light, offering ample space for intimate dining and comfortable living. The primary bedroom delights with water views, a walk-in closet, and an ensuite shower featuring elegant glass doors. A second bedroom serves as an ideal guest retreat or a versatile space for working from home.
Beyond the unit itself, the building offers an array of wonderful amenities including a fitness studio, a beautiful patio and both garage and outdoor parking available for $130/month.
Immerse yourself in the rich arts, history, and entertainment that define the sophisticated culture of this vibrant city.
Listed by Portside Real Estate Group
Sold by The Real Estate Store
Virtual TourAsk A QuestionMore Details
SLD
![36 Foster Avenue Hampden ME 04444]()
SoldMLS Number 1619332
- Residential
- Bedrooms 3
- Bathroom 4
- Square Feet 4,118
- Acreage 2
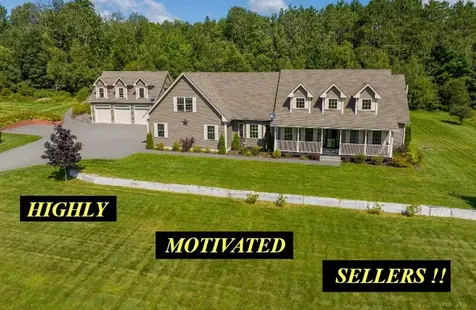
HIGHLY MOTIVATED SELLER!! Welcome to your forever home located in Old Field Estates, a picturesque development with close proximity to Bangor and easy access to I-95! Perched on a small hill, the 2 acre lot is beautifully landscaped with granite stonework framing the front lawn. This four bedroom, 3 ½ bath home includes plenty of storage space with an attached two car garage and additional detached three car garage, heated in-ground pool with solar cover, hot tub, and large patio with gazebos. The garage entryway leads to the heart of the home - a bright, inviting kitchen with wood flooring, stainless steel appliances, and granite countertops. Picture yourself enjoying coffee at the breakfast bar as the morning light fills the room! A few highlights of the first floor huge double pantry in kitchen, master bedroom - an en-suite bathroom with soaking tub, shower, double vanity, and connected laundry room. The second floor includes three bedrooms each with large closets, a spacious full bathroom down the hall, a bonus room perfect for TV or playroom upstairs and an additional bonus room with newly installed vinyl plank flooring. With a wide staircase on both ends of the main house making traversing the expansive upstairs effortless and easily accessible. The detached garage also features a second floor entertainment room complete with wet bar, full size fridge, kegerator, dishwasher, and a full bathroom - potential to convert to a studio in-law apartment for those guests coming from further away! Recent upgrades to this home have included heat pumps, a security system (complete with video doorbell and window/door sensors), and a new pool pump system. Many of the furnishings are available for purchase as well. With 2+ miles of road for you and your 4 legged friend to walk without ever leaving the subdivision. All with no HOA or additional fees. Don't miss out on this rare opportunity in beautiful Old Field Estates. YouTube VIDEO available.
Listed by Realty of Maine
Sold by Real Broker
Virtual TourAsk A QuestionMore Details










Connect With Us