Central Maine Real Estate Experts

98504
results
Refine Search

Your Search Results

r=5725-5736
41 Wards Cove Road Standish ME 04084
Sold

MLS Number 1522718

  • Residential
  • Bedrooms 2
  • Bathroom 1
  • Square Feet 888
  • Acreage 0.1

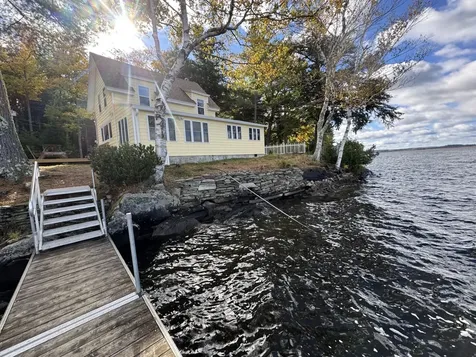
Sebago Lake WATERFRONT! This recently remodeled camp offers much more than a picturesque view of the lake, morning sunrises, and a warm Summer breeze. This cottage offers the opportunity to make life lasting memories with friends, family, and guests. Located in a popular community of houses on the West side of the lake, this open concept ranch provides space and fun for all. In addition to the +/-45' of OWNED lake frontage, this property has deeded access to over 300' of sandy association beach. A place to swim, fish, kayak, and explore. This property comes complete with a boat mooring, large wrap around deck, it's own laundry room, and a spacious bunk room which is perfect for the overflow of guests.

Listed by RE/MAX Shoreline

Sold by HomeSmart

$
$
%
$/month over payments
Federal 30-year interest rate: 7.03% last updated on Sep 24, 2026
* All Figures are estimates. Check with your bank or proposed mortgage company for actual interest rates.
This product uses the FRED® API but is not endorsed or certified by the Federal Reserve Bank of St. Louis.

Ask A QuestionMore Details

547 Haley Road Kittery ME 03904

Kittery, ME547 Haley Road

Sale Price$745,000

Sold

MLS Number 1502075

  • Residential
  • Bedrooms 4
  • Bathroom 3
  • Square Feet 2,379
  • Acreage 0.8

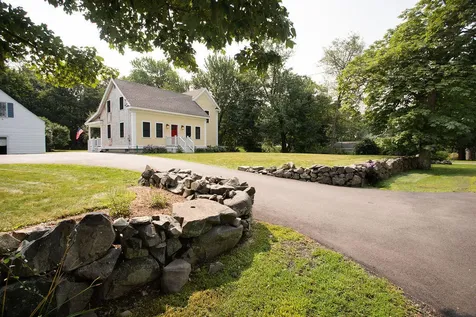
Modern farmhouse in park like setting near Barters Creek and Fort McClary in picturesque Kittery Point. Surround yourself in peace and luxury with this enchanting and spacious Maine seaside retreat less than a mile from the ocean and harbor. Home has a beautiful open floor plan designed inside and out to take in views of the pleasant surroundings while embracing the farmhouse style with a modern twist. Everything about this home evokes a warm sense of comfort mixed with sophistication. On the first floor enjoy cozy evenings around the natural stone hearth with reclaimed wood mantle & locally sourced granite, throw open the wide double glass doors to bring the outdoors in, or gather everyone around the inviting quartz center island while you prepare meals in the crisp white farmhouse kitchen. Two foyers, pantry, full dining room, bedroom with full bath round out the first floor. Head up the custom wood staircase to the second floor where you can luxuriate in the soaring natural light and fresh air of the private primary suite which also has a custom shower, double vanity and large walk in closet. Notice the fine inlay woodworking and custom tile work throughout. Handy 2nd level laundry, two more serene bedrooms, airy full bathroom, and sitting area. Full unfinished basement with bonus rec room spaces and tons of storage. Outdoor spaces include an amazingly level, shaded and grassy back yard perfect for al fresco dining under the stars or EPIC lawn games! You will love sipping tea and taking in the peaceful woodland setting under the old growth shade trees. Antique barn with loft and classic New England stone walls your neighbors will envy. Close to the boat launch, Kittery Point Yacht Yard, Seapoint Beach, quaint Kittery Point center with swanky Pepperrell Cove grocery and cafes and only minutes to York Harbor and downtown Portsmouth. You will love calling this truly wonderful place home.

Listed by Keller Williams Coastal and Lakes & Mountains Realty

Sold by

$
$
%
$/month over payments
Federal 30-year interest rate: 7.03% last updated on Sep 24, 2026
* All Figures are estimates. Check with your bank or proposed mortgage company for actual interest rates.
This product uses the FRED® API but is not endorsed or certified by the Federal Reserve Bank of St. Louis.

Virtual TourAsk A QuestionMore Details

81 Gilpin Road Orland ME 04472

Orland, ME81 Gilpin Road

Sale Price$745,000

Sold

MLS Number 1539050

  • Residential
  • Bedrooms 3
  • Bathroom 2
  • Square Feet 2,012
  • Acreage 146

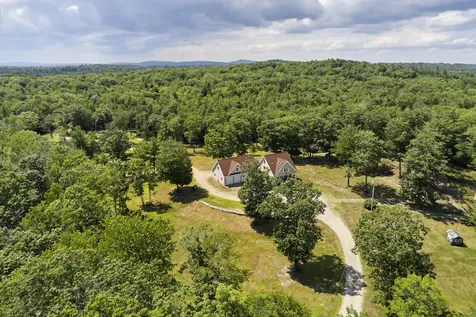
This exceptional property offers many options! 146 acres of rolling land, rich with harvestable timber, granite deposit, open meadows, farm pond, wood roads throughout for easy access and even a private 12 site campground. Much of the land is elevated, presenting opportunities for beautiful views. A custom built 3-bedroom home is situated nicely off the road offering privacy and a pretty landscape with stone walls, and optimal garden areas. The winding drive leads directly to a 3-bay heated garage that is oversized with 12' ceilings for equipment and workshop. Enter the house directly from the garage or by way of the pretty farm porch and you will find a light filled, easy to maintain home that boasts a spacious living & dining area, a first-floor bedroom option that opens onto a wonderful deck, first floor laundry, office, and an eat in kitchen complete with an antique cook stove. Upstairs are two bedrooms and a family room with sky lights and cathedral ceiling - a great get-away space. An option for expansion awaits in the huge unfinished space above the garage with soaring ceilings and lots of light. You can wait to welcome guests on the comfortable front porch, or just sit and feel the breeze at the end of the day. Enjoy meals on the expansive back deck overlooking the pond and grounds - be sure to watch for wildlife for this is truly an outdoorsman's paradise, and a gardener's retreat, and a developer's dream, all ready and waiting.

Listed by Legacy Properties Sotheby's International Realty

Sold by

$
$
%
$/month over payments
Federal 30-year interest rate: 7.03% last updated on Sep 24, 2026
* All Figures are estimates. Check with your bank or proposed mortgage company for actual interest rates.
This product uses the FRED® API but is not endorsed or certified by the Federal Reserve Bank of St. Louis.

Ask A QuestionMore Details

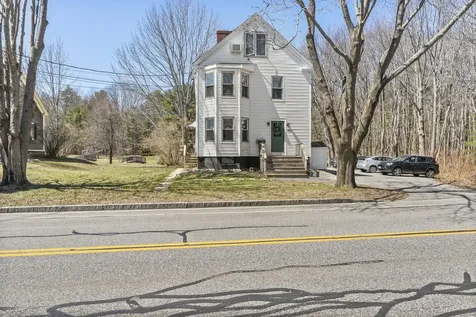
700 Ocean Avenue Portland ME 04103
Sold

MLS Number 1532051

  • MultiFamily Multi-Family
  • Bathroom 3
  • Square Feet 2,644
  • Acreage 0.16

Listed by Portside Real Estate Group

Sold by Portside Real Estate Group

$
$
%
$/month over payments
Federal 30-year interest rate: 7.03% last updated on Sep 24, 2026
* All Figures are estimates. Check with your bank or proposed mortgage company for actual interest rates.
This product uses the FRED® API but is not endorsed or certified by the Federal Reserve Bank of St. Louis.

Ask A QuestionMore Details

79 Skyline Road Bangor ME 04401

Bangor, ME79 Skyline Road

Sale Price$745,000

Sold

MLS Number 1551906

  • Residential
  • Bedrooms 5
  • Bathroom 6
  • Square Feet 6,892
  • Acreage 1.51

Exceptional home in the desirable Church Woods (Skyline) subdivision. One must be prepared to be wowed by the space in this home! Expansive open floorplan is a decorator's dream of height, space, and light. Three floors of living promise perfect areas for gathering and private areas for sanctuary. Tray ceilings, hardwood floors, topline laminates, tile and granite are found throughout. Newly renovated kitchen (2019) rearranged the original design, creating a more efficient use of island, appliances, and cooking pathways. Custom cabinets, dual ovens, dual refrigerators, and gas stove make it a delight for cooks and entertainers. Direct entry onto the back deck is perfect for BBQing for every-night dinners and anytime get-togethers. Casual dining and built-in desk complete this space. Choose from TWO primary suites, both with spa-experience baths and enormous closets. The original 2nd floor suite includes gas fireplace, while the newer addition on the first floor boasts tray ceilings and a walkout to the back deck. Three additional bedrooms are found on the second floor, and you'll enjoy a whirpool tub in 4 of the 5 bathrooms! Want to create a getaway for guests? A bonus room? Home theatre? Or just a robust play space? Head downstairs to the finished basement with its sports-theme bar, large open area with surround sound, full bath, and three additional private spaces for office, exercise or craft. The grand entryway, split staircase, and second floor balcony speak for themselves, as does the formal dining area. A large back deck, fenced-in yard, attached 2-car and detached shed complete the property. Let your imagination get the best of you!

Listed by ERA Dawson-Bradford Co.

Sold by ERA Dawson-Bradford Co.

$
$
%
$/month over payments
Federal 30-year interest rate: 7.03% last updated on Sep 24, 2026
* All Figures are estimates. Check with your bank or proposed mortgage company for actual interest rates.
This product uses the FRED® API but is not endorsed or certified by the Federal Reserve Bank of St. Louis.

Virtual TourAsk A QuestionMore Details

78 Ocean Avenue Old Orchard Beach ME 04064
Sold

MLS Number 1466094

  • MultiFamily Multi-Family
  • Bathroom 8
  • Square Feet 4,966
  • Acreage 0.2

Well maintained 8 unit apartment building. Off street parking and is located approximately 4 blocks from OOB beach front. Historically low vacancy and current landlord has been hands on during entire ownership. Group showing shall be by appointment only. Contact broker for day and time.

Listed by Bean Group

Sold by

$
$
%
$/month over payments
Federal 30-year interest rate: 7.03% last updated on Sep 24, 2026
* All Figures are estimates. Check with your bank or proposed mortgage company for actual interest rates.
This product uses the FRED® API but is not endorsed or certified by the Federal Reserve Bank of St. Louis.

Ask A QuestionMore Details

36 Foster Avenue Hampden ME 04444

Hampden, ME36 Foster Avenue

Sale Price$745,000

Sold

MLS Number 1619332

  • Residential
  • Bedrooms 3
  • Bathroom 4
  • Square Feet 4,118
  • Acreage 2

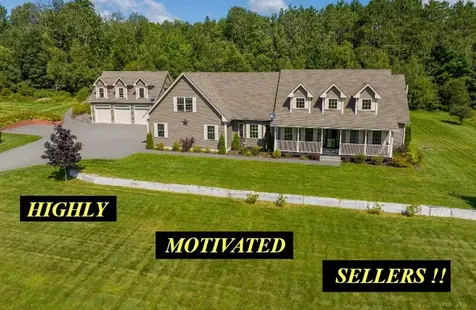
HIGHLY MOTIVATED SELLER!! Welcome to your forever home located in Old Field Estates, a picturesque development with close proximity to Bangor and easy access to I-95! Perched on a small hill, the 2 acre lot is beautifully landscaped with granite stonework framing the front lawn. This four bedroom, 3 ½ bath home includes plenty of storage space with an attached two car garage and additional detached three car garage, heated in-ground pool with solar cover, hot tub, and large patio with gazebos. The garage entryway leads to the heart of the home - a bright, inviting kitchen with wood flooring, stainless steel appliances, and granite countertops. Picture yourself enjoying coffee at the breakfast bar as the morning light fills the room! A few highlights of the first floor huge double pantry in kitchen, master bedroom - an en-suite bathroom with soaking tub, shower, double vanity, and connected laundry room. The second floor includes three bedrooms each with large closets, a spacious full bathroom down the hall, a bonus room perfect for TV or playroom upstairs and an additional bonus room with newly installed vinyl plank flooring. With a wide staircase on both ends of the main house making traversing the expansive upstairs effortless and easily accessible. The detached garage also features a second floor entertainment room complete with wet bar, full size fridge, kegerator, dishwasher, and a full bathroom - potential to convert to a studio in-law apartment for those guests coming from further away! Recent upgrades to this home have included heat pumps, a security system (complete with video doorbell and window/door sensors), and a new pool pump system. Many of the furnishings are available for purchase as well. With 2+ miles of road for you and your 4 legged friend to walk without ever leaving the subdivision. All with no HOA or additional fees. Don't miss out on this rare opportunity in beautiful Old Field Estates. YouTube VIDEO available.

Listed by Realty of Maine

Sold by Real Broker

$
$
%
$/month over payments
Federal 30-year interest rate: 7.03% last updated on Sep 24, 2026
* All Figures are estimates. Check with your bank or proposed mortgage company for actual interest rates.
This product uses the FRED® API but is not endorsed or certified by the Federal Reserve Bank of St. Louis.

Virtual TourAsk A QuestionMore Details

120 Orchid Lane Sidney ME 04330

Sidney, ME120 Orchid Lane

Sale Price$745,000

Sold

MLS Number 1612477

  • Residential
  • Bedrooms 3
  • Bathroom 2
  • Square Feet 1,400
  • Acreage 0.66

Quiet and newly remodeled, seasonal camp on Messalonskee Lake. facing west on the widest part of the lake.

Listed by Coldwell Banker Plourde Real Estate

Sold by Coldwell Banker Plourde Real Estate

$
$
%
$/month over payments
Federal 30-year interest rate: 7.03% last updated on Sep 24, 2026
* All Figures are estimates. Check with your bank or proposed mortgage company for actual interest rates.
This product uses the FRED® API but is not endorsed or certified by the Federal Reserve Bank of St. Louis.

Ask A QuestionMore Details

41 Eastfield Road Portland ME 04102
Sold

MLS Number 1591701

  • Residential
  • Bedrooms 3
  • Bathroom 2
  • Square Feet 2,284
  • Acreage 0.22

Highly sought after Portland neighborhood--minutes to the ocean and so many amenities. Adjacent to Portland Trails and a stone's through to transportation hubs, while remaining a quiet & friendly neighborhood. Corner lot--3BR/2Bath + 2 large bonus rooms. Must see!! REMARKABLE seller contributions, with several recent updates. PRE- INSPECTED property! Open house: 6/15; noon-2pm

Listed by Keller Williams Realty

Sold by Portside Real Estate Group

$
$
%
$/month over payments
Federal 30-year interest rate: 7.03% last updated on Sep 24, 2026
* All Figures are estimates. Check with your bank or proposed mortgage company for actual interest rates.
This product uses the FRED® API but is not endorsed or certified by the Federal Reserve Bank of St. Louis.

Ask A QuestionMore Details

19 Magnolia Drive Old Orchard Beach ME 04064
Sold

MLS Number 1573560

  • Residential
  • Bedrooms 3
  • Bathroom 2
  • Square Feet 2,002
  • Acreage 0.34

RE-INTRODUCING WITH NEW INTERIOR CONCEPTS! This beautiful new bright and airy Ranch style home features custom finishes including composite and tile flooring throughout. Three total bedrooms, 2 baths and open concept with vaulted ceilings in living room, dining room, sitting room and primary bedroom. Granite counter tops throughout. The kitchen is elegantly done with antique gold finishes and Cafe appliances. The primary bedroom has a large walk in closet and custom tile shower. Covered front porch and large patio in the rear. The daylight basement offers lots of natural light, perfect for adding future living space if desired. Complete with sod and irrigation system in place and two car garage. Conveniently located in the newest subdivision of Dunegrass Golf Club situated at the 10th hole yet a private back yard. Not only is this home located in one of southern Maine's top 15 Golf Clubs, with a clubhouse restaurant within walking distance, it is also 5 minutes to the beach, OOB attractions and I-95. Downtown Portland is just 25 minutes away, offering many 5 star restaurants.

Listed by RE/MAX Shoreline

Sold by Signature Homes Real Estate Group, LLC

$
$
%
$/month over payments
Federal 30-year interest rate: 7.03% last updated on Sep 24, 2026
* All Figures are estimates. Check with your bank or proposed mortgage company for actual interest rates.
This product uses the FRED® API but is not endorsed or certified by the Federal Reserve Bank of St. Louis.

Ask A QuestionMore Details

33 Camerons Lane Wells ME 04090

Wells, ME33 Camerons Lane

Sale Price$745,000

Sold

MLS Number 1637064

  • Residential
  • Bedrooms 3
  • Bathroom 3
  • Square Feet 2,226
  • Acreage 0.46

Some homes just make life feel simple-33 Camerons Lane is one of them. Tucked into the Village at Barron's Preserve in Wells, it has the space you need, the updates you want, and the kind of neighborhood you'll love calling home. Inside, you'll find 2,226 sq. ft. with 3 bedrooms and 2.5 baths. The first floor features an open-concept kitchen, dining, and living area with a gas fireplace, hardwood floors, and abundant natural light. The kitchen includes white cabinetry, granite countertops, tile backsplash, stainless appliances, and a large center island. The first-floor primary suite, complete with a walk-in closet and private bath, pairs perfectly with a convenient main-level laundry area for true single-level living. Upstairs, two spacious bedrooms share a full bath, along with a dedicated office that gives you options-whether for work, guests, hobbies or everyday flexibility. Outside, perennial gardens surround the property, and the fenced backyard, stamped concrete patio, and welcoming farmer's porch make it easy to enjoy the outdoors in every season. An oversized two-car garage, shed, irrigation system, whole-house generator, and central air add to the property's comfort, practicality and simplicity. Life in this community also means less upkeep. The association handles mowing, plowing, shoveling, mulching, seasonal clean-ups, and septic service, so you can spend more time enjoying the area. The neighborhood itself spans 100 acres with 60 acres of conserved land, and right next door the Wells Barrens Preserve offers 367 acres of trails and wildlife conservation-perfect for a quick walk, hike or simply enjoying the beauty of Maine's natural landscape. All of this comes with a location that's hard to beat-just minutes from I-95, schools, shopping, beaches, and other area attractions. 33 Camerons Lane truly is the complete package. Come see for yourself at the Open Houses on Friday, 9/12 from 4:30-6:30 PM and Saturday, 9/13 from 10 AM-12

Listed by Anchor Real Estate

Sold by Anchor Real Estate

$
$
%
$/month over payments
Federal 30-year interest rate: 7.03% last updated on Sep 24, 2026
* All Figures are estimates. Check with your bank or proposed mortgage company for actual interest rates.
This product uses the FRED® API but is not endorsed or certified by the Federal Reserve Bank of St. Louis.

Virtual TourAsk A QuestionMore Details

149 Kimball Hill Road Bethel ME 04217
Sold

MLS Number 1564796

  • Residential
  • Bedrooms 3
  • Bathroom 2
  • Square Feet 2,595
  • Acreage 35

This extraordinary property offers an ideal opportunity for those seeking an authentic Maine experience that can be cherished for generations to come. Situated just minutes away from downtown Bethel, you can enjoy the vibrant downtown while enjoying the privacy and tranquility of the Western Mountains of Maine. The newly constructed ''barndominium'' is a unique living space that sets the stage for an exceptional legacy property. The upstairs living area is exquisitely designed to showcase the breathtaking mountain views. The open flow seamlessly connects a beautiful kitchen, dining area, and a living room, creating a spacious environment. Additionally, there's a versatile room adjacent to the living area that can serve as a bedroom or an elegant dining space. The stunning bathroom features a tile shower and space for a W/D. Moreover, the upstairs presents an excellent expansion opportunity, with two bedrooms already equipped with heat pumps, an office space & a bathroom roughed in. From this level, you can relish in the incredible views of the surrounding mountains and even enjoy a private deck overlooking your estate. The major construction work has already been completed, allowing you to add your personal finishing touches. The barn at Kimball Hill is truly impressive and can cater to various needs and interests. With wide aisles and high ceilings, it's an ideal space for equestrian enthusiasts or anyone in search of an exceptional workshop or storage area. The property also boasts open and lush pastures that can easily be fenced in to provide ample turnout for horses, and there is even potential for an outdoor riding ring nearby if desired. The spacious circular driveway is designed to accommodate large trailers comfortably. Adjacent, there is a prepared house site, offering the perfect opportunity to build your dream home. Regardless of your intentions, this is the perfect sanctuary to indulge in all the wonders that Western Maine has to offer. Acreage is appox

Listed by Keller Williams Realty

Sold by Deiulio Realty Group Inc.

$
$
%
$/month over payments
Federal 30-year interest rate: 7.03% last updated on Sep 24, 2026
* All Figures are estimates. Check with your bank or proposed mortgage company for actual interest rates.
This product uses the FRED® API but is not endorsed or certified by the Federal Reserve Bank of St. Louis.

Ask A QuestionMore Details

Listing data is derived in whole or in part from the Maine IDX and is for consumers' personal, noncommercial use only. Dimensions are approximate and not guaranteed. All data should be independently verified. ©2026 Maine Real Estate Information System, Inc. All Rights Reserved. equal opportunity housing logo   Privacy Policy

Coldwell Banker Plourde Real Estate participates in ©2026 Maine Listings Internet Data Exchange program, allowing us to display other Maine IDX Participants' listings. This website does not display complete listings. Certain listings of other real estate brokerage firms have been excluded. Mortgage figures are estimates. Check with your bank or proposed mortgage company for actual interest rates. This product uses the FRED® API but is not endorsed or certified by the Federal Reserve Bank of St. Louis.