SLD
![60 Danforth Road China ME 04358]()
SoldMLS Number 1631509
- Residential
- Bedrooms 4
- Bathroom 2
- Square Feet 2,576
- Acreage 47.6
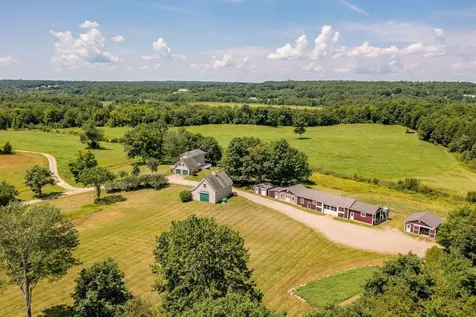
Profitable and income-earning goat cheese (chevre) business, production facility, and charming homestead for sale. Fredrikson Farm presents an excellent opportunity to become the new steward of a locally owned and respected brand, featuring a lovely herd of approximately 100 Saanen goats and established distribution in well-known local supermarkets throughout the Northeast. Fredrikson Farm Chevre enjoys brand recognition across New England and New York, with consistent growth every year. In addition to acquiring an established brand, the property comprises residential, agricultural, and commercial facilities located in China, Maine, near Waterville, Augusta, and Erskine Academy. Since 2010, the owners have dedicated themselves to cultivating and operating an efficient dairy facility that produces high-quality products from happy animals. They have taken significant measures to ensure the milk is processed to create exceptional, soft-spreading chevre cheese. The owners take great pride in crafting quality products for their customers. The property spanning approximately 47.5 acres includes a mix of forested land, streams, pond frontage, and about 20 acres of hay-producing fields. The main house has four bedrooms, two baths, and a two-car attached garage. Additional infrastructure includes a fully insulated and heated, oversized workshop with a break room and bath, a buck barn, a kid barn, a pole barn, a loafing barn, a cheese-making room equipped with modern and efficient machinery, and a conditioned packing and storage area.
Listed by LandVest,Inc.
Sold by LandVest,Inc.
Ask A QuestionMore Details
SLD
![46 Western Promenade Portland ME 04102]()
SoldMLS Number 1457271
- Residential
- Bedrooms 4
- Bathroom 3
- Square Feet 2,883
- Acreage 0.15
Located on the southernmost tip of the Western Promenade is Western Promenade's most regal and commanding Queen Anne-style homes that contribute to Portland's most intriguing historical landscape. Built from 1901-1905 and known ''The Castles.'' This historical home represents the vision of John W. Burrows and a mysterious architect whose identity is unknown. This singular home throughout, but the home's most striking feature is the array of stained glass throughout the home. Featuring many original details, this home has been meticulously cared for and restored to maintain its authentic character with new kitchen and baths the blend remarkably well with the original features of this fine home . The fireplaces in the living room and dining room are unique with beautiful tile surrounds as well as coved tray ceilings. Family room has stunning craftsman ceiling. The rounded and contoured rear porches are south facing and offer outstanding views of the Fore River and surrounding areas!
Listed by
Sold by Portside Real Estate Group
Virtual TourAsk A QuestionMore Details
SLD
![13 Topsail Way Wells ME 04090]()
SoldMLS Number 1557946
- Condo Residential
- Bedrooms 4
- Bathroom 3
- Square Feet 2,518
Gorgeous NEW CONSTRUCTION single family detached home in a small 4 homesite Condominium Association located just over a mile from Wells Beach! New model with side entry garage offers 4+ bedrooms, 2 1/2+ baths (option to convert 1/2 bath to a full bath AND add another full bath adjacent to an optional 5th bedroom on the ground level!), and a fabulous kitchen open to a spacious great room. Amenities include 9' ceilings on the main level, granite kitchen & baths; hardwood, tile and carpeted floors; propane fired FHA & central A/C and more. This beautiful enclave with pretty distant views of the Atlantic is set back from Post Road, offering a perfect balance of seclusion and easy access to many of the Wells area attractions.. This is the last available home in this spectacular neighborhood!
Listed by Keller Williams Realty
Sold by Maine Home Connection
Ask A QuestionMore Details
SLD
![11 White Cap Lane Wells ME 04090]()
SoldMLS Number 1486463
- Residential
- Bedrooms 4
- Bathroom 2
- Square Feet 1,248
- Acreage 0.17
Comp sale
Listed by Comp sale For Sale By Owner
Sold by
Ask A QuestionMore Details
SLD
![570 Mcgrath Pond Road Belgrade ME 04917]()
SoldMLS Number 1631793
- Residential
- Bedrooms 6
- Bathroom 3
- Square Feet 2,021
- Acreage 33
A Rare Opportunity on McGrath Pond - 33 Private Acres with 800+ Feet of Shoreline
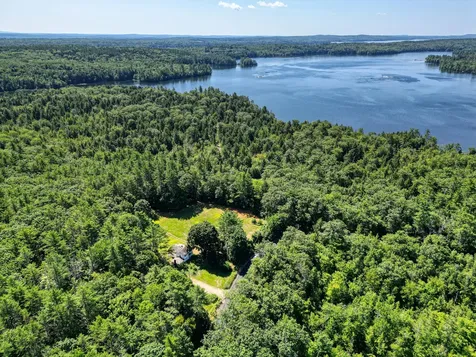
A true gem in the heart of the Belgrade Lakes region-33 wooded acres with over 800 feet of very private frontage on McGrath Pond, part of the highly sought-after Belgrade Lakes chain. The land has been untouched for over 75 years; home to mature stands of pine, oak, hemlock and more. Abutting undeveloped land ensures lasting privacy, while the natural setting is alive with loons, bald eagles, osprey, great blue herons, otters, mink and countless songbirds. Excellent cross-country skiing and a protected nature preserve is across the lake.
The property includes a 2-bedroom lakeside cabin with electricity and plumbing, a large 2-story gambrel garage with space for two vehicles, and a 4-bedroom house. Although both cabin and house are in need of repair or renovation, the possibilities are endless to create a very private dream home or a compound for families for generations to come. The rustic cabin is accessed by a private, maintained gravel road. The garage is in good shape offering a full upstairs for extra storage but could use new exterior paint. The house is solid and straight but requires significant work or full replacement. It sits on a sunny, south-facing field, good for games and gardening and both well and septic are in good working order.
Set on a paved, town-maintained road, this rare offering presents a chance to build something truly special in one of Maine's most beloved lake regions.
Access to the property is by appointment only, please.
Listed by Portside Real Estate Group
Sold by Portside Real Estate Group
Ask A QuestionMore Details
SLD
![411 Chandlers Wharf Portland ME 04101]()
SoldMLS Number 1607243
- Condo Residential
- Bedrooms 2
- Bathroom 3
- Square Feet 1,705
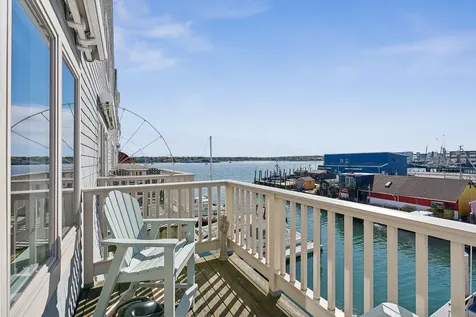
Immerse yourself in the unparalleled beauty of this stunning waterfront townhouse nestled in the heart of Portland's Old Port. Wake up to breathtaking views of the ocean, working waterfront, and the city skyline, all from the comfort of your own private balcony. This exquisite property boasts 2 bedrooms, 2.5 baths, a loft with skylights, and an open floor plan that seamlessly blends elegance with functionality. Whether you're entertaining guests or seeking a tranquil retreat, the private deck and additional loft space offer endless possibilities.
Indulge in the luxury of stylish updates, including stainless steel kitchen appliances and marble countertops in the kitchen, and a cozy gas fireplace, and hardwood flooring in the living room. With amenities such as central air conditioning, garage parking for 2 cars, a 24-hour gatehouse, and a marina; every aspect of this townhouse is designed to elevate your lifestyle.
Located in the highly sought-after Chandler's Wharf condominiums, this property provides a perfect balance of serenity and convenience. Enjoy easy access to Portland's vibrant waterfront, renowned restaurants, charming bakeries, cultural museums, and eclectic shops, all within walking distance in the historic Old Port.
Experience the epitome of modern living with a designer kitchen and baths featuring high-end finishes that exude sophistication. Don't miss the opportunity to make this waterfront haven your own.
Open House Saturday 10/19: 11:00-12:30
Listed by Portside Real Estate Group
Sold by Smith & Company Realty
Virtual TourAsk A QuestionMore Details
SLD
![536 Cumberland Avenue Portland ME 04101]()
SoldMLS Number 1649654
- MultiFamily Multi-Family
- Bathroom 3
- Square Feet 2,473
- Acreage 0.05
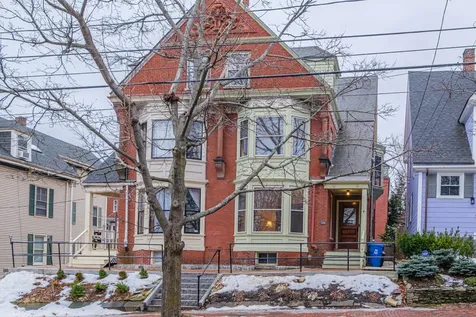
This rare, gorgeous brick townhouse near Portland's famous Downtown comes with a bonus legal apartment to use for rental income, a world-class guest suite, home office, or studio!
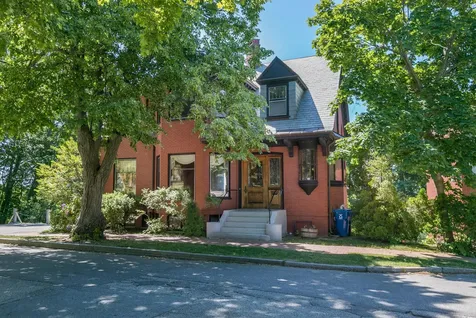
The historic home maintains the exceptional finishes you just can't find in newer homes: high ceilings; big, beautiful moldings, doors, and windows; oodles of built-in features; a handsome fireplace; stunning staircase; hardwood floors; and all the quirky nooks and crannies that make Victorian homes special. This home is updated with a brand new kitchen: quartz countertops; Blomberg appliances; and a restored original pantry. The rest of the first floor is an open run of stunning rooms: a large dining room with butler's pantry and buffet alcove; dramatic living room; and a period library with a cozy fireplace, generous shelving, and a bay window overlooking the street below. A classic powder room serves this level.
On the second level are a full bath, and three large, beautiful bedrooms with high ceilings. One bedroom features an ornamental bay-window; another enjoys a walk-in closet.
The third floor is a sophisticated one-bedroom apartment, with exposed brick and a sky-high vaulted ceiling. The apartment has a separate entry, laundry, and a strong rental history; it has also been used as a luxurious home-office suite.
This antique beauty now boasts an enviable energy efficiency package: 10 heat pump heads for total four-season comfort; insulated basement; an efficient heat pump water heater; and custom window inserts for cozy winters.
Outdoors, find an tidy backyard with room to lounge and grill, tinker in the terraced garden, and take a hammock nap under the pavilion.
From here, you're just a few minutes' walk from the hospital; the Western Promenade with its summer concerts and hundred-mile views; and from Deering Oaks Park and the farmer's market. It's just five minutes to the train station, and ten minutes to the airport!
Also listed as a single family, MLS #1649651.
Listed by Cottage & Co Real Estate
Sold by Cates Real Estate
Ask A QuestionMore Details
SLD
![33 Water Street Damariscotta ME 04543]()
SoldMLS Number 1542059
- Residential
- Bedrooms 2
- Bathroom 2
- Square Feet 2,096
- Acreage 0.69
What a special property tucked away on the Eastern shore of Norris Point in desirable downtown Damariscotta. The home offers spectacular sunsets, one hundred eighty degree water views, front row lawn seats to the fourth of July fireworks, changing tidal waters, and accompanying wildlife. The year round home has easy access one floor living, two bedrooms, two full baths, kitchen, living and dining room, dens, and deck leading to the low maintenance mildly sloping back yard to the water's edge of the Damariscotta river. Leave the car parked in the garage and head into the ''Twin Villages'' of Damariscotta and Newcastle to explore the shops, dining, theater, and local town library. Easy access to route one to explore all destinations on the Maine compass. Personal touches, updates, and new memories await the next home owner of this fabulously located property.
Listed by Newcastle Realty
Sold by Legacy Properties Sotheby's International Realty
Ask A QuestionMore Details
SLD
![700 Washington Avenue Portland ME 04103]()
SoldMLS Number 1521470
- MultiFamily Multi-Family
- Bathroom 3
- Square Feet 5,296
- Acreage 0.21
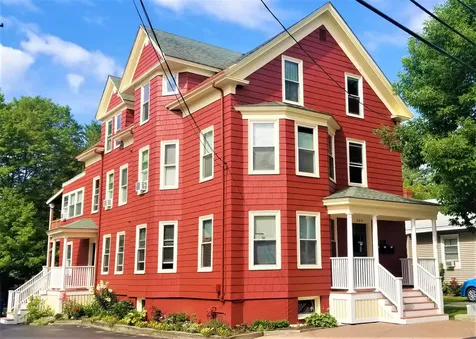
Renovated, owner occupied, shingle style, post-Victorian 3-family apartment building. Off street parking for 11 cars & many off street spaces. Original trim, claw foot tubs & tin ceilings. Hardwood floors throughout the building & tile in baths & entry. Great neighborhood, just a very short hike or bike to Payson Park, Back Cove trail and the Eastern Prom trail. Coffee shops, specialty Italian bakery, Italian specialty delis and pizza, convenience store, and local dive bar close by. The elementary school, Presumpscot Elementary, is currently being beautifully expanded and updated for 21st century learning needs. This is a great investment in an up-and-coming neighborhood. Retired builder/owner has lived in the building for 22 years and has renovated the building. All windows have been replaced with energy efficient ''Paradigm'' brand vinyl windows that are made locally & come w/ a lifetime warrantee. All units have rear decks overlooking a quiet backyard oasis of beautiful lawn, gardens & trees w/ stone walls. A potting shed is included to care for the 4 organic raised beds and the 3 large perimeter flower beds with mature perennials. The 1.5 car garage with attic features a 200-amp service. The basement contains an art studio/workshop & neat laundry room w/ each unit having a separate washer & dryer to use as well as their own lockable storage area. The building has no deferred maintenance & the exterior was just painted a year & a half ago. All electrical wiring has been updated & meets code w/ hard wired smoke & CO2 detectors. All plumbing has been updated as well. The roof has another 10 years on the warranty for the shingles. The building sills have been sprayed w/ 2'' of foam insulation. All exterior walls had spray foam pumped into them as well. The attic has 20'' of blown-in insulation. A high efficiency, gas, wall mounted Italian furnace w/ European radiators has helped w/ fuel bills & comfort. R5 zoning allows for home businesses.
Listed by Sell Your Home Services
Sold by Legacy Properties Sotheby's International Realty
Ask A QuestionMore Details
SLD
![552 Cumberland Avenue Portland ME 04101]()
SoldMLS Number 1552096
- Residential
- Bedrooms 5
- Bathroom 3
- Square Feet 2,516
- Acreage 0.1
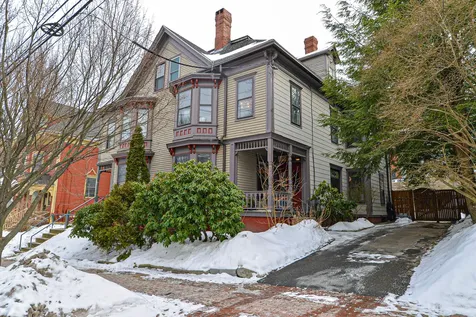
Location location location! This single family classic Victorian is located minutes from Longfellow Square, Deering Oaks Park, and Maine Medical Center. Lovingly restored and renovated across 3 spacious levels, you will really be able to entertain and enjoy this home. 1890s period styling and layout includes a spacious foyer with original mantel, stained glass window, restored French doors and hardwood floors throughout. Original and restored woodwork featured throughout, with state of the art heating system and Nest thermostats. Brand new chef's kitchen with radiant heat and top of the line appliances, complimenting a large island and quartz countertops. Upgrades have been tastefully done over time to preserve the 1890s historic charm. Fenced in backyard w/ perennial gardens and brick and stone patios, plus private driveway. Walking distance to the Old Port and near the airport, public beaches and quick access to the interstate.
Listed by Redfin Corporation
Sold by Portside Real Estate Group
Virtual TourAsk A QuestionMore Details
SLD
![421-423 Main Street Rockland ME 04841]()
SoldMLS Number 1490222
- CommercialSale Commercial Sale
- Property SubType Mixed Use
- Square Feet 5,304
- Acreage 0.03
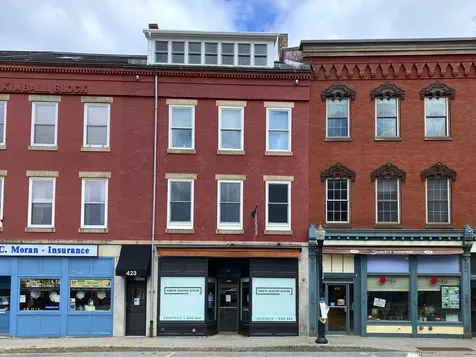
Rare offering in DT Rockland. 421-423 Main Street is a beautiful brick building with street-level commercial space, two- professional office spaces on the second floor, two - apartment units on the third floor, with a luxurious owners suite on the top floor, with sweeping views of the Rockland Harbor. There is a potential upside for residential conversion on the second level.
Prime exposure on Main Street, with public parking on the backside. Centrally located surrounded by boutique shops, professional offices, fine restaurants, and retail shops. 6-units, totaling 5300+/-SF, call today!
Listed by Cates Real Estate
Sold by LandVest,Inc.
Virtual TourAsk A QuestionMore Details
SLD
![52 Mcfarland Point Drive Boothbay Harbor ME 04538]()
SoldMLS Number 1571609
- Condo Residential
- Bedrooms 3
- Bathroom 3
- Square Feet 2,440
- Acreage 5.3
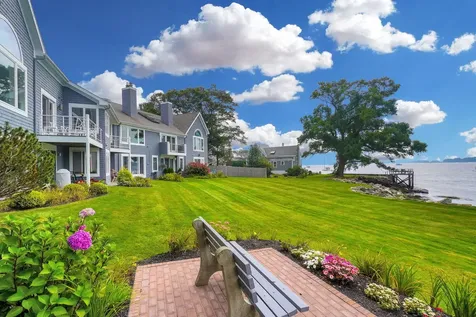
Completely renovated, Boothbay Harbor waterfront condominium. Spectacular views and easy walk to town. Some of the beautiful new features of this home include; European white oak floors, custom kitchen with quartz counters and backsplash, Caf brand appliances and quartz coffee/wine bar room. Custom bathrooms (3 full) with subway tile showers and beautiful glass enclosures, mosaic marble floors, floating vanities and illuminated mirrors. New Anderson windows, new skylights, new gas fireplace, all new electrical, all new light fixtures, all new fans, all new radiators, new Azec deck, new doors. You will love this property!
Listed by Kre Brokerage Group
Sold by L&S Realty
Virtual TourAsk A QuestionMore Details








Connect With Us