SLD
![9 Spruce Point Road Kittery ME 03904]()
SoldMLS Number 1473160
- Residential
- Bedrooms 3
- Bathroom 3
- Square Feet 3,167
- Acreage 3.67
Custom built home nestled among trees with water access and a shared dock. Built in 2007, this Kittery home with access to Spruce Creek sits on a 3+ acre lot, with 3 bedrooms and 2.5 bathrooms. Built with attention to details, this home has mahogany porches, oak floors with cherry inlay, an eagle's nest deck, stone walls, 3-season sunroom, dining room with tray ceiling, and french doors. Details include a master suite with a second walk-in closet or nursery, wood burning fireplace, stone steps and walkways, numerous storage closets, room for expansion on the second floor, and geo-thermal heat. Impeccably maintained. Walk to common acreage and enjoy the beauty of Spruce Creek whether fishing, birdwatching, paddle boarding, kayaking or swimming. This is life in Maine.
Listed by Legacy Properties Sotheby's International Realty
Sold by LAER
Ask A QuestionMore Details
SLD
![223 Chick Crossing Road Wells ME 04090]()
SoldMLS Number 1505100
- Residential
- Bedrooms 4
- Bathroom 3
- Square Feet 3,289
- Acreage 24.8
Beautiful custom country home with in-ground pool on fully operational equestrian park and boarding facility in Wells. One of a kind opportunity to live, work and play on working coastal horse farm. Elegant and modern Victorian style home with grand staircase, custom wainscoting, ornate tin ceilings, French doors, and many beautiful details throughout. Gather in the spacious gourmet kitchen featuring double ovens, granite countertops, custom cabinetry and beautiful tin ceiling. Lounge or catch the game in the airy and light filled open family room & dining area that opens to deck, or cozy up the gas fireplace in the gorgeous living room area. Laundry, 1/2 bath, and handy mudroom area on first level as well. Bonus play room or studio above garage accessed by staircase in family room. Ascend the stunning formal stairway to private and spacious bedrooms, full bath and primary bedroom suite with soaring ceilings, walk in closet and spa bathroom. Full unfinished walkout daylight basement and oversized double garage. Enjoy sweeping views of the horse pasture, barns, and woodlands from deck and pool area. Sip afternoon tea while enjoying the country setting on the farmers porch or gather friends for a pool party and BBQ. Property includes modern barn with multiple horse stalls, hay loft plus two offices and custom exposed wood showroom. Property includes a 75'x200' lighted outdoor arena as well as a 66'x144' indoor lighted riding arena. A new lean to style barn with 6 additional brand new horse paddocks have recently been added. This private estate is near beaches, turnpike, trails, and all the wonderful town of Wells amenities. Opportunity to create an incredible equestrian lifestyle or business investment - lots to see and explore in this unique coastal property!
Listed by Keller Williams Coastal and Lakes & Mountains Realty
Sold by Redfin Corporation
Virtual TourAsk A QuestionMore Details
SLD
![377 Cianchette Road Hartland ME 04943]()
SoldMLS Number 1603058
- Residential
- Bedrooms 3
- Bathroom 4
- Square Feet 3,200
- Acreage 1.11
Lakefront Paradise on Great Moose Lake - Private Beach, Dock, and Year-Round Retreat! Welcome to your four-season dream turn-key home on the pristine 4,000 acre Great Moose Lake! This breathtaking property offers lakefront living, your own private beach, and a dock, perfect for making lifelong memories with family and friends. Outdoor Highlights: Enjoy a pizza oven, grill, and fire pit for al fresco dining. Kayaks, paddle boards, and great fishing - catch sight of loons and bald eagles from the wrap-around deck. Access to trails for snowmobiling and nearby prime hunting spots. Private boat ramp available for easy lake access. Interior Features: Five sleeping areas with 3.5 bathrooms for maximum comfort. Two kitchens and an open-concept kitchen & living room with a cozy gas fireplace. Wrap-around deck with multiple sliding doors for seamless indoor-outdoor living. Walk-out lower-level patio leading directly to the beach and dock. Whether you're looking for a summer haven, fall foliage getaway, or winter retreat with ice fishing and snowmobiling, this property is perfect for year-round enjoyment. Proven track record as a successful short-term rental (STR). This property won't last long-schedule a viewing today and start creating your memories!
Listed by Lighthouse Real Estate Group
Sold by Better Homes & Gardens Real Estate/The Masiello Group
Ask A QuestionMore Details
SLD
![2 Tide Water Drive Biddeford ME 04005]()
SoldMLS Number 1575849
- Residential
- Bedrooms 4
- Bathroom 4
- Square Feet 3,166
- Acreage 0.67
Welcome home to this beautifully appointed, newly constructed, 4 bedroom, 3-1/2 bath home, with 2 car garage, less than two miles from local beaches. This colonial home offers a first floor bedroom with en suite bath & small deck overlooking yard, cozy family room or study with propane fireplace and custom staircase with accent walls and dramatic chandelier. Entertain your guests in a custom kitchen with high end appliances including propane range with pot filler, walk in pantry, ideal for smaller appliances and additional storage, granite countertops and backsplash, large island and lovely champagne bronze hardware, lighting, and plumbing fixtures. Heat pumps supply heat and AC for comfort year round. Engineered hardwood and custom tile flooring bring modern designer touches to large master suite including gorgeous en suite bath with soaking tub, dual sink vanity with smart mirror, and amazing tiled shower. Two additional guest bedrooms and tiled bathroom complete the second floor. A finished daylight basement includes a full bath, living or media room and a bright southern facing sunroom leads to a private covered granite patio - all in a serene and private smaller subdivision near all area amenities and with pedestrian walk and access to the beautiful Saco River. This one truly has it all.
Listed by Kre Brokerage Group
Sold by Benchmark Real Estate
Ask A QuestionMore Details
SLD
![383 Commercial Street Portland ME 04101]()
SoldMLS Number 1558629
- Condo Residential
- Bedrooms 2
- Bathroom 2
- Square Feet 1,227
Situated amongst award-winning restaurants, locally owned shops, and premier galleries, Hobson's Landing offers luxury living in a vibrant waterfront community. From the 6th floor, this condo offers two bedrooms, two baths and windows that graciously capture the city below. A well-appointed kitchen offers beauty and function. The ensuite features a full bath and walk-in closet. Hobson's Landing offers some of the most sought after in building amenities including a sophisticated lobby, concierge, fitness center, mail room and dog wash area.
Listed by Legacy Properties Sotheby's International Realty
Sold by Legacy Properties Sotheby's International Realty
Ask A QuestionMore Details
SLD
![206 Chandlers Wharf Portland ME 04101]()
SoldMLS Number 1633331
- Condo Residential
- Bedrooms 2
- Bathroom 3
- Square Feet 1,755
Welcome to Chandler's Wharf - an opportunity to own a vibrant, design-forward townhouse in one of Portland's most iconic gated waterfront communities. Nestled along the working harbor, this home offers sweeping views of Casco Bay, Portland Harbor, and the city skyline. From the private balcony, courtyard, or living room, enjoy the ever-changing scenery of sailboats, ferries, and tugboats gliding through the bay. Inside, the layout balances luxury and comfort with a contemporary edge. Two ensuite bedrooms, a main-floor half bath, and a sun-filled loft provide plenty of space for daily life, guests, or remote work. Skylights and oversized windows flood the home with light, highlighting the white oak floors, custom built-ins, sleek stair railings, and a cozy electric fireplace. The kitchen features Viking appliances, a walk-in pantry, and an easy flow into the dining and living areas. The private balcony with awning provides an opportunity to soak in the salt air and harbor breeze, or head into the city, with Portland's best restaurants, boutiques, galleries, and waterfront experiences just a stone's throw from your door. Two covered parking spaces located near the unit and 24-hour on-site security complete the package, offering peace of mind and daily convenience. Whether you're seeking a stylish city base, a serene retreat, or the ultimate in convenient coastal living, this is where the energy of the Old Port meets the calm of the sea.
Listed by RE/MAX By The Bay
Sold by EXP Realty
Ask A QuestionMore Details
SLD
![5033 Fall Line Drive Carrabassett Valley ME 04947]()
SoldMLS Number 1643661
- Condo Residential
- Bedrooms 3
- Bathroom 3
- Square Feet 1,885
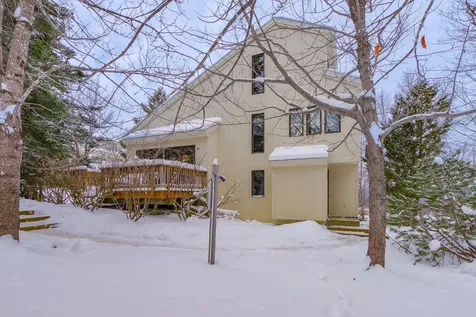
Enjoy unbeatable ski-in/ski-out access from this sunny end-unit condo located directly on the Snowbrook Trail, just steps from the Snubber Chairlift. Perfectly located at the mid mountain area means you are close enough to the excitement but in a quiet spot to unwind at the end of the day. Built in 2015, this 3-bedroom, 3-bath home combines modern comfort with mountain charm. The main level features an inviting open-concept living area with a spacious kitchen, hardwood floors, and a stone fireplace perfect for relaxing after a day on the slopes. A convenient mudroom entry keeps gear organized, while the finished lower level offers an additional family room and extra living space for guests. Step out to the deck with a new hot tub and take in unobstructed mountain views. With thoughtful design, natural light throughout, and direct trail access, this one-of-a-kind Sugarloaf property is ready for your next adventure!
Listed by Keller Williams Realty
Sold by Portside Real Estate Group
Ask A QuestionMore Details
SLD
![56 Mayall Road Gray ME 04039]()
SoldMLS Number 1536647
- MultiFamily Multi-Family
- Bathroom 9
- Square Feet 9,119
- Acreage 3
Henry Geoff built this beautiful Italianate style home in 1885. 137 years later the home still boasts serious curb appeal! Now a large 9 unit building sitting on 3 acres. Conveniently located to highway and shopping. This building has 9 single bedroom units w/ a 10th unit used for maintenance. 6 units currently rented. 1 unit vacant and ready to rent. 2 units mid renovation. Seller is including all building materials associated with the renovated units. 20 min to Portland!
Listed by The Real Estate Store
Sold by Benchmark Real Estate
Ask A QuestionMore Details
SLD
![35 Longfellow Avenue Brunswick ME 04011]()
SoldMLS Number 1671815
- Residential
- Bedrooms 3
- Bathroom 2
- Square Feet 1,988
- Acreage 0.54
Perfectly situated between Bowdoin College's historic campus and Farley Field, the Adams House is an original Sears, Roebuck & Co. residence. Built in 1927, it retains the craftsmanship and architectural integrity of its era while incorporating thoughtful updates for modern living. There is a spacious front porch for watching the world pass by, and a backyard deck screened for privacy by a carefully planted native hedge. Inside, offering three bedrooms and two full baths, the home is distinguished by original Douglas fir floors, trim, and doors--remarkably never painted--a testament to its exceptional preservation. Recent improvements include a first-floor full bath, custom Kennebec Company cabinetry, quartz countertops, Murano glass kitchen pendants, penny-round tile backsplash, stainless appliances, new roof, replacement windows, whole-house air exchanger, basement vapor barrier, Generac standby generator, upgraded 200-amp electrical service, and exterior painting. The galley kitchen offers space for casual dining and a generous pantry. Beyond, the inside back room is warmed by a propane parlor stove and overlooks the gardens. The formal dining room features a graceful bay window and original built-in china cabinets, with double sash doors opening to the front parlor. A first-floor bedroom, currently serving as a den and study, provides welcome flexibility. Upstairs are two bedrooms, including the spacious primary with an oversized cedar closet, along with a conveniently located laundry room. Set on .54 acres, the grounds are as enduring as the home itself, framed by mature oak and maple trees, established lilac hedges, and expansive native perennial gardens. Though quietly tucked away within one of Brunswick's most established neighborhoods, the property is just a short walk to Bowdoin College, downtown Brunswick, and the cafs, galleries, and independent shops along Maine Street. A rare offering in one of Brunswick's most distinguished and walkable settings.
Listed by Portside Real Estate Group
Sold by McAllister Real Estate
Virtual TourAsk A QuestionMore Details
SLD
![32 Ice Pond Drive Portland ME 04103]()
SoldMLS Number 1673574
- Residential
- Bedrooms 3
- Bathroom 3
- Square Feet 2,224
- Acreage 0.46
Nestled on a quiet dead-end street in a desirable Portland neighborhood, this beautifully crafted 2018 Brush & Hammer home combines modern farmhouse style with an unbeatable location. Set on nearly a half-acre lot, the backyard abuts Portland's trail system and the nearby dog park, creating the perfect balance of privacy and outdoor recreation while remaining just minutes from shopping, restaurants, the interstate and downtown amenities.
Inside, you'll find nearly 2,300 square feet of thoughtfully designed living space featuring wide-plank maple floors, an open-concept layout with gas fireplace, and a stunning kitchen with Calcutta quartz countertops, a large center island, and a walk-in pantry. The first floor also includes a dedicated space perfect for a home office, playroom or den. While the second level features three spacious bedrooms, including a serene primary suite complete with a walk in closet and an oversized custom tile shower, as well as a second floor laundry room.
Step outside to enjoy the professionally designed 24' x 24' stone patio with wood burning fire pit--ideal for entertaining or relaxing--and a custom shed providing additional storage or workspace. An attached, finished two-car garage with overhead storage, generator hookup, energy-efficient heat pumps for supplemental heating and cooling, and a large unfinished basement with endless potential complete this exceptional home.
Modern finishes, quality craftsmanship, and direct access to Portland's trail network make this a rare find in a highly sought-after location.
One of Sellers is a licensed real estate broker.
Listed by Portside Real Estate Group
Sold by Portside Real Estate Group
Virtual TourAsk A QuestionMore Details
SLD
![6 Vista Way Ellsworth ME 04605]()
SoldMLS Number 1545021
- Residential
- Bedrooms 3
- Bathroom 3
- Square Feet 3,516
- Acreage 4
Turnkey and fully-furnished, private waterfront on Patten Pond. This truly is a move-in ready home perfect for year-round living or the quintessential Maine retreat. Nestled quietly off the road this property offers the perfect balance of seclusion on its expansive, well-kept 4 acres, yet just a short drive to down town Ellsworth.
You enter the main level to a cooks dream kitchen with plenty of room to gather. A full bath with laundry is abutted by two bedrooms. On the opposite side of the home is the master suite with direct access to the deck overlooking the pond. The on-suite offers a soaking tub and beautifully crafted, oversized shower. The lower level offers plenty of room to spread out and entertain with unique, custom clear grain Douglas fir wood steps and trim. Built in 2019 this home is highly efficient with very little up-keep required. This is truly a must see..
Listed by NextHome Experience
Sold by Terra Nova Realty
Ask A QuestionMore Details
SLD
![2394 Hemlock Road Carrabassett Valley ME 04947]()
SoldMLS Number 1613289
- Condo Residential
- Bedrooms 4
- Bathroom 3
- Square Feet 2,083
Beautiful turn key condo with a great location close to ski trails and base area. Many new updates including a beautifully tiled steam shower in the primary bath and stylish kitchen with high end appliances. The roof has recently been replaced along with all the skylights leaving the new owner with little to no new projects to worry about. Lower level family room is an ideal space to relax and watch a movie or hang out with friends. Very private setting nestled into the woods with nice views.. come take a look!
Listed by CSM Real Estate
Sold by Mountainside Real Estate
Virtual TourAsk A QuestionMore Details












Connect With Us