SLD
![64 William Street Portland ME 04103]()
SoldMLS Number 1561949
- Residential
- Bedrooms 3
- Bathroom 3
- Square Feet 2,150
- Acreage 0.14
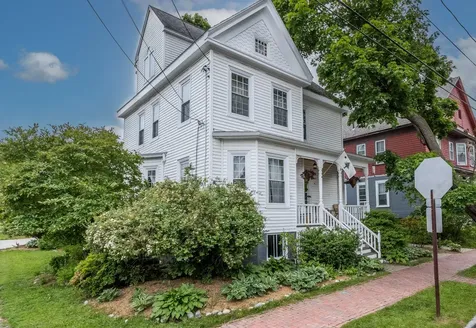
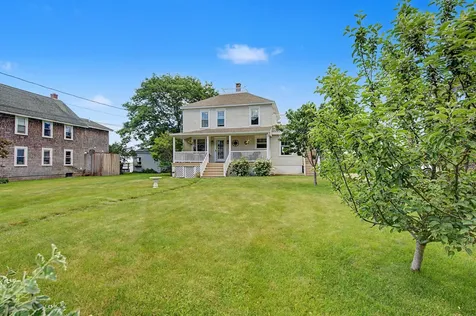
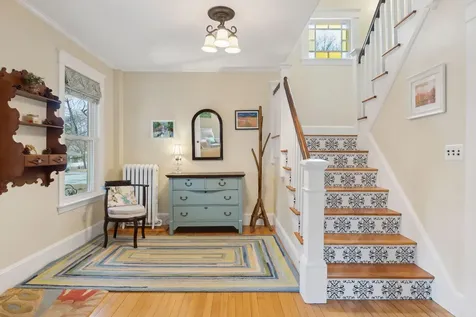
This stunning Colonial style home with Victorian features is located on a spacious corner lot in the desirable Oakdale neighborhood. 64 William Street boasts many hard-to-find qualities like the impressive primary suite and oversized, 2-car garage. Built in 2006, the garage is complete with bike and lumber storage systems, workshop area and plenty of tool storage. The bonus room above garage is heated/cooled with a new heat pump - perfect for an office, workout space, game/play room, etc and features loads of storage. Entering the house, 9' ceilings and plentiful windows on first and second floors make for open and sunny rooms, and the central vac system makes it a breeze to keep them clean. Kitchen features granite countertops, oak cabinets, stainless appliances, and first-floor laundry. Dining room has original built-in cabinetry and maple floors. Charming front foyer with open stairway leads past an original stained glass window to two spacious second floor bedrooms, home-office/library, and full bath with restored claw foot tub. The third floor primary suite features vaulted ceilings, pumpkin pine floors, two walk-in closets, and a gas stove. The primary bath has a steam shower and twin sinks. The exterior of the property features an updated front porch with ironwood decking as well as a deck off the kitchen. This meticulously maintained property has fresh paint inside and out, restored original hardware, high-end light fixtures, and many other quality features. Replacement windows are complimented by window quilts and a Nest thermostat for increased efficiency. The lush yard is fully fenced in to create a private sanctuary to relax or entertain. Kids and adults alike will marvel at the custom-built playhouse complete with swing set, sandbox, and slide. That's just one more unique element to add to this feature-rich property.
Listed by Advisors Living,LLC
Sold by RE/MAX Shoreline
Ask A QuestionMore Details
SLD
![63 Vesper Street Portland ME 04101]()
SoldMLS Number 1635812
- MultiFamily Multi-Family
- Bathroom 3
- Square Feet 2,698
- Acreage 0.07
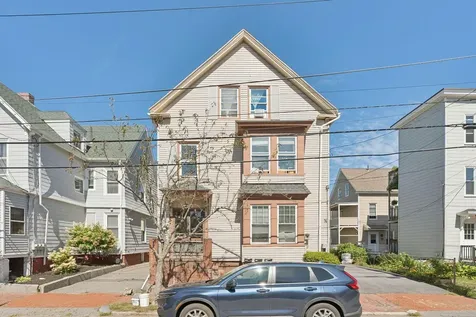
Nestled in Portland's highly desirable Munjoy Hill neighborhood, this 3-unit multifamily offers an exceptional investment opportunity in one of the city's most historic and vibrant areas.
Just steps from the Eastern Promenade, renowned restaurants, and the waterfront, the property combines classic New England charm with strong rental potential.
Each unit is well-maintained, with natural light and functional layouts that appeal to today's renters. Whether you're looking to expand your portfolio or live in one unit while generating income from the others, 63 Vesper Street delivers prime location, steady returns, and long-term value in Portland's thriving real estate market.
Listed by Regency Realty Group
Sold by Fontaine Family-The Real Estate Leader
Virtual TourAsk A QuestionMore Details
SLD
![1040 Meadow Road Casco ME 04015]()
SoldMLS Number 1582920
- MultiFamily Multi-Family
- Bathroom 6
- Square Feet 5,106
- Acreage 5
Listed by Bearfoot Realty
Sold by Maine Realty 2000
Ask A QuestionMore Details
SLD
![22 Berkeley Street Portland ME 04103]()
SoldMLS Number 1533242
- Residential
- Bedrooms 4
- Bathroom 2
- Square Feet 1,964
- Acreage 0.18
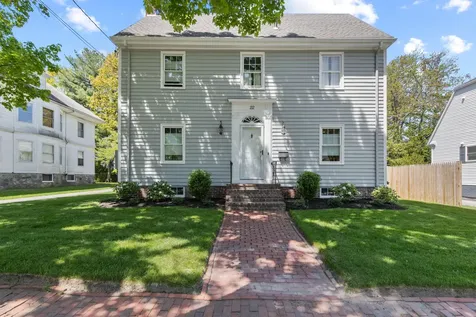
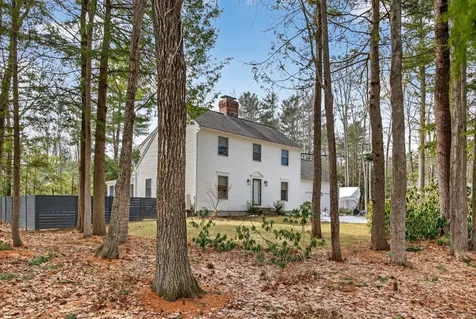
This beautiful 1916 Saltbox Colonial is located on a quiet, tree lined street in desirable Deering Center.
The pristine house offers the perfect balance of modern conveniences and traditional charm.
As you enter this gracious home, you are greeted with sun filled rooms, high ceilings and a picture perfect layout. The open kitchen and half-bath have been meticulously updated. The classic dining room and living room await family gatherings and memories to be made. The gorgeous sunroom looks onto a stunning, professionally landscaped backyard. A lovely deck sets the stage for shared meals and good conversation.
Upstairs, you will find four large bedrooms as well as a new full bathroom outfitted with elegant yet understated cabinetry, fixtures and marble floor.
There is plenty of storage. The large attic has new insulation, flooring, lighting, window and attic fan. The full basement contains a new natural gas boiler, new hot water heater + electrical throughout. The two car garage also has storage.
Come and see this cared for GEM!
Listed by Portside Real Estate Group
Sold by Waypoint Brokers Collective
Ask A QuestionMore Details
SLD
![5 Burke Road Standish ME 04084]()
SoldMLS Number 1451124
- Residential
- Bedrooms 4
- Bathroom 2
- Square Feet 2,312
- Acreage 5.9
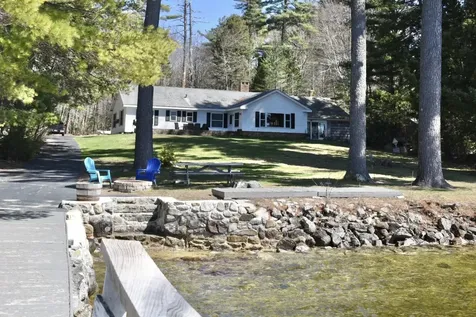
Private location on Sebago Lake with views of Mount Washington for those awesome sunsets.
Property abuts St. Joseph's College. and it is an easy commute to Portland. 157' of frontage with
a sandy bottom area and a permanent pier.
Listed by Allied Real Estate
Sold by Allied Real Estate
Virtual TourAsk A QuestionMore Details
SLD
![45 Haybrook Road Alfred ME 04002]()
SoldMLS Number 1488162
- Residential
- Bedrooms 4
- Bathroom 4
- Square Feet 3,500
- Acreage 2.34
This newly built, custom Maine Farmhouse Style home is perfect, thoughtfully built by local well known craftsmen, with 200 feet of lake frontage on Estes, it will be easy to make life on the water part of your every day. The custom 4 bedroom design, has 3.5 baths, with a separate primary wing that has direct access to the expansive lake facing screened in porch. Upstairs you will find a 4th bedroom or bonus room w/ensuite bath and large walkin closet. There is plenty of room for your vehicles and toys in a fully finished oversized 3 car garage with an EV Juice Box car charger that fits most models. The home has cental air, is wired and ready for a whole house generator, has RV hookups in the driveway. An LED-lit private dock can be expanded to make room for all your water toys. Estes Lake is perfect for boating, kayaking, and fishing in the summer, and ice fishing, snowshoeing in the winter. The home features hickory hardwood floors throughout, triple-pane windows, 12 foot ceilings, 36'' doorways make this home wheelchair accessible. The custom kitchen has a walkin pantry, JENN-AIR Pro Series Stainless Steel appliances, solid quartz counters waterfall over the island. There are vaulted ceilings in the main living area and a gas fireplace to cozy up to. The lower level will be the perfect place to expand. It is fully insulated, walkout, has french doors, and has full sized windows that have views of the lake. The home envokes outdoor living, with a screened-in porch overlooking the lake, a lit broadwalk that leads to the water, with EZ dock system for your boat, kayak, paddle boards and the power at lakeside. Centrally located just 30 minutes to Portland, 45 to Portsmouth, and 1 1/2 hours to Boston. Enjoy living in a rural neighborhood, and have access to the Lake.
Listed by 207 Prime Properties,LLC
Sold by Coldwell Banker Realty
Ask A QuestionMore Details
SLD
![34 Dow Street Portland ME 04102]()
SoldMLS Number 1649462
- Residential
- Bedrooms 4
- Bathroom 3
- Square Feet 2,031
- Acreage 0.04
OPEN HOUSE CANCELLED, PROPERTY IS UNDER CONTRACT. Located in the heart of Portland's West End, this charming and rare 4 bedroom, 2.5 bath single family home blends historic character with thoughtful modern updates. Built in 1870 and offering just over 2,000 sq ft of finished living space, the home features sun-filled rooms, hardwood and tile floors, and a well-designed layout ideal for both everyday living and entertaining. The eat-in kitchen opens to a dining area and large living room with a wood stove, while the second floor hosts four bedrooms including a primary suite with full bath, soaking tub, and separate shower. A full, unfinished basement provides excellent storage, and a covered outdoor seating or parking area adds a welcoming extension of the living space. Off-street parking for 3-4 cars is a rare bonus in this sought-after intown location.
Extensive recent improvements enhance both comfort & efficiency. Updates include new kitchen appliances in 2026, a renovated upstairs bathroom floor and toilet in 2025, replacement of nearly all windows with new exterior trim in 2025, a new asphalt driveway in 2023, a new kitchen tile floor in 2023, and oak hardwood flooring installed on the first floor in 2022. Additional upgrades include a new wood stove, blown-in insulation throughout the second floor and attic, refinished stair treads, and new vent fans in the upstairs baths. The landscaped garden features hydrangea, honeysuckle, blueberry bushes, lilac shrubs, coneflowers, and a dwarf Japanese pine, creating a sweet little in-town mini garden oasis.
Perfectly positioned on the peninsula within Portland's coveted West End, this home offers easy access to downtown, neighborhood cafs and more while maintaining the charm and historic appeal that make this district so desirable. A rare opportunity to own a beautifully updated single-family residence in one of the city's most established and walkable neighborhoods. To view a full video walk thru tour, head ov
Listed by U&R Real Estate
Sold by Breakwater Realty Group, LLC
Ask A QuestionMore Details
SLD
![2 Beech Drive Brunswick ME 04011]()
SoldMLS Number 1656256
- Residential
- Bedrooms 4
- Bathroom 3
- Square Feet 3,196
- Acreage 0.58
Presenting 2 Beech Drive, set within the Meadowbrook neighborhood in Brunswick.
Meadowbrook is one of those neighborhoods people hope to land in, and once they do, they tend to stay. It's an easy place to meet a neighbor, share morning walks, or pick up something unexpected, like learning how to keep bees from the neighborhood beekeeper down the street.
The house has been carefully updated over time, with steady attention to detail. The kitchen truly stands out and happily invites people to gather. Beautifully made, with a built-in pantry meant to be used and enjoyed, it opens into a living and dining space that works just as well for everyday life as it does for entertaining.
A sunroom connects the interior to two outdoor spaces, one centered around the pool, the other a more private garden retreat. Start the morning with a swim. Relax with tea in the sunroom. End the day tending to the garden.
And there is more. The layout offers so much flexibility, including a large, more private space above the garage with the potential for a separate entrance off the back - Perfect for extended family, guests, a studio, or a workspace.
The yard is open and welcoming when filled with people, yet equally suited for quiet mornings and slow starts to the day.
Throughout the house, the design has been distilled down to what matters: Danish simplicity and a Maine way of living.
From here, life in Brunswick unfolds naturally. A short bike ride brings you to Simpson Point on Middle Bay for salt air and open water, or head into town, Bowdoin College, the Green, cafs, restaurants, the theater, farmers markets, and the steady rhythm of a town that is both vibrant and grounded.
Here, everyday life feels connected and full of possibility.
Listed by Legacy Properties Sotheby's International Realty
Sold by Legacy Properties Sotheby's International Realty
Ask A QuestionMore Details
SLD
![1277 Naples Road Harrison ME 04040]()
SoldMLS Number 1651092
- Residential
- Bedrooms 4
- Bathroom 4
- Square Feet 3,198
- Acreage 6.13
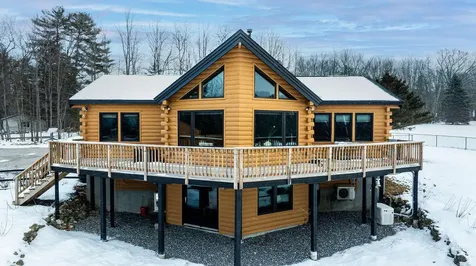
If you've been dreaming of a Maine escape that feels both grounded and grand, this mountain-view log home on 6+ open acres delivers: with a cocktail pool, 40-foot cabana, two primary suites, and views of Mt. Washington and Shawnee Peak.
Located at 1277 Naples Road in Harrison, this 2002 custom-built luxury log home offers 3,198 sq/ft of finished living space. Vaulted ceilings and a full glass wall flood the open-concept great room with natural light, anchoring a space designed for both connection and quiet.
The main level features two generous primary bedrooms, each with its own updated ensuite bath, while the walkout lower level includes a large entertainment area, full bath, and two guest or flex-rooms; perfect for hosting, hobbies, or working from home.
Step outside and your private resort awaits: a cocktail pool, 40-foot covered cabana, and plenty of picturesque room to entertain or unwind. For the gear lover, the oversized 4-car garage provides plenty of room for toys and extensive storage.
Powered by ground-mounted solar and backed up by a whole-house generator, this home offers modern efficiency with timeless style, just minutes from Long Lake and Naples town center.
Whether it's your year-round base or seasonal retreat, this is where Maine living meets mountain luxury.
Listed by Real Broker
Sold by Maine Real Estate Choice
Ask A QuestionMore Details
SLD
![1 Heron Cove Biddeford ME 04005]()
SoldMLS Number 1667308
- Residential
- Bedrooms 4
- Bathroom 2
- Square Feet 1,488
- Acreage 0.13
Experience the best of Maine coastal living in this turnkey furnished, year-round shingle-style beach house, ideally located just a short walk from beautiful Hills Beach. Offering 4 bedrooms and 2 full baths, this inviting home is perfect as a primary residence, vacation getaway, or income-producing investment property.
Inside, you'll find an updated kitchen with silestone countertops , and comfortable living spaces designed for year-round enjoyment. Relax on your covered porch or spacious second floor deck while taking in water views and refreshing ocean breezes. A full walkout basement provides abundant storage for beach gear, kayaks, bicycles and more.
One of Hills Beach's most cherished attractions is its expansive low tide shoreline, where you can enjoy scenic walks to Basket Island and Monument Island, offering a truly unique coastal experience right outside your door.
Conveniently located near University of New England, this property also presents excellent rental potential for both seasonal and year-round occupancy.
Property Highlights:
Ever changing bay water views,
Great flow throughout the house,
Charming kitchen,
Awesome basement with antique work bench,natural light and abundant storage,
4 bedrooms/5 closets,
500 steps to lovely Hills beach area favored by bird watchers, walkers and bicyclists,
Benches and bocce at Park in the Pines,
Great community
This offering is a rare opportunity to own a furnished beach house in the highly desirable Hills Beach community, where sandy shores, island adventures, and coastal charm await.
Listed by First Maine Real Estate
Sold by First Maine Real Estate
Ask A QuestionMore Details
SLD
![6 Windward Ridge Lot 6 Biddeford ME 04005]()
SoldMLS Number 1535227
- Residential
- Bedrooms 3
- Bathroom 2
- Square Feet 1,880
- Acreage 0.69
Nestled in a classic coastal Maine forest and close to two of the best beaches in Southern Maine, Windward Ridge is the perfect place to call home. This neighborhood has been thoughtfully designed with conservation in mind, preserving as much of the land as possible in its natural state. High performance homes will embody modern design, combining clean lines and elegant finishes with super insulation and high efficiency. The Rae is our most loved design offering 9' ceilings, large walk-in pantry, and heat pump HVAC for heating and cooling.
Listed by OceanView Properties
Sold by
Ask A QuestionMore Details
SLD
![41 Caleb Street Portland ME 04102]()
SoldMLS Number 1618927
- Residential
- Bedrooms 4
- Bathroom 3
- Square Feet 1,960
- Acreage 0.29
Gracious 1923 Colonial in One of Portland's Most Coveted Neighborhoods! Set on a professionally landscaped and rarely available double lot, 35-41 Caleb Street is an elegant 1923 Colonial that blends timeless charm with thoughtful modern updates-right in the heart of one of Portland's most sought-after neighborhoods. Offering four bedrooms, two and a half baths and third floor bonus space, this home is a rare and refined find. Sunlight pours through the windows, illuminating refinished hardwood floors, high ceilings, and beautiful period details-including a stained glass window, original solid wood doors, and glass-front cabinetry in the pantry. The spacious eat-in kitchen is designed for both everyday living and entertaining, featuring abundant storage, leathered granite countertops, and sleek stainless steel appliances. Both the front and rear entrances include welcoming spaces to hang coats and stow belongings. Off the back entry-just steps from the deck-you'll find a charming powder room, a coat closet, and an additional pantry. Enjoy peaceful mornings on the back deck overlooking perennial gardens and raised beds, or relax on the covered front porch surrounded by perennial flower gardens, a rain garden and graceful stone walkways. The two car garage, driveway and landscape architect designed gardens and hardscape were built and installed in 2019. Located just minutes from downtown Portland, Back Cove, the Jetport, Amtrak, and the bus station-as well as Thompson's Point, Dougherty Field, Kiwanis Pool, popular breweries, and Portland Trails-this home offers the perfect balance of serenity and accessibility. A truly special place to call home. Please schedule showings through ShowingTime and remove shoes before entering.
Listed by Portside Real Estate Group
Sold by Waypoint Brokers Collective
Ask A QuestionMore Details







Connect With Us