SLD
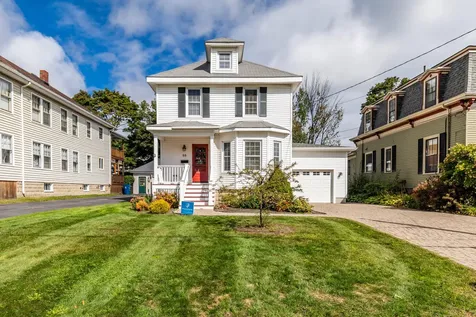
![88 Codman Street Portland ME 04103]()
SoldMLS Number 1578776
- Residential
- Bedrooms 3
- Bathroom 2
- Square Feet 1,840
- Acreage 0.16
Surrounded by million-dollars homes in Portland's most sought-after neighborhood, 88 Codman has everything you could ever want: First-floor living, a large private backyard, modern amenities like a chef's kitchen and air-conditioning with the charm and character of a historic Back Cove home, tons of storage and super close to parks, elite schools, world-class restaurants and the water. In addition, its within walking distance of beloved coffee shops, five grocery stories, Payson Park, Woodfords Corner and the famed Back Cove pedestrian loop; it's less than a mile from everything downtown Portland has to offer; and it has room to expand. If you've been waiting for a dream home in a spectacular neighborhood that checks all the boxes, this is it. Showings start Friday, Dec. 8th. Offers are due at 5 p.m. Monday.
Listed by Keller Williams Coastal and Lakes & Mountains Realty
Sold by Keller Williams Realty
Ask A QuestionMore Details
SLD
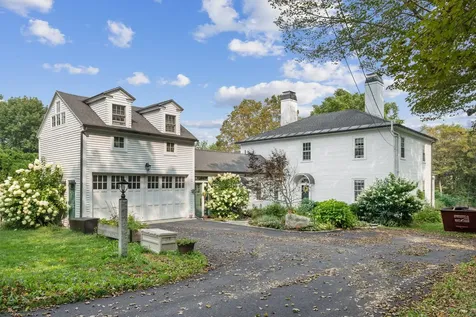
![92 Middle Street Hallowell ME 04347]()
SoldMLS Number 1586067
- Residential
- Bedrooms 5
- Bathroom 4
- Square Feet 3,292
- Acreage 0.96
Absolutely charming and stately 1826 Federal style manor! In the heart of Hallowell downtown, yet perched high on the hill tucked away on a large lot with seasonal water views of the Kennebec River. Very short walk to Vaughn Woods preserve and trails. The home maintains its historic charm while being tastefully updated over the years. Original Pumpkin pine floors throughout in pristine condition with newer cherry hardwoods in kitchen and sunroom. Custom windows and transoms throughout. Chefs kitchen with custom cherry cabinets, stainless appliances and granite counters. Walk through butlers pantry leading into dining room. The renovated garage/ carriage house contains an additional bedroom/flex room and full bath. In the summer months cool off in the absolutely gorgeous pool with custom fieldstone hardscaping and landscaping. The grounds of the property alone are a dream. Truly a must see!
Listed by Harborview Properties,Inc.
Sold by Sprague & Curtis Real Estate
Ask A QuestionMore Details
SLD
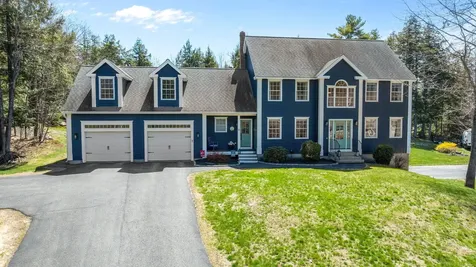
![11 Crossridge Drive Windham ME 04062]()
SoldMLS Number 1659728
- Residential
- Bedrooms 4
- Bathroom 3
- Square Feet 2,992
- Acreage 1.4
Perched on a knoll on one of the prettiest lots in this upscale neighborhood. The backyard is a private oasis with a heated pool, playhouse, gazebo and hot tub. Not your cookie cutter colonial. Architecturally sensational inside! The finest of finishes and appointments in one of Windham's nicest neighborhoods. Well landscaped, huge corner lot and two attached garages with 4 bays. Many upgrades over the past few years. Not far from public access to lakes and streams and a great Portland commute.
Listed by Coldwell Banker Team Real Estate
Sold by Landing Real Estate
Virtual TourAsk A QuestionMore Details
SLD
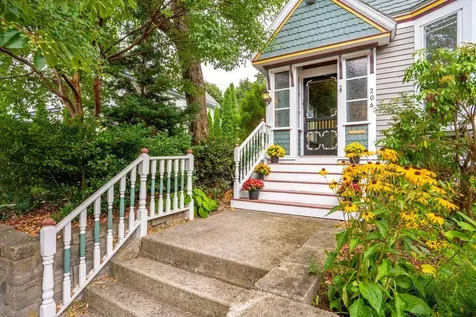
![206 Coyle Street Portland ME 04103]()
SoldMLS Number 1635888
- Condo Residential
- Bedrooms 5
- Bathroom 3
- Square Feet 3,300
- Acreage 0.19
This stunning home, locally known as the Gargoyle House, is on the market at a price that can't be beat! It is covered top to bottom in unique character and architectural charm. Stained glass windows, exposed brick, tile inlays and ornate ceilings throughout! The bathrooms all offer fantastic tiled showers and large vanities. The backyard was painstakingly renovated, and provides blooming native flowers throughout the year! The decks are stunning and offer sweeping views of the beautiful backyard. The chef's kitchen is great for entertaining and a dream for those who love to cook. There is plenty of storage in the expansive basement, workshop, and attached garage. This home won't last long, so come by Saturday August 30th and see it for yourself!
The home has been renovated and updated over the last two years. The main roof is under four years old, the roof of the great room over the garage is under two years old and the addition portion of the home's roof new. The electric and plumbing have been upgraded, the appliances are all under three years old as is the hot water heater and the heat pump. There are new faucets, light fixtures, and the carpet was just replaced. The siding on the majority of the home was replaced within the last two years as well. This home is being sold as is.
Listed by HomeSmart
Sold by Keller Williams Realty
Ask A QuestionMore Details
SLD
![38 Birch Road Boothbay Harbor ME 04538]()
SoldMLS Number 1501279
- Residential
- Bedrooms 3
- Bathroom 2
- Square Feet 2,184
- Acreage 0.45
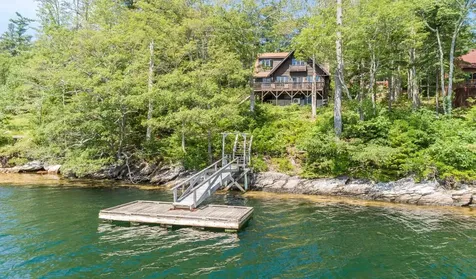
Nestled on the shorefront of Linekin Bay in beautiful Sprucewold is this .45 acre property featuring a 3-bedroom 2-bath year-round log cape with gorgeous elevated views of the bay as well as a deep-water dock and float. The living area encompasses 2,180 sq. ft. +/- including 2 first floor bedrooms and full bath, galley kitchen with water views, dining room open to a cathedral ceiling living room with stone fireplace and deck access; plus, a primary bedroom, office and den on the second floor. The attached 2-car garage offers storage above as well as potential for office/studio space. Access to Sprucewold beach and dock are included. Downtown Boothbay Harbor amenities only a short drive away.
Listed by Tindal & Callahan Real Estate
Sold by Tindal & Callahan Real Estate
Ask A QuestionMore Details
SLD
![462 Ocean Avenue Wells ME 04090]()
SoldMLS Number 1507322
- Residential
- Bedrooms 4
- Bathroom 2
- Square Feet 1,704
- Acreage 0.11
Moody Beach! Fantastic ocean views from this year-round property just across the street from the beach. Appealing recent updates make this a move-in property! Open concept reverse floor plan home offering a spacious living room with cathedral ceilings and an attractive wood-burning fireplace. The kitchen has brand new countertops, stylish glass tile backsplash and new appliances. The inviting dining area overlooks the brand new oceanside deck with fabulous water views. Two bedrooms and one bath upstairs and two bedrooms, fantastic lower level den with propane fireplace and second bath downstairs. Wonderful outdoor space with a private, well landscaped yard with two sheds and ample parking. Two beach accesses within just a couple of minute stroll from the property. Walk the beach all the way to Ogunquit! Just 15 minutes to the Kennebunks. Shops, casual & fine dining, galleries and recreation are all nearby!
Listed by Better Homes & Gardens Real Estate/The Masiello Group
Sold by Better Homes & Gardens Real Estate/The Masiello Group
Ask A QuestionMore Details
SLD
![19 Bridge Street Kittery ME 03904]()
SoldMLS Number 1575882
- Condo Residential
- Bedrooms 3
- Bathroom 3
- Square Feet 2,517
- Acreage 0.9
Highly desirable south facing and sun soaked end unit townhouse condominium set among landscaped grounds and with amazing picturesque panoramic water views spanning across the Piscataqua River to Portsmouth and perfectly situated overlooking the calm back waters of Mendum Creek. Beautifully maintained and very well presented. 3 Bedroom, 2.5 bathroom luxury home with over 2500+ square feet of living space thoughtfully laid out over 3 floors with private porches on each level overlooking the water. Features include hardwood floors throughout, high ceilings, central air conditioning, spacious kitchen with granite counter tops, large center island, stainless steel appliances, one car garage with direct entry plus additional parking. Welcoming entrance on the 1st floor leads to 2 bedrooms and 3/4 bathroom. Each bedroom has direct access to private covered porch overlooking the water. This level is ideal as private guest space and / or a dedicate home office area. Second floor offers a spacious open concept design with eat in kitchen, dining area, living room with gas fireplace, reading nook, and sliding doors leading to the covered porch with scenic water views and overlooking the Sarah Long Bridge. Third floor encompasses large primary bedroom suite with walk in closet, corner gas fire place, ensuite bathroom, and private deck with expansive views. 3rd floor also offer bonus office / studio / workout room. Showings begin Fri 10/27. Open house Sat 10/28 and 10/29 from 1pm to 3pm.
Listed by The Aland Realty Group,LLC
Sold by 207 Prime Properties, LLC
Ask A QuestionMore Details
SLD
![1 Brackett Point Road Biddeford ME 04005]()
SoldMLS Number 1520481
- Residential
- Bedrooms 3
- Bathroom 2
- Square Feet 1,682
- Acreage 0.26
This 3 bedroom; 2 bath home elicits the feeling of a quaint English cottage as you step through the door. Warm wood tones, cozy nooks, private primary suite and inviting outdoor spaces; this property is beyond charming. Located in the highly sought-after Granite point area.
Custom designed and built. Shiplap walls and ceilings most of interior. Rough cut beams. Cathedral ceiling and skylights. Established perennial and rose gardens. Quiet walking community and trails. Private Granite Point area with many established long family history summer homes. Beautiful sandy, classic Maine coast rocky coves. Timber Point trails.
HIGHLIGHTS:
Spacious living room with wood stove, cathedral ceiling and wooden beams
Open concept kitchen and dining area
Large rear deck
Attached 2 car garage
Short walk to Timber Island a Rachel Carson Preserve.
Listed by Pack Maynard and Associates
Sold by Smith & Company Realty
Virtual TourAsk A QuestionMore Details
SLD
![426 Point Drive Mount Vernon ME 04352]()
SoldMLS Number 1530783
- Residential
- Bedrooms 3
- Bathroom 3
- Square Feet 3,120
- Acreage 5.48
If you're looking for relaxation, privacy, and a warm and inviting home where you can build memories for generations to come, then you'll love this stunning, year-round lake house. A charming, classic cottage exterior gives way to a spacious, 3-story home built for family gatherings. An open kitchen with new appliances flows into a large family room that features cathedral ceilings and a wall of glass overlooking 343' of private lake shoreline. The beautifully decorated and maintained property boasts lovely wood floors and special design touches throughout, as well as plenty of space for family and guests to kick back and enjoy lake life, including a 4-season sunroom, a large playroom with double doors leading outside, and 3 bedrooms, including two with their own bathrooms, two offices and a sleeping loft that can accommodate many guests and a well-appointed, first floor primary suite with a soaking tub, separate shower, and walk-in closet. 2 porches, a lower stone patio, a lakeside deck with a built-in fire pit, and an expansive lawn leading to the lake's edge allow for plenty of outdoor entertaining. The property also includes a farmhouse-style, 2-car garage with a second floor that can be converted into additional living space. Point Drive is a private, well maintained, year-round road with other fine homes on Echo Lake. Located about 25-30 minutes to I-95 and Augusta, and 20 minutes to Winthrop shops.
Listed by Rizzo Mattson
Sold by Better Homes & Gardens Real Estate/The Masiello Group
Ask A QuestionMore Details
SLD
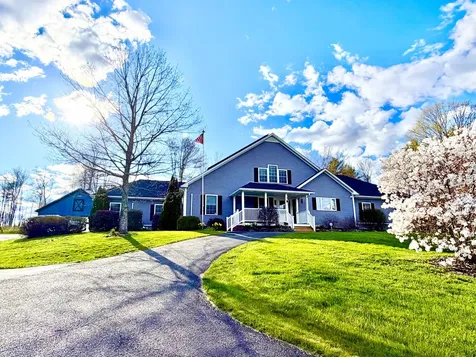
![47 Town Farm Road Hampden ME 04444]()
SoldMLS Number 1515393
- Residential
- Bedrooms 4
- Bathroom 5
- Square Feet 4,875
- Acreage 17
Listed by NextHome Experience
Sold by ERA Dawson-Bradford Co.
Ask A QuestionMore Details
SLD
![20 Porch Street Portland ME 04103]()
SoldMLS Number 1632726
- Residential
- Bedrooms 3
- Bathroom 4
- Square Feet 2,627
- Acreage 0.28
Nestled amongst a variety of mature trees, and established gardens, 20 Porch Street is a thoughtfully modernized, energy efficient oasis in one of North Deering's most charming and convenient neighborhoods. This stand out 3+ bedroom 2.5 bath home lends itself to easy and comfortable living. Quartersawn oak cabinetry and Thermadore appliances grace the spacious kitchen, while ample granite countertops make cooking a dream. Windows surrounding the dining area bring the beauty of the outdoors in, for a serene place to enjoy entertaining. The living room, with its cathedral ceiling and generous windows, is flooded with light. While part of the living room is currently being used as a home office, it could easily be folded back into a larger living space. Two bedrooms and one full bath share one floor, while half a floor up the master bedroom/bath boasts a lovely balcony, perfect for sipping morning coffee. You will find a bonus room another half a floor up, perfect for movies, play space, or home gym. Another flexible space at basement level, has european style tilt-n-turn windows and can be used as guest quarters, gym, art room or office. A large 2 car garage makes winter parking easy, and storage a breeze. A sanctuary awaits on the back deck, constructed of composite decking, and invisible rails, this low maintenance space offers a peaceful place to grill and enjoy the quiet of this lovely and unique neighborhood. High end, composite exterior shingles are dead ringers for red cedar, without the maintenance or rot! The heat efficiency of this home is outstanding, with annual heating/hot water expenses hovering at $1700. An automated pellet boiler keeps things toasty all winter, through European style, individually regulated radiators, while heat pumps offer AC in the summer months and a secondary heat source.20 Porch Street is a true showpiece offering an extraordinary opportunity to enjoy the vibrancy of Portland AND a quiet, peaceful, hassle-free lifestyle
Listed by Legacy Properties Sotheby's International Realty
Sold by F.O. Bailey Real Estate
Ask A QuestionMore Details
SLD
![1 Deer Hill Lane Hampden ME 04444]()
SoldMLS Number 1661804
- Residential
- Bedrooms 5
- Bathroom 5
- Square Feet 3,995
- Acreage 6.19
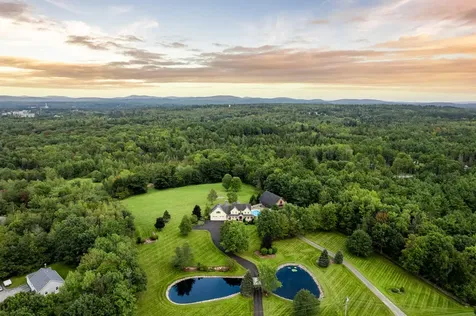
1 Deer Hill Lane offers perfect elegance expertly executed on 6.19 acres in a peaceful, premier neighborhood, this spacious & meticulous ranch boasts 5 sun-lit bedrooms, 4.5 baths, a beautifully landscaped yard,3 heated 2 car garages and 1-car garage.Step inside the front door and a light-filled entrance foyer welcomes you.Impeccable hardwood floors and radiant heat throughout. .New custom chef's kitchen w/stunning sunrise views, cabinets & tons of drawers for everything & quartz countertops, Thermador appliances & huge kitchen island for prep work & casual dining. Open floor plan is perfect for entertaining,featuring vaulted ceilings & new LED lights. Borrowed light windows fill the room with warmth & light from the sunroom with views to the beautifully landscaped backyard.The flow of the home is versatile & inviting-perfect for both everyday living and entertaining.The backyard is a peaceful, private oasis.You'll enjoy the sparkling, heated saltwater 20x40 8'Deep in-ground pool controlled by an app,deck&multi-level landscape/hardscape areas.The Primary Wing features an ensuite w/a walk in closet.Enjoy the exquisitely appointed,recently remodeled spa-like retreat bathroom w/beautifully tiled walk in shower w/dbl rain shower heads,soaking tub,2 heated towel bars&dble vanity.2 more Br's in this wing. 2nd wing has a spacious BR w/sitting area&dble closets. Another full bath, laundry rm&loft in this wing.Enjoy spectacular sunrises while enjoying your morning coffee&catching up on the news.(All TV's in home convey!) A 1/2 completes this level.Full bsmt includes a Bonus Rm,new br w/gorgeous new full ba.& exercise rm.Never lose power w/ a 16K Whole House Generator, which also services all 4 garages. Significant Utility Cost Savings w/36 Solar Panels Near hospitals, schools, shopping, dining&ecreational facilities.Do not miss this opportunity! Call now to schedule your private viewing!
Listed by Vacationland Realty
Sold by Realty of Maine
Virtual TourAsk A QuestionMore Details








Connect With Us