SLD
![207 Fore Street Portland ME 04101]()
SoldMLS Number 1525309
- Condo Residential
- Bedrooms 2
- Bathroom 2
- Square Feet 1,344
- Acreage 0.52
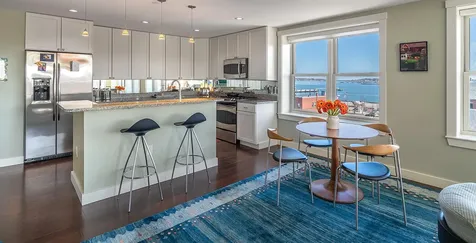
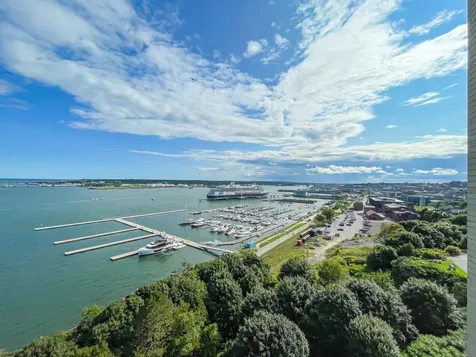
Enjoy beautiful sunrises from this top floor corner unit with sweeping views overlooking Casco Bay and the historical district of the Old Port and the city scape to the southwest. Recently updated this corner unit offers one-floor living with 2 bedrooms and 2 baths, elevator access and on-site parking. One of only 12 units in this building, these rarely come to market. Enjoy the boat traffic of all sizes entering and leaving Portland Harbor with breathtaking views to Fort Gorges and the islands of Casco Bay beyond. The Customs House in all its splendor only adds to the lovely street view. Ideally located in the heart of the Old Port, walk to everything the Portland waterfront has to offer including its many restaurants, marinas, the ferry terminal as well as the Eastern Promenade.
Listed by
Sold by Keller Williams Realty
Ask A QuestionMore Details
SLD
![45 Eastern Promenade Portland ME 04101]()
SoldMLS Number 1601616
- Condo Residential
- Bedrooms 2
- Bathroom 2
- Square Feet 1,178
Come see one of the best views in Portland right from the privacy of your oversized balcony! You'll also enjoy views of Casco Bay and the Portland Peninsula from every room. This beautiful condo has recently been renovated and is ready for new owners. Hardwood floors, crown molding, custom window treatments and built-in pantry are just a few amenities you'll find. Owners suite offers an on suite bathroom with walk in tile shower and 2 large closets. Onsite gym, heated garage additional storage and most utilities are all part of the package. Don't wait to see this one!
Listed by Gardner Real Estate Group
Sold by RE/MAX Oceanside
Ask A QuestionMore Details
SLD
![57 East Shore Drive Harrison ME 04040]()
SoldMLS Number 1454919
- Residential
- Bedrooms 4
- Bathroom 3
- Square Feet 3,145
- Acreage 1.21
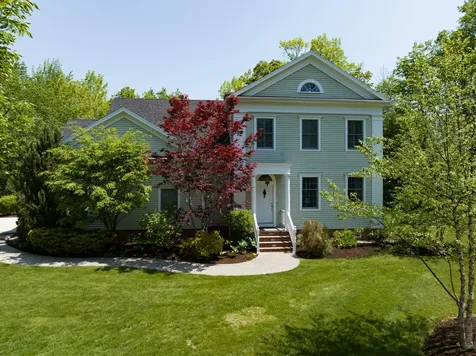
Custom designed and built 4BR/3BA Long Lake home. First time available to public and it's sure to please. Carefully designed and well planned, this east shore sunset-view home is a true slice of Maine paradise! Entry through the front door or from the 2-car garage leads you directly into the foyer. Off the foyer is a kitchen for a true chef at heart with solid surface counters, quality appliances, ample counter space, and lots of cabinets. For maximum entertaining, the kitchen opens to both the dining area and living room, all with lake views. Living room has dramatic cathedral ceiling, wood stove, and two sliders out onto deck overlooking the lake. Step into the 3-season room to watch the sunsets, listen to the loons, or cuddle up with a good book to the melodies of the breezes off the lake. Also, on the first floor is a comfortable bedroom and full bath. The second floor offers an additional bedroom, a small room currently used as a childrens bedroom or convert to a spacious walk-in closet, and finally a master suite that will numb the senses. From there, stroll down into the walk-out basement where you will be greeted with a bonus living space that is perfect for a game room, an in-law suite, or that extra space to offer guests their own private retreat. A very short stroll to the waterfront where you can sit and listen to the sounds of nature, the gentle rolling waves, and the many species of birds in the area. This dream home is nestled on a private 1.21 acres and 156' of private waterfront. Most furnishings can be negotiated.
Listed by Krainin Real Estate
Sold by
Ask A QuestionMore Details
SLD
![96 Pickeral Cove Way Ellsworth ME 04605]()
SoldMLS Number 1600563
- Residential
- Bedrooms 3
- Bathroom 4
- Square Feet 3,199
- Acreage 10.9
Matching the peerless quality of Branch Lake, ''Turtle Cove'' provides an array of features rarely seen in one home. Sited on 10.9 acres surrounded by 292 acres of Branch Lake Public Forest, total privacy is unquestioned. Owning 242' on an inner cove of the lake creates your very own kayak wilderness gateway to the open lake. Deeded rights to a deep water lake access lot across the road offer a dock & parking (shared with only 4 other lots). Built in 2005, the home presents as a much newer creation having enjoyed meticulous maintenance & constant updates. 3,199 sq. ft. of living space encompasses 3 bedrooms & 2.5 baths in the main home, a new studio with private entry, mudroom & laundry room, plush kitchen, living room, dining room, screened room & expansive workshop/multi-use room. The kitchen's appointments include hand built cabinetry, Sub-Zero fridge, Thermador Pro range, soapstone sink & handsome wood counters. The living room displays a media center and unique granite chimney & mantle for the wood stove. The dining room flows naturally to the screened porch for after dinner relaxing amidst the pristine Maine woods that encircle the home. The 1st floor bedroom conveniently enters into a full bath. In the primary bedroom you'll find vaulted ceilings & a large walk-in closet, but the recent bathroom remodel takes center stage. Heated floors, soaking tub & tiled shower with plenty of room to enjoy it all. The workshop with half bath is bright with natural light, heated and ready for most any use you desire. Above in the studio, all new appointments create a lovely space that include a full bath & kitchenette. Other highlights include: conveying beautifully furnished, automatic generator, new heat & hot water systems, metal roof, 2 vehicle garage, new survey, extensive hardscaping & on site trails. Improved 6 acre lot next door available. Secluded but not remote location is 20 ~ 55 minutes from downtown Ellsworth, Bangor airport & Acadia & Bar Harbor
Listed by Pemetic Purveyors
Sold by RE/MAX County
Ask A QuestionMore Details
SLD
![114 Court Street Belfast ME 04915]()
SoldMLS Number 1561325
- Residential
- Bedrooms 4
- Bathroom 5
- Square Feet 5,151
- Acreage 0.89
This Beautiful Intown Custom Built Modern Colonial, is within walking distance to downtown Belfast, Waterfront & the Park. This home consists of 12 rooms, 4 1/2 Baths, over 5000 square feet of living space. The First floor offers a fully applianced Custom kitchen with center island, granite counter tops, abundance of cabinets & breakfast nook, A Den with woodburning fireplace that overlooks the private back porch, and beautiful gardens, a formal dining room and living room, half bath, bedroom or library with full bath and walk in closet, other features are beautiful Cherry laminate & ceramic tile floors, crown moldings, high ceilings, recessed lighting, radiant floor heat, & central air. The second floor features a primary bedroom, bath & walk in closet, plus a separate large craft room or office, 2 more bedrooms, a full bath, & separate laundry room, the partially finished basement, features a family room, exercise room, workshop & full bath, home has 2 HWBB heating systems, attached 2 car garage, a generous .89A surveyed lot, that is beautifully landscaped. Call for an appointment today.
Listed by
Sold by Maine Country and Coast Real Estate
Virtual TourAsk A QuestionMore Details
SLD
![335 Spring Street Portland ME 04102]()
SoldMLS Number 1451938
- Residential
- Bedrooms 4
- Bathroom 4
- Square Feet 3,589
- Acreage 0.09
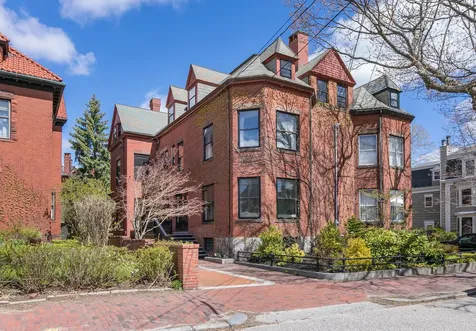
Designed by John Calvin Stevens, this home, in the heart of the West End, across from Waynflete School, has been beautifully updated, yet has maintained its gracious historic details. Renovations in 2007 included a new slate roof, Buderus heating system and central air. The updated kitchen and baths are beautifully done; and the third floor offers private space for guests or teens. A charming yard behind the property offers space for gardens or outdoor enjoyment. Walk to neighborhood restaurants, the hospital or schools.
Listed by Town & Shore Real Estate
Sold by Keller Williams Realty
Virtual TourAsk A QuestionMore Details
SLD
![555 Belfast Road Camden ME 04843]()
SoldMLS Number 1463509
- Residential
- Bedrooms 3
- Bathroom 3
- Square Feet 3,268
- Acreage 4.54
In a private waterfront location, this classic Cape-style house has 4.54± acres with 400± feet of shorefront and broad views of Penobscot Bay and the islands. Rebuilt and renovated in 2020 with new materials and updated systems and technology, the residence is in excellent condition and offers a quiet retreat combining attractive and accessible rocky shorefront with a lush setting of lawn, gardens and mature trees. The three-bedroom house (with the potential to add a fourth bedroom) is orientated to capture the water views and charming living spaces are highlighted by a spacious wraparound deck, an open living room and a versatile walk-out lower level. A moss-covered walking path leads to beautiful broad ledges where there is a comfortable oceanside deck and a private stone beach. Located within minutes from the excellent shopping and dining in downtown Camden and convenient to the desirable cultural options in Rockport, Rockland, Lincolnville and Belfast.
Listed by LandVest,Inc.
Sold by Camden Coast Real Estate
Virtual TourAsk A QuestionMore Details
SLD
![20 Boulder Road Bristol ME 04539]()
SoldMLS Number 1623311
- Residential
- Bedrooms 3
- Bathroom 5
- Square Feet 2,870
- Acreage 2.1
Immaculate and meticulously maintained Cape located in a private setting 5 minutes from Damariscotta. For those looking to be near town, this is a gem! 2.1 acres of level and rolling lawn with attractive plantings and woods. The feeling is serene. The current owners have thoughtfully upgraded the home to offer convenience, improve ease of function, improve aesthetics, and offer delightful livability. Renovations include a completely new kitchen which features quartz countertops, an oversized island, stainless steel appliances, a farm-house style sink, a new wood stove, and a wet bar. All exterior doors were replaced. Hard-wood flooring was added in several rooms including the dining room and upstairs bedrooms. The front entrance was built out to include a mudroom and a powder room. Stairs to the second floor were rebuilt. A spa-like second floor bathroom was added with radiant flooring along with a walk-in shower and deep soaking tub and double vanity. All three bedrooms are ensuite with each bathroom being newly renovated. There is a primary first floor bedroom with a walk-in closet. A newly rescreened porch with two new decks provides plenty of outdoor living space. In addition to the complete renovation of the main house there is a separate Carriage House which was thoughtfully reenvisioned to include a new interior that provides a family room on the first floor complete with kitchenette and full bath. The second floor has 6 skylights, a utility sink, and built-in storage cabinets. It is currently used as an art studio. Both home and carriage house enjoy air conditioning. There is a whole-house generator, though power outages are rare in this dwelling's location. High speed internet is available. New roofing to the carriage house and the main house was completed during renovations. A two-car attached garage and a brand-new large garden shed round out the property. All done and ready to move in and enjoy all that Midcoast Maine offers!!!
Listed by Legacy Properties Sotheby's International Realty
Sold by Realty of Maine
Ask A QuestionMore Details
SLD
![1 Tudor Drive Kittery ME 03904]()
SoldMLS Number 1443096
- Residential
- Bedrooms 4
- Bathroom 4
- Square Feet 5,342
- Acreage 1.24
Is your desire to have a Maine coast home with access to a dock? We welcome you to the coveted Briers waterfront community on Spruce Creek. This stunning shingle style home was designed to savor elegance, comfort and captivating water views! The well-appointed gourmet kitchen offers ample seating, an eat in kitchen and formal dining room, where you can easily entertain all of your guests. The open floor plan leads to an elegant living room with a custom granite wood fireplace with built-in cabinetry. Off the living room flows into a formal sitting area with a multi sided propane fireplace! It doesn't stop there; the first floor also offers a master bedroom and an office space. A grand foyer with soaring ceilings takes you up to three additional bedrooms and the second-floor master bedroom with a jacuzzi tub, walk-in closet and a private balcony. Additional bonus room above the garage offers, an office, and options galore! All of this wrapped with porches, balconies and expansive custom transom windows commanding sun filled rooms. Boat, swim and fish from your deeded access to Spruce Creek or stroll across the bridge to Portsmouth. A splendid property with something for everyone!
Listed by Keller Williams Realty
Sold by Anne Erwin Sotheby's International Realty
Virtual TourAsk A QuestionMore Details
SLD
![379 Cumberland Avenue Portland ME 04101]()
SoldMLS Number 1637198
- MultiFamily Multi-Family
- Bathroom 3
- Square Feet 2,576
- Acreage 0.08
Freshly painted exterior and full of charm, the Gilbert L. Bailey House offers a rare investment opportunity in the heart of Portland. Just a short walk to the Arts District, top restaurants, and entertainment, this property combines historic character with a prime location.
Owner will consider selling 381 Cumberland Ave, a 12-spot parking lot, with the purchase of 379 Cumberland Ave.
Per initial conversations with city officials, the lot may offer buildable potential. Buyer and agent to verify all information and conduct their own due diligence with the City of Portland regarding zoning, development, and permitted uses.
Listed by Better Homes & Gardens Real Estate/The Masiello Group
Sold by Greg Gordon Real Estate
Virtual TourAsk A QuestionMore Details
SLD
![27 High Street Biddeford ME 04005]()
SoldMLS Number 1583531
- MultiFamily Multi-Family
- Bathroom 6
- Square Feet 6,264
- Acreage 0.12
6 units each is 2 BD/1BA. Ideally located in the heart of Biddeford. The property had a new roof in 2020, heat pumps in one unit, 6 water heaters and recent furnace upgrades. Each unit with expansive 2 bedroom layout with versatile space and flexible floor plan in each apt for an office or bonus room. Each unit has rear deck access and washer/dryer hookups. All tenants are MTM except unit 102 & 301. Market rent for 2bd is around $1700/month. See attached OM for more details.
Listed by Spectrum Real Estate
Sold by Keller Williams Realty
Ask A QuestionMore Details
SLD
![141 Samoset Road Boothbay Harbor ME 04538]()
SoldMLS Number 1584233
- Residential
- Bedrooms 5
- Bathroom 4
- Square Feet 4,050
- Acreage 4.32
Looking for an enchanting property in Boothbay Harbor? Look no further than this stunning 4000 + sq. foot home that has everything you need and more. This home features:
- A delightful family room with a cozy fireplace, perfect for relaxing and entertaining
- A modern kitchen that opens to the family room, so you can cook and chat with your guests
- A formal living/dining area for hosting elegant dinners and gatherings
- A first-floor primary suite with a private office, double walk-in closets, and a luxurious bathroom
- A flex room that can be used as a library, office, or 5th bedroom
- Two guest bedrooms and a bunk room on the second floor, ideal for accommodating your family and friends
- Custom touches such as a walk-in pantry, separate laundry room, central vac, auto generator, and more
- An attached two car garage with room above waiting to be finished
- 4 acre lot with plenty of space for outdoor activities
- A convenient location on a charming road, close to all the attractions and amenities of Boothbay Harbor
Don't miss this opportunity to own this spacious home in a gorgeous area.
Listed by Tindal & Callahan Real Estate
Sold by Legacy Properties Sotheby's International Realty
Ask A QuestionMore Details









Connect With Us