SLD
![387 Commercial Street Portland ME 04101]()
SoldMLS Number 1536954
- Condo Residential
- Bedrooms 2
- Bathroom 2
- Square Feet 1,324
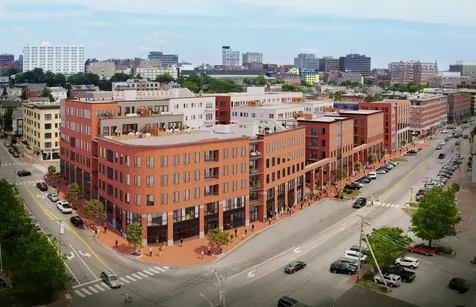
Hobson's Landing at 383 Commercial Street redefined luxury living on Portland's peninsula. Phase 2, which will be comprised of 64 units, is now underway. A variety of floor plans consisting of 1,2- and 3 bedroom units are available, with prices that range from $425,000 to $2,950,000. All units feature hardwood throughout, 9 ft. ceilings, gas fireplace, radiant heat in master bathroom and private decks. Amenities include lobby with concierge, clubroom with a fireplace, deck, and full kitchen, fitness room, dog wash, reservable guest suite, shared Tesla and bikes, and spacious courtyards. Garage parking is available at $35000 or $43,500 with an electric vehicle charging station. Occupancy Spring/Summer 2024! Take this opportunity to make Hobsons Landing your new home in an iconic waterfront city!
Listed by Town & Shore Real Estate
Sold by RE/MAX Shoreline
Ask A QuestionMore Details
SLD
![10 Curtis Avenue Camden ME 04843]()
SoldMLS Number 1611988
- Residential
- Bedrooms 3
- Bathroom 4
- Square Feet 3,213
- Acreage 0.9
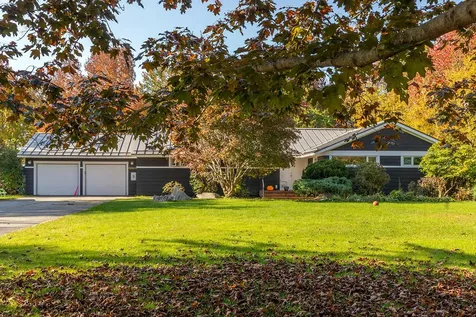
Welcome to this stunning contemporary ranch-style home that epitomizes luxury and comfort with its expansive single-floor living. The impressive 4-bedroom, 4-bathroom residence features an open-concept design, seamlessly integrating the great room, dining area, and kitchen into one elegant space. The heart of the home is the spacious great room, highlighted by an exquisite Italian stone fireplace, which adds a touch of sophistication and warmth. Sliding glass doors open to a vast deck, perfect for entertaining or simply enjoying the serene views of the sprawling lawn. The meticulously maintained grounds boast mature gardens, fruit trees, and an irrigation system. The primary bedroom suite offers an upscale bathroom with a jet tub, a separate shower with skylight, an oversized walk-in closet, and darkening shades, providing both comfort and luxury. The gourmet kitchen is a chef's dream, outfitted with high-end appliances, a large pantry, and modern design touches. Additional features of this home include built-in speakers throughout, ensuring a seamless audio experience, central air conditioning, a security system, and a backup generator for peace of mind. The heated two-car garage, with additional storage space, adds convenience and comfort. Notably, this property has been featured in the Camden Garden Tour twice, showcasing its exceptional landscaping and architectural charm, truly a gardeners delight. This home combines modern amenities with classic elegance, making it a perfect haven for those seeking both luxury and tranquility.
Listed by Camden Real Estate
Sold by RE/MAX JARET & COHN
Virtual TourAsk A QuestionMore Details
SLD
![28 Nissen Farm Lane Damariscotta ME 04543]()
SoldMLS Number 1654226
- Residential
- Bedrooms 4
- Bathroom 3
- Square Feet 4,473
- Acreage 4.23
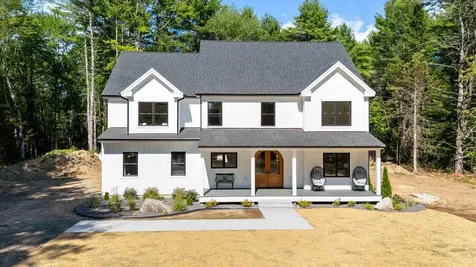
Furnished, spacious, 4,473 square foot, turn-key Colonial-style home offers modern updates and flexible living options designed for today's lifestyle. The first floor welcomes you with a functional mudroom entry and a versatile office or bedroom with an adjacent bathroom featuring a walk-in shower--ideal for guests or single-level living.Entertain with ease in the open-concept kitchen, dining, and living area, highlighted by new butcher block countertops, a large matching island, and a newer modern wood stove. From the kitchen, step out onto the recently built mahogany wraparound deck overlooking a peaceful backyard and small pond--perfect for relaxing or outdoor gatherings. The primary suite is a private retreat, complete with a full bathroom offering a large walk-in shower, jetted tub, and double vanity. Two additional bedrooms share another full bath on this level, along with a conveniently located washer and dryer.The third floor provides exceptional bonus space, including a large office, guest, or entertainment room, plus an additional room ideal for storage, a craft area, or future customization. Wide pine floors on the first two levels have been fully refinished, giving the home a fresh, like-new feel.The walkout finished basement features radiant heat and windows overlooking a path to the pond, making it ideal for a media room, home gym, or recreation space. A generous finished two-bay garage offers room for vehicles, a workshop, and ample storage above.
Located in a thoughtfully planned neighborhood of modern homes designed to preserve long-term value, this property is just minutes from downtown Damariscotta's shops, restaurants, hospital, schools, recreational opportunities, and convenient access to Route One. A truly exceptional place to call home.
Listed by Legacy Properties Sotheby's International Realty
Sold by Legacy Properties Sotheby's International Realty
Ask A QuestionMore Details
SLD
![415 Richville Road Standish ME 04084]()
SoldMLS Number 1629568
- Residential
- Bedrooms 4
- Bathroom 4
- Square Feet 4,050
- Acreage 11.5
This Standish property, perched on 11.5 private, peaceful acres with 436' of frontage on Meadow Brook, is a truly special spot. Inside, refined radiance prevails with streaming sunlight, lofty ceilings, gorgeous ash hardwood flooring, and thoughtful touches galore. The kitchen is a dream with a double oven, gas cooktop, Samsung Bespoke refrigerator with built-in Wi-Fi, a 10' island with a sink, storage, and seating, in and under-cabinet lighting, and a custom pantry with roll-out shelving. The seamlessly situated dining area's nature views will inspire leisurely lunches. The spacious and serene living room, with its gorgeous built-ins and gas fireplace, is perfect for curling up with a book or catching your favorite shows. The main floor office provides a heavenly work-from-home setup. The mudroom efficiently corrals coats and shoes, and the adjoining storage and utility room houses an on-demand Rinnai hot water heater and furnace, complete with central AC. A full bathroom caps off the first floor. Upstairs, the stunning primary suite is the ultimate retreat, including a private balcony, walk-in closet, and a beautiful bathroom with dual vanities and a step-in shower with seating. Three additional bedrooms, open flex space at the top of the staircase, two bathrooms, a storage room, and a separate laundry room round out the second floor. Outside, a farmer's porch overlooks the large front lawn. A paver patio off the dining room, hot tub hookup, and the expanse of land out back provide a respite that will always have you hustling home. The property's Meadow Brook frontage puts peaceful paddling out to Sebago Lake in your near future. A public boat launch is a mere mile away, and an 8-minute drive is all that separates you from bites and brews at Sportsman's Kitchen & Keg. Standish provides any amenity you desire; downtown Gorham is just 15 minutes away, and Portland's eclectic energy is within easy reach as well. Rural charm meets everyday elegance here - a must-see!
Listed by King + Miller Real Estate
Sold by F.O. Bailey Real Estate
Ask A QuestionMore Details
SLD
![100 Higgins Drive Wells ME 04090]()
SoldMLS Number 1672844
- Residential
- Bedrooms 3
- Bathroom 3
- Square Feet 3,220
- Acreage 1.15
This is one of those homes that just feels good the moment you walk in. With about 3,274 square feet of living space and a total of 2.5 baths, there's plenty of room to spread out, settle in, and make the place your own.The gorgeous kitchen is truly the hub of the home, featuring stainless steel appliances, granite countertops, and beautiful cabinetry that makes cooking, gathering, and everyday living feel effortless. It's the kind of kitchen where people naturally gravitate -- morning coffee, casual dinners, or weekend baking all feel right at home here.The main living areas flow together in an easy, open layout, so cooking, relaxing, and hosting all happen without anyone feeling cut off. Big windows bring in tons of natural light, giving the whole home a bright, laid-back vibe that makes everyday living feel a little lighter. The primary bedroom is a true retreat -- spacious, quiet, and tucked away enough to feel like your own private corner. The en-suite bathroom has a more luxurious feel, with quality finishes that make your morning routine feel like something you actually look forward to.The additional bedrooms are flexible and comfortable, perfect for guests, a home office, or whatever life calls for. Storage is thoughtfully placed throughout, so staying organized doesn't feel like a battle. You also get great bonus spaces that make the home even more versatile. There's a finished room in the basement, ideal for a workout space, hobby room, or extra hangout spot. The walk-out basement features high ceilings and double doors that open directly onto a stone patio with a pergola, creating a seamless indoor-outdoor space that's perfect for relaxing or entertaining. And above the two-car garage, there's a finished family room -- a perfect spot for movie nights, a playroom, or a quiet getaway when you need a little space. And then there's the location -- one of the best parts. You're in close proximity to six area beaches restaurants & shopping.
Listed by Coldwell Banker Realty
Sold by Coldwell Banker Realty
Ask A QuestionMore Details
SLD
![30 Melbourne Street Portland ME 04101]()
SoldMLS Number 1620939
- Condo Residential
- Bedrooms 2
- Bathroom 2
- Square Feet 1,160
Sun-Drenched 2-Bedroom Housominium with Private Patio Oasis in the Heart of Munjoy Hill
Located in Portland's highly sought-after Munjoy Hill neighborhood, this modern 2-bedroom, 2-bathroom condo offers the perfect blend of efficiency, style, and comfort-just a short stroll to the Eastern Promenade, East End Beach, and the vibrant local scene of shops, restaurants, and coffee spots.
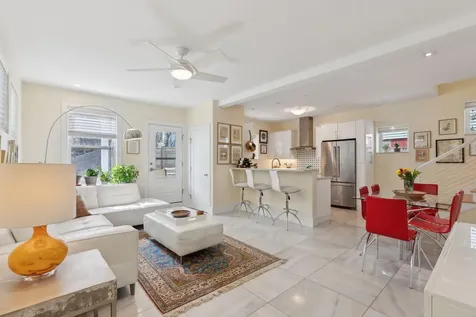
Thoughtfully designed with an efficient use of space with multiple built-ins, the home features radiant in-floor heating, heat pumps for year-round comfort, and state-of-the-art appliances throughout. The open-concept living area is flooded with sunlight thanks to oversized windows and multiple skylights, creating a warm and inviting atmosphere.
The back bedroom opens to a private balcony, perfect for morning coffee or unwinding in the evening. A walled patio garden in the back offers a rare retreat in the city-complete with a hot tub and space for outdoor dining or relaxation.
Set on a walkable, sidewalk-lined street in one of Portland's most cherished neighborhoods, this condo combines contemporary living with the charm of the East End. Ideal for those seeking a turnkey home near the coast, without compromising on style or convenience. The furniture is also negotiable, making your move even easier.
Listed by Waypoint Brokers Collective
Sold by Demetria Real Estate
Ask A QuestionMore Details
SLD
![20 Delano Cove Road Friendship ME 04547]()
SoldMLS Number 1624403
- Residential
- Bedrooms 3
- Bathroom 3
- Square Feet 1,850
- Acreage 0.31
This stunning 3 bedroom, 3 bath home offers breathtaking views of Muscongus Bay, direct access to the shore, and the peaceful charm of Maine's midcoast area.
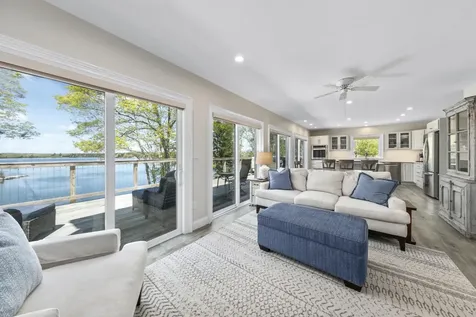
Step inside to an open-concept living space with large windows that flood the home with natural light and showcase panoramic views of the water. The well-appointed kitchen features modern appliances, quartz countertops, and a large island -perfect for entertaining or quiet evenings at home.
The spacious primary suite includes a private bath and walk-in closet. Two loft areas provide additional sleeping space.
Outside, enjoy the landscaped yard leading to your private waterfront, perfect for kayaking, boating, or simply soaking in the coastal serenity. Whether you are looking for a year-round residence or seasonal retreat, this home offers the perfect blend of luxury, practicality, and quintessential charm.
Listed by Dwelling In Maine
Sold by Legacy Properties Sotheby's International Realty
Virtual TourAsk A QuestionMore Details
SLD
![9 Samoset Road Rockland ME 04841]()
SoldMLS Number 1513501
- Residential
- Bedrooms 3
- Bathroom 4
- Square Feet 2,688
- Acreage 2.52
This spectacular waterfront & water view home is located in one of the best neighborhoods in Midcoast Maine. Situated on a very rare 2.5+ acre lot with lush lawn and mature trees--it is one of the most private lots in the Rockland area, yet just moments to downtown Rockland, Camden, and Rockport. The recently renovated home offers one-floor living with a modern, open flow and gorgeous, oversized picture windows to take in the stunning views of Rockland Harbor. The sleek kitchen has stone countertops and abundant cabinet space. An attractive fireplace in the living area provides warmth on cool evenings. There are generous wall spaces and integrated lighting for displaying art. The master suite features two large walk-in closets and a spa-like bathroom with luxe shower and soaking tub. All of these interior spaces communicate seamlessly with the outdoor deck & patio areas, inground swimming pool, yard, and gardens overlooking - and with access to - Rockland Harbor. Southwest exposure provides bountiful sunshine and light in all seasons. One would be hard-pressed to find a similar caliber home in the region that offers so much in in terms of location, land area, and construction quality as this truly spectacular property. The lower level offers significant expansion potential (2,000+ s.f.) for additional living, work, and/or creative spaces. This is a one-of-a-kind offering. Showings begin November 1.
Listed by Camden Real Estate
Sold by Benchmark Real Estate
Virtual TourAsk A QuestionMore Details
SLD
![626 Western Road Warren ME 04864]()
SoldMLS Number 1533538
- CommercialSale Commercial Sale
- Property SubType Mixed Use
- Square Feet 936
- Acreage 66
HILL AND DALE STABLES, ONE OF THE MID-COAST'S EQUESTIAN OPPORTUNITIES.
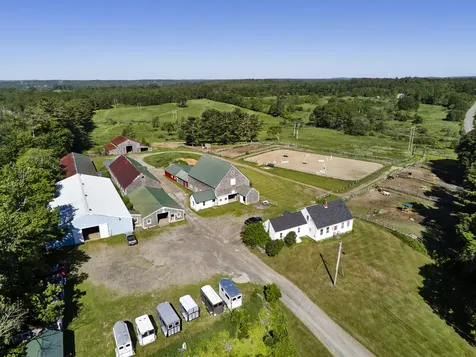
Located on 66 acres of rolling fields this facility consists an expansive indoor riding ring with attached stables, a detached barn with cattle stalls and hay storage, remote pole barn, roadside former tack store and a 2 or 3 bedroom cape style residence. This is a chance of a lifetime, could it be yours?
Listed by RE/MAX JARET & COHN
Sold by Cates Real Estate
Ask A QuestionMore Details
SLD
![1313 State Route 32 Bristol ME 04564]()
SoldMLS Number 1594457
- CommercialSale Commercial Sale
- Property SubType General Commercial
- Square Feet 3,843
- Acreage 6
Unique and charming Bed & Breakfast and Event Venue in the Village of Round Pond, on the coast of Maine, with views of the ocean surrounded
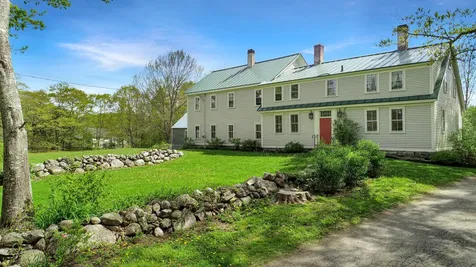
by beautiful gardens and picturesque landscapes. This 1700's farmhouse is the perfect setting for special occasions, featuring five beautifully designed bedrooms with ensuites and ocean views. Chamberlain House offers a perfect blend of historic charm and modern amenities, making it an ideal investment for aspiring innkeepers and hospitality professionals. This unique opportunity allows you to own a piece of Maine's coastal paradise while operating a hospitality business. Whether you are looking to escape the hustle and bustle of city life or seeking a rewarding investment, this property provides the perfect blend of lifestyle and income potential
Listed by Keller Williams Realty
Sold by Peninsula Properties
Virtual TourAsk A QuestionMore Details
SLD
![119 Grant Road Monmouth ME 04259]()
SoldMLS Number 1644533
- Residential
- Bedrooms 2
- Bathroom 2
- Square Feet 2,030
- Acreage 0.3
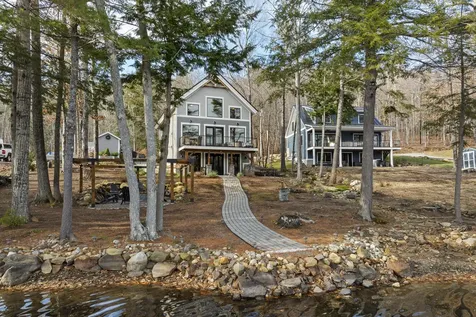
Welcome to 119 Grant Road in Monmouth, a beautifully crafted post-and-beam retreat set on the peaceful shores of Sand Pond. Built in 2021 with exceptional attention to detail, this custom home blends timeless Maine architecture with modern comfort, offering 85 feet of direct waterfront and a setting designed for year-round enjoyment. Inside, warm natural wood, exposed beams, and abundant windows create an inviting, light-filled atmosphere. The open kitchen and living area flow seamlessly to the lakeside deck, extending your living space outdoors and capturing tranquil water views. The main level also includes a stunning full bath with radiant tile flooring and a comfortable guest bedroom. Up the open staircase, the primary suite showcases soaring ceilings, a spacious sitting area, and panoramic lake views that make the entire level feel both airy and private. The finished walkout lower level is ideal for hosting, featuring a custom bar, entertainment space, and beautifully designed full bath, all opening directly to the waterfront patio. Outside, the property truly shines. Follow the landscaped path to a large pergola and fire pit overlooking the water, or continue to the double dock system ready for swimming, boating, and all day relaxation. Thoughtful stonework, multiple seating areas, and an energy-efficient solar generator complete the picture of effortless lakeside living. Whether you're looking for a year-round home or a luxury retreat, 119 Grant Road offers a rare opportunity to enjoy the best of Maine waterfront living with nothing left to do but relax.
Listed by Legacy Properties Sotheby's International Realty
Sold by Legacy Properties Sotheby's International Realty
Virtual TourAsk A QuestionMore Details
SLD
![40 Hutchins Street Norway ME 04268]()
SoldMLS Number 1527611
- Residential
- Bedrooms 4
- Bathroom 2
- Square Feet 3,045
- Acreage 1.7
If you LOVE TO COOK, you don't want to miss this MULTI-GENERATIONAL FOREVER HOME! FIRST FLOOR BEDROOM w/WATER VIEWS, PRIVATE DOCK on NORWAY LAKE'S EAST SHORE. This his CRAFTSMAN TIMBER-FRAME, CEDAR LOG HOME was built around the WOOD-FIRED OVEN.
One of 8 similar homes in this private cul de sac estate. WALKING DISTANCE to historic Norway village with an artesian vibe, wonderful eateries, town conveniences and shops.
It's just a short drive to the supermarket, antiquing, casino, speedway, golf, ski resorts, hiking, biking trails & more.
Easy to maintain 3 levels:
Main floor is a gathering space for board games w/family/friends: Radiant heated Rosewood Floors, hickory cabinets, granite island for rolling out pizza dough. Open the WALLS OF WINDOWS & SLIDING DOORS & feel like you're at one with nature and the lake. 3rd flr: fireplace great room is the perfect spot to relax & watch TV w/ FIOS, 5G WIFI. Two lofts for storage.
The semi finished basement w/locked storage, workshop area & the game room: TV, bumper pool & darts.
Exceptional PERENNIAL GARDENS providing something for every season. There's a SHED for your tools & LEAN-TO FOR FIREWOOD & SNOWMOBILES. Your own SMALL SANDY BEACH & DOCK on PENNESSEEWASSEE LAKE (aka Norway Lake) DEEP WATER ACCESS to the ENTIRE LAKE and all that it offers: Gas for your boat -2 marinas, restaurant, convenient store, public beach & picnic area. There are boat restrictions via a culvert. It fits 21'x11.5 pontoon & more.
DIRECT SNOWMOBILE ACCESS from the house & x-county ski, snowshoeing, biking, hiking trails. Come be part of this active community! Norway hosts: Art fair, fishing derby, festivals. snowmobile races, triathlon, and more. Home is SOLD FURNISHED with a fully equipped kitchen for 10-12 people. Successful short term RENTAL history.
YOU COULD BE HOME FOR HOLIDAYS! Owner is a ME Realtor.
HOME WARRANTY, TOO
Listed by ReMax Andrew Realty Services
Sold by Maine Real Estate Choice
Virtual TourAsk A QuestionMore Details









Connect With Us