SLD
![51 Four Wheel Drive Brunswick ME 04011]()
SoldMLS Number 1626324
- Residential
- Bedrooms 4
- Bathroom 4
- Square Feet 3,202
- Acreage 0.79
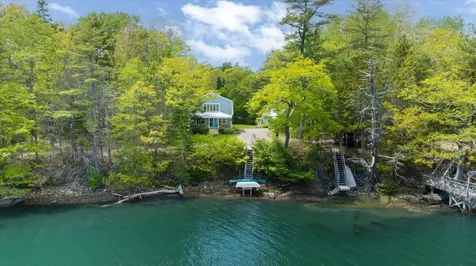
Exceptional Oceanfront Property with In-Law & Efficiency Unit - New Meadows River. Rare opportunity to own a unique waterfront property with frontage on two sides of the New Meadows River. Situated on a well-landscaped .79-acre lot, this offering includes a 2-bedroom, 2-bath main home, a completely separate 1-2 bedroom in-law apartment, with an efficiency unit with kitchenette -ideal for guests, rental income, or multigenerational living. The main house features an open-concept layout, granite countertops, open shelving, a pantry, and a farmer's porch with water views. Both bedrooms offer scenic water view. Enjoy your own boat mooring, a hot tub overlooking the water, and views of The Bombazine Oyster Company harvesting oysters from the shoreline. Across the river, Lower Coombs Island offers a natural habitat for eagles, osprey, and heron-perfect for nature lovers. A versatile and beautifully maintained property in a stunning coastal location-ideal as a primary residence, vacation getaway, or investment opportunity.
Listed by The Maine Real Estate Experience
Sold by King + Miller Real Estate
Ask A QuestionMore Details
SLD
![28 Deer Acres Road Gray ME 04071]()
SoldMLS Number 1631524
- Residential
- Bedrooms 4
- Bathroom 2
- Square Feet 2,626
- Acreage 0.49
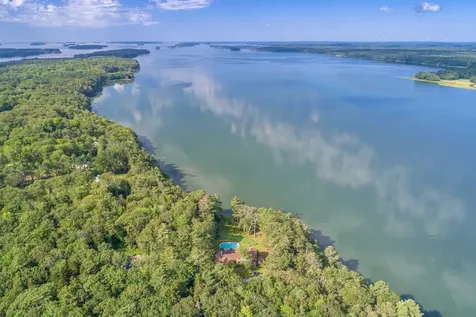
Charming Lakeside Retreat with 168 feet of sandy, gradual entry frontage on Little Sebago Lake. Tucked away on the shores of desirable Little Sebago, this 2626 square foot lakefront home offers rare privacy, timeless character and incredible expansion potential into the lower level or above the oversized garage. The home is currently a four bedroom, but it could pretty easily be 3 to 6-bedrooms if desired and or remodeled. Inside the home exudes warmth and charm, with spacious living areas, natural wood accents and panoramic lake views. Whether you're seeking a quite peaceful escape, a year-round residence, or a legacy property to shape into your dream lake home, the possibilities are endless. Cathedral ceilings, oversized attached garage, whole house generator and an inviting winding driveway add to the appeal. Don't miss this rare opportunity.
Listed by Cottage & Co Real Estate
Sold by Coldwell Banker Team Real Estate
Ask A QuestionMore Details
SLD
![86 Crocketts Beach Road Owls Head ME 04854]()
SoldMLS Number 1557156
- Residential
- Bedrooms 5
- Bathroom 3
- Square Feet 4,078
- Acreage 2.32
Welcome to Crockett's Beach - a classic Maine Pebble beach at the edge of the Atlantic Ocean. Sit back and relax at this light filled contemporary home with frontage on an inlet just inside the beach. The house is designed for pure enjoyment with a floor plan that allows for big groups and intimate conversations simultaneously. 5 Bedrooms are distributed nicely for family and guests - a wing with 2 bedrooms and a family room upstairs can be closed off as a ''get-away'' area while others gather
downstairs. The cooks' kitchen is at the heart of it all, with custom cabinetry and stone counters and a lovely view of the sea. Lots of storage in the kitchen, while extras can be housed in the walk-in pantry that doubles as a first-floor laundry. Easy access to the covered porch and the open deck makes al-fresco dining a must. Enjoy coffee on the
deck while you watch the sun rise, or see the surf crash along the shoal off the beach as the tide comes and goes. The house is oriented to the water with large windows that frame the view and capture the light - no matter what the weather, the ever changing sea will enchant you. At the edge of the inlet sits the ''Boathouse.'' Once a boat builder's workshop, it has been transformed into a destination place for a picnic lunch, a place to hide away with a good book, or to enjoy drinks on the wrap around deck, or perhaps even a bunk-house for the young
at heart. The large, open yard provides space for gardening and games and has a tool shed for storing the necessities. Launch your kayaks at any time from the beach and at high tide you can paddle right to your door. So close to Rockland with its shops, restaurants, and galleries, yet you feel so far
away in this peaceful location.
Listed by Legacy Properties Sotheby's International Realty
Sold by Camden Real Estate
Virtual TourAsk A QuestionMore Details
SLD
![650 Mere Point Road Brunswick ME 04011]()
SoldMLS Number 1430576
- Residential
- Bedrooms 4
- Bathroom 4
- Square Feet 4,384
- Acreage 14.18
This gorgeous 4 bedroom, 3.5 bath home with spectacular ocean views and over 533 feet of ocean frontage boasts a tennis court, swimming pool, sun room, private drive, and outstanding landscaping!
Conveniently located near Brunswick's downtown area for shopping, restaurants, Bowdoin College, the Maine State Music Theater and more!
Listed by Legacy Properties Sotheby's International Realty
Sold by Legacy Properties Sotheby's International Realty
Virtual TourAsk A QuestionMore Details
SLD
![218 Ocean Avenue Wells ME 04090]()
SoldMLS Number 1508360
- Residential
- Bedrooms 2
- Bathroom 3
- Square Feet 1,304
- Acreage 0.11
Magnificent Moody Beach! Meticulous property offering 71 feet of direct water frontage on Stevens Brook/Ogunquit River. Outstanding lot and location for this all season million dollar view home. River/marsh and /or ocean vistas from every room. One of only a few lots on the west side of Ocean Avenue with as much direct and accessible open water. Constructed with only the finest materials - this reverse floor plan home is truly one of a kind. Fabulous kitchen, dining and living room combination open concept space with cathedral ceilings, generous first floor master bedroom, gorgeous hardwood floors throughout and an amazing walk-out basement den with a full bath, laundry and more views! Every inch of square footage in this very classy property is utilized perfectly. Fantastic outdoor space with two decks, a spacious rear patio and IMPECCABLE landscaping give this property gorgeous curb appeal! Drop your kayak, canoe or stand up paddle board from your own backyard! The Bourne Avenue beach access is just a two minute stroll. Walk to a few area restaurants and/or walk the beach all the way to Ogunquit! Fine and casual dining, galleries, shops and recreation are all just minutes away. If you love and appreciate the outdoors and enjoy relaxing days at the beach or spending time on your sunny deck, rear patio or shaded backyard while taking in the expansive water views then this property is surely for you!
Listed by Better Homes & Gardens Real Estate/The Masiello Group
Sold by Better Homes & Gardens Real Estate/The Masiello Group
Virtual TourAsk A QuestionMore Details
SLD
![272 State Street Portland ME 04101]()
SoldMLS Number 1578491
- MultiFamily Multi-Family
- Bathroom 7
- Square Feet 4,454
- Acreage 0.12
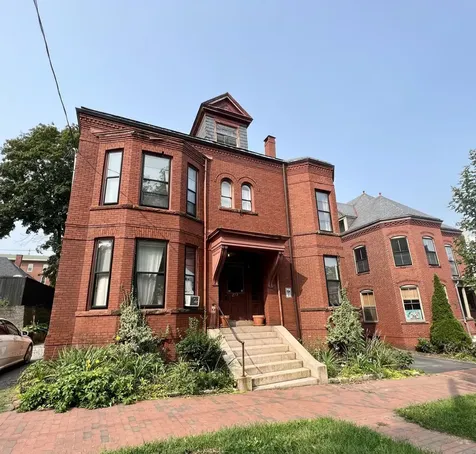
This impressive Parkside, brick 7-unit property is a testament to timeless elegance. As you approach, the stately presence of the building captures your attention, showcasing the enduring beauty of its architecture. The classic slate roof adds a touch of durability and tradition, setting the tone for what lies within. The interior exudes character and charm and is a mix of old and new respecting the historical essence while ensuring a comfortable and contemporary living experience for all. For your convenience, a large lot provides ample off-street parking-a rare find in this historic district. The solid rental history speaks volumes about the desirability of this property. Presently, all seven units are occupied by responsible tenants, ensuring a steady and reliable income stream. To add to the appeal, tenants manage their own electric expenses. This is a piece of Portland's rich heritage ready to become a new chapter in your real estate story.
Listed by Townsend Real Estate
Sold by RE/MAX Shoreline
Ask A QuestionMore Details
SLD
![29 Pleasant Avenue Portland ME 04103]()
SoldMLS Number 1555809
- MultiFamily Multi-Family
- Bathroom 8
- Square Feet 7,280
- Acreage 0.35
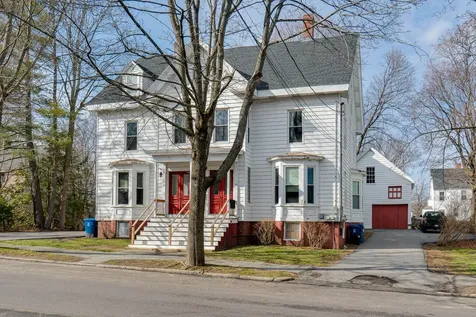
Rare 8-unit investment opportunity in Deering neighborhood. Tenants love the spacious apartments, many of which have had various cosmetic updates in recent years. There's ample parking with driveways on either side of the building, plus a large attached barn which could provide additional income as storage or shop space! Professionally managed and operated, this'll be a great addition to your investment portfolio.
Listed by Vitalius Real Estate Group,LLC
Sold by
Ask A QuestionMore Details
SLD
![29 Shaughnessey Lane Harrison ME 04040]()
SoldMLS Number 1629589
- Residential
- Bedrooms 4
- Bathroom 2
- Square Feet 1,788
- Acreage 3.32
Enjoy year-round living on 3.32 acres with 90 feet of private water frontage along the eastern shore of Long Lake, with unobstructed water and mountain views, just one mile from town. The main home sits close to the water and offers single-level living with 3 bedrooms, 1 bath, and 1,116 square feet. Recent upgrades include a beautifully renovated kitchen with high-end appliances, new cabinets and countertops, four efficient heat pumps for heating and cooling, and a new 4-bedroom septic system, to allow for possible future expansion. The permanent 12' x 24' dock has been rebuilt, and an additional 56 feet of L-shaped temporary dock space has been added for extra access to the lake. A separate 700 sq ft bunkhouse is located above the detached 2-car garage, which consists of a den with dinette, bar sink, 1-bedroom, and 1-bath. This unit is served by its own 3-bedroom septic system and drilled well, ideal to host additional guests or for a home office. Buyers are encouraged to consult local Code Enforcement regarding future expansion potential. Additional features include an RV pad with its own electrical hookup and dedicated septic system, providing great flexibility for visiting guests or additional accommodation options. Showings to begin at the Open House Sunday July 13, 2:00 - 4:00.
Listed by Redfin Corporation
Sold by The Lakes Real Estate
Virtual TourAsk A QuestionMore Details
SLD
![12 Worcester Drive Gray ME 04071]()
SoldMLS Number 1501462
- Residential
- Bedrooms 4
- Bathroom 3
- Square Feet 2,700
- Acreage 1.85
Open House Saturday July 24 1-230---Private Lakeside Paradise... This Rare Newer construction Craftsman style Cape has everything you have been looking for. Set amongst the trees, positioned maximum privacy with 210' of Gradual entry frontage on the middle section of Little Sebago, you will find the serenity you have been seeking. Custom Details and special features inside and out, including a Custom kitchen with Ceiling height Glazed Cabinets, Oversized Island with granite that looks over a huge great room with soaring cathedral ceilings accented by a stone fireplace to lift the chill on those cold nights. After a restful night in the first floor Primary Suite under Cathedral ceilings wake up the the light pouring in oversized windows and enjoy the custom tile in the attached bath. Move outside and Sip your coffee overlooking the lake on the oversized porch while you make the day's plans for fun! Step upstairs after a day of lake activities and watch over the party from the cat walk with a unique Iron rail, and tuck in in one of three cozy bedrooms or playtime in the bonus room! Rainy Day? Imagine the game space you could create in the 1000 sf Daylight walkout basement already roughed in for another bathroom! Away for awhile? No Problem.... the full security system will let you know what is going on even if the power goes out because the is a whole house automatic generator. Move right in... Nothing to do here but relax and enjoy because even the brand new furniture is included.
Listed by RE/MAX Coastal
Sold by Lakes Region Realty
Virtual TourAsk A QuestionMore Details
SLD
![198 Danforth Street Portland ME 04102]()
SoldMLS Number 1558075
- Residential
- Bedrooms 4
- Bathroom 4
- Square Feet 3,651
- Acreage 0.1
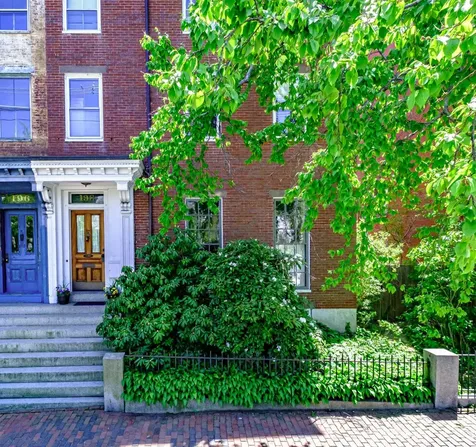
One-of-a-kind historic townhouse in Portland's West End with space, gardens, and privacy. A four-story brick rowhouse built in 1837 with four+ bedrooms, 3.5 baths and numerous thoughtful, efficient updates including an hospitable dining/kitchen space filled with sun and garden views all year, and an open, airy studio/office on the fourth floor with a balcony looking towards Casco Bay and Fort Gorges. Other updates include heat pumps and heat pump water heater, Marvin windows on first, second, and fourth floors, and lush private gardens running front to back. Gated access from alley with easement access to two off-street parking places. Deck, terrace, and access to large basement with laundry and room for home gym, adventure gear, and storage.
Listed by Vitalius Real Estate Group,LLC
Sold by Keller Williams Realty
Ask A QuestionMore Details
SLD
![39 Island View Lane Brunswick ME 04011]()
SoldMLS Number 1530227
- Residential
- Bedrooms 3
- Bathroom 3
- Square Feet 3,270
- Acreage 0.87
When you think of a 'Maine Home', this may be what you're looking for. This handcrafted red cedar shingle style post & beam home is nestled along the water's edge with landscaping that complements both the house and scenery. A Russian fireplace made with bluestone from Jefferson rises through the cathedral ceiling to the second floor setting the tone for the interior space. Floors are made with 'Organic 567 Hardwood' featuring reclaimed wood and a rustic look. The interior stained glass windows were designed by the owner and hand made at Kharris B Studio in Bath. Timber frame beams were handcrafted by a Bath Maine native in a barn in Topsham then assembled onsite. The expansive deck and patio space with fire ring look toward the water. Meandering stairs lead to the owned frontage with pocket tidal beach, while the nearby association dock provides another access to enjoy the water. Showings available Tuesday 5/31 through the open house on Sunday 6/5 (10am - 1pm).
Listed by Better Homes & Gardens Real Estate/The Masiello Group
Sold by Roxanne York Real Estate
Virtual TourAsk A QuestionMore Details
SLD
![16 Aldemere Lane Monmouth ME 04259]()
SoldMLS Number 1411986
- Residential
- Bedrooms 4
- Bathroom 3
- Square Feet 2,700
- Acreage 5.3
Cobbossee Lake-Gorgeous, like new, spacious 4BR, 2.5BA Cape style home w/attached 3 car garage situated on a beautiful 5.3 acre West shore lakefront lot with 250' of water frontage. Flat yard, easy water access. Quality built 2012 home. Open kitchen/DR/LR with wood stove insert, lots of windows and light, 9' ceilings with recessed lights, hardwood floors throughout. Fabulous and expansive deck along the entire front. 1st floor MBR suite, 2nd floor family room, expandable lower level, 3 car garage with stairs and huge overhead storage (possible future game room.) Auto generator, 4 heat pumps for A/C & supplemental heat, much more. Lots to love with this spectacular property! An adjacent lakefront lot is available.
Listed by
Sold by Lakehome Group Real Estate
Virtual TourAsk A QuestionMore Details












Connect With Us