SLD
![5 Island Avenue Kittery ME 03904]()
SoldMLS Number 1547318
- Residential
- Bedrooms 4
- Bathroom 3
- Square Feet 2,667
- Acreage 0.2
Rare opportunity to purchase this lovely waterfront home with Deep water dock and deeded mooring on Badgers Island. The interior is spacious with a sun filled kitchen, living & dining area. 4 bedrooms with master suite on the first level and 3 large bedrooms on the second floor. Basement is partially finished giving room for rec area and plenty of storage space. Enjoy everything that Kittery and Portsmouth has to offer. This home is steps away from multiple restaurants on the Island and minutes away from both downtown Portsmouth and Kittery Foreside. Zoned Commercial/Residential makes this property have endless possibilities. Bring your boat to this quintessential seacoast town, move in and ENJOY!
Listed by Better Homes & Gardens Real Estate/The Masiello Group
Sold by Keller Williams Coastal and Lakes & Mountains Realty
Ask A QuestionMore Details
SLD
![30 Gray Lodge Road Kittery ME 03904]()
SoldMLS Number 1602885
- Residential
- Bedrooms 3
- Bathroom 3
- Square Feet 3,005
- Acreage 0.5
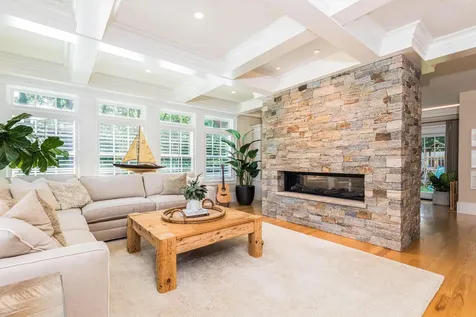
Welcome to your dream home, where every room captures charming peek-a-boo water views, creating a serene Seacoast atmosphere. Meticulously renovated & expanded in 2018, this property is just minutes from downtown Portsmouth, offering the perfect blend of convenience, privacy & scenic views. The heart of this home is the chef's kitchen, where style meets functionality. Equipped with a top-of-the-line Wolf appliance package, it's designed for culinary enthusiasts and casual cooks alike. The dining room, with its cozy wood-burning fireplace, and the grand living area, anchored by a stone gas fireplace, offer perfect settings for gathering. The living area also features built-ins, coffered ceiling, and radiant heated floors. A sitting room adjacent to the gas fireplace offers built-in storage, bench seating, cove lighting and sliding doors to a covered elevated paver patio. Featuring a shiplap ceiling & cove lighting, this outdoor space is perfect for relaxation & entertaining. The luxurious primary suite is a true retreat, featuring a shiplap cathedral ceiling, his & her walk-in closets, & an opulent primary bath. The bath boasts marble counters, a custom vanity featuring double sinks, an oversized tiled shower & a jetted Bain Ultra soaking tub-ideal for relaxation. Outside the primary, a versatile sitting room offers the flexibility as an office, hobby space or can be transformed into a formal fourth bedroom. This exquisite home combines modern luxury with timeless elegance making it a perfect coastal retreat just moments from downtown Portsmouth. Agent interest.
Listed by The Aland Realty Group,LLC
Sold by
Virtual TourAsk A QuestionMore Details
SLD
![212 High Street Portland ME 04101]()
SoldMLS Number 1648841
- MultiFamily Multi-Family
- Bathroom 10
- Square Feet 7,420
- Acreage 0.1
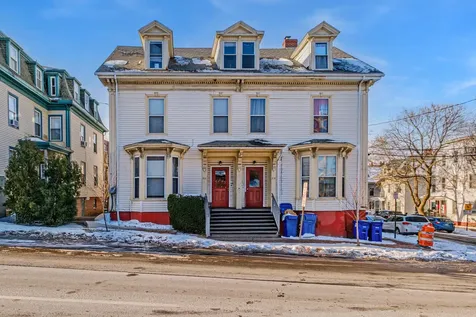
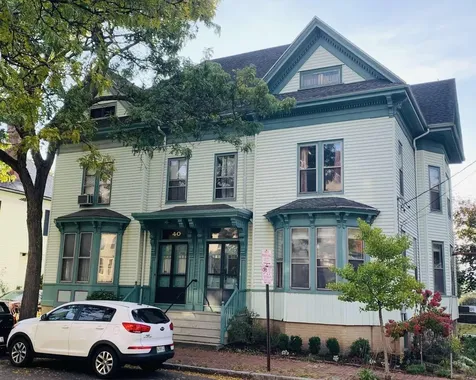
212-214 High Street is a 10-unit multifamily property that presents an opportunity for investors seeking a well-located asset. Just a few blocks from the true center of downtown Portland, this easily walkable location is highly attractive for tenants who work almost anywhere in the city. The building contains four 1-bed units on the first floor, four 1-beds on the second floor, and two 2-bed units on the third floor, all with various layouts. The property also includes one parking space which is perfect for a maintenance vehicle.
Listed by Vitalius Real Estate Group,LLC
Sold by Real Broker
Ask A QuestionMore Details
SLD
![128 Grant Street Portland ME 04101]()
SoldMLS Number 1529319
- MultiFamily Multi-Family
- Bathroom 6
- Square Feet 6,078
- Acreage 0.13
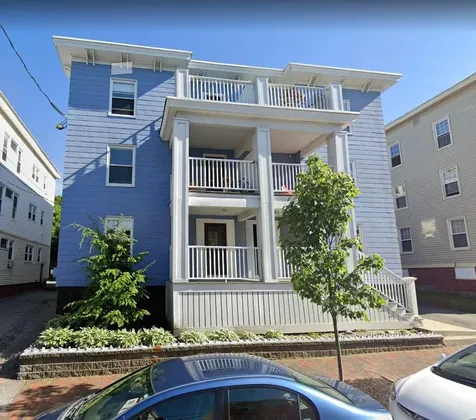
Well maintained six unit in downtown Portland
Listed by Porta & Company
Sold by F.O. Bailey Real Estate
Ask A QuestionMore Details
SLD
![5 Union Avenue Old Orchard Beach ME 04064]()
SoldMLS Number 1487727
- MultiFamily Multi-Family
- Bathroom 7
- Square Feet 3,650
- Acreage 0.14
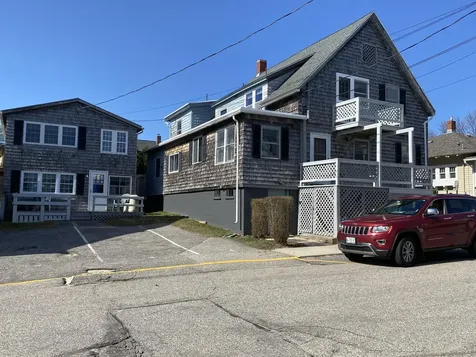
This property consists of 2 properties on one lot - a 2 family and a 5 family only steps to 7 miles of Maine's premier beach. These properties have been rented mostly during the summer season approx. 7-8 weeks for the past 20 years. Great potential for increased rents, longer season, as well as year round. Rents are far below market rates. Both buildings are well-maintained and a great investment. Group showings will be for April 21, 24 and 25 2:00-4:00 P.M. Any offers received will be reviewed 4/26/2021. All brokers must attend showings with clients and make sure that Covid restrictions on showings must be practiced (min. mask and gloves). Don't miss out on this money maker!
Listed by The Real Estate Store
Sold by Malone Commercial Brokers, Inc.
Virtual TourAsk A QuestionMore Details
SLD
![42 Taylor Street Portland ME 04102]()
SoldMLS Number 1575404
- Residential
- Bedrooms 2
- Bathroom 3
- Square Feet 2,210
- Acreage 0.04
Beautifully renovated and meticulously maintained 1871 single-family town home with 9' ceilings and large windows which flood with sunlight from both sides of this corner lot. Two floors of finished living space make this home feel much larger than its 2,210 sq. ft. layout. Historic detail and clean lines throughout. First floor hosts a lovely open kitchen with Quartz countertops, recessed lighting, energy star appliances, an induction cooktop, wall oven and microwave, and large island. Custom cabinetry with plenty of storage, and a pantry to keep clutter out-of-sight. Rear entryway with mudroom and additional storage. Kitchen, dining room and two living rooms flow seamlessly together. Original wood panel doors slide open or closed to make it feel open and expansive or cozy. Great for entertaining or creating separate spaces. Charming 1/2 bath off of the kitchen. The main entrance leads up the historic staircase to the 2nd floor. There you will find a large master bedroom with an ensuite full bathroom, and a large 2nd bedroom. Large, lighted closets and bonus office, walk-in closets or nurseries are connected to each of the bedrooms. The full bath has a large tub and delightful period details. The 3/4 bath features a large marble tiled walk-in shower and wall mounted vanity. Energy star washer/dryer on 2nd floor. A back staircase leads to the master bedroom suite and third floor so you can move up and down while not disturbing the rest of the house. High-efficiency Bosch Greenstar 151 Combi gas boiler with remote thermostat, flat panel radiators, and on-demand, tankless hot water heater, installed in 2017 and maintained annually, along with foam insulation in basement and third floor. Third floor includes an additional 1000 SF of unfinished living space with enormous potential to develop into 2-3 bedrooms and bath, or open layout with cathedral ceilings and glances of Casco Bay. All offers due Monday, 10/23/23, 5 pm. Response, Tuesday 10/24/23, 5 pm.
Listed by www.HomeZu.com
Sold by Legacy Properties Sotheby's International Realty
Ask A QuestionMore Details
SLD
![12 Folcutt Road Kittery ME 03905]()
SoldMLS Number 1582197
- Residential
- Bedrooms 2
- Bathroom 1
- Square Feet 978
- Acreage 0.9
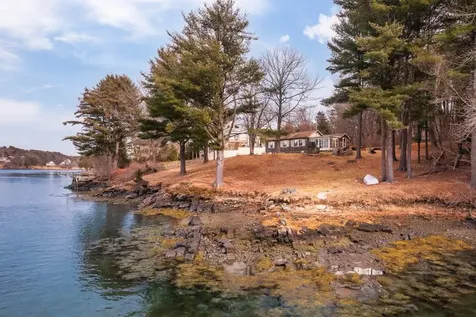
At the very end of a private way in a coveted Kittery Point waterfront enclave, the opportunity to renovate or design and build your dream getaway awaits. This stunning parcel offers a generous .90 acres parcel that gradually slopes toward the water and provides a gorgeous setting for a year-round cottage-style 1947 ranch. Clad in natural cedar shakes and adorned with vintage shutters, the dwelling was cleverly designed to capture the ever-changing tidal water views from all rooms but the opportunities this storybook ranch offers are endless. Currently, perched on the water's edge of Spruce Creek beneath a lightly shaded canopy of scattered pine trees and offering broad panoramic coastal views, this extraordinary Kittery Point waterfront property enjoys southwestern exposure and a pathway to the open ocean. As you enter the two-bedroom, one bath cottage you discover a quintessential Maine charmer. A natural stone wood-burning fireplace is the centerpiece of the living room while the untouched solid wood knotty pine paneling is reminiscent of a cozy cabin. An old-fashioned Dutch door leads to a three-season porch with a bank of windows framing the waterfront. A detached one car garage offers a haven for a vehicle, water toys, workshop, storage, or your creative vision. A true destination for year-round living or summer fun. Minutes to Kittery Foreside, beaches, restaurants, coffee, shopping, and easy highway access.
Listed by Abigail Douris Real EstateLLC
Sold by Abigail Douris Real EstateLLC
Virtual TourAsk A QuestionMore Details
SLD
![9 Harbor Road Camden ME 04843]()
SoldMLS Number 1471137
- Residential
- Bedrooms 4
- Bathroom 4
- Square Feet 4,412
- Acreage 1.06
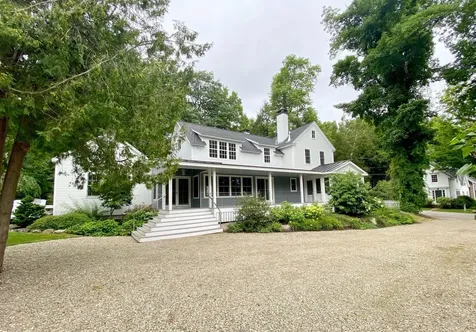
Beautifully renovated 4 bedroom historic home within a short walking distance to downtown Camden. The home was completely updated in 2013 to the highest of standards and features a spectacular professional kitchen, first floor master bedroom suite, a large and sunny living room, family room, screened porch, large pantry area, partially finished basement, and three additional bedrooms on the second floor. There is a detached two car garage, a well landscaped garden areas, nice decks, and generous lawn areas. Well sited on a 1+ acre lot on a quiet side street near town, this is a lovely home.
Listed by Legacy Properties Sotheby's International Realty
Sold by Camden Real Estate
Ask A QuestionMore Details
SLD
![42 Birch Road Boothbay Harbor ME 04538]()
SoldMLS Number 1506971
- Residential
- Bedrooms 2
- Bathroom 3
- Square Feet 1,898
- Acreage 1.25
Enjoy Maine summers to their fullest from this 2 bedroom 2 bath cottage with 253 feet of waterfront. The 1.25-acre lot is beautifully landscaped, complete with a private deepwater dock with water and electric service. The delightful living room has a stone fireplace, engineered cherry hardwood floors, vaulted ceiling, and amazing water views of Linekin Bay and its boating activity. The kitchen is part of the open floor plan with a butcher block countertop, gas range, open display shelves and farmhouse porcelain sink. The wrap-around deck is perfect for outdoor entertaining or relaxing. An oversized two-car garage has two large rooms above with a full bath. This space is perfect for a private home office, studio, rec room, or overflow guests. Top it all off with beach shares to the Sprucewold private sandy beach. This is the total package!
Listed by Tindal & Callahan Real Estate
Sold by Tindal & Callahan Real Estate
Ask A QuestionMore Details
SLD
![493 Ocean Avenue Wells ME 04090]()
SoldMLS Number 1426199
- Residential
- Bedrooms 3
- Bathroom 2
- Square Feet 1,408
- Acreage 0.16
This unique year-round oceanfront home is located on Moody Beach, a hamlet of Wells, and near to Ogunquit Village. Flanked by quintessential beach houses, this cheerful three bedroom, one and a half bath home has endless ocean views. The floor plan provides ample space for visiting friends and family, with rooms for every purpose - an ocean side living room, with gas fireplace and oversized windows that frame the breathtaking views. The living room is open to both the kitchen and dining rooms. A sun drenched sunroom makes for a great space to sit and unwind after on your private sandy beach. A detached dwelling makes for extra living space for additional guests. This is the picture-perfect oceanfront setting from which to write your next chapter.
Listed by Anne Erwin Sotheby's International Realty
Sold by
Virtual TourAsk A QuestionMore Details
SLD
![354 Mountain Road Bridgton ME 04009]()
SoldMLS Number 1564438
- Residential
- Bedrooms 4
- Bathroom 2
- Square Feet 2,930
- Acreage 1.53
Lake and ski house with complete privacy on a 1.53 acre lot with 207' of waterfrontage on Moose Pond. This meticulously maintained home was custom built by the owner who has thoroughly enjoyed the convenience of being near the base of Mt. Pleasant Ski Resort and on the shores of Moose Pond. The home features 4 bedrooms, 2 full baths, living room, dining room, family room, office, and a two car garage with extra storage. Exceptional views of the lake, a gradual sandy lake entry, dock with deep water, and a convenient location in Bridgton. Once you step inside, the main floor features an open concept layout with a gracious living room and dining room that lead to a large deck overlooking the lake, a spacious kitchen with walk-in pantry, full bath, and a fabulous family room with a lovely stone fireplace, all with vaulted ceilings. On the lower walk-out level you'll find 4 bedrooms, full bath, laundry, office, walk-in cedar closet, and a mechanical room. Hardie siding, Azek trim, auto power generator, and air conditioning are just a few more amenities the home offers. The 3-bedroom septic system has already been inspected and passed.
Come enjoy the year-round lifestyle this property offers that includes boating, fishing, kayaking, and swimming in the summer with skiing, snowmobiling, and ice fishing in the winter. Or maybe you prefer to enjoy a good book lakeside from your Adirondack chair on the dock and cozied up by the fireplace in the winter. Whatever you desire, come be surrounded by nature year-round.
The town of Bridgton offers nearly 20 local restaurants, a food truck park, the Bridgton Highlands Country Club for golf and tennis, movie theatre, local shops, summer concerts, plenty of hiking trails, and year-round entertainment for everyone. Local hospital is roughly 20 min. in Norway and the Portland Jetport is approximately 1 hour, 10 min.
Listed by Legacy Properties Sotheby's International Realty
Sold by Coldwell Banker Team Real Estate
Virtual TourAsk A QuestionMore Details
SLD
![29 Pinecroft Road Harrison ME 04040]()
SoldMLS Number 1633339
- Residential
- Bedrooms 3
- Bathroom 4
- Square Feet 2,274
- Acreage 1.13
This custom built, year-round, home is located in a desirable waterfront neighborhood on Long Lake. The waterfront offers panoramic views of the lake, a private dock for your boat and additional water toys, as well as plenty of space for entertaining and relaxing while watching the sun set. The move-in ready house sits @ 250 feet from the waterfront and offers a classic covered front porch and 3 floors of custom-built features including an entry mudroom. The open concept first floor with 9' ceilings offers a kitchen with a professional range, microwave drawer and granite counter tops as well as a dining area, a half bathroom with laundry and a living area with a gas fireplace with stone surround. The second level offers 2 bedrooms a full bathroom and a primary suite with a double vanity and a large tiled walk-in shower with dual shower heads.
The walk out basement offers a 9' pine ceiling, a pellet stove and multiple built-ins for storage. The property also offers a 2-car garage with a finished area above for overflow guests to stay after enjoying the upper and lower rear decks overlooking a private back yard with fire pit.
Listed by Century 21 North East
Sold by F.O. Bailey Real Estate
Ask A QuestionMore Details







Connect With Us