SLD
![621 Cape Monday Road Harrison ME 04040]()
SoldMLS Number 1456896
- Residential
- Bedrooms 3
- Bathroom 3
- Square Feet 3,200
- Acreage 2
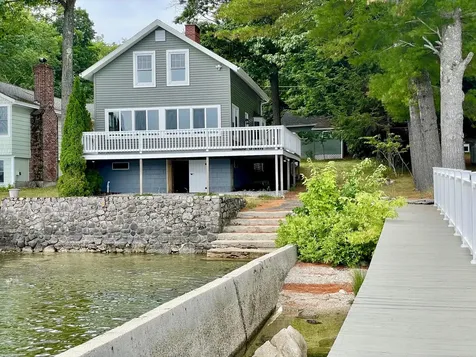
A real MAINE cottage in a quiet, peaceful cove that looks and feels like it has been nestled on the shores for a century. 3800+/- sf shingle cottage situated on two acres of outstanding landscaping designed by SUE REED, Landscape Architecture and maintained by LUCIA TERRY, Perennial Point of View. 195 feet of water frontage in a protected cove with sandy beach on the much desired Long Lake. Perfect place to kick back on the large screened porch; enjoy the privacy, views of the water and your boat playing on the mooring. Visited by the Loons in the evening, humming birds in the morning and occasionally by the monarch butterflies.
Architecturally designed by SAM VAN DAM, Architecture and Design and custom built by GADOMSKI CONSTRUCTION, INC.
Listed by Better Homes & Gardens Real Estate/The Masiello Group
Sold by Portside Real Estate Group
Virtual TourAsk A QuestionMore Details
SLD
![16 Aldemere Lane Monmouth ME 04259]()
SoldMLS Number 1411986
- Residential
- Bedrooms 4
- Bathroom 3
- Square Feet 2,700
- Acreage 5.3
Cobbossee Lake-Gorgeous, like new, spacious 4BR, 2.5BA Cape style home w/attached 3 car garage situated on a beautiful 5.3 acre West shore lakefront lot with 250' of water frontage. Flat yard, easy water access. Quality built 2012 home. Open kitchen/DR/LR with wood stove insert, lots of windows and light, 9' ceilings with recessed lights, hardwood floors throughout. Fabulous and expansive deck along the entire front. 1st floor MBR suite, 2nd floor family room, expandable lower level, 3 car garage with stairs and huge overhead storage (possible future game room.) Auto generator, 4 heat pumps for A/C & supplemental heat, much more. Lots to love with this spectacular property! An adjacent lakefront lot is available.
Listed by
Sold by Lakehome Group Real Estate
Virtual TourAsk A QuestionMore Details
SLD
![42 Taylor Street Portland ME 04102]()
SoldMLS Number 1575404
- Residential
- Bedrooms 2
- Bathroom 3
- Square Feet 2,210
- Acreage 0.04
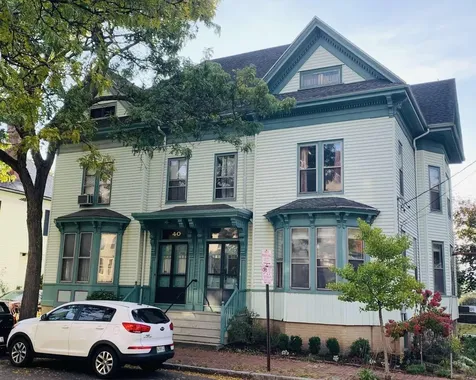
Beautifully renovated and meticulously maintained 1871 single-family town home with 9' ceilings and large windows which flood with sunlight from both sides of this corner lot. Two floors of finished living space make this home feel much larger than its 2,210 sq. ft. layout. Historic detail and clean lines throughout. First floor hosts a lovely open kitchen with Quartz countertops, recessed lighting, energy star appliances, an induction cooktop, wall oven and microwave, and large island. Custom cabinetry with plenty of storage, and a pantry to keep clutter out-of-sight. Rear entryway with mudroom and additional storage. Kitchen, dining room and two living rooms flow seamlessly together. Original wood panel doors slide open or closed to make it feel open and expansive or cozy. Great for entertaining or creating separate spaces. Charming 1/2 bath off of the kitchen. The main entrance leads up the historic staircase to the 2nd floor. There you will find a large master bedroom with an ensuite full bathroom, and a large 2nd bedroom. Large, lighted closets and bonus office, walk-in closets or nurseries are connected to each of the bedrooms. The full bath has a large tub and delightful period details. The 3/4 bath features a large marble tiled walk-in shower and wall mounted vanity. Energy star washer/dryer on 2nd floor. A back staircase leads to the master bedroom suite and third floor so you can move up and down while not disturbing the rest of the house. High-efficiency Bosch Greenstar 151 Combi gas boiler with remote thermostat, flat panel radiators, and on-demand, tankless hot water heater, installed in 2017 and maintained annually, along with foam insulation in basement and third floor. Third floor includes an additional 1000 SF of unfinished living space with enormous potential to develop into 2-3 bedrooms and bath, or open layout with cathedral ceilings and glances of Casco Bay. All offers due Monday, 10/23/23, 5 pm. Response, Tuesday 10/24/23, 5 pm.
Listed by www.HomeZu.com
Sold by Legacy Properties Sotheby's International Realty
Ask A QuestionMore Details
SLD
![218 Ocean Avenue Wells ME 04090]()
SoldMLS Number 1508360
- Residential
- Bedrooms 2
- Bathroom 3
- Square Feet 1,304
- Acreage 0.11
Magnificent Moody Beach! Meticulous property offering 71 feet of direct water frontage on Stevens Brook/Ogunquit River. Outstanding lot and location for this all season million dollar view home. River/marsh and /or ocean vistas from every room. One of only a few lots on the west side of Ocean Avenue with as much direct and accessible open water. Constructed with only the finest materials - this reverse floor plan home is truly one of a kind. Fabulous kitchen, dining and living room combination open concept space with cathedral ceilings, generous first floor master bedroom, gorgeous hardwood floors throughout and an amazing walk-out basement den with a full bath, laundry and more views! Every inch of square footage in this very classy property is utilized perfectly. Fantastic outdoor space with two decks, a spacious rear patio and IMPECCABLE landscaping give this property gorgeous curb appeal! Drop your kayak, canoe or stand up paddle board from your own backyard! The Bourne Avenue beach access is just a two minute stroll. Walk to a few area restaurants and/or walk the beach all the way to Ogunquit! Fine and casual dining, galleries, shops and recreation are all just minutes away. If you love and appreciate the outdoors and enjoy relaxing days at the beach or spending time on your sunny deck, rear patio or shaded backyard while taking in the expansive water views then this property is surely for you!
Listed by Better Homes & Gardens Real Estate/The Masiello Group
Sold by Better Homes & Gardens Real Estate/The Masiello Group
Virtual TourAsk A QuestionMore Details
SLD
![28 Monument Square Portland ME 04101]()
SoldMLS Number 1440025
- Condo Residential
- Bedrooms 2
- Bathroom 2
- Square Feet 3,500
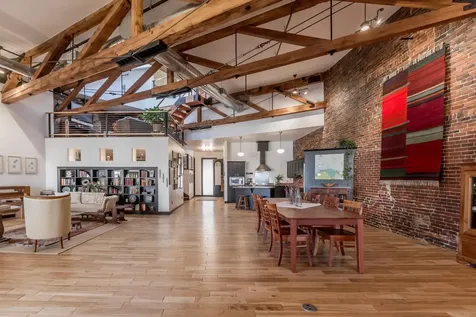
You will marvel at this spacious, one of a kind in-town loft in an iconic location! Sunlight floods this unique space from the soaring glass ceiling! Hard to describe and must see for yourself. This is a true entertainer's dream, overlooking some of Portland's most quintessential buildings as well as the famous ''Our Lady of Victories'' statue. With cozy nooks for quiet living yet has played host to professional concerts and other events with large numbers of guests comfortably enjoying the ambiance of Monument Square! Dramatic woodwork and brick with ceilings that soar from 14 to 22 feet! Updated kitchen and spacious dining room area, birch and bamboo flooring. Master Bedroom with mechanized walk in closet. Guest room with raised den above accessed by a dramatic architectural staircase lit by an amazing skylight. Office on top floor is accessed by stairs or private glass elevator. 2 private decks - one facing the ocean, one facing the historic Arts District. Even the entrance to this home is unique - you enter securely through the Public Market to your own privately accessed floor. An opportunity like this is rare - nothing like it in all of Portland!
Listed by Gardner Real Estate Group
Sold by Gardner Real Estate Group
Virtual TourAsk A QuestionMore Details
SLD
![166 Fore Street Portland ME 04101]()
SoldMLS Number 1579732
- Condo Residential
- Bedrooms 2
- Bathroom 2
- Square Feet 1,269
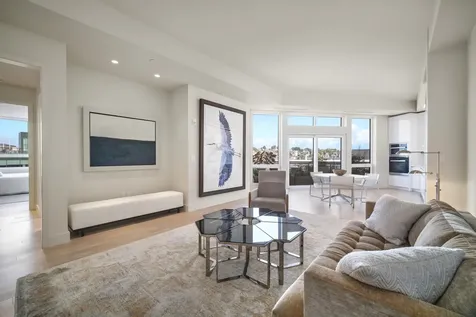
Luxury and Convenience unite at Twenty Thames in the heart of Portland's thriving Eastern waterfront neighborhood. Unit 62, on the penthouse level, enjoys an exceptional floor plan with two bedrooms, 2 baths and an expansive open living area leading to an outdoor balcony. Appointed with European fixtures and finishes with warm hardwood floors and high ceilings you will find a refined living space filled with natural light and tranquility. Located within the best of Portland - outstanding restaurants, unique shopping, galleries, museums, and outdoor trails to enjoy along the stunning waterfront of Casco Bay -- this top floor setting provides a respite from the excitement of the city below, offering pretty sunset views to the west over popular Munjoy Hill. Built to unmatched specifications with a focus on premium features and deluxe appointments, the property offers 2 reserved parking spaces in the adjacent garage, easy loading/unloading at the entry, an elegant lobby with a separate mail room for packages and deliveries, a security system with intercom to welcome your guests, a lower-level storage unit, a separate bike storage room, and even a dog washing station. Come home to Twenty Thames and enjoy a lifestyle of simple elegance.
Listed by Legacy Properties Sotheby's International Realty
Sold by Waypoint Brokers Collective
Virtual TourAsk A QuestionMore Details
SLD
![383 Commercial Street Portland ME 04101]()
SoldMLS Number 1583615
- Condo Residential
- Bedrooms 2
- Bathroom 2
- Square Feet 1,406
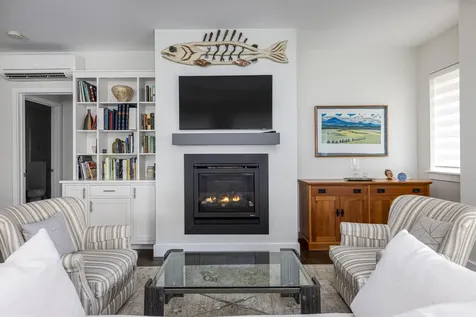
Extraordinary condominium at Hobson's Landing! This gorgeous, 2 bedroom, 2 bath, corner unit has been highly customized. The spacious living areas are open and bright. The well-equipped, custom kitchen boasts a large and convivial island, with abundant storage. The dining area accommodates a large table for dinner guests. Living room built-ins provide space for a desk, books and artwork. The gas fireplace is a gathering point. Sliding glass doors open to a balcony with water views. Building amenities include a lobby with concierge, a spacious clubroom with a full kitchen, fitness facility, dog wash, community bikes and Tesla available to share, a work/study room and a reservable guest suite. Deeded parking space. This home is in move-in condition and can be available with furnishings. Enjoy this wonderful building in a terrific, waterfront location with stupendous amenities. A must see!
Listed by Town & Shore Real Estate
Sold by Town & Shore Real Estate
Virtual TourAsk A QuestionMore Details
SLD
![39 Island View Lane Brunswick ME 04011]()
SoldMLS Number 1530227
- Residential
- Bedrooms 3
- Bathroom 3
- Square Feet 3,270
- Acreage 0.87
When you think of a 'Maine Home', this may be what you're looking for. This handcrafted red cedar shingle style post & beam home is nestled along the water's edge with landscaping that complements both the house and scenery. A Russian fireplace made with bluestone from Jefferson rises through the cathedral ceiling to the second floor setting the tone for the interior space. Floors are made with 'Organic 567 Hardwood' featuring reclaimed wood and a rustic look. The interior stained glass windows were designed by the owner and hand made at Kharris B Studio in Bath. Timber frame beams were handcrafted by a Bath Maine native in a barn in Topsham then assembled onsite. The expansive deck and patio space with fire ring look toward the water. Meandering stairs lead to the owned frontage with pocket tidal beach, while the nearby association dock provides another access to enjoy the water. Showings available Tuesday 5/31 through the open house on Sunday 6/5 (10am - 1pm).
Listed by Better Homes & Gardens Real Estate/The Masiello Group
Sold by Roxanne York Real Estate
Virtual TourAsk A QuestionMore Details
SLD
![12 Worcester Drive Gray ME 04071]()
SoldMLS Number 1501462
- Residential
- Bedrooms 4
- Bathroom 3
- Square Feet 2,700
- Acreage 1.85
Open House Saturday July 24 1-230---Private Lakeside Paradise... This Rare Newer construction Craftsman style Cape has everything you have been looking for. Set amongst the trees, positioned maximum privacy with 210' of Gradual entry frontage on the middle section of Little Sebago, you will find the serenity you have been seeking. Custom Details and special features inside and out, including a Custom kitchen with Ceiling height Glazed Cabinets, Oversized Island with granite that looks over a huge great room with soaring cathedral ceilings accented by a stone fireplace to lift the chill on those cold nights. After a restful night in the first floor Primary Suite under Cathedral ceilings wake up the the light pouring in oversized windows and enjoy the custom tile in the attached bath. Move outside and Sip your coffee overlooking the lake on the oversized porch while you make the day's plans for fun! Step upstairs after a day of lake activities and watch over the party from the cat walk with a unique Iron rail, and tuck in in one of three cozy bedrooms or playtime in the bonus room! Rainy Day? Imagine the game space you could create in the 1000 sf Daylight walkout basement already roughed in for another bathroom! Away for awhile? No Problem.... the full security system will let you know what is going on even if the power goes out because the is a whole house automatic generator. Move right in... Nothing to do here but relax and enjoy because even the brand new furniture is included.
Listed by RE/MAX Coastal
Sold by Lakes Region Realty
Virtual TourAsk A QuestionMore Details
SLD
![Lot 12 East View Drive Bethel ME 04217]()
SoldMLS Number 1584604
- Residential
- Bedrooms 5
- Bathroom 4
- Square Feet 2,940
- Acreage 2.42
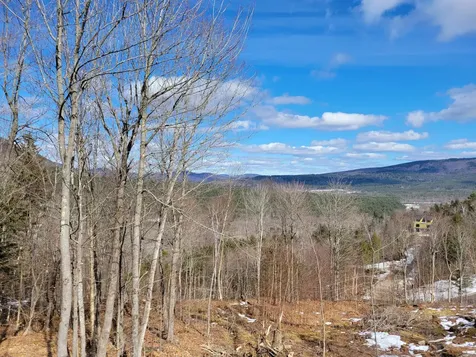
There are amazing views from this home. This custom home has three levels of living space. Enter right into a mudroom which is the best place for everyone to unload all of the outdoor gear. There is a half bath right of this area. Which is very convenient. Open to the living room, dining room and kitchen. The openness makes this area great for a large group. Everyone will be able to enjoy the view from just about every window and room. There is a gas fireplace in the living room. There is deck that wraps around with a covered portion. There are five bedrooms. Three on the second level and two more in the daylight basement. Primary bedroom on the second level with private bath. Another full bath on the second level. There is another full bath in basement. Also in the basement is a family room that you could have it be a media or game room. This home has so much opportunity to make all of your dreams come true.
Listed by Cassie Mason Real Estate
Sold by Keller Williams Realty
Ask A QuestionMore Details
SLD
![47 Whites Point Road Standish ME 04084]()
SoldMLS Number 1536828
- Residential
- Bedrooms 3
- Bathroom 2
- Square Feet 1,670
- Acreage 0.2
This home on Sebago Lake in the sought after Whites Point Community is a must see!! The home has been heavily rehabbed with a brand new kitchen and appliances, two new bathrooms, one as a master en suite. Boasting 50 feet of water frontage on the lake with sandy waterfront perfect for swimming, fishing, and boating! A pier built with stones from the lake provide breath taking views of the lake and Mount Washington on the horizon! As if that is not enough, the property has a bunkhouse that has been completely redone and is perfect for your guests to spend the night comfortably. Across the street is a double lot that is mostly paved and perfect for parking many cars and a 3 car garage with room for storage above it!! The perfect place to store your water crafts during the winter! Come and take a look at this amazing opportunity with time to still enjoy it for the rest of the year!! Showings start Monday July 25th!
Listed by Coldwell Banker Realty
Sold by Coldwell Banker Realty
Ask A QuestionMore Details
SLD
![198 Danforth Street Portland ME 04102]()
SoldMLS Number 1558075
- Residential
- Bedrooms 4
- Bathroom 4
- Square Feet 3,651
- Acreage 0.1
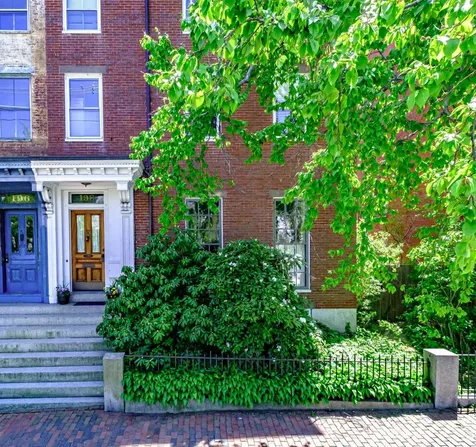
One-of-a-kind historic townhouse in Portland's West End with space, gardens, and privacy. A four-story brick rowhouse built in 1837 with four+ bedrooms, 3.5 baths and numerous thoughtful, efficient updates including an hospitable dining/kitchen space filled with sun and garden views all year, and an open, airy studio/office on the fourth floor with a balcony looking towards Casco Bay and Fort Gorges. Other updates include heat pumps and heat pump water heater, Marvin windows on first, second, and fourth floors, and lush private gardens running front to back. Gated access from alley with easement access to two off-street parking places. Deck, terrace, and access to large basement with laundry and room for home gym, adventure gear, and storage.
Listed by Vitalius Real Estate Group,LLC
Sold by Keller Williams Realty
Ask A QuestionMore Details










Connect With Us