SLD
![291 Molyneaux Road Camden ME 04843]()
SoldMLS Number 1651912
- Residential
- Bedrooms 4
- Bathroom 4
- Square Feet 4,996
- Acreage 11.4
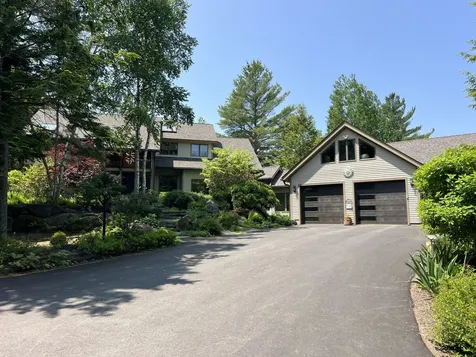
This remarkable contemporary home sits on 11 acres of tranquil beauty, including 1000' of frontage on the beautiful Trout Brook. Only a short distance from Camden Village and Megunticook Lake, this home has stunning views of Bald mountain range. This extensively landscaped property is surrounded by conservation land and undeveloped property. The home shares a relaxing feeling with it's natural scenery enjoyed from the oversized windows and glass sliders and multi-level decks available from all of the main floor living spaces. The home has a charming open layout with 2 expansive living rooms with stone fireplaces, chefs kitchen with new high end appliances, granite counters and eat-in kitchen that are perfect for entertaining. The first floor offers an option for a primary bedroom suite/guest suite which overlooks the gardens or the second floor welcomes you to the current primary bedroom suite, which includes a beautiful fireplace, soaking tub and closet. Across the stairway is a separate dressing room with built-ins. The hallway into the addition brings you to a current exercise area with sauna then into the pool table room and sunken living room with radiant heated floors, gas-fired stone fireplace & patio doors to a private deck. Relax on the deck or soak in the Sensations pool or hot tub. An outdoor shower was recently added. A list of new amenities is available and includes, a greenhouse, 3 sheds, extensive hardscaping, custom outdoor kitchen, sonos surround sound, 4 heat pumps/AC, new viessman heating system, whole-house generator, interior & exterior paint and more. Enjoy perfect sunsets and mountain views in this exceptionally well lit home filled with details and amenities beyond your imagination. Truly a stunning home in a perfect tranquil setting! Property is being used as a 4 bedroom home with a three-bedroom septic system. Call today for your private showing!
Listed by Keller Williams Realty
Sold by Legacy Properties Sotheby's International Realty
Virtual TourAsk A QuestionMore Details
SLD
![232 Sanborns Grove Road Bridgton ME 04009]()
SoldMLS Number 1468476
- Residential
- Bedrooms 5
- Bathroom 2
- Square Feet 2,900
- Acreage 1.24
Rare property on east shore of Highland Lake! Secluded Lake Living at its finest! This stunning property sits on a double lot and is secluded from neighbors on either side. 1.24 private acres included, with gorgeous sunset views and looks right at Shawnee Peak Ski Area. 5 bdrs (3 bdr septic), 2 baths and a detached 2 car garage with finished room upstairs. Open concept kitchen, living and dining room. Oversized master bath with Jacuzzi tub and steam shower. Close to the Bridgton Highlands Golf Course and downtown Bridgton. Perfect for all four seasons. A must see! All offers must be received by 9/21.
Listed by Oberg Insurance & Real Estate Agency,Inc.
Sold by Chalmers Realty
Ask A QuestionMore Details
SLD
![8 Limerock Street Camden ME 04843]()
SoldMLS Number 1629163
- Residential
- Bedrooms 4
- Bathroom 3
- Square Feet 1,667
- Acreage 0.04
Delightful village home with peeks of the harbor. Renovated and in excellent condition this home offers in-town convenience, low maintenance, and thoughtful lay out with 4 bedroom areas. Cozy and private back yard.
Listed by Camden Real Estate
Sold by Camden Real Estate
Ask A QuestionMore Details
SLD
![209 Mountain Valley Road Bethel ME 04217]()
SoldMLS Number 1655621
- Residential
- Bedrooms 6
- Bathroom 6
- Square Feet 3,478
- Acreage 2.72
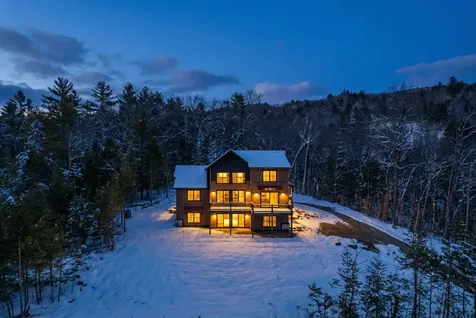
Custom-built in 2025 by The Northridge Group -- recently featured in Maine Home + Design -- this 6-bed, 5.5-bath mountain retreat delivers panoramic Presidential Range views from 2.72 private acres near Sunday River. Soaring cathedral ceilings, floor-to-ceiling stone fireplace, and walls of glass open to an expansive four-season deck. The chef's kitchen and first-floor primary suite with vaulted ceilings and luxury finishes were designed for easy mountain living. Upstairs: two en suites and a loft game area. The finished lower level features 9-ft ceilings, a rec room with wet bar, and three additional bedrooms including an en suite -- perfect for large groups. Four en suites total; two additional bedrooms share a Jack-and-Jill bath. Whole-house 24kW generator powers the home and future sauna, hot tub, or pool. Concrete patio already wired for those additions. Gravel drive with parking behind and alongside the home; room for a detached two-car garage. HOA 500/yr. No rental restrictions -- nearby comparables show strong STR performance. An abutting 1.56-acre lot (Lot 21) is available separately at a discounted rate if purchased together, bringing the total to over 4 acres. Private. Pristine. Ready now.
Listed by Sunday River Real Estate
Sold by Sally Harkins & Co Real Estate
Virtual TourAsk A QuestionMore Details
SLD
![14 Sheridan Street Portland ME 04101]()
SoldMLS Number 1475826
- Residential
- Bedrooms 5
- Bathroom 3
- Square Feet 3,288
- Acreage 0.07
Historic home meets modern design in Portland's desirable East End. Breathtaking views of the bay and the city from nearly every room. This home was totally renovated just over a year ago. The custom kitchen built by Portland's best, MR Brewer, is open to a full wall of glass doors that invites the sweeping city scape into your space. The large southwesterly facing deck is perfect for entertaining and enjoying sunset. The unique location and topography offer privacy and the feeling of openness in the heart of the city. The expansive owners' suite includes a five fixture bathroom with radiant heat, a/c, walk-in closet and 180 degree views of Casco Bay. The location is close to Wex, Covetrus and Roux Institute and is situated just a few blocks from both the Prom and the trendy India Street and Washington Ave. neighborhoods. Every detail has been carefully thought out and executed. Truly one of a kind.
Listed by Portside Real Estate Group
Sold by Keller Williams Realty
Ask A QuestionMore Details
SLD
![76 Beacon Street Portland ME 04103]()
SoldMLS Number 1664695
- Residential
- Bedrooms 5
- Bathroom 3
- Square Feet 3,579
- Acreage 0.2
A stunning Victorian treasure nestled on one of Portland's most desired streets. From the moment you arrive, the home draws you in -- with its gracious porches and timeless warmth, and craftsmanship that only a Victorian can offer.
Step inside and discover space after delightful space, each with its own personality. The elegant library invites you to slow down, settle in, and stay a while -- whether with a good book or a quiet glass of wine. With 5 bedrooms and 3 bathrooms, there is room for everyone and every occasion. The kitchen has been beautifully renovated, blending modern function seamlessly with the home's classic character.
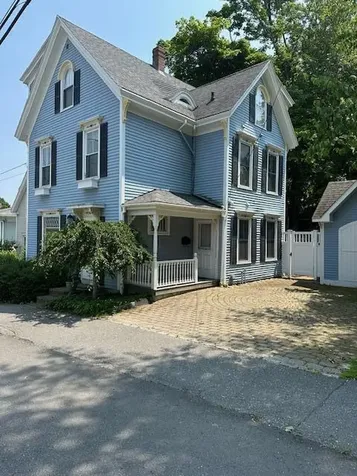
The adventure continues all the way to the third floor, where the enchanting turret room awaits -- a truly one-of-a-kind space that captures the magic and whimsy this home is full of. From the thoughtful updates throughout to the architectural details that have been lovingly preserved, every corner of this home tells a story worth living in.
Set in the sought-after Deering Highlands neighborhood, you're just a short stroll to Back Cove, Rosemont Market, Deering Center, and USM -- all on quiet, tree-lined streets surrounded by beautiful homes.
Some houses are just houses. This one is a home -- captivating, character-rich, and utterly one of a kind.
Listed by The Flaherty Group
Sold by Keller Williams Realty
Ask A QuestionMore Details
SLD
![50 Seaside Avenue Old Orchard Beach ME 04064]()
SoldMLS Number 1589055
- Residential
- Bedrooms 4
- Bathroom 4
- Square Feet 2,558
- Acreage 0.08
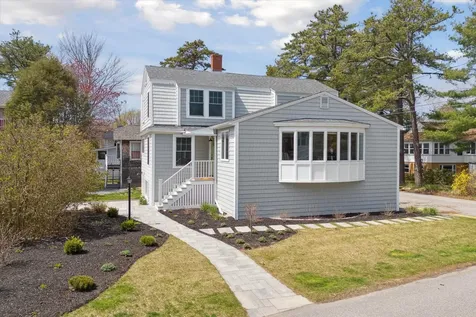
Welcome to your coastal oasis in Ocean Park! Just one block from the beach, this newly renovated gem offers the perfect blend of modern comfort and seaside charm. Beautifully landscaped gardens and a stone sidewalk enhance the outdoor space and curb appeal. As you step inside, you are welcomed with stunning wood floors and a bright and airy living space flooded with natural light. The open concept layout seamlessly connects the living, dining, and kitchen areas, providing an ideal setting for entertaining. The gorgeous kitchen is a culinary haven with modern appliances, quartz countertops, and a layout designed for both practicality and aesthetic appeal. The centerpiece of the home is the expansive living room featuring a woodburning fireplace creating a warm and inviting ambiance. A half bath rounds out the first floor. As you make your way upstairs, you will find a large primary suite with ample closet space and an ensuite bathroom. Down the hallway, you have a full bathroom and 2 good-sized bedrooms. The finished basement offers access to the backyard and provides additional living space that can be customized to suit various needs. The fourth bedroom and a full bathroom are perfect for overnight guests. Step outside to your own private paradise where a spacious stone patio awaits. Here, you'll find the perfect spot for outdoor entertainment or simply basking in the sunshine. After a long day at the beach, rinse off the salt and sand in the convenient outdoor shower, providing a refreshing end to your beach days. This property has been completely renovated, but with preserving the charm and character of the home. This home truly has it all, walking distance to the beach and close to the Old Orchard Beach pier which offers attractions, shops, and restaurants for the whole family. Whether you're seeking a peaceful retreat or an exciting coastal adventure, 50 Seaside has it all!
Listed by Keller Williams Realty
Sold by Keller Williams Realty
Virtual TourAsk A QuestionMore Details
SLD
![85 Vesper Street Portland ME 04101]()
SoldMLS Number 1489581
- MultiFamily Multi-Family
- Bathroom 3
- Square Feet 4,356
- Acreage 0.07
Condo Quality & Condo Ready - 3 Unit in the heart of Portland's uber desirable East End. Buy and convert, buy and add to your portfolio or buy and owner occupy. This is the perfect alternative to buying a single family or condo. Each unit offers 1,400+ square feet, 2-3 bedrooms, 1 bath, lots and lots of updated and terrific period details, built-ins, high ceilings... Rear decks off each unit offer direct access to a peaceful easterly facing escape. The upper level is updated with a brand new high-end kitchen, updated bath and water view master bedroom. The roof-top awaits expansion and/or that sky-deck overlooking everything. Off street parking, ample storage, separate utilities, lots and lots of updates and turn of the century quality construction complete the package.
Listed by Benchmark Real Estate
Sold by RE/MAX Shoreline
Ask A QuestionMore Details
SLD
![12 Piper Point Road Wells ME 04090]()
SoldMLS Number 1579948
- Residential
- Bedrooms 6
- Bathroom 5
- Square Feet 5,363
- Acreage 0.46
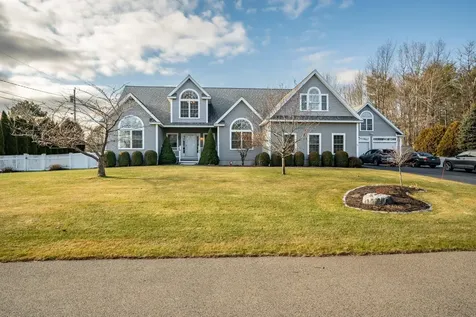
Indulge in coastal luxury living with this captivating 5 bedroom, 4 bath home in seaside Wells.Add to that, a permitted accessory dwelling unit above the garage with 1 bedroom and 1 bath and you've got a family compound!This residence boasts primary suites on the first and second floor with spacious tiled baths and a walk in closet to die for!Step into the lap of comfort and luxury with a great room featuring cathedral ceiling and a gorgeous stone fireplace on one end and an airy second floor balcony on the other.The kitchen is masterfully designed with a coffee bar, large center island, and second island for casual dining. When entertaining is on the agenda, not to worry in this spacious and well designed home.The large dining room is conveniently located off the kitchen and also adjacent to the great room so you'll have plenty of space for friends and family.The first floor primary suite enjoys privacy at one end of the home while the opposite wing features two more bedrooms and a full bath.The layout is outstanding.The first floor also boasts a large living room/playroom/den with pellet stove, a laundry closet, and spacious entry way/mudroom. First floor living is simple but why wouldn't you want to head to the second floor and see the treasures that await?A gorgeous and spacious primary bedroom suite with built-ins, gas fireplace, and that dream walk in closet!The bathroom is luxurious with an oversized tile shower, double vanity, towel warmers, and a step up soaking tub/jacuzzi for the ultimate in relaxation.The open balcony makes for the perfect bright and airy home office space and connects the hallway to another pretty as a picture bdrm. The basement is not to be outdone and features a full bath, expansive media room space & gym. Above the 2 car garage is a 312 sf ADU currently under construction. Choose your own finishes! This residence harmoniously combines sophistication & functionality, offering a haven for both relaxation & socialization.
Listed by The Aland Realty Group
Sold by Keller Williams Realty
Virtual TourAsk A QuestionMore Details
SLD
![241 Hills Beach Road Biddeford ME 04005]()
SoldMLS Number 1562767
- Residential
- Bedrooms 3
- Bathroom 2
- Square Feet 1,705
- Acreage 0.19
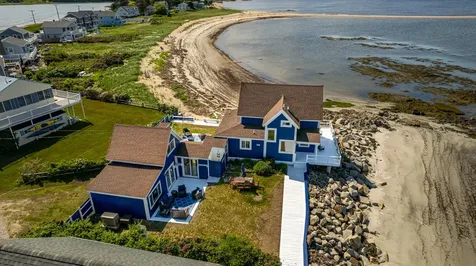
Welcome to coastal living at 241 Hills Beach Rd! Currently living as a four-bedroom two-bathroom home, this cottage-style architecture with its cheerful hues, sun-drenched 180-degree decks, and private sitting areas invites you to be spoiled by relaxation and a timeless coastal charm. Available immediately, this summer getaway with a living area of 1705 sqft features an impressive 216 feet of oceanfront. Enjoy your private sandy beach and the spectacular views of 4 islands, including the historic Wood Island Lighthouse commissioned by Thomas Jefferson.
Imagine waking up to the soothing sound of waves and being greeted by the panoramic vistas of sparkling waters. The majority of the main floor living space has recently been repainted and is illuminated by an abundance of windows that offer awe-inspiring views from dawn to dusk. All the bedrooms provide ocean views, ensuring a constant connection with the coastal beauty.
Prepare to be embraced by ocean breezes and the adventures that await just steps from your doorstep, whether it's beachcombing or exploring the nearby sandbars. The upstairs bath has undergone a recent renovation, promising an invigorating start to your carefree day.
The true highlight of this coastal retreat lies in its remarkable waterfront. With an extraordinary tide change of over 1000 longitudinal feet, the nearby beach water is typically warmer than the expansive Saco Bay. You'll have ample ability to kayak, swim, build sandcastles, or simply bask in the sun's warm embrace. Ready to explore the nearby coastal communities, indulge yourself in a refreshing outdoor shower.
Located just a short drive past the University of New England, don't miss the opportunity to embrace the endless beauty of seaside living and the coastal lifestyle that awaits you at this captivating address. Tours are available by appointment.
Listed by Bean Group
Sold by OceanView Properties
Ask A QuestionMore Details
SLD
![17 Washburn Farm Lane Kittery ME 03905]()
SoldMLS Number 1612047
- Residential
- Bedrooms 4
- Bathroom 3
- Square Feet 2,685
- Acreage 0.48
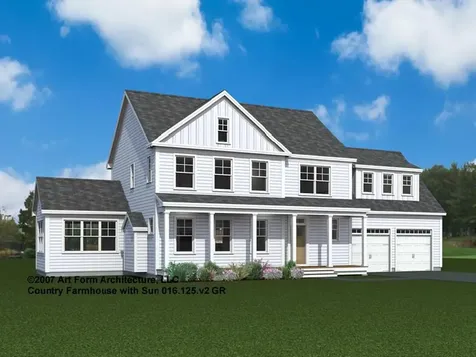
Introducing Washburn Farm, Kittery's newest cul-de-sac community of nine single family homes nestled in a peaceful, wooded setting. Just beginning construction and still time to customize your home plan and choose from our selection of spacious lots, each with a beautiful wooded backdrop. The 'Country Farmhouse' floor plan has a lovely front farmers porch, the ideal place to enjoy morning coffee, the living layout is open flow, with the option of adding a sunny four-season room. The owner's entry off the two-car garage has a spacious mud area and walk-in pantry. Upstairs are four generously sized bedrooms, with plenty of closet space, and a conveniently located laundry room with space for cabinetry/folding area. Full basement offers endless expansion potential or great storage space. The Washburn Farm homes will include a high-end finish package with primary bath tile shower, hand finished hardwood flooring, custom kitchen with island, sparkling stone countertops, cozy gas fireplace, high ceilings, beautiful trim work & much more! Conveniently located just short drive to Kittery's foreside, major routes, and local beaches. Don't miss your chance to build your dream home in one Maine's most sought after seaside communities.
Listed by Green & Co Development
Sold by Keller Williams Realty Metropolitan
Ask A QuestionMore Details
SLD
![143 Grant Road Monmouth ME 04259]()
SoldMLS Number 1575372
- Residential
- Bedrooms 4
- Bathroom 4
- Square Feet 3,520
- Acreage 0.26
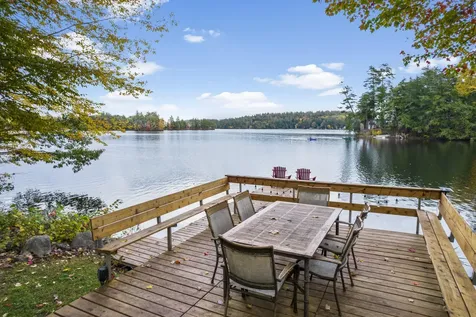
OPEN HOUSE: Saturday 11/11/23, 10am to 12pm. Remarkable Tacoma Lakes waterfront home, perfect for entertaining family and friends. This quality built, open concept, 4 bedroom, 3.5 bath home boasts a modern in-law suite with radiant heat and separate entrance. If you dream of hearing the loons from your screened-in porch; relaxing on a deck overlooking the waterfront; swimming off the dock into pristine water; or fishing for Brook Trout, Brown Trout and Bass, this is 'The One'. Upon entering the home you will experience the warmth of the dining room's natural wood ceiling and beams; the charm of the raised living room with its hardwood flooring; and the focal point of it all - a beautiful, wooden spiral staircase that leads to a secluded sitting area with views of Sand Pond. Moreover, there are two spare bedrooms, each having walk-in closets with expansive storage capacity as well. The home's kitchen offers abundant cabinet and counter space, with vaulted ceilings and a generous supply of natural light. Beyond the kitchen is a sizable bathroom with double sinks, linen closet, laundry area; and large walk-in pantry. There is also a private office with built-in desktop and natural wood cabinetry, ideal for those working remotely. A special feature of this home is the exclusive stairway leading to the primary bedroom suit. Recent renovations include: new custom walk-in shower, granite counter, vanity, sink, toilet, lights, walk-in closet, built-in storage, and electric fireplace in the primary bedroom suite. New furnace installed, 2021; new in-law suite with kitchen, bath and laundry hookup; new stairs leading to the waterfront with a remodeled deck and dock system. In addition, radiant heat in the basement and spray foam insulation throughout, make this home energy efficient. And if you love golfing, The Meadows Golf Club is only two miles away and Gowell's Shop-n-Save supermarket is just four. Easy commute to I-295, 95, Portland.
Listed by Hoang Realty
Sold by
Virtual TourAsk A QuestionMore Details









Connect With Us