SLD
![12 Norumbega Drive Camden ME 04843]()
SoldMLS Number 1485173
- Residential
- Bedrooms 4
- Bathroom 4
- Square Feet 3,654
- Acreage 1.1
Recently renovated 4 bedroom home with large first floor master bedroom suite. Radiant heat on the first floor, heat pumps and central air conditioning, large new back deck, covered porch with retractable screens, shared water access on Sherman Cove on Camden Harbor. Three car garage with all new garage doors, brand new high efficiency heating system, whole house generator, 2 laundry rooms, 2 gas fireplaces, very well appointed kitchen with new countertops. There is also an elevator servicing all three levels of the home. This is a lovely and turn-key home in a highly desirable neighborhood close to downtown Camden.
Listed by Legacy Properties Sotheby's International Realty
Sold by Legacy Properties Sotheby's International Realty
Virtual TourAsk A QuestionMore Details
SLD
![8 North Street Portland ME 04101]()
SoldMLS Number 1544095
- MultiFamily Multi-Family
- Bathroom 4
- Square Feet 3,022
- Acreage 0.06
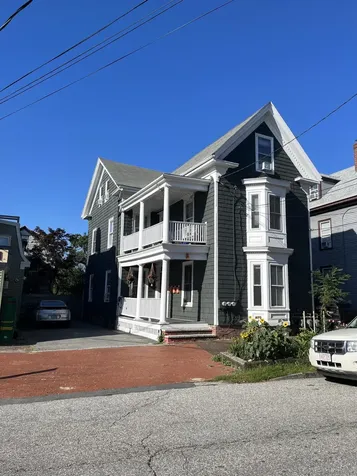
Well maintained 3 unit in the East End. Off street parking, patio, each unit includes private deck. Top floor unit is perfect for owner occupied, with water views from deck, in unit laundry, and bonus second floor office space.
Listed by
Sold by Vitalius Real Estate Group, LLC
Ask A QuestionMore Details
SLD
![820 Gray Road Windham ME 04062]()
SoldMLS Number 1582592
- MultiFamily Multi-Family
- Bathroom 8
- Square Feet 5,490
- Acreage 13.65
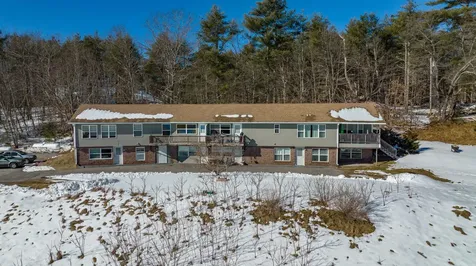
8 Unit building with every unit being one level and 4 of them accessible with no steps, all on13.65 acres siting several hundred yards from the road. Paved road and parking area for easy maintenance, all separate heat, hot water tanks, and electricity, Fantastic views from units 1 through 4. Building has 4 empty units with recent updates so buyer can pick new tenants. All units now or will have washer and dryer hookups. Rents are estimated based section 8 and on other buildings seller owns. Located only 7 minutes to 1-95 and downtown Windham.
The seller has ALL the documentation necessary to convert this building into condominiums and will be provided for free to the next buyer.
Listed by Regency Realty Group
Sold by Spectrum Real Estate
Ask A QuestionMore Details
SLD
![236-240 Concord Street W Portland ME 04103]()
SoldMLS Number 1631611
- MultiFamily Multi-Family
- Bathroom 4
- Square Feet 4,220
- Acreage 0.38
Discover the charm of Deering Center living! This property is around the corner from local cafes, shops, and markets, it's easy to grab a fresh pastry, browse independent retailers, or meet friends for dinner. Enjoy walkable access to K-12 schools, a public library branch, and abundant year-round outdoor recreation-including tennis courts, playgrounds, and over 30 acres of wooded trails at Baxter Woods, perfect for dog walks or winter cross-country skiing. The University of New England is also nearby. A unique home ownership opportunity with built-in value! This beautifully renovated property is flooded with natural light, showcasing high ceilings and refinished hardwood floors throughout the owner's spacious unit. With three bedrooms, two full baths, an updated kitchen, formal dining and living rooms, a cozy family room with a gas fireplace, and a dedicated office, it lives like a single-family home-while generating income from two additional rental units: a two-bedroom apartment and a three-bedroom apartment. Shared amenities include a coin-operated washer and dryer conveniently located in the common area between the two buildings. Step out back to a fully fenced yard offering exceptional privacy, space to garden, and room to relax. Don't miss your chance to tour this special property! Showings are available 8/1 and 8/2 from 12:00 - 3:00. Please use ShowingTime to schedule showings.
Listed by Portside Real Estate Group
Sold by Town & Shore Real Estate
Ask A QuestionMore Details
SLD
![131 Beacon Street Portland ME 04103]()
SoldMLS Number 1635696
- Residential
- Bedrooms 5
- Bathroom 3
- Square Feet 2,745
- Acreage 0.14
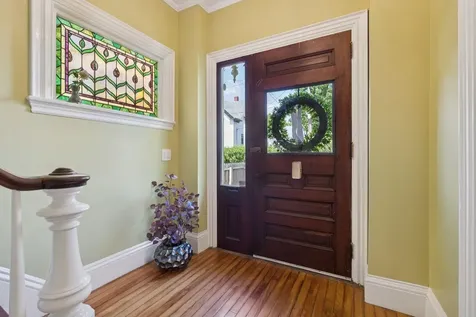
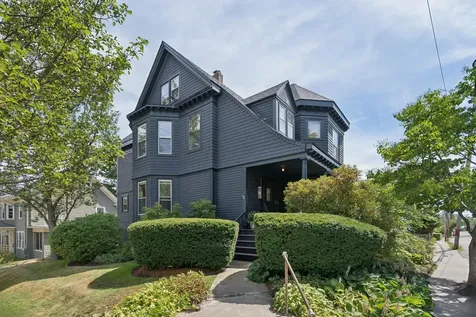
Nestled in the leafy elegance of Portland's historic Deering Highlands, this enchanting Victorian residence, circa 1890, is a living canvas of artistry and thoughtful design. Lovingly updated and transformed by its current owners-the home earned its moment in the spotlight with a thoughtful feature in Maine Home+Design, showcasing a renovation that blends historic integrity with contemporary flair. Perched atop a hill with the long side of the house facing south, sunlight streams in all day giving the home a warm and cheerful glow even on a cloudy day. Step inside, and you're greeted by the timeless grandeur of original details-hardwood floors, tiled accents, built-in cabinetry, and a cozy gas fireplace-all curated to highlight the house's story while embracing updated comforts. The sophisticated, open kitchen-with its refined millwork, touches of marble and top of the line Thermador appliances-serves as the heart of the home. Outside, the residence surprises with a lush garden patio, creating a tranquil courtyard retreat that's as inviting as it is unexpected. Whether you're drawn to the soaring lines and original details of Victorian architecture, the thoughtful modern upgrades, or the creative energy that permeates every room-this property promises to captivate.
Listed by Waypoint Brokers Collective
Sold by Waypoint Brokers Collective
Ask A QuestionMore Details
SLD
![55 Cutts Island Lane Kittery ME 03905]()
SoldMLS Number 1511453
- Residential
- Bedrooms 4
- Bathroom 3
- Square Feet 2,607
- Acreage 0.54
Enchanting Kittery Point waterfront estate with bold panoramic views of Chauncey Creek and salt marshes. Imagine sipping your morning coffee with an unobstructed front row view of migratory birds, fox, and other wildlife wandering serenely through the forever protected national wildlife lands that lie just beyond your own lawn and gardens. This airy and elegant 2009 built home offers many modern indoor and outdoor living spaces to soak up the one of a kind natural setting. The first level offers open concept living at it's finest with an expansive high end kitchen and hearth warmed dining area plus elegant living room. Tucked privately down a long hall is the airy primary bedroom suite with gas fireplace, private deck, dual walk in closets, and full bath with double vanities. Laundry closet in kitchen for single floor living option. Upstairs are three more spacious bedrooms with bold water views, a full bath and office overlooking the gardens and creek. Full partially finished basement with mudroom and immaculate two car garage. Lots of great storage throughout, including two locked owners closets if you decide on a seasonal vacation rental income investment. Great decks overlooking expansive green lawn and creeks for entertaining, BBQ, lawn games, and relaxing. Kayak, canoe, or paddle board down picturesque Rachel Carson Wildlife salt marsh trails at high tide or journey out your front door to enjoy miles of hidden back roads toward nearby Seapoint Beach. Great access to quaint Kittery Harbor, downtown Kittery Foreside,York and Portsmouth. Make this well loved home your own incredible seaside retreat today!
Listed by Keller Williams Coastal and Lakes & Mountains Realty
Sold by Anne Erwin Sotheby's International Realty
Virtual TourAsk A QuestionMore Details
SLD
![36 Sunset Drive Saint Albans ME 04971]()
SoldMLS Number 1623745
- Residential
- Bedrooms 4
- Bathroom 4
- Square Feet 3,800
- Acreage 2.78
This exceptional private home, nestled on the lake, is highlighted by grassy knolls, stonework, and nicely landscaped grounds. It perfectly blends comfort, quality, beauty, and serene lakeside living. It boasts over 3800 sq ft, offering four bedrooms, 4 baths, office, a guest suite, family room, modern kitchen and open floor plan. Completely renovated by professional craftsmen to satisfy the current owner, an engineer himself. The walled windows bring natural light and unobstructed lake views. Mahogany stained hardwood floors throughout the main level and tile on the lower level which is perfect for guests, family and entertaining with a large family/game room with bar, bedroom, and full bath. The Anderson awning windows have custom shades and the daylight doors give ample light and access to the lake, and gardens. The oversized yard easily accommodates cook outs, summer games, firepit gatherings or a favorite beverage at the pergola, cabana or patio. Other amenities include indoor gym/exercize in garage area, high speed internet, heat pumps for taking the chill off or summer cooling. The powder sand beaches, sunsets with Saint Albans Mt in the back drop will steal your heart and mind in solidtude at your own private oasis. Even for Maine, this is a rare find. On the edge of this pristine 3600 acre lake, this home perfectly complements Mother Nature for the entire quintessential Maine lakeside and outdoor recreational experience. Great Moose is over 8 miles long. A game fish lake for all your water sports, float planes, and more. Located in the heart of Maine, bringing you to Olympic skiing trails in just an hour or to the rocky, salty coast. Bangor (just 40 min away) offers major hospitals, an international airport, waterfront concerts, theater, fine dining, and more. However, you can enjoy small-town stores much closer. Hiking, ATV and snowmobile trails are steps away, but far enough to not interfer with peace and quiet.
Listed by NextHome Experience
Sold by Whittemore's Real Estate
Virtual TourAsk A QuestionMore Details
SLD
![85 Golden Pond Road Belgrade ME 04917]()
SoldMLS Number 1538233
- Residential
- Bedrooms 4
- Bathroom 2
- Square Feet 1,800
- Acreage 9
A rare find, this Classic Maine camp has 280 feet of waterfront and 9 acres of land on Great Pond Lake. This well-maintained property has everything you have been waiting for! Quiet cove with a deep water dock and sandy beach area. Private surroundings and close to the water, relax with boating, swimming, fishing or reading, only steps from your door. The main cottage has a fieldstone fireplace for chilly days and a convenient downstairs bedroom. 2 loft bedrooms provide extra sleeping space. A fully equipped kitchen and dining room that looks out over the lake make a perfect place for an evening meal. The additional bunkhouse has more room for entertaining and the upstairs has ample space for more guests and an environmentally friendly bathroom. Miles of walking trails on the 9+ acres of land for you to enjoy. Close to Waterville, Augusta and Farmington. Award winning Golf Club and Belgrade Lakes Village only minutes away. Boat to the Village for lunch or dinner, shopping, concerts and the farmers market!
Listed by Lakehome Group Real Estate
Sold by Lakehome Group Real Estate
Ask A QuestionMore Details
SLD
![426 Ferry Road Islesboro ME 04848]()
SoldMLS Number 1631440
- Residential
- Bedrooms 3
- Bathroom 3
- Square Feet 3,714
- Acreage 1.8
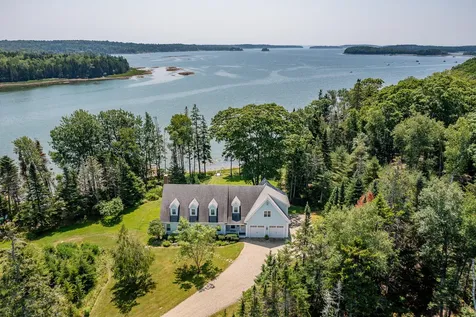
This custom-built Cape Cod-style home enjoys a spectacular waterfront setting with southerly views across Broad Cove, through Bracketts Channel, and out to Penobscot Bay. Surrounded by mature trees and expansive lawn, the home sits gracefully above the water's edge, offering a serene and scenic retreat. Ideal for summer getaways or year-round living this home is designed for effortless indoor outdoor living, nearly every room captures the beauty of the bay. On the first floor, French doors from the kitchen, living, and dining areas open to a deep, covered porch, perfect for relaxing or entertaining. Just beyond, a sprawling lawn leads to a set of stairs down to the beach. The first floor also features a formal dining room, sitting room, powder room, and a spacious mudroom connecting to a heated two-car garage and workshop. Upstairs, the primary en-suite bedroom and two additional bedrooms all enjoy water views. A full bathroom, large laundry room, and a generous office/family room provide flexible living space. A full, unfinished basement offers additional storage or future expansion potential. Located just one mile from the ferry landing and close to island amenities, this property is a true island gem. View our 3D tour and floor plans for a more immersive experience of this property.
Listed by Legacy Properties Sotheby's International Realty
Sold by RE/MAX JARET & COHN
Virtual TourAsk A QuestionMore Details
SLD
![117 & 120 Pinkhams Cove Road Belgrade ME 04917]()
SoldMLS Number 1625016
- Residential
- Bedrooms 7
- Bathroom 5
- Square Feet 4,647
- Acreage 1.83
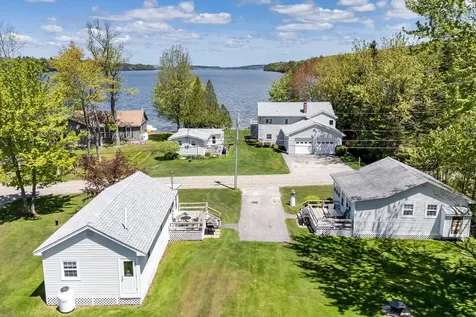
GREAT POND - Rare Family Compound with Year-Round Living on One of Maine's Most Coveted Lakes. Opportunities like this don't come around often! Welcome to your dream waterfront estate on the pristine shores of Great Pond. Perfectly suited as a once-in-a-lifetime family compound, this beautifully maintained property spans two separate lots and offers everything you need for luxurious lakeside living. The year-round main home features 2 bedrooms, 2 full bathrooms, and 2 bonus rooms-ideal for an office, extra guests, or a hobby space. Thoughtfully designed, the home boasts two fully equipped kitchens, a cozy woodstove with a custom stone hearth, an elevator for added accessibility, and an attached two-car garage. Soak in breathtaking water views from most rooms in the house, or step outside to the expansive back deck overlooking the lake-perfect for entertaining or enjoying quiet mornings. The level, grassy lawn leads down to a sandy-bottom waterfront with gentle entry-ideal for swimming, paddleboarding, and relaxing summer days. A double boat dock is included, so you can start enjoying the lake from day one! This property truly shines with multiple living spaces, making it ideal for hosting family and friends. In addition to the main home, you'll find: a fully winterized guest cottage offering year-round comfort and privacy. Two charming, well-maintained seasonal cottages-each with its own kitchen and bath. A detached game/gym building, perfect for recreation or a home gym. An oversized two-car garage with bonus storage above for all your toys, watercraft, and gear. Located just minutes from the world-renowned Belgrade Lakes Golf Club and the fine dining options of Sadie's Boathouse and The Village Inn in Belgrade Village, this property combines luxury, convenience, and Maine charm in one incredible package. Whether you're looking to create lifelong memories with family or invest in a unique lakeside retreat, this estate has it all.
Listed by Portside Real Estate Group
Sold by Portside Real Estate Group
Virtual TourAsk A QuestionMore Details
SLD
![367 Island Avenue Portland ME 04108]()
SoldMLS Number 1590977
- Residential
- Bedrooms 4
- Bathroom 2
- Square Feet 1,773
- Acreage 0.26
Situated on the most stunning side of Peaks Island brings westerly sunsets of Casco Bay. There's plenty of space for the whole family here, boasting a first floor bedroom and three bedrooms on the second floor. Enjoy the impressive skyline of Portland's Peninsula from the second floor primary bedroom deck or the wrap around porch on the main level. An oversized additional living room on the second floor with vaulted ceilings adds another gathering area for the family. A traditional Maine mud room connects to the one car garage. There are multiple spaces to enjoy outside including a stone patio fit for dining, a backyard for extra privacy, and a front yard atop the hill for sunshine, reading, and games. A deeded right of way across the street to your private beach awaits. The property features a Viessmann boiler, irrigation system, professionally sealed basement in 2019, new oil tank in 2022, new roof in 2018, plus more. This home has been well cared for and maintained and will make for a very special Island getaway or primary home.
Listed by Landing Real Estate
Sold by King + Miller Real Estate
Ask A QuestionMore Details
SLD
![79 Whites Point Road Standish ME 04084]()
SoldMLS Number 1520131
- Residential
- Bedrooms 4
- Bathroom 4
- Square Feet 2,446
- Acreage 0.2
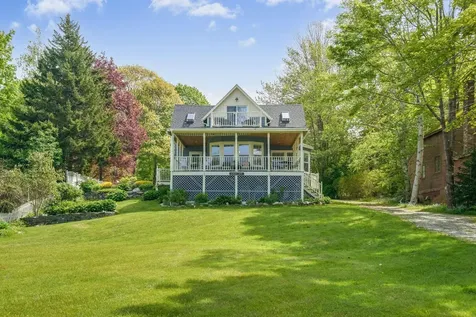
Welcome to 79 Whites Point Road located in the coveted Whites Point Community in Jordan Bay on Sebago Lake! This property is a rare find with 50 feet of water frontage with a permanent & removable dock, stunning views of the lake & get ready for the sunsets. The property has been wonderfully maintained and updated over the years. The first floor has a large custom kitchen & beautiful open concept layout for entertaining, gorgeous built-ins in the dining room and full access to a large deck & a three season porch off the kitchen / living space. The upstairs is full of windows to capture the natural light of the lake. Enjoy a very spacious primary suite with a large walk in closet & primary bathroom to accompany the space. Two additional guest bedrooms and a full bath are also on the second floor. The lower level offers additional finished flex space w another guest bedroom, three quarter bath & full walk out directly down to the water. Property has whole house generator, irrigation system, & two heat pumps which offer AC for the summer months. Wonderfully landscaped property to the waterfront that includes front & back lot, with large one car garage & plenty of extra parking on site. This is surely a Sebago Lake year round home that is not to be missed!
Showings begin 2/28 3:30 - 5:30 pm
Listed by Portside Real Estate Group
Sold by Keller Williams Coastal and Lakes & Mountains Realty
Virtual TourAsk A QuestionMore Details









Connect With Us