SLD
![14 Sheridan Street Portland ME 04101]()
SoldMLS Number 1475826
- Residential
- Bedrooms 5
- Bathroom 3
- Square Feet 3,288
- Acreage 0.07
Historic home meets modern design in Portland's desirable East End. Breathtaking views of the bay and the city from nearly every room. This home was totally renovated just over a year ago. The custom kitchen built by Portland's best, MR Brewer, is open to a full wall of glass doors that invites the sweeping city scape into your space. The large southwesterly facing deck is perfect for entertaining and enjoying sunset. The unique location and topography offer privacy and the feeling of openness in the heart of the city. The expansive owners' suite includes a five fixture bathroom with radiant heat, a/c, walk-in closet and 180 degree views of Casco Bay. The location is close to Wex, Covetrus and Roux Institute and is situated just a few blocks from both the Prom and the trendy India Street and Washington Ave. neighborhoods. Every detail has been carefully thought out and executed. Truly one of a kind.
Listed by Portside Real Estate Group
Sold by Keller Williams Realty
Ask A QuestionMore Details
SLD
![50 Seaside Avenue Old Orchard Beach ME 04064]()
SoldMLS Number 1589055
- Residential
- Bedrooms 4
- Bathroom 4
- Square Feet 2,558
- Acreage 0.08
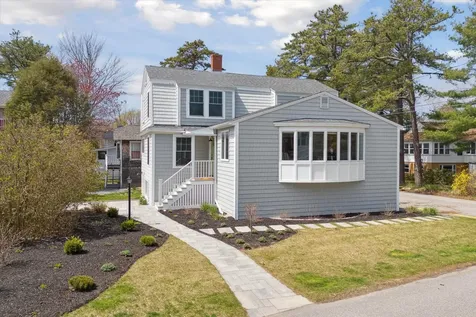
Welcome to your coastal oasis in Ocean Park! Just one block from the beach, this newly renovated gem offers the perfect blend of modern comfort and seaside charm. Beautifully landscaped gardens and a stone sidewalk enhance the outdoor space and curb appeal. As you step inside, you are welcomed with stunning wood floors and a bright and airy living space flooded with natural light. The open concept layout seamlessly connects the living, dining, and kitchen areas, providing an ideal setting for entertaining. The gorgeous kitchen is a culinary haven with modern appliances, quartz countertops, and a layout designed for both practicality and aesthetic appeal. The centerpiece of the home is the expansive living room featuring a woodburning fireplace creating a warm and inviting ambiance. A half bath rounds out the first floor. As you make your way upstairs, you will find a large primary suite with ample closet space and an ensuite bathroom. Down the hallway, you have a full bathroom and 2 good-sized bedrooms. The finished basement offers access to the backyard and provides additional living space that can be customized to suit various needs. The fourth bedroom and a full bathroom are perfect for overnight guests. Step outside to your own private paradise where a spacious stone patio awaits. Here, you'll find the perfect spot for outdoor entertainment or simply basking in the sunshine. After a long day at the beach, rinse off the salt and sand in the convenient outdoor shower, providing a refreshing end to your beach days. This property has been completely renovated, but with preserving the charm and character of the home. This home truly has it all, walking distance to the beach and close to the Old Orchard Beach pier which offers attractions, shops, and restaurants for the whole family. Whether you're seeking a peaceful retreat or an exciting coastal adventure, 50 Seaside has it all!
Listed by Keller Williams Realty
Sold by Keller Williams Realty
Virtual TourAsk A QuestionMore Details
SLD
![85 Vesper Street Portland ME 04101]()
SoldMLS Number 1489581
- MultiFamily Multi-Family
- Bathroom 3
- Square Feet 4,356
- Acreage 0.07
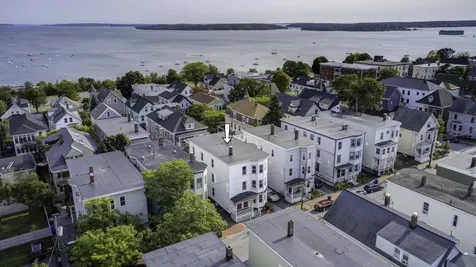
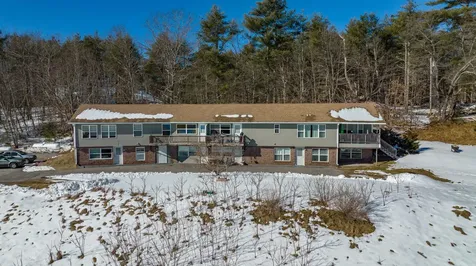
Condo Quality & Condo Ready - 3 Unit in the heart of Portland's uber desirable East End. Buy and convert, buy and add to your portfolio or buy and owner occupy. This is the perfect alternative to buying a single family or condo. Each unit offers 1,400+ square feet, 2-3 bedrooms, 1 bath, lots and lots of updated and terrific period details, built-ins, high ceilings... Rear decks off each unit offer direct access to a peaceful easterly facing escape. The upper level is updated with a brand new high-end kitchen, updated bath and water view master bedroom. The roof-top awaits expansion and/or that sky-deck overlooking everything. Off street parking, ample storage, separate utilities, lots and lots of updates and turn of the century quality construction complete the package.
Listed by Benchmark Real Estate
Sold by RE/MAX Shoreline
Ask A QuestionMore Details
SLD
![12 Piper Point Road Wells ME 04090]()
SoldMLS Number 1579948
- Residential
- Bedrooms 6
- Bathroom 5
- Square Feet 5,363
- Acreage 0.46
Indulge in coastal luxury living with this captivating 5 bedroom, 4 bath home in seaside Wells.Add to that, a permitted accessory dwelling unit above the garage with 1 bedroom and 1 bath and you've got a family compound!This residence boasts primary suites on the first and second floor with spacious tiled baths and a walk in closet to die for!Step into the lap of comfort and luxury with a great room featuring cathedral ceiling and a gorgeous stone fireplace on one end and an airy second floor balcony on the other.The kitchen is masterfully designed with a coffee bar, large center island, and second island for casual dining. When entertaining is on the agenda, not to worry in this spacious and well designed home.The large dining room is conveniently located off the kitchen and also adjacent to the great room so you'll have plenty of space for friends and family.The first floor primary suite enjoys privacy at one end of the home while the opposite wing features two more bedrooms and a full bath.The layout is outstanding.The first floor also boasts a large living room/playroom/den with pellet stove, a laundry closet, and spacious entry way/mudroom. First floor living is simple but why wouldn't you want to head to the second floor and see the treasures that await?A gorgeous and spacious primary bedroom suite with built-ins, gas fireplace, and that dream walk in closet!The bathroom is luxurious with an oversized tile shower, double vanity, towel warmers, and a step up soaking tub/jacuzzi for the ultimate in relaxation.The open balcony makes for the perfect bright and airy home office space and connects the hallway to another pretty as a picture bdrm. The basement is not to be outdone and features a full bath, expansive media room space & gym. Above the 2 car garage is a 312 sf ADU currently under construction. Choose your own finishes! This residence harmoniously combines sophistication & functionality, offering a haven for both relaxation & socialization.
Listed by The Aland Realty Group
Sold by Keller Williams Realty
Virtual TourAsk A QuestionMore Details
SLD
![241 Hills Beach Road Biddeford ME 04005]()
SoldMLS Number 1562767
- Residential
- Bedrooms 3
- Bathroom 2
- Square Feet 1,705
- Acreage 0.19
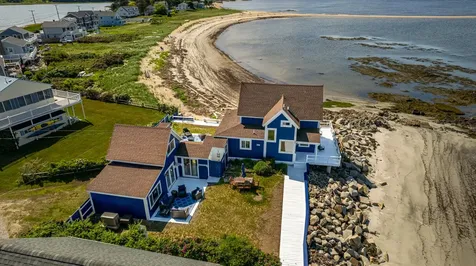
Welcome to coastal living at 241 Hills Beach Rd! Currently living as a four-bedroom two-bathroom home, this cottage-style architecture with its cheerful hues, sun-drenched 180-degree decks, and private sitting areas invites you to be spoiled by relaxation and a timeless coastal charm. Available immediately, this summer getaway with a living area of 1705 sqft features an impressive 216 feet of oceanfront. Enjoy your private sandy beach and the spectacular views of 4 islands, including the historic Wood Island Lighthouse commissioned by Thomas Jefferson.
Imagine waking up to the soothing sound of waves and being greeted by the panoramic vistas of sparkling waters. The majority of the main floor living space has recently been repainted and is illuminated by an abundance of windows that offer awe-inspiring views from dawn to dusk. All the bedrooms provide ocean views, ensuring a constant connection with the coastal beauty.
Prepare to be embraced by ocean breezes and the adventures that await just steps from your doorstep, whether it's beachcombing or exploring the nearby sandbars. The upstairs bath has undergone a recent renovation, promising an invigorating start to your carefree day.
The true highlight of this coastal retreat lies in its remarkable waterfront. With an extraordinary tide change of over 1000 longitudinal feet, the nearby beach water is typically warmer than the expansive Saco Bay. You'll have ample ability to kayak, swim, build sandcastles, or simply bask in the sun's warm embrace. Ready to explore the nearby coastal communities, indulge yourself in a refreshing outdoor shower.
Located just a short drive past the University of New England, don't miss the opportunity to embrace the endless beauty of seaside living and the coastal lifestyle that awaits you at this captivating address. Tours are available by appointment.
Listed by Bean Group
Sold by OceanView Properties
Ask A QuestionMore Details
SLD
![17 Washburn Farm Lane Kittery ME 03905]()
SoldMLS Number 1612047
- Residential
- Bedrooms 4
- Bathroom 3
- Square Feet 2,685
- Acreage 0.48
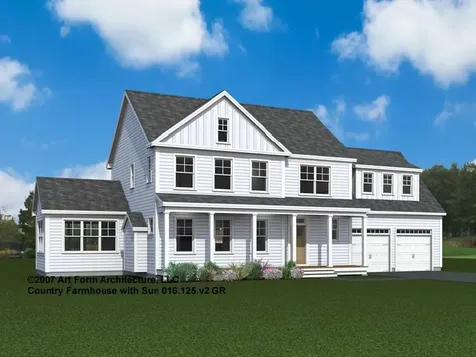
Introducing Washburn Farm, Kittery's newest cul-de-sac community of nine single family homes nestled in a peaceful, wooded setting. Just beginning construction and still time to customize your home plan and choose from our selection of spacious lots, each with a beautiful wooded backdrop. The 'Country Farmhouse' floor plan has a lovely front farmers porch, the ideal place to enjoy morning coffee, the living layout is open flow, with the option of adding a sunny four-season room. The owner's entry off the two-car garage has a spacious mud area and walk-in pantry. Upstairs are four generously sized bedrooms, with plenty of closet space, and a conveniently located laundry room with space for cabinetry/folding area. Full basement offers endless expansion potential or great storage space. The Washburn Farm homes will include a high-end finish package with primary bath tile shower, hand finished hardwood flooring, custom kitchen with island, sparkling stone countertops, cozy gas fireplace, high ceilings, beautiful trim work & much more! Conveniently located just short drive to Kittery's foreside, major routes, and local beaches. Don't miss your chance to build your dream home in one Maine's most sought after seaside communities.
Listed by Green & Co Development
Sold by Keller Williams Realty Metropolitan
Ask A QuestionMore Details
SLD
![35 Fox Carlton Pond Road Phillips ME 04966]()
SoldMLS Number 1556896
- CommercialSale Commercial Sale
- Property SubType Mixed Use
- Square Feet 5,000
- Acreage 64
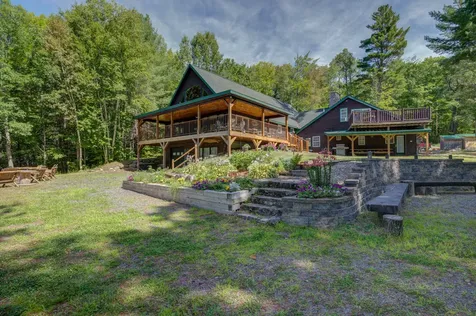
The Fox Carlton Pond Camp property in Phillips Maine is currently offered For Sale. Close to Farmington Maine (U. Maine campus town), as well as Rangeley Lake and the Saddleback and Sugarloaf ski areas. A true Four Season Recreational Area that also includes convenient access to ATV and snowmobile trails and legendary fishing and hunting opportunities. The property specifications include a large multipurpose residence, four stand alone cabins, ten RV sites with electric and water hook-ups, five tent platforms, a large '''open space '' barn (wedding venue/storage), 64 acres of serenity and privacy, over 3800' of Sandy River frontage, and a five acre private/stocked trout pond. Potential uses for the property include the continuation and expansion of the Campground from the existing configuration of ten RV sites and five tent locations . Ample acreage exists for this to happen. Furthermore, promote the Campground as well as the four cabins for daily and seasonal use. Advertise the Barn as a stand alone Wedding Venue. Extend the season to include Winter activities such as snowmobiling, cross country skiing etc. Conversely, the site would be ideal for a Private Residence . Peace and tranquility would best describe your four season family retreat. Ample room for family and guests in separate accommodations. Modern open space barn for all your storage needs. Another potential use could be a Corporate Retreat. This would provide space to meet and house multiple personnel and provide an on site meeting facility. A final consideration might be a Sportsman's Collaborative . Members would join with like minded outdoor enthusiasts and enjoy the four season recreational opportunities.
Listed by Legacy Properties Sotheby's International Realty
Sold by Coldwell Banker Lifestyles
Virtual TourAsk A QuestionMore Details
SLD
![35 Ash Point Drive Owls Head ME 04854]()
SoldMLS Number 1412393
- CommercialSale Commercial Sale
- Property SubType General Commercial
- Square Feet 5,207
- Acreage 31.7
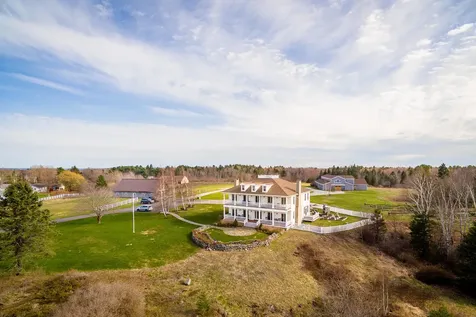
Imagine yourself owning this amazing boutique winery and home, in the popular midcoast area. The gracious home features a 2 well appointed tasting rooms and outdoor space with pizza oven for those warm sunny days, and spacious owner's living areas. The front porches provide views of harbor, and the widow's walk gives a panoramic view of the property.There is also an apartment which has a commercial kitchen formerly used for cheese making, located over a 3 bay garage. The winery itself is a former stable with exposed beams and soaring ceiling housing the fermenting tanks. A lab, temperature controlled barrel room, bottling line, office space, and additional storage space rounds out the picture.
A 2nd barn has a large solar panel array and can be used for animals or expansion. There are 3 acres of vines planted with room to expand. The label is marketed through a large distributor to over 300 accounts, ready to be taken to the next level. Don't miss out on this rare opportunity!
Listed by
Sold by Cates Real Estate
Virtual TourAsk A QuestionMore Details
SLD
![143 Grant Road Monmouth ME 04259]()
SoldMLS Number 1575372
- Residential
- Bedrooms 4
- Bathroom 4
- Square Feet 3,520
- Acreage 0.26
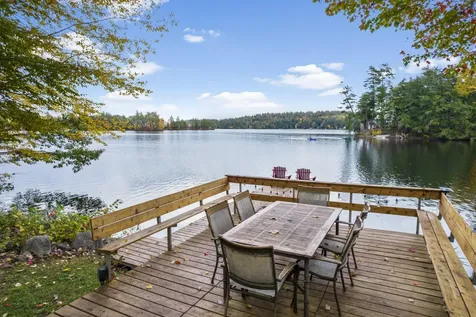
OPEN HOUSE: Saturday 11/11/23, 10am to 12pm. Remarkable Tacoma Lakes waterfront home, perfect for entertaining family and friends. This quality built, open concept, 4 bedroom, 3.5 bath home boasts a modern in-law suite with radiant heat and separate entrance. If you dream of hearing the loons from your screened-in porch; relaxing on a deck overlooking the waterfront; swimming off the dock into pristine water; or fishing for Brook Trout, Brown Trout and Bass, this is 'The One'. Upon entering the home you will experience the warmth of the dining room's natural wood ceiling and beams; the charm of the raised living room with its hardwood flooring; and the focal point of it all - a beautiful, wooden spiral staircase that leads to a secluded sitting area with views of Sand Pond. Moreover, there are two spare bedrooms, each having walk-in closets with expansive storage capacity as well. The home's kitchen offers abundant cabinet and counter space, with vaulted ceilings and a generous supply of natural light. Beyond the kitchen is a sizable bathroom with double sinks, linen closet, laundry area; and large walk-in pantry. There is also a private office with built-in desktop and natural wood cabinetry, ideal for those working remotely. A special feature of this home is the exclusive stairway leading to the primary bedroom suit. Recent renovations include: new custom walk-in shower, granite counter, vanity, sink, toilet, lights, walk-in closet, built-in storage, and electric fireplace in the primary bedroom suite. New furnace installed, 2021; new in-law suite with kitchen, bath and laundry hookup; new stairs leading to the waterfront with a remodeled deck and dock system. In addition, radiant heat in the basement and spray foam insulation throughout, make this home energy efficient. And if you love golfing, The Meadows Golf Club is only two miles away and Gowell's Shop-n-Save supermarket is just four. Easy commute to I-295, 95, Portland.
Listed by Hoang Realty
Sold by
Virtual TourAsk A QuestionMore Details
SLD
![36 Sunset Drive Saint Albans ME 04971]()
SoldMLS Number 1623745
- Residential
- Bedrooms 4
- Bathroom 4
- Square Feet 3,800
- Acreage 2.78
This exceptional private home, nestled on the lake, is highlighted by grassy knolls, stonework, and nicely landscaped grounds. It perfectly blends comfort, quality, beauty, and serene lakeside living. It boasts over 3800 sq ft, offering four bedrooms, 4 baths, office, a guest suite, family room, modern kitchen and open floor plan. Completely renovated by professional craftsmen to satisfy the current owner, an engineer himself. The walled windows bring natural light and unobstructed lake views. Mahogany stained hardwood floors throughout the main level and tile on the lower level which is perfect for guests, family and entertaining with a large family/game room with bar, bedroom, and full bath. The Anderson awning windows have custom shades and the daylight doors give ample light and access to the lake, and gardens. The oversized yard easily accommodates cook outs, summer games, firepit gatherings or a favorite beverage at the pergola, cabana or patio. Other amenities include indoor gym/exercize in garage area, high speed internet, heat pumps for taking the chill off or summer cooling. The powder sand beaches, sunsets with Saint Albans Mt in the back drop will steal your heart and mind in solidtude at your own private oasis. Even for Maine, this is a rare find. On the edge of this pristine 3600 acre lake, this home perfectly complements Mother Nature for the entire quintessential Maine lakeside and outdoor recreational experience. Great Moose is over 8 miles long. A game fish lake for all your water sports, float planes, and more. Located in the heart of Maine, bringing you to Olympic skiing trails in just an hour or to the rocky, salty coast. Bangor (just 40 min away) offers major hospitals, an international airport, waterfront concerts, theater, fine dining, and more. However, you can enjoy small-town stores much closer. Hiking, ATV and snowmobile trails are steps away, but far enough to not interfer with peace and quiet.
Listed by NextHome Experience
Sold by Whittemore's Real Estate
Virtual TourAsk A QuestionMore Details
SLD
![820 Gray Road Windham ME 04062]()
SoldMLS Number 1582592
- MultiFamily Multi-Family
- Bathroom 8
- Square Feet 5,490
- Acreage 13.65
8 Unit building with every unit being one level and 4 of them accessible with no steps, all on13.65 acres siting several hundred yards from the road. Paved road and parking area for easy maintenance, all separate heat, hot water tanks, and electricity, Fantastic views from units 1 through 4. Building has 4 empty units with recent updates so buyer can pick new tenants. All units now or will have washer and dryer hookups. Rents are estimated based section 8 and on other buildings seller owns. Located only 7 minutes to 1-95 and downtown Windham.
The seller has ALL the documentation necessary to convert this building into condominiums and will be provided for free to the next buyer.
Listed by Regency Realty Group
Sold by Spectrum Real Estate
Ask A QuestionMore Details
SLD
![12 Norumbega Drive Camden ME 04843]()
SoldMLS Number 1485173
- Residential
- Bedrooms 4
- Bathroom 4
- Square Feet 3,654
- Acreage 1.1
Recently renovated 4 bedroom home with large first floor master bedroom suite. Radiant heat on the first floor, heat pumps and central air conditioning, large new back deck, covered porch with retractable screens, shared water access on Sherman Cove on Camden Harbor. Three car garage with all new garage doors, brand new high efficiency heating system, whole house generator, 2 laundry rooms, 2 gas fireplaces, very well appointed kitchen with new countertops. There is also an elevator servicing all three levels of the home. This is a lovely and turn-key home in a highly desirable neighborhood close to downtown Camden.
Listed by Legacy Properties Sotheby's International Realty
Sold by Legacy Properties Sotheby's International Realty
Virtual TourAsk A QuestionMore Details








Connect With Us