SLD
![16 Knowles Point Road Bridgton ME 04009]()
SoldMLS Number 1601374
- Residential
- Bedrooms 3
- Bathroom 4
- Square Feet 3,311
- Acreage 1.3
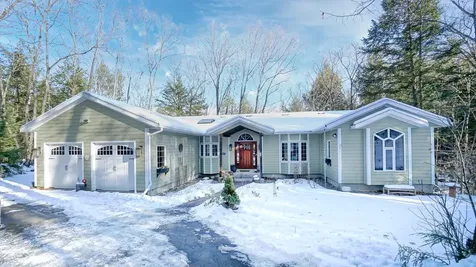
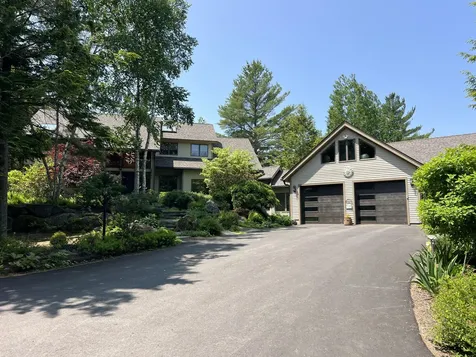
Once in a great while, a one-of-a-kind property excites and welcomes, as does this custom-designed, one-owner home located in Highland Point with 195' of shoreline on the clean waters of picturesque Highland Lake.
When you enter the house on the main level, its multiple glass windows instantly captivate you, flooding the space with natural light. The view from the four main living spaces and decks is a treehouse view with Highland Lake in the background. Entrance hall with a half bath and double closet; Living room with a vaulted ceiling and a Scandinavian woodburning stove; Open concept dining room and kitchen with glass doors out to the primary mahogany deck; three-season sunroom with vaulted ceiling; primary bedroom suite with walk-in closet and private deck; two additional bedrooms; additional full bath; laundry room and pantry; direct entry two car garage. Beautiful pine and cedar doors, baseboards, trims, and many custom accents underscore meticulous attention to detail, achieving the perfect balance of a warm, woodsy atmosphere and modern sophistication.
The lower level has a wall of glass windows and direct entry out to a flagstone patio and a huge, private outdoor shower. The path down to the lake is just a few steps away. There is a vast open entertainment/media space complete with a beautiful Brunswick pool table, a large bedroom suite, a storage room, and a workshop. The short trail from the house through the forest floor and out to the waterfront dock is magical. A short walk or two-minute drive will take you to the Association Common Area, which has a large, covered picnic house, outdoor grill, swim docks, boat docks, kayak/canoe racks, and a boat ramp. Twelve minutes to the Bridgton Highlands Country Club, 16 minutes to Downtown Bridgton, and 20 minutes to Pleasant Mountain Ski Area. Please call and make an appointment to visit this one-of-a-kind property. A comprehensive property website is available. Contact any Maine real estate agent.
Listed by Locations Real Estate Group LLC
Sold by Portland's Choice Realty, LLC
Virtual TourAsk A QuestionMore Details
SLD
![387 Commercial Street Portland ME 04101]()
SoldMLS Number 1510768
- Condo Residential
- Bedrooms 3
- Bathroom 2
- Square Feet 1,549
Hobson's Landing at 383 Commercial Street redefined luxury living on Portland's peninsula. Phase 2, which will be comprised of 64 units, is now underway. A variety of floor plans consisting of 1,2- and 3 bedroom units are available, with prices that range from $425,000 to $2,950,000. Amenities include lobby with concierge, clubroom with a fireplace, deck, and full kitchen, fitness room, dog wash, reservable guest suite, shared Tesla and bikes, and spacious courtyards. Garage parking is available at $35000 or $42500 with an electric vehicle charging station. Occupancy Fall 2023. Take this opportunity to make Hobsons Landing your new home in an iconic waterfront city!
Listed by Town & Shore Real Estate
Sold by Portside Real Estate Group
Ask A QuestionMore Details
SLD
![8 Secret Harbor Bridgton ME 04009]()
SoldMLS Number 1598768
- Condo Residential
- Bedrooms 6
- Bathroom 8
- Square Feet 4,643
- Acreage 20
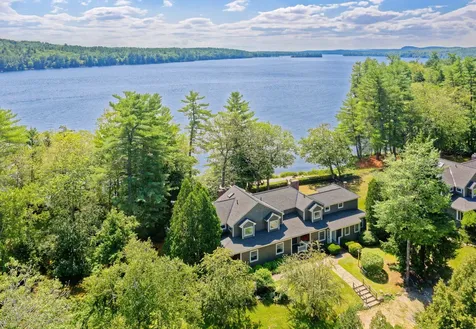
Welcome to Secret Harbor, a private retreat location that redefines lakefront living. This tranquil well-maintained community offers a perfect blend of elegance, comfort, and convenience. Beautifully landscaped with abundant colorful perennials, this expansive lakefront townhome defines luxury lake living at its finest. Featuring a gourmet kitchen equipped with top-of-the-line appliances, custom cabinetry, and a spacious granite island; truly a chef's dream and perfect for hosting friends and family. Nestled along the serene shores of Long Lake, with over 1,600 feet of lake frontage, this 4,643-square-foot oasis offers unparalleled access to every imaginable lake amenity and is conveniently located near premier skiing destinations, providing year round recreational opportunities. Whether you're enjoying water activities, reading at the gazebo, playing tennis, or dining on your private balcony overlooking the lake, rest assured that an elevated, seamless, and relaxing lifestyle awaits.
Listed by Legacy Properties Sotheby's International Realty
Sold by Pine Tree Realty of Maine
Virtual TourAsk A QuestionMore Details
SLD
![139 Rivers Edge Drive Portland ME 04102]()
SoldMLS Number 1620333
- Residential
- Bedrooms 3
- Bathroom 3
- Square Feet 3,623
- Acreage 0.83
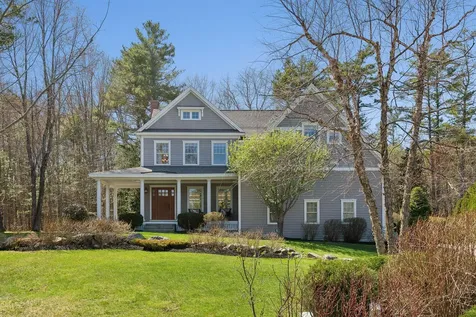
Showings begin May 2nd! Set on a beautifully landscaped 0.83-acre lot, on a quiet cul-de-sac, at the end of a private road, this stunning classic New England style home is one you won't want to miss. This unbeatable location offers private direct access to the Stroudwater River and nearby nature trails, providing the perfect opportunity for kayaking, hiking, and enjoying Maine's incredible wildlife right from your backyard. This home provides a perfect combination for outdoor activities but also close proximity to take part in the conveniences of Portland. The open-concept first floor is filled with natural light and designed for comfortable, modern living. The heart of the home is a gorgeous eat-in kitchen with granite countertops and hand-made cherry cabinets that seamlessly flows into the spacious living and dining areas. The living room features a custom oversized stone fireplace and expansive windows, creating a warm and inviting atmosphere. With 9-foot ceilings and maple wood floors throughout, the home feels both cozy and luxurious. Upstairs, the spacious primary suite offers a walk-in closet and a spa-like en-suite bath complete with a walk-in shower and soaking tub for ultimate relaxation. Two additional bedrooms share a full bathroom with a separate vanity space, while a large family room that can be used as a 4th bedroom adds opportunity for customization to the layout. A dedicated laundry room is also located on this second level. Outside, the pristine landscaping cannot be overlooked and perfectly paired with a bluestone back patio for enjoying the summer evenings and a charming covered wrap-around front porch. This is a wonderful opportunity that offers peaceful privacy, space, style, and convenient luxury living surrounded by nature yet close to the city.
Listed by RE/MAX By The Bay
Sold by Locations Real Estate Group LLC
Virtual TourAsk A QuestionMore Details
SLD
![50 Waterville Street Portland ME 04101]()
SoldMLS Number 1603412
- Residential
- Bedrooms 2
- Bathroom 3
- Square Feet 1,640
- Acreage 0.07
Step into a piece of Portland history at 50 Waterville Street, a stunning Greek Revival home originally built in 1840. Remarkably, this home was one of the few properties to withstand the Great Fire of 1866. Masterfully renovated and expanded in 2016, this hidden gem combines timeless elegance with contemporary living.
Entering from front porch, you're welcomed by a cozy foyer and a warm and inviting living room overlooking the yard. As you make your way back to the heart of the home will be blown away by this one-of-a-kind space with incredible views and vantage points throughout. The custom designed kitchen is a chef's dream, featuring quartersawn sycamore cabinetry, a large custom island, granite and butcher-block countertops, professional-grade appliances, tile backsplash, and clean open shelving. The kitchen flows seamlessly into a dining area and sitting room framed by corner windows, while also opening to an amazing family room that soaks in natural light.
Upstairs, you'll find two bedrooms and two full bathrooms. The primary suite, located at the rear of the house, is a true retreat with masterful detail including custom wainscotting and closet detail, large windows with captivating views of the harbor and working waterfront, and a lovely bathroom with a vintage custom vanity, tiled walk-in shower, and radiant heated tile floors.
Tucked back from the street and surrounded by thoughtfully landscaped grounds, the property provides a sense of privacy and wonderful outdoor space that is tough to come by the hill including the front yard and back deck that can be accessed from the mudroom.
Additional highlights of this remarkable property include quarter-sawn white oak flooring throughout, period moldings, historic exterior colors and finishes, abundant off-street parking, heat pumps for efficient heating and cooling, and ample storage. Every inch of this home was thoughtfully designed and painstakingly executed, and the results speak for themself.
Listed by Portside Real Estate Group
Sold by Keller Williams Realty
Ask A QuestionMore Details
SLD
![63 Pepperrell Road Kittery ME 03905]()
SoldMLS Number 1606686
- Residential
- Bedrooms 3
- Bathroom 3
- Square Feet 2,023
- Acreage 0.65
Experience breathtaking views of the Piscataqua River, Atlantic Ocean, Whaleback Lighthouse, and Constitution Lighthouse from nearly every room in this beautifully renovated antique cape located in the heart of Kittery Point. This charming three-bedroom home seamlessly blends historic character with substantial modern updates including new and newly restored flooring, and new Pella windows. Step into the recently added dining room, where a vaulted wood ceiling and cozy corner wood stove create an inviting atmosphere. The adjoining chef's kitchen boasts a maple Boos butcher block island, quartz countertops, and a porcelain farmhouse sink that overlooks the spacious fenced backyard. The ocean-view living room features a pellet stove and built-in china cabinet, perfect for relaxing while watching the boats go by. The first-floor primary suite offers a peaceful retreat, complete with a stunning updated bath that includes a penny tile floor and subway-tiled shower. A bright den with a bow window seat and water views, along with a powder room off the kitchen, complete the first level. Upstairs, two generously sized bedrooms offer more spectacular ocean views, and an updated full bath with a skylight and tub is complemented by a dedicated home office. Enjoy outdoor living with two maintenance-free decks, a pea gravel patio with a firepit, and a beautifully landscaped backyard with a French drain. The walk-out basement and shed with an overhang provide ample storage. Conveniently located just minutes from Seapoint and Crescent Beaches, historic Fort McClary and a short stroll to Pepperrell Cove and it's delightful restaurants. This perfect location affords an easy commute to Portsmouth and Boston while this home is the perfect blend of coastal living and village charm.scd
Listed by RE/MAX Realty One
Sold by The Aland Realty Group
Virtual TourAsk A QuestionMore Details
SLD
![10 Harrison Pines Harrison ME 04040]()
SoldMLS Number 1634217
- Residential
- Bedrooms 3
- Bathroom 3
- Square Feet 1,836
- Acreage 0.22
This is the one you've been waiting for!
A New Waterfront Lakehouse! Built in 2020 to the highest standards! Bright, Open & Spacious floorplan! Lots of glass! Cathedral ceiling, skylights, Boast 3 bedrooms, 2.5 Baths, family room, fully finished walk out lower level, and even an out door shower! Dramatic water views from every room! Enjoy porch living w/ Westerly views & beautiful sunsets! A level waterfront lot w/ 75' of frontage PLUS another common area nearby with more lake frontage! Enjoy the dock, mooring, boating, sunbathing, walk to nearby Harrison for an ice cream! and so much more! Experience Lakefront living & build wonderful memories from this beautiful Lakehouse! First showings at the open house 8-17-2025 2-4 PM
Listed by Town & Shore Real Estate
Sold by Town & Shore Real Estate
Ask A QuestionMore Details
SLD
![291 Molyneaux Road Camden ME 04843]()
SoldMLS Number 1651912
- Residential
- Bedrooms 4
- Bathroom 4
- Square Feet 4,996
- Acreage 11.4
This remarkable contemporary home sits on 11 acres of tranquil beauty, including 1000' of frontage on the beautiful Trout Brook. Only a short distance from Camden Village and Megunticook Lake, this home has stunning views of Bald mountain range. This extensively landscaped property is surrounded by conservation land and undeveloped property. The home shares a relaxing feeling with it's natural scenery enjoyed from the oversized windows and glass sliders and multi-level decks available from all of the main floor living spaces. The home has a charming open layout with 2 expansive living rooms with stone fireplaces, chefs kitchen with new high end appliances, granite counters and eat-in kitchen that are perfect for entertaining. The first floor offers an option for a primary bedroom suite/guest suite which overlooks the gardens or the second floor welcomes you to the current primary bedroom suite, which includes a beautiful fireplace, soaking tub and closet. Across the stairway is a separate dressing room with built-ins. The hallway into the addition brings you to a current exercise area with sauna then into the pool table room and sunken living room with radiant heated floors, gas-fired stone fireplace & patio doors to a private deck. Relax on the deck or soak in the Sensations pool or hot tub. An outdoor shower was recently added. A list of new amenities is available and includes, a greenhouse, 3 sheds, extensive hardscaping, custom outdoor kitchen, sonos surround sound, 4 heat pumps/AC, new viessman heating system, whole-house generator, interior & exterior paint and more. Enjoy perfect sunsets and mountain views in this exceptionally well lit home filled with details and amenities beyond your imagination. Truly a stunning home in a perfect tranquil setting! Property is being used as a 4 bedroom home with a three-bedroom septic system. Call today for your private showing!
Listed by Keller Williams Realty
Sold by Legacy Properties Sotheby's International Realty
Virtual TourAsk A QuestionMore Details
SLD
![209 Mountain Valley Road Bethel ME 04217]()
SoldMLS Number 1655621
- Residential
- Bedrooms 6
- Bathroom 6
- Square Feet 3,478
- Acreage 2.72
Custom-built in 2025 by The Northridge Group -- recently featured in Maine Home + Design -- this 6-bed, 5.5-bath mountain retreat delivers panoramic Presidential Range views from 2.72 private acres near Sunday River. Soaring cathedral ceilings, floor-to-ceiling stone fireplace, and walls of glass open to an expansive four-season deck. The chef's kitchen and first-floor primary suite with vaulted ceilings and luxury finishes were designed for easy mountain living. Upstairs: two en suites and a loft game area. The finished lower level features 9-ft ceilings, a rec room with wet bar, and three additional bedrooms including an en suite -- perfect for large groups. Four en suites total; two additional bedrooms share a Jack-and-Jill bath. Whole-house 24kW generator powers the home and future sauna, hot tub, or pool. Concrete patio already wired for those additions. Gravel drive with parking behind and alongside the home; room for a detached two-car garage. HOA 500/yr. No rental restrictions -- nearby comparables show strong STR performance. An abutting 1.56-acre lot (Lot 21) is available separately at a discounted rate if purchased together, bringing the total to over 4 acres. Private. Pristine. Ready now.
Listed by Sunday River Real Estate
Sold by Sally Harkins & Co Real Estate
Virtual TourAsk A QuestionMore Details
SLD
![232 Sanborns Grove Road Bridgton ME 04009]()
SoldMLS Number 1468476
- Residential
- Bedrooms 5
- Bathroom 2
- Square Feet 2,900
- Acreage 1.24
Rare property on east shore of Highland Lake! Secluded Lake Living at its finest! This stunning property sits on a double lot and is secluded from neighbors on either side. 1.24 private acres included, with gorgeous sunset views and looks right at Shawnee Peak Ski Area. 5 bdrs (3 bdr septic), 2 baths and a detached 2 car garage with finished room upstairs. Open concept kitchen, living and dining room. Oversized master bath with Jacuzzi tub and steam shower. Close to the Bridgton Highlands Golf Course and downtown Bridgton. Perfect for all four seasons. A must see! All offers must be received by 9/21.
Listed by Oberg Insurance & Real Estate Agency,Inc.
Sold by Chalmers Realty
Ask A QuestionMore Details
SLD
![8 Limerock Street Camden ME 04843]()
SoldMLS Number 1629163
- Residential
- Bedrooms 4
- Bathroom 3
- Square Feet 1,667
- Acreage 0.04
Delightful village home with peeks of the harbor. Renovated and in excellent condition this home offers in-town convenience, low maintenance, and thoughtful lay out with 4 bedroom areas. Cozy and private back yard.
Listed by Camden Real Estate
Sold by Camden Real Estate
Ask A QuestionMore Details
SLD
![76 Beacon Street Portland ME 04103]()
SoldMLS Number 1664695
- Residential
- Bedrooms 5
- Bathroom 3
- Square Feet 3,579
- Acreage 0.2
A stunning Victorian treasure nestled on one of Portland's most desired streets. From the moment you arrive, the home draws you in -- with its gracious porches and timeless warmth, and craftsmanship that only a Victorian can offer.
Step inside and discover space after delightful space, each with its own personality. The elegant library invites you to slow down, settle in, and stay a while -- whether with a good book or a quiet glass of wine. With 5 bedrooms and 3 bathrooms, there is room for everyone and every occasion. The kitchen has been beautifully renovated, blending modern function seamlessly with the home's classic character.
The adventure continues all the way to the third floor, where the enchanting turret room awaits -- a truly one-of-a-kind space that captures the magic and whimsy this home is full of. From the thoughtful updates throughout to the architectural details that have been lovingly preserved, every corner of this home tells a story worth living in.
Set in the sought-after Deering Highlands neighborhood, you're just a short stroll to Back Cove, Rosemont Market, Deering Center, and USM -- all on quiet, tree-lined streets surrounded by beautiful homes.
Some houses are just houses. This one is a home -- captivating, character-rich, and utterly one of a kind.
Listed by The Flaherty Group
Sold by Keller Williams Realty
Ask A QuestionMore Details










Connect With Us