SLD
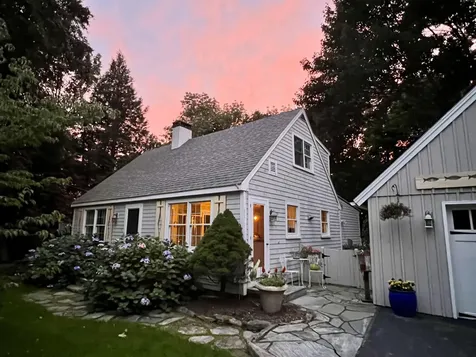
![163 Chestnut Street Camden ME 04843]()
SoldMLS Number 1592648
- Residential
- Bedrooms 3
- Bathroom 3
- Square Feet 2,100
- Acreage 0.38
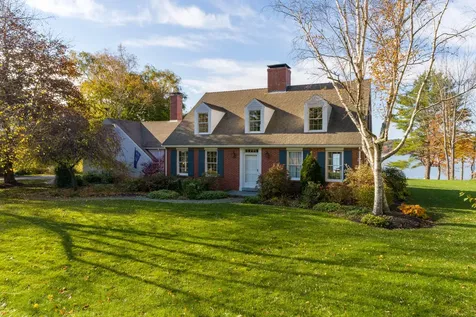
Welcome to 163 Chestnut St, a charming Single Family home located in the picturesque town of Camden, ME. This two-story home was built in 1960 and boasts a spacious finished area of 2,100 sq.ft. The property features 2 full bathrooms and 1 half bathroom, providing convenience and comfort for its residents. Situated on a generous lot size of 0.38 acres, there is plenty of outdoor space for gardening or entertaining. The home exudes character and charm with its classic architecture and well-maintained exterior. Inside, you will find a cozy living space perfect for relaxing or hosting gatherings. The kitchen is equipped with modern appliances and ample storage space. The bedrooms are bright and inviting, offering a peaceful retreat at the end of the day. With its central location in Camden, residents can enjoy easy access to local amenities, shops, and restaurants. Don't miss the opportunity to make this lovely property your new home!. Walk to downtown Camden. Desirable chestnut street!!! Immaculate condition!!!
Listed by Sell Your Home Services
Sold by Camden Real Estate
Ask A QuestionMore Details
SLD
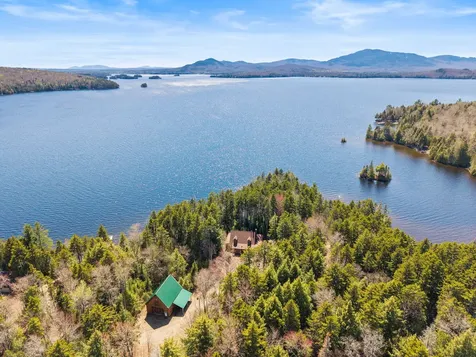
![285 Sunset Cove Way Orland ME 04472]()
SoldMLS Number 1666946
- Residential
- Bedrooms 3
- Bathroom 2
- Square Feet 1,562
- Acreage 3.49
Sitting high above Toddy Pond, this custom Maine cottage offers commanding sunset views and a front-row seat as the evening sky reflects the vibrant colors across the wide expanse of Toddy Pond below.
Inside, a soaring cathedral great room centers on a floor-to-ceiling granite fireplace, featuring a gas insert indoors and a wood-burning fireplace just outside for four-season ambiance. The beautifully appointed kitchen pairs rich walnut counters with granite surfaces and includes a custom wet bar with sink, ideal for entertaining. A massive screened porch runs along the lakeside, designed so the main living area can be expanded into this outdoor room if desired, blurring the line between inside and out.
The walkout lower level offers 10-foot ceilings and was planned with future expansion in mind, providing excellent potential for additional bedrooms, bunk space, or a second living area. Outside, a large freestanding garage delivers generous storage for an RV, boats, and lake toys, while an additional RV pad with water and sewer hookups makes hosting guests simple. A 100-foot dock system extends to deep water and includes a mooring and boat whips, creating a turnkey setup for serious boaters and lake enthusiasts. Enjoy Sunrises off the front porch and then sunsets on the screened in porch on the opposite side. Outdoor ktichen area has electricity also so it can be expanded and the boulders in the yard have exterior lighting for a beautiful night scene. Rights to a large beach just down the road and your own pocket beach on the left of this property. Great walking trails close by
Listed by Better Homes & Gardens Real Estate/The Masiello Group
Sold by Better Homes & Gardens Real Estate/The Masiello Group
Virtual TourAsk A QuestionMore Details
SLD
![100 Murray Hill Road Boothbay ME 04544]()
SoldMLS Number 1673516
- Residential
- Bedrooms 2
- Bathroom 2
- Square Feet 1,710
- Acreage 0.1
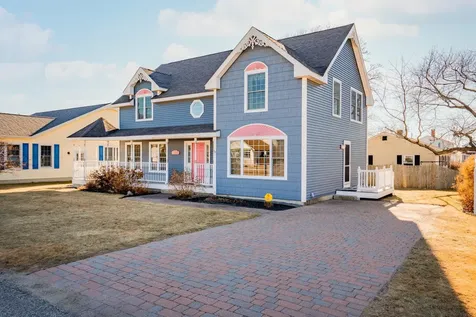
Located on a quiet dead-end street, this community offers access to a nearby town dock and a boat launching ramp to Linekin Bay. It is a well-protected location that enjoys easterly and southerly views of both working waterfront activities and pleasure boating. A custom-built and architecturally designed cottage features 2 bedrooms and 2 baths, offering incredible views of Murray Hill and Linekin Bay to the south. The first-floor interior has cherry flooring, a bedroom and bathroom, large living/dining room with a propane stove, and a door that opens to a roofed porch. The kitchen is equipped with brand-new appliances and has great views while you are cooking. The second-floor features hard pine flooring, a primary bedroom with a large walk-in closet, a study, and a full bathroom. Most rooms in the house provide excellent water views. Beautifully landscaped gardens are easy to maintain on .10 acre with 72' +/- of waterfront. Many custom features make this cottage charming and has been immaculately maintained since it was built in 2005. Move right in as most of the furniture is included.
Listed by Tindal & Callahan Real Estate
Sold by Tindal & Callahan Real Estate
Ask A QuestionMore Details
SLD
![67 Sandy Bay Road Greenville ME 04441]()
SoldMLS Number 1663397
- Residential
- Bedrooms 4
- Bathroom 3
- Square Feet 1,818
- Acreage 2.78
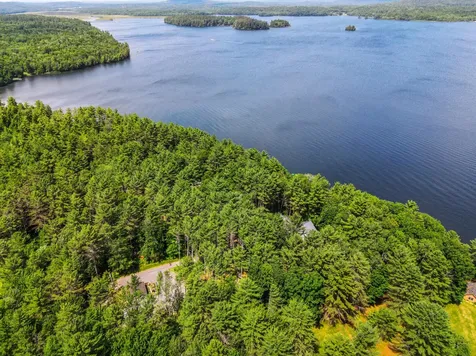
Tucked along the shores of Moosehead Lake with just over 200 feet of lake frontage and situated on 2.78 private acres, this extraordinary four-bedroom, 2.5-bath Maine camp is the kind of property that rarely comes to market...and once you step inside, you'll understand why. Offered for the first time, this one-of-a-kind retreat blends timeless North Woods character with warmth, craftsmanship, and a setting that feels pulled from a postcard.
The classic shingle-style exterior gives way to an interior rich with knotty pine walls, soaring ceilings, and a breathtaking floor-to-ceiling stone fireplace that anchors the living space with unmistakable Maine charm. Designed for gathering and slowing down, the home features generous living areas and a spacious wraparound enclosed porch perfect for morning coffee, rainy summer nights, and taking in the peaceful lake setting through every season. With four bedrooms and 2.5 baths, there is room for family, guests, and generations of memories to be made.
The detached garage/barn is powered and offers exceptional flexibility for storage, outdoor gear, workshop space, or recreational vehicles, with a lien-to for additional covered storage. There is also potential to finish the space above the barn into an accessory dwelling unit or guest quarters, subject to town approval/requirements. Ideal for embracing everything Moosehead Lake and the surrounding North Woods have to offer, the property is located in Greenville, Maine's iconic gateway to year-round outdoor recreation, moments from boating, fishing, snowmobiling, hiking, and some of the most breathtaking scenery in New England.
This is more than a home...it's a legacy property. A true Moosehead Lake camp experience that feels increasingly rare to find and impossible to replicate.
Listed by FIV Realty Co Maine,LLC
Sold by The Folsom Realty Group
Virtual TourAsk A QuestionMore Details
SLD
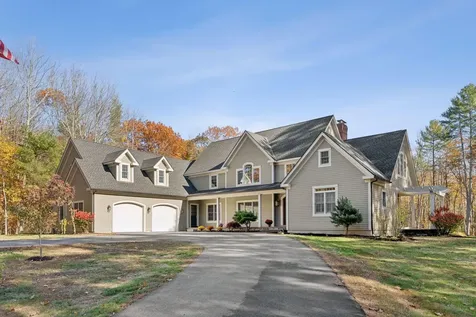
![1390 N North Berwick Road Wells ME 04090]()
SoldMLS Number 1660261
- Residential
- Bedrooms 4
- Bathroom 6
- Square Feet 5,180
- Acreage 10
A Private Retreat Minutes from the Coast
Set on ten serene acres just minutes from the beaches of Wells, Moody, and Ogunquit, this thoughtfully crafted home offers a rare blend of privacy, elegance, and everyday comfort.
From the moment you turn down the tree-lined drive, the pace slows. The classic farmer's porch welcomes you to a sun-filled interior designed for connection and ease. The open living room is the heart of the home--anchored by a wood-burning fireplace and cathedral ceilings--flowing seamlessly into the dining area and a well-appointed kitchen with granite countertops, cherry cabinetry, a six-burner gas range, and dual wall ovens. Sliders open to a stone patio and pergola overlooking the in-ground pool, creating a natural gathering place for summer evenings under the stars.
The first-floor primary suite feels like a private wing, complete with a spa-inspired bath, custom cabinetry, and its own patio retreat. Upstairs, two vaulted bedrooms and a cozy loft provide flexible living space, while a legal one-bedroom apartment with a separate entrance offers the perfect option for guests, family, or rental income.
With over 5,000 square feet of living space, a heated two-car garage, radiant flooring, central air, and a whole-house generator, every detail has been designed for comfort in every season.
Surrounded by open meadows, honeycrisp apple trees, and quiet woodlands, this property offers the kind of peace that's increasingly hard to find--yet it's less than ten minutes to local beaches, dining, and shopping.
1390 North Berwick Road is more than a home--it's a place to slow down, gather, and truly love where you live.
Please no drive bys- private road
Listed by Portside Real Estate Group
Sold by H And K Realty
Virtual TourAsk A QuestionMore Details
SLD
![88 Aarons Way Hampden ME 04444]()
SoldMLS Number 1531090
- Residential
- Bedrooms 4
- Bathroom 5
- Square Feet 6,722
- Acreage 73.21
Immaculate Hampden estate nestled on 73+/- acres of natural beauty, with a spectacular in-ground pool and all the luxury amenities you could want in a home. You will have the best of both worlds, five acres with deed restrictions in a quiet neighborhood and 68 + acres of freedom not encumbered with the neighborhood rules. Active tree growth plan and plenty of woods trails leading to the old pipeline used for all out door activities. Spanning 6,722 square feet, this bright home includes four bedrooms, four and one half baths, two offices, craft rooms, game rooms, bonus rooms and so much more The open concept kitchen includes a walk-in pantry, island, breakfast nook, new quartz counter tops, two dishwashers, elevated bar for entertaining. A large family room w/gas fireplace and sliding glass doors leading to the stone patio overlooking the well landscaped pool and back fields. The formal living room w/gas fireplace, tray ceiling with back lighting, art lighting and sliding glass doors to the screened-in porch. A stunning master bedroom suite, complete with luxury bath, walk-in closet and gas fireplace. Three additional additional bedrooms, with private suite access, and a large sunny laundry room Large finished walk-out basement with bonus room and full bath. storage room with shelving to organize your treasures and holiday decor. 3-car attached heated garage and an additional 4 bay detached heated barn with 1100+- square foot bonus room with heat pump and gas fireplace. The current owners have added a security system, and seven heat pumps in the house, whole house generator will keep you powered, warm or cool through any storm. Unlike any other home in the area!
Listed by ERA Dawson-Bradford Co.
Sold by Realty of Maine
Virtual TourAsk A QuestionMore Details
SLD
![81 Whites Point Road Standish ME 04084]()
SoldMLS Number 1500528
- Residential
- Bedrooms 3
- Bathroom 2
- Square Feet 1,850
- Acreage 0.3
This is the Sebago Lake home you have been looking for in a great location! Welcome to 81 Whites Point Rd, Standish in the highly sought after Whites Point Community. This remarkable lakefront property is sure to delight! Enjoy year round stunning Sebago Lake front views & sunsets from the 75 feet of owned water frontage. Sip your favorite cup of joe in the morning from the large deck overlooking Jordan Bay. This property has been lovingly renovated over the last few years throughout and offers a wonderful layout with a first floor primary suite, walk-in customized closet, two additional guest bedrooms upstairs, two full bathrooms & lake views from every room. There is a beautifully designed kitchen with a large custom island, gas range and pantry. Cozy up to the gas fireplace in the living room and stay cool with the central air during the summer months. Enjoy the permanent dock & large 60 foot removable dock just a few years old. There are two available moorings that convey with the property for boaters & water sports of all kinds. The grounds have been thoughtfully landscaped with plantings & boulders. The garage was just completely rebuilt a few years ago, driveway regraded/paved & home was hooked up to public water. There is an additional lot just across the street from the garage that allows for more parking. The basement offers the opportunity to expand the living space with its high ceilings and being a full daylight walkout. There is a laundry hook up in the mudroom should you want to have laundry on the first floor. No detail has been overlooked in this home! Do not miss the chance to tour this property & envision what life can be like on Sebago Lake!
Listed by Portside Real Estate Group
Sold by
Virtual TourAsk A QuestionMore Details
SLD
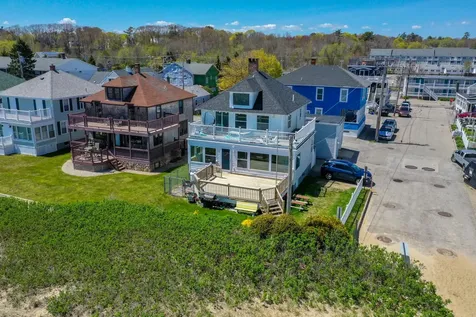
![1 Fourth Avenue Old Orchard Beach ME 04064]()
SoldMLS Number 1527603
- Residential
- Bedrooms 4
- Bathroom 4
- Square Feet 2,727
- Acreage 0.09
OCEANFRONT ON BEST MAINE BEACH-
Stunning ocean views from both levels. Beachfront living room opens to deck overlooking the sea, center fireplace. Wood cabinets in kitchen with gas stove,. 2 Beachfront bedrooms on the second floor with access to the deck from primary. Panoramic views to whole beach. Garage currently used as party room/ bar for summer entertaining. Great beach home or opportunities abound for rental/retail, or restaurant use. Furnished & equipped and ready for summer fun. Partially finished basement.
Listed by The Real Estate Store
Sold by Portside Real Estate Group
Virtual TourAsk A QuestionMore Details
SLD
![37 Water Street Damariscotta ME 04543]()
SoldMLS Number 1514831
- Residential
- Bedrooms 3
- Bathroom 3
- Square Feet 4,349
- Acreage 1.9
Come home to this beautiful cape located on a quiet dead end street with sweeping westerly views of the Damariscotta River. This home is just a short walk to downtown Damariscotta.
Entertain your family and friends on the patio while you sit around the firepit and enjoy the sunset views across the River.
The property features 261 feet of frontage on the River with a private pathway for access.
Listed by Newcastle Realty
Sold by Legacy Properties Sotheby's International Realty
Virtual TourAsk A QuestionMore Details
SLD
![33 Rachel Carson Lane Wells ME 04090]()
SoldMLS Number 1611432
- Residential
- Bedrooms 3
- Bathroom 3
- Square Feet 2,129
- Acreage 0.13
Dream coastal living just steps away from famed Wells Beach. Discover this charming, year round 3 bedroom 2.5 bath colonial nestled on a peaceful dead-end street. This prime location offers the perfect blend of tranquility and convenience. Located in the sought after Wells Beach community, you will enjoy being just steps away from local shops, restaurants, and all of the attractions this coastal town has to offer.
This custom built home has been enjoyed by its owners since completion in 2006. The home is neat as a pin and feels like brand new when you step inside the spacious foyer featuring cathedral ceiling and custom lighting. The first floor boasts a large eat-in kitchen with central island that seats four. Plenty of storage and space makes this kitchen a pleasure whether entertaining or simply preparing a simple snack. Additionally, there is a bright, spacious area for casual dining. Hosting friends and family is easy with the large formal dining room that has a beautiful wall of windows allowing the sea breeze and sunlight in. The living room provides plenty of room for all to gather with ample light and space to relax after a day at the ocean. The beautiful open staircase leads to a wonderful second floor featuring two large bedrooms and a shared full bath on one side of the home and a gorgeous primary suite on the other. The primary bedroom boasts a Juliet balcony that lets the sea breeze in while you're enjoying a morning coffee and planning your day. Large closet space and a full bath round out this private retreat. The outdoor space at this lovely home are not to be outdone with a generous front porch leading to a sun filled gazebo for additional covered outdoor space. The backyard is ideal for summer barbecues and outdoor fun. The full basement is dry as a bone and ready to be finished or used for more storage. Whether your looking for a year-round residence or a vacation home, this property is a true gem.
Listed by The Aland Realty Group
Sold by Keller Williams Coastal and Lakes & Mountains Realty
Virtual TourAsk A QuestionMore Details
SLD
![37 Frog Rock Lane Smithfield ME 04978]()
SoldMLS Number 1535294
- Residential
- Bedrooms 4
- Bathroom 3
- Square Feet 4,911
- Acreage 2.53
EAST POND Privately situated just steps from the lake, this stunning 4BR/3BA home on a 2.53AC lot with 201' of waterfront is ready for you to come and relax at, without having to make any compromises on comfort and design. Quality construction and impeccably maintained, the welcoming foyer leads right into the great room featuring an open floor plan, cathedral ceilings, fireplace and a wall of windows bringing the lake views indoors. The kitchen would delight any chef with a large island, granite countertops, pecan cabinets, custom built-ins and is open to a dining area, living space, as well as a formal dining room for entertaining. The spacious primary bedroom suite is on the main floor and features a sunroom with lakeside balcony, large walk-in closet and private full bath. At the other end of the home is a cozy den, full bath, laundry room and two guest bedrooms which complete the first floor. Below is a full daylight, walkout basement that has been recently finished and features a large rec room, kitchen with wet bar, a fourth bedroom, full bath, library, office, workshop and opens to a large lakeside deck with backyard access. Paved driveway, detached garage with a fenced in raised bed garden, established perennials, full home generator, metal roof, two bay attached garage with direct entry all in a lovely neighborhood! Property is on a nice level lot with a path leading to the lake with deepwater frontage that is perfect to keep your boat, swim or fish right from the private dock. Short distance to shopping and amenities in Oakland and Waterville and just an hour to skiing in the Western mountains at Sugarloaf and Saddleback!!
Listed by Portside Real Estate Group
Sold by Portside Real Estate Group
Virtual TourAsk A QuestionMore Details
SLD
![48 Grant's Point Road Mount Vernon ME 04360]()
SoldMLS Number 1565890
- Residential
- Bedrooms 3
- Bathroom 4
- Square Feet 2,346
- Acreage 2.24
Beautifully designed and meticulously appointed idyllic Maine lodge style home with 200 feet of frontage on pristine Parker Pond. This stunning property welcomes you in with a naturally landscaped entryway, lovely perennials, hardscaping, and rain gardens. From the granite countertops, hand hewn railings and woodwork, gorgeous propane fireplace, Australian Cypress Flooring, the construction is unrivaled in its attention to detail and craftsmanship. The open concept kitchen, dining and living room lends itself as a perfect area for entertaining. A covered, screened in porch, flanked by decks on either side, expands the living space to the outdoors. The two primary en-suites are strategically situated on opposite sides of the home. The en-suites boast granite countertops, tile and wood floors, walk in closets and beautiful views to the pond. A wonderful loft space, adjacent to the living room is the perfect place to relax with a puzzle or book. Laundry is conveniently located off of the dining room. The lower level has an added bonus space for guests, with two additional bedrooms, a full bath, and sitting area. The stroll on the walkway down to the dock is level and gradual....perfect for all ages. A two car garage completes the home with plenty of storage for your cars or boats. This wonderful property is centrally located in the Belgrade Lakes region with close proximity to Augusta, Waterville, and Farmington.
Listed by Lakehome Group Real Estate
Sold by
Ask A QuestionMore Details










Connect With Us