SLD
![126 William Street Portland ME 04103]()
SoldMLS Number 1627240
- Residential
- Bedrooms 5
- Bathroom 4
- Square Feet 2,877
- Acreage 0.17
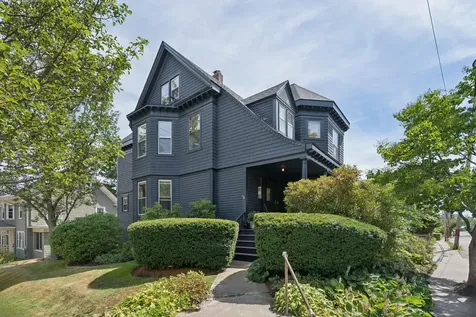
This stunning shingle-style Queen Anne Victorian, built over 125 years ago in what was once Fessenden Park - a historic suburb and trolley stop from downtown Portland - has been beautifully modernized while preserving its timeless charm.
A gracious front porch welcomes you with glimpses of the setting sun and invites you to relax and enjoy the quiet, one-way, tree-lined street lined with other historic homes. Inside, the first floor offers an warm and welcoming open-concept layout with connected living, dining, and fireplace areas, complemented by a modern chef-ready galley kitchen.
Upstairs, the second floor features a new and spacious primary suite with built-in wardrobes and a custom shower bath, plus two additional bedrooms and a luxurious shared bath. The third floor offers two more bedrooms and another full bath. The bright, updated basement includes a generous laundry area and ample storage.
The fenced backyard is perfect for relaxing or entertaining with its lovely paver patio, and the rare garage provides added convenience. Updates are too too extensive to list - from wiring and plumbing to super efficient heating and air conditioning via super-efficient mini-split heat pumps.
Located in Portland's sought-after Oakdale/USM neighborhood, this architectural gem offers quiet residential living with immediate access to the University of Southern Maine's Portland Campus, Back Cove, and the vibrant shops, cafs, galleries, bookstores and more of nearby Woodford's Corner.
This is truly an architectural wonder and a turnkey historic homeeasy to show and a delight to experience!
Note: 1) The property has been pre-inspected and the report is available, 2) the sellers prefer a quick closing and the ability to occupy the property until 9/30/25, 3) offers are due by Monday, 6/23 @ 5PM and will be reviewed immediately after.
Listed by Benchmark Real Estate
Sold by Waypoint Brokers Collective
Virtual TourAsk A QuestionMore Details
SLD
![12 Norumbega Drive Camden ME 04843]()
SoldMLS Number 1485173
- Residential
- Bedrooms 4
- Bathroom 4
- Square Feet 3,654
- Acreage 1.1
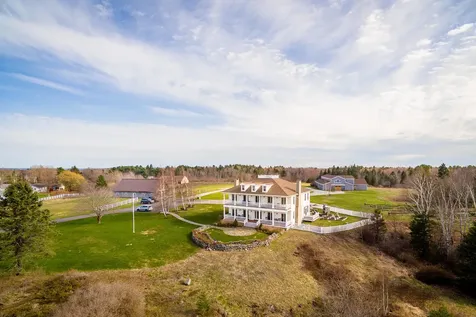
Recently renovated 4 bedroom home with large first floor master bedroom suite. Radiant heat on the first floor, heat pumps and central air conditioning, large new back deck, covered porch with retractable screens, shared water access on Sherman Cove on Camden Harbor. Three car garage with all new garage doors, brand new high efficiency heating system, whole house generator, 2 laundry rooms, 2 gas fireplaces, very well appointed kitchen with new countertops. There is also an elevator servicing all three levels of the home. This is a lovely and turn-key home in a highly desirable neighborhood close to downtown Camden.
Listed by Legacy Properties Sotheby's International Realty
Sold by Legacy Properties Sotheby's International Realty
Virtual TourAsk A QuestionMore Details
SLD
![122 Pine Street Portland ME 04102]()
SoldMLS Number 1600551
- Residential
- Bedrooms 5
- Bathroom 4
- Square Feet 3,122
- Acreage 0.06
This stunning, spacious sun-filled West End townhome known as the ''Walter Hatch Residence'' has been meticulously restored and maintains and offers period charm and details including many inlaid hardwood floors. On the 1st floor you will be greeted at the entry by the impressive staircase, a generous Living Room with original fireplace surround and mantel and more recent bookcases and storage, as well as original plaster moldings and bay window. The large Dining Room offers a gas fireplace as well as a pristine tin ceiling. The Kitchen was renovated in 2022 and offers tremendous storage as well as a pantry leading to the dining room. There is a fairly recent ''mud room'' addition off the kitchen as well as access to a rear deck for outside entertaining and dining. The 2nd floor offers a large primary bedroom with a bay window that greets the morning sun. There are 2 additional bedrooms, one currently being used as a flex room. The 3rd floor has 2 bedrooms and a large laundry room as well as easy access to a rooftop deck that feels like you are in a tree house. 2 off street parking spaces are a big plus and major systems have been updated.
Listed by Keller Williams Realty
Sold by Keller Williams Realty
Virtual TourAsk A QuestionMore Details
SLD
![Lot 24 Benjamin Way Bethel ME 04217]()
SoldMLS Number 1583560
- Residential
- Bedrooms 5
- Bathroom 4
- Square Feet 3,338
- Acreage 3.58
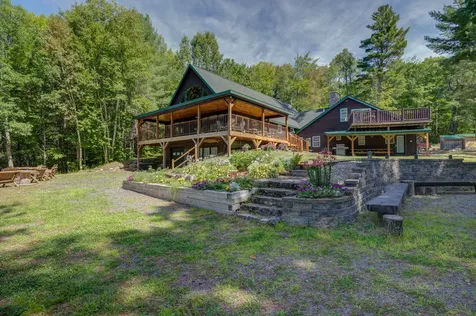
Custom built home with five bedrooms and three and half baths with three levels of living space. The main floor you will find a ski room that has tile floor wood walls and ceiling cubbies, bench & ski rack along with the washer and dryer; half bath then it opens to the great room with cathedral ceilings and full length fireplace; Dining room & kitchen with rustic hickory cabinets granite countertop Bosch appliances including a gas range with exterior vent hood, microwave drawer refrigerator & dishwasher. Primary bedroom en-suite with private bath tiled shower with glass door. Second level there are 2 more bedrooms and full bath along with a loft area. The lower level has 2 more bedrooms another full bath pool room and game/TV room and even a wet bar. Large finished storage area in lower level. The exterior has a large deck with covered porch pre-wired for a hot tub. Heat pumps for additional heat and cooling during the warmer months of the year.
Listed by Cassie Mason Real Estate
Sold by Keller Williams Realty
Ask A QuestionMore Details
SLD
![35 Fox Carlton Pond Road Phillips ME 04966]()
SoldMLS Number 1556896
- CommercialSale Commercial Sale
- Property SubType Mixed Use
- Square Feet 5,000
- Acreage 64
The Fox Carlton Pond Camp property in Phillips Maine is currently offered For Sale. Close to Farmington Maine (U. Maine campus town), as well as Rangeley Lake and the Saddleback and Sugarloaf ski areas. A true Four Season Recreational Area that also includes convenient access to ATV and snowmobile trails and legendary fishing and hunting opportunities. The property specifications include a large multipurpose residence, four stand alone cabins, ten RV sites with electric and water hook-ups, five tent platforms, a large '''open space '' barn (wedding venue/storage), 64 acres of serenity and privacy, over 3800' of Sandy River frontage, and a five acre private/stocked trout pond. Potential uses for the property include the continuation and expansion of the Campground from the existing configuration of ten RV sites and five tent locations . Ample acreage exists for this to happen. Furthermore, promote the Campground as well as the four cabins for daily and seasonal use. Advertise the Barn as a stand alone Wedding Venue. Extend the season to include Winter activities such as snowmobiling, cross country skiing etc. Conversely, the site would be ideal for a Private Residence . Peace and tranquility would best describe your four season family retreat. Ample room for family and guests in separate accommodations. Modern open space barn for all your storage needs. Another potential use could be a Corporate Retreat. This would provide space to meet and house multiple personnel and provide an on site meeting facility. A final consideration might be a Sportsman's Collaborative . Members would join with like minded outdoor enthusiasts and enjoy the four season recreational opportunities.
Listed by Legacy Properties Sotheby's International Realty
Sold by Coldwell Banker Lifestyles
Virtual TourAsk A QuestionMore Details
SLD
![35 Ash Point Drive Owls Head ME 04854]()
SoldMLS Number 1412393
- CommercialSale Commercial Sale
- Property SubType General Commercial
- Square Feet 5,207
- Acreage 31.7
Imagine yourself owning this amazing boutique winery and home, in the popular midcoast area. The gracious home features a 2 well appointed tasting rooms and outdoor space with pizza oven for those warm sunny days, and spacious owner's living areas. The front porches provide views of harbor, and the widow's walk gives a panoramic view of the property.There is also an apartment which has a commercial kitchen formerly used for cheese making, located over a 3 bay garage. The winery itself is a former stable with exposed beams and soaring ceiling housing the fermenting tanks. A lab, temperature controlled barrel room, bottling line, office space, and additional storage space rounds out the picture.
A 2nd barn has a large solar panel array and can be used for animals or expansion. There are 3 acres of vines planted with room to expand. The label is marketed through a large distributor to over 300 accounts, ready to be taken to the next level. Don't miss out on this rare opportunity!
Listed by
Sold by Cates Real Estate
Virtual TourAsk A QuestionMore Details
SLD
![11 Blaine Road Old Orchard Beach ME 04064]()
SoldMLS Number 1629603
- Residential
- Bedrooms 4
- Bathroom 4
- Square Feet 2,954
- Acreage 0.3
Welcome to 11 Blaine Road! Privately located just one home back from the beach, in the quaint village of Ocean Park, this stunning beach home is spaciously sited on a combined 4 lot parcel, and stunning ocean views. Built in 1990 by a renowned Maine builder, this home has it all; 15 foot beamed ceilings, a stunning stone fireplace, pine floors. throughout, ocean views, 4 bedrooms, 4 full bathrooms, including a separate guest suite or accessory unit over the huge 2 car garage. The primary bedroom has direct ocean views with aa ensuite bath, walk-in closet, and sliding doors to a private deck with unobstructed ocean views- the perfect spot for your morning coffee or evening nightcap. You'll also love gathering on the very spacious oceanfront deck, two large patios, and of course enjoying the coveted outdoor shower.The home has been owned and loved by one family for 35 years. It is safe and quiet for all generations.
Just a short stroll away, you'll find village eateries, local shops, shuffleboard and tennis courts, and all the charm of Ocean Park's walkable, seaside community. Or simply relax and soak in the peaceful beachside vibe from your own slice of paradise. With quick access to I-95 and the Portland Jetport, getting here couldn't be easier for a spontaneous weekend getaway or a full summer escape. This versatile property offers something for everyone: a relaxing seasonal retreat, an investment opportunity, or the perfect place to create lasting family memories. This is an extraordinary Ocean Park gem just steps from the beach and everything that makes this beloved community so special. This is it!
Listed by Keller Williams Realty
Sold by The Real Estate Store
Virtual TourAsk A QuestionMore Details
SLD
![367 Island Avenue Portland ME 04108]()
SoldMLS Number 1590977
- Residential
- Bedrooms 4
- Bathroom 2
- Square Feet 1,773
- Acreage 0.26
Situated on the most stunning side of Peaks Island brings westerly sunsets of Casco Bay. There's plenty of space for the whole family here, boasting a first floor bedroom and three bedrooms on the second floor. Enjoy the impressive skyline of Portland's Peninsula from the second floor primary bedroom deck or the wrap around porch on the main level. An oversized additional living room on the second floor with vaulted ceilings adds another gathering area for the family. A traditional Maine mud room connects to the one car garage. There are multiple spaces to enjoy outside including a stone patio fit for dining, a backyard for extra privacy, and a front yard atop the hill for sunshine, reading, and games. A deeded right of way across the street to your private beach awaits. The property features a Viessmann boiler, irrigation system, professionally sealed basement in 2019, new oil tank in 2022, new roof in 2018, plus more. This home has been well cared for and maintained and will make for a very special Island getaway or primary home.
Listed by Landing Real Estate
Sold by King + Miller Real Estate
Ask A QuestionMore Details
SLD
![79 Whites Point Road Standish ME 04084]()
SoldMLS Number 1520131
- Residential
- Bedrooms 4
- Bathroom 4
- Square Feet 2,446
- Acreage 0.2
Welcome to 79 Whites Point Road located in the coveted Whites Point Community in Jordan Bay on Sebago Lake! This property is a rare find with 50 feet of water frontage with a permanent & removable dock, stunning views of the lake & get ready for the sunsets. The property has been wonderfully maintained and updated over the years. The first floor has a large custom kitchen & beautiful open concept layout for entertaining, gorgeous built-ins in the dining room and full access to a large deck & a three season porch off the kitchen / living space. The upstairs is full of windows to capture the natural light of the lake. Enjoy a very spacious primary suite with a large walk in closet & primary bathroom to accompany the space. Two additional guest bedrooms and a full bath are also on the second floor. The lower level offers additional finished flex space w another guest bedroom, three quarter bath & full walk out directly down to the water. Property has whole house generator, irrigation system, & two heat pumps which offer AC for the summer months. Wonderfully landscaped property to the waterfront that includes front & back lot, with large one car garage & plenty of extra parking on site. This is surely a Sebago Lake year round home that is not to be missed!
Showings begin 2/28 3:30 - 5:30 pm
Listed by Portside Real Estate Group
Sold by Keller Williams Coastal and Lakes & Mountains Realty
Virtual TourAsk A QuestionMore Details
SLD
![131 Beacon Street Portland ME 04103]()
SoldMLS Number 1635696
- Residential
- Bedrooms 5
- Bathroom 3
- Square Feet 2,745
- Acreage 0.14
Nestled in the leafy elegance of Portland's historic Deering Highlands, this enchanting Victorian residence, circa 1890, is a living canvas of artistry and thoughtful design. Lovingly updated and transformed by its current owners-the home earned its moment in the spotlight with a thoughtful feature in Maine Home+Design, showcasing a renovation that blends historic integrity with contemporary flair. Perched atop a hill with the long side of the house facing south, sunlight streams in all day giving the home a warm and cheerful glow even on a cloudy day. Step inside, and you're greeted by the timeless grandeur of original details-hardwood floors, tiled accents, built-in cabinetry, and a cozy gas fireplace-all curated to highlight the house's story while embracing updated comforts. The sophisticated, open kitchen-with its refined millwork, touches of marble and top of the line Thermador appliances-serves as the heart of the home. Outside, the residence surprises with a lush garden patio, creating a tranquil courtyard retreat that's as inviting as it is unexpected. Whether you're drawn to the soaring lines and original details of Victorian architecture, the thoughtful modern upgrades, or the creative energy that permeates every room-this property promises to captivate.
Listed by Waypoint Brokers Collective
Sold by Waypoint Brokers Collective
Ask A QuestionMore Details
SLD
![9 Jordan Drive Boothbay Harbor ME 04538]()
SoldMLS Number 1591212
- Residential
- Bedrooms 5
- Bathroom 5
- Square Feet 5,322
- Acreage 5.83
This legacy property is perfectly sited on its hilltop 6 acre lot, which allows it to maximize what could easily be considered the quintessential coastal Maine view. Charming Boothbay Harbor stands proud in the foreground while the Atlantic Ocean provides a dramatic backdrop that never loses its impact on the senses. The home's elevation allowing for passive cooling via ocean breezes and a fraction of the wear and tear experienced by waterfront homes. It's the perfect balance of being just a short walk away from town, yet removed enough so that you have the space and privacy to truly feel a sense of escape. As you enter the home's stone lined sweeping driveway, you feel as though you've arrived at a retreat tucked into a wonderfully wooded lot. Luckily, the interior of the home parallels that of the exterior, so your experience continues as you step into the home and are greeted by a thoughtful design complimented by beautiful high-end finishes. It should come as no surprise that the home's orientation and layout strive to showcase the home's panoramic view afforded by its perch above Boothbay Bay Harbor. Global design elements culled from far flung destinations provide a unique aesthetic without being kitschy. The home is deceivingly spacious and
can easily accommodate large groups, yet doesn't lose its coziness with a smaller group. You'll find three bedrooms suites, with one being located on the first floor, and all showcasing the home's spectacular vantage point. An expansive finished basement provides additional living space and a climate controlled wine cellar for the wine aficionado. For those with smaller ones, an absolutely epic treehouse complete with sleeping bunks and a zipline is sure to be a hit. Strategically placed rocks and boulders dot the home's exterior and create an outdoor oasis. For those looking to venture out, both the Boothbay Harbor CC and Coastal ME Botanical Gardens are less than 10 minutes away. Such a special home!
Listed by Waypoint Brokers Collective
Sold by Tindal & Callahan Real Estate
Virtual TourAsk A QuestionMore Details
SLD
![117 & 120 Pinkhams Cove Road Belgrade ME 04917]()
SoldMLS Number 1625016
- Residential
- Bedrooms 7
- Bathroom 5
- Square Feet 4,647
- Acreage 1.83
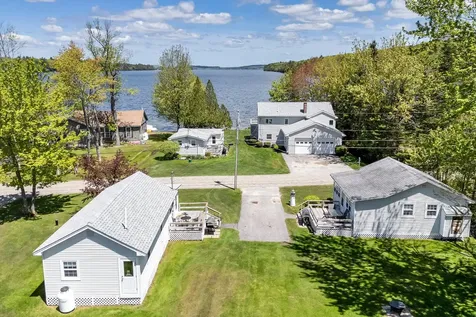
GREAT POND - Rare Family Compound with Year-Round Living on One of Maine's Most Coveted Lakes. Opportunities like this don't come around often! Welcome to your dream waterfront estate on the pristine shores of Great Pond. Perfectly suited as a once-in-a-lifetime family compound, this beautifully maintained property spans two separate lots and offers everything you need for luxurious lakeside living. The year-round main home features 2 bedrooms, 2 full bathrooms, and 2 bonus rooms-ideal for an office, extra guests, or a hobby space. Thoughtfully designed, the home boasts two fully equipped kitchens, a cozy woodstove with a custom stone hearth, an elevator for added accessibility, and an attached two-car garage. Soak in breathtaking water views from most rooms in the house, or step outside to the expansive back deck overlooking the lake-perfect for entertaining or enjoying quiet mornings. The level, grassy lawn leads down to a sandy-bottom waterfront with gentle entry-ideal for swimming, paddleboarding, and relaxing summer days. A double boat dock is included, so you can start enjoying the lake from day one! This property truly shines with multiple living spaces, making it ideal for hosting family and friends. In addition to the main home, you'll find: a fully winterized guest cottage offering year-round comfort and privacy. Two charming, well-maintained seasonal cottages-each with its own kitchen and bath. A detached game/gym building, perfect for recreation or a home gym. An oversized two-car garage with bonus storage above for all your toys, watercraft, and gear. Located just minutes from the world-renowned Belgrade Lakes Golf Club and the fine dining options of Sadie's Boathouse and The Village Inn in Belgrade Village, this property combines luxury, convenience, and Maine charm in one incredible package. Whether you're looking to create lifelong memories with family or invest in a unique lakeside retreat, this estate has it all.
Listed by Portside Real Estate Group
Sold by Portside Real Estate Group
Virtual TourAsk A QuestionMore Details










Connect With Us