SLD
![44 Oak Street Portland ME 04101]()
SoldMLS Number 1585345
- Condo Residential
- Bedrooms 3
- Bathroom 3
- Square Feet 2,553
This remarkable, newly built, loft condo, boasting 3 bedrooms and 3 full bathrooms is located in the heart of Portland, Maine. This custom-designed 2553 square foot space with its soaring 11+ foot ceilings and expansive windows provides exciting views of the city and working waterfront. Direct elevator access welcomes you into an open-concept living area, perfect for entertaining. The interior showcases a thoughtfully curated design with a gourmet kitchen complete with a Bertazzoni Induction Range, Dishwasher, Refrigerator and custom island. Dedicated laundry and plenty of storage space throughout the entire 3rd floor of this free standing building are a plus! The area is known for its walkability, just steps away from local eateries, and entertainment venues. This exceptional property offers the best of Portland right at your doorstep, along with enough space to really spread out. Don't miss your chance to live in one of the most desirable small towns in the U.S. Leased parking in a secure covered lot.
Listed by RE/MAX Oceanside
Sold by Vitalius Real Estate Group, LLC
Virtual TourAsk A QuestionMore Details
SLD
![19 Monument Way Belfast ME 04915]()
SoldMLS Number 1493824
- Residential
- Bedrooms 4
- Bathroom 4
- Square Feet 3,809
- Acreage 2.17
This is the waterfront Maine compound you have been searching for! Fabulous water views from almost every room. Renovated year-round 4BR/4B 1920's Maine ''Summer Cottage'' plus an adorable 1BR guest house and a 2 car barn garage with full dormered loft, 1/2 bath and outdoor shower all on 2.17 acres with 290' of water frontage. This acreage includes a waterfront buildable lot. The most recent update is a luxurious 1st-floor primary bedroom suite that has a soaring cathedral ceiling with one wall paneled with reclaimed weathered fence boards from the property plus a wall of glass and sliders that open to the water views and waterfront deck. The primary bath is beautifully appointed with a marble sink, pedestal soaking tub and oversized glass stall shower. Full of charm & character, the main house with attached 2 car garage has many rooms for everyone to spread out in and enjoy -- Bright & sunny eat-in kitchen with cathedral ceiling and skylights, a walk-in pantry plus an antique cookstove. The spacious living room has arched windows that are from an old Waterville department store, and a stone wood-burning fireplace. The dining room with bar alcove can easily host a large gathering. There is also a large sunroom lined with windows and skylights plus a cozy, wood-paneled den with propane stove for chilly nights. The den also opens to the waterfront deck. Professionally designed and maintained landscape includes mature perennial gardens. Lawns for dogs and kids to romp on and a staircase to a rocky beach to explore. Just minutes to Belfast's Farmer's Market and Co-op, shops, restaurants, harborfront boardwalk and marina. Additional adjacent 5.8 acre lot available to the buyer of this property.
Listed by
Sold by RE/MAX JARET & COHN
Virtual TourAsk A QuestionMore Details
SLD
![55 Tracy Cove Drive Rome ME 04963]()
SoldMLS Number 1553545
- Residential
- Bedrooms 5
- Bathroom 3
- Square Feet 3,600
- Acreage 0.75
LONG POND Light-filled, spacious contemporary 5BR/3BA year-round home with lake views from almost every room being offered to the market for the first time! Located in a quiet neighborhood at the northern end of the lake and a short distance to Belgrade Lake amenities by either car or boat, this home sits on a beautiful, level lot with 234.5' of private deepwater frontage perfect for swimming, fishing or storing your boat on the private dock! Open living, dining and kitchen floor plan makes for a great space to entertain with lofted ceilings and direct access to lakeside deck and grounds, in addition to a lovely light-filled den with lake views offers a second space for gathering. Two guest bedrooms and a full bath with shower and laundry complete the first floor. Second floor primary bedroom suite features lofted ceilings, direct access to a private balcony, full bath with shower, jetted tub where you can relax and take in the lake views, and a large walk-in closet. In addition, in the second floor guest wing there are two additional bedrooms, full bath with shower and a large bonus room over the garage offering endless potential! Direct access to a spacious 3-bay garage for your boat and toys, along with a full basement for storage or games. Association owners have deeded access to a 1.4AC common lot with 300' of waterfront as well! Long Pond is a pristine lake with above average water quality/no algal blooms, no invasive plants, fantastic fishing & Belgrade Village public docks to access Day's Store groceries, dinner at Village Inn, music in the Village Green and other in-town amenities. Short distance to Belgrade Golf Course, Kennebec Highland hiking trails, ITS groomed snowmobile trails, 20 min. to Augusta/Waterville & just over an hour to the western mountains with skiing at Sugarloaf or Saddleback. Make this your year-round retreat at the lake!
Listed by Portside Real Estate Group
Sold by Portside Real Estate Group
Virtual TourAsk A QuestionMore Details
SLD
![37 County Crossing Brunswick ME 04011]()
SoldMLS Number 1620336
- Residential
- Bedrooms 4
- Bathroom 4
- Square Feet 3,839
- Acreage 1.25
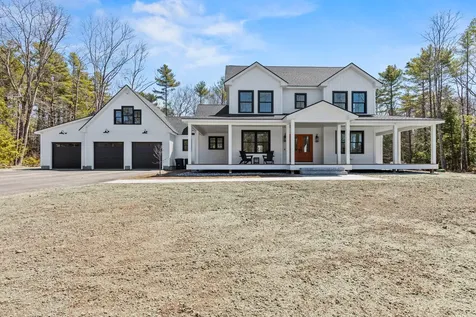
SIMILAR TO BE BUILT Welcome to County Line Estates a new 11 lot luxury home subdivision located in Brunswick, each lot giving approximately an acre of land and privacy with over 24 acres of common land for the homeowners to enjoy. This is a Similar to Be Built Home, with expected completion summer 2025. This Stunning Contemporary Farmhouse design, consisting of approx 3800sf, with a spacious first floor primary suite and first floor guest bedroom plus additional office. Gorgeous open plan living leading to a great room with cathedral ceilings and stone fireplace. Second floor offers 2 more bedrooms and 2 full bathrooms, plus an extra family room. This design offers a finished space above the garage, perfect for an office space, gym, or additional family room. Enjoy the beautiful Maine summers on your covered back deck overlooking trees and meadow. This house offers high end finishes and whole house a/c. County Line Estates is situated just 15min to downtown Brunswick Maine St, Bowdoin College, Brunswick Commons, the Tontine Mall, Hannaford, Midcoast Hospital, Brunswick Executive Airport and shopping at the Freeport Outlets, Also close by are local trails and beaches and so much more. This home is an easy commute to Portland and the Jetport. Other lots and house designs are available.
GPS 1024 River Rd Brunswick
Listed by Town & Shore Real Estate
Sold by Town & Shore Real Estate
Ask A QuestionMore Details
SLD
![35 Great Oak Lane Boothbay ME 04537]()
SoldMLS Number 1554650
- Residential
- Bedrooms 3
- Bathroom 3
- Square Feet 2,466
- Acreage 10.5
Truly unique location offering privacy on 10.5 acres of land with over 1,200 +/- feet of waterfront with expansive views. Imagine living here with the manicured woods, waterfall, nicely landscaped, garden space with water, custom built rock walls and a stone quay. The house is immaculate and has an extensive list of updates which include bathrooms, new furnace, flooring, lighting, bonus room to name a few. East facing to enjoy those sunrises, moonrises and the colorful sky at sunset. A park like setting on the Back River of the Sheepscot River with a deep-water dock. 3 bedrooms, 2 ½ baths, first floor living with views from every room of the house. Living room with fireplace and bookshelves, great room with woodstove, kitchen has granite countertops, tile flooring and updated appliances. A primary suite on the first floor, open kitchen/dining/great room which opens out to a 3-season insulated porch, a new deck and stone patio with a hot tub. A bonus room which was thoughtfully added above the garage makes a large space for an office/den/media room. Attached 2 car heated garage, detached heated barn with a 2nd floor includes a workshop, loft area with storage, new propane heater and plenty of space to store ''your toys''. The perfect place to enjoy the serenity of this private oasis.
Listed by Tindal & Callahan Real Estate
Sold by Tindal & Callahan Real Estate
Virtual TourAsk A QuestionMore Details
SLD
![20 Sunset Shores Drive Belgrade ME 04917]()
SoldMLS Number 1446929
- Residential
- Bedrooms 4
- Bathroom 5
- Square Feet 3,800
- Acreage 3.73
Architecturally Distinct Modern Gem on Great Pond! Beautiful 'open living' home featuring 9'-12' ceilings, 3 sided granite fireplace and a wall of windows offering bold lake views. The spacious and extensive kitchen is a modern masterpiece with a 13' Calcutta Gold marble island, thoughtfully finished spaces and stunning views. 4 bedroom 4.5 custom baths, entertainment room with Lanai wall that fully open to a screened-in room for indoor/outdoor living. The multi-layered deck runs the length of the waterfront side, lush grounds, extensive granite hardscaping, rare private setting with 3.73 acres and 200' of sandy bottom lake frontage. Stunning and truly one-of-a-kind home custom built to the highest standards and state-of-the-art environmental features.
Listed by Lakehome Group Real Estate
Sold by Coldwell Banker Plourde Real Estate
Virtual TourAsk A QuestionMore Details
SLD
![129 Hearthside Road Standish ME 04084]()
SoldMLS Number 1451624
- Residential
- Bedrooms 3
- Bathroom 4
- Square Feet 4,712
- Acreage 1.2
Watch the sunset over Sebago Lake from this striking year round lake-house! Enjoy 200 feet of frontage, sandy beach, dock and mooring at this year round beautifully decorated 3 bedroom 4 full bath remodeled and rebuilt home! A kitchen dining room combo with custom cabinets, built in oven and microwave, quartz counter tops and tile with an attached 3 season room. A cathedral double living room with a gorgeous wood fireplace with insert. Efficiency included with heat pumps and a fhw oil heat system. Finished pine paneled basement with a built in bar, pellet stove, luxury pine board laminate flooring as well as another finished room. Sleep in the large master bedroom featuring stunning lake views, a large walk in closet, bath with marble sink and tiled shower and adjoining office space! 2nd bedroom is a loft room with barn doors that open with expansive views of the lake. There is a cozy guest room over the large heated two car attached garage with a full bath and separate entrance from entryway. Enjoy a well landscaped lot with sprinkled lawns only minutes from Windham center! This home has it all.
Listed by F.O. Bailey Real Estate
Sold by F.O. Bailey Real Estate
Ask A QuestionMore Details
SLD
![Lot 3 & 4 Highland Trail Orland ME 04472]()
SoldMLS Number 1556100
- Residential
- Bedrooms 4
- Bathroom 2
- Square Feet 1,800
- Acreage 42
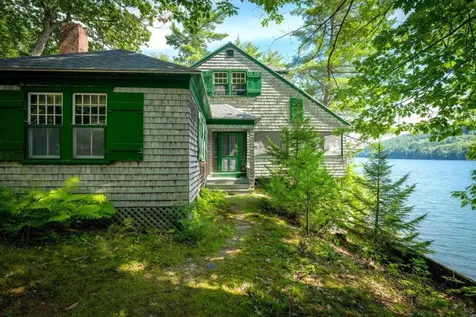
Perched on the rocks on pristine Craig Pond in East Orland, Craigmere is a classic, shingle-style summer cottage cherished for generations by the same family. The cottage offers a delightful wrap-around screen porch overlooking the water making it the ideal spot for relaxing or casual meals after a day hiking or boating. The authentic, turn-of-the-century cottage is comfortable and spacious, boasting a large living room with a wood-burning fireplace, a galley kitchen with pantry and a dining room with a fireplace and water views. Upstairs, there are four charming bedrooms with exposed beams and windows overlooking the pond. There is also a large bathroom with clawfoot tub on the second floor and a powder room on the first floor. Completely off-the-grid but with internet access, the cottage is powered by a generator and water is drawn from the pond. The shoreline is a mix of large sloping granite rocks, perfect for picnicking and swimming. There is also an area for launching kayaks and paddle boards. The property consists of two lots totaling more than 40 acres of woods and wonderful privacy. The Craigmere parcel is approximately 10 acres with 900± feet of frontage on the spring-fed pond. The second lot is 32± acres boasting 400± feet of waterfrontage and an adorable one-room cabin with a kitchenette and composting toilet. This unique property is off-the-beaten path but not far from the public beach and wonderful hiking trails that are part of the Great Pond Mountain Conservation Trust Wildlands. Amenities and attractions in Bucksport, Ellsworth, Bar Harbor, Acadia National Park and the Blue Hill Peninsula are just a short drive away. Turn back time and escape to Maine and Craigmere and make summertime memories that will last a lifetime.
Listed by LandVest,Inc.
Sold by Saltmeadow Properties, Inc.
Ask A QuestionMore Details
SLD
![97 Penobscot Avenue Millinocket ME 04462]()
SoldMLS Number 1620291
- MultiFamily Multi-Family
- Square Feet 23,815
- Acreage 2.35
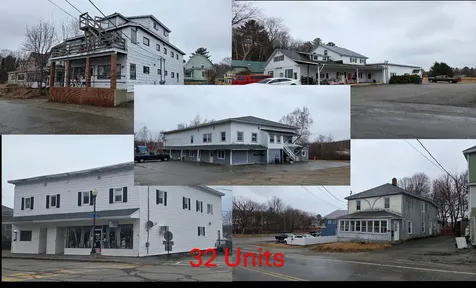
32 UNITS in FIVE Separate buildings located in Millinocket, Maine plus a spare lot for extra parking. Opportunity to expand your real estate holdings, in an area known for its various recreational activities. Live in one of the units while managing the others. All within a two mile radius of each other. Rental amounts for each building with spreadsheet are included in the attachments. All buyers are to sign a confidentiality agreement for detailed financials. (Possible Seller financing available with 20% down payment, For a qualified buyer), Vacant apartments available to increase your cash flow! Add these 32 units to your portfolio.
Listed by ERA Dawson-Bradford Co.
Sold by NextHome Experience
Ask A QuestionMore Details
SLD
![9 Badgers Island W Kittery ME 03904]()
SoldMLS Number 1525162
- Condo Residential
- Bedrooms 2
- Bathroom 2
- Square Feet 1,813
- Acreage 0.12
Beautiful Badgers Island Waterfront Condominium!! Ideally located just across the Memorial Bridge on desirable Badgers Island. Steps to Kittery Foreside & Downtown Portsmouth. Panoramic views of the Piscataqua, Portsmouth, passing boats & beyond. Turn key condo living!! This first-floor unit location offers the benefit of direct access (from your porch) out to common grounds. The open & inviting floor plan is not only ideal for everyday living but is optimal for entertaining. The south facing location offers abundant natural light. Amazing views from most every window! The primary bedroom suite includes an updated bathroom, walk-in closet and laundry access. The primary bedroom is located waterfront side, offering spectacular views and direct access to the porch. Other unit amenities include a guest bedroom, versatile den with hand painted mural, additional full bath, dedicated laundry room, fireplace & central AC. Two deeded parking spaces can be found in the lower-level garage. The buildings elevator provides direct access from the parking garage to all levels. Common association amenities include a Boat House & Dock. Secure building. Don't miss out on this incredible waterfront opportunity!!!!
Listed by
Sold by RE/MAX Shoreline
Ask A QuestionMore Details
SLD
![481 Drakes Island Road Wells ME 04090]()
SoldMLS Number 1666252
- Residential
- Bedrooms 4
- Bathroom 2
- Square Feet 1,120
- Acreage 0.23
DRAKES ISLAND - Set back from the road under a stand of mature pines that gave the cottage its name, Pine Cottage has been in the same family since the 1930's. Just moments from the sandy shores of Drakes Island Beach, this inviting home captures the essence of Maine living with a bright front porch and sunroom, welcoming outdoor spaces, and easy access to the area's natural beauty. The home includes 4 bedrooms, 2 baths, and an oversized, surveyed lot with room for lawn games and expansion. Pine Cottage lives large with an open concept first floor plan, including a dining room that has hosted four generations of the same family. Built in 1900, the cottage is believed to be one of the original homes on Drakes Island, and at one point, served as the community house for the 1920's island colony. The Drakes Island Improvement Association offers recreational facilities including clubhouse, classes, day camp and tennis. Membership is optional at 200 per year. This charming coastal retreat delivers an exceptional location near beaches, nature preserves, local restaurants, and all that Wells and the Southern Maine coast provides. Enjoy morning walks by the ocean, relaxing afternoons on the deck, and breathtaking sunsets in one of Maine's most sought-after beach communities. A rare opportunity to own a piece of the Maine coast in a premier Wells location.
Listed by Coldwell Banker Yorke Realty
Sold by RE/MAX Realty One
Ask A QuestionMore Details
SLD
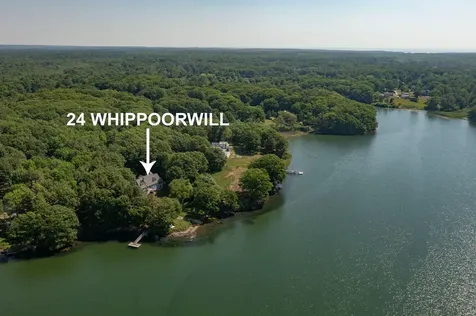
![24 Whippoorwill Lane Kittery ME 03904]()
SoldMLS Number 1497261
- Residential
- Bedrooms 3
- Bathroom 4
- Square Feet 3,155
- Acreage 1.49
- Buyers, Please do not drive down the driveway, private residence, owner occupied - Make all your Coastal dreams come true with this lush & private waterfront property located on Spruce Creek! Boat, fish, swim or kayak from your own private dock - enjoy some downtime sitting on the waters edge taking in all that fresh salty air & amazing water views. From the moment you drive down the driveway, you are immediately transported into your own private oasis, exhale and take it all in...This open concept Cape has it all - from the front entrance that is warm and inviting, to the back yard that is breath taking. Beautiful & spacious Kitchen featuring granite countertops, stainless steel appliances, large island & Dining space which flows directly into the sun-filled, vaulted ceiling Living Room that walks you directly out to the back deck with views for that can't be beat. Hardwood throughout the entire 1st floor & Master Suite that looks out to the Cove, spacious Master Bathroom & walk-in closet. Enjoy sipping your morning coffee or evening beverage in the cozy 3-Season Porch, directly off the kitchen. 2nd floor offers 2 spacious Bedrooms & full Bathroom, with large extra storage/unfinished Bonus room, perfect for future expansion. Need more space? Head down to the finished daylight/walk out basement with Family Room with cozy wood-burning stove, half Bathroom and bright & sunny office space. The remaining unfinished basement space is perfect for extra storage or could be finished off in the future for an even larger entertainment space. Walk directly out to the patio which includes a hot tub and amazing views over looking the peaceful back yard which includes boat ramp and private dock. This is a one of a kind property with water views from every room. Picture yourself watching sunrises and sunsets from a whole new lens. Are you ready to call Spruce Creek your new home?! Showings begin Saturday 6/26 from 11:00-1:00.
Listed by Great Island Realty,LLC
Sold by Better Homes & Gardens Real Estate/The Masiello Group
Virtual TourAsk A QuestionMore Details












Connect With Us