SLD
![489 Ocean Avenue Wells ME 04090]()
SoldMLS Number 1469290
- Residential
- Bedrooms 2
- Bathroom 1
- Square Feet 1,209
- Acreage 0.16
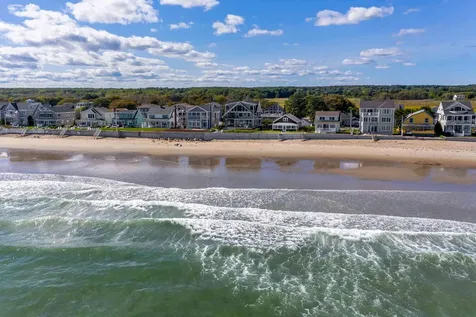
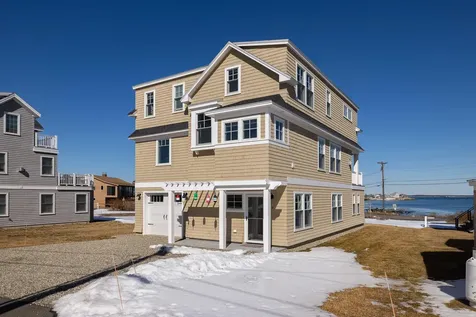
This unique oceanfront home is located on Moody Beach, a hamlet of Wells, and near to Ogunquit Village. Flanked by quintessential beach houses, this cheerful two bedroom one bath home has endless ocean views. The floor plan provides cozy spaces for entertaining and relaxing while taking the ocean breezes. The ocean side living room is highlighted by a wood burning fireplace and oversized windows that frame the breathtaking front row views. The living room is open to both the kitchen and dining room. A light strewn sunroom makes for a great space to sit and unwind after a day on your private sandy beach. Completing the property is off-street parking for 4 and a detached garage that could be converted into additional flex space. This is a picture-perfect oceanfront setting from which to write your next chapter.
Listed by Anne Erwin Sotheby's International Realty
Sold by Keller Williams Realty Metropolitan
Virtual TourAsk A QuestionMore Details
SLD
![62 Still Ridge Gray ME 04039]()
SoldMLS Number 1554590
- Residential
- Bedrooms 3
- Bathroom 3
- Square Feet 3,300
- Acreage 56.4
With 56 acres of rolling hills and forest, at the border of Gray and North Yarmouth, this is a true sanctuary. Peace and serenity build the moment you pull onto your paved half-mile long drive, shared with just one neighbor. You won't see any other houses or roads once you pass through your gate, only deer and wild turkeys, heirloom apple trees, and your red barn. Tucked back in your own forest, the house is surrounded by a large field and gardens, with paths down to your 3-acre pond, babbling brook, and 1,000 feet of Royal River frontage.
The four bed, 2.5 bath home has been renovated and restored from the inside out, keeping the colonial charm while adding modern touches like stainless steel kitchen appliances, HE washer and dryer, Nest thermostats, Ring security system, refreshed bathrooms, all new interior and exterior lighting, refinished wood flooring, and more. The large living room has built-in bookshelves and a warm gas fireplace. The eat-in kitchen has a gorgeous red woodstove to make winter days even cozier. Also on the first floor, you will find the large primary suite with step-in shower, two walk-in closets, and attached laundry room. When you're ready to get back outside, the attached three-car garage and detached barn provide plenty of space for your tools and toys.
This is an extremely rare opportunity to own 56 beautiful secluded acres, seven minutes from Pineland Farms, less than 30 minutes to downtown Portland, and only 15-25 minutes to Falmouth, Yarmouth, Freeport, and the Jetport.
Listed by Legacy Properties Sotheby's International Realty
Sold by Legacy Properties Sotheby's International Realty
Virtual TourAsk A QuestionMore Details
SLD
![272 State Street Portland ME 04101]()
SoldMLS Number 1666398
- MultiFamily Multi-Family
- Bathroom 7
- Square Feet 4,454
- Acreage 0.12
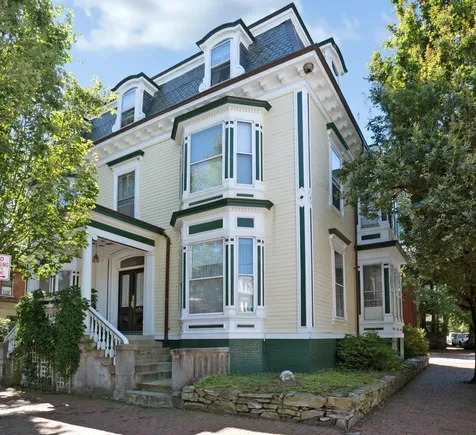
Originally constructed in 1894 and recognized by Greater Portland Landmarks as the John Howard Hill House, this well-maintained seven-unit brick investment property combines historic character with modern updates in a prime Portland location near Maine Medical Center, the University of Southern Maine, and downtown Portland. This property offers seven spacious apartments, including one efficiency unit, with strong rental appeal and long-term upside. Recent improvements include two new toilets, four new bathroom vanities, a new sink, a new refrigerator, and a new stove. All units feature keyless entry systems, providing added convenience for tenants and streamlined management for ownership. Solid brick construction contributes to low-maintenance ownership, while the property's desirable location continues to attract tenants seeking proximity to major employers, educational institutions, and Portland's restaurants, shops, and amenities. The property also includes four off-street parking spaces, generating an additional $4,800 in annual income. An opportunity to acquire a historic multifamily asset with strong fundamentals, additional income potential, and a proven location in one of Portland's most established rental corridors
Listed by RE/MAX Shoreline
Sold by EXP Realty
Ask A QuestionMore Details
SLD
![49 Montreal Street Portland ME 04101]()
SoldMLS Number 1615979
- Residential
- Bedrooms 3
- Bathroom 3
- Square Feet 2,025
- Acreage 0.07
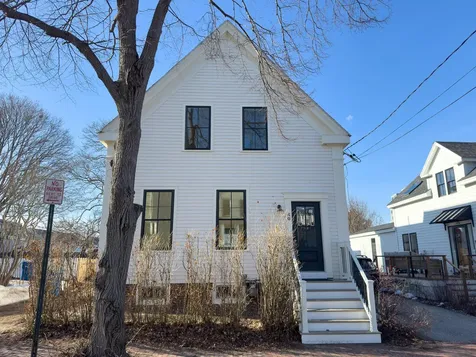
Step into the past with all the comforts of today in this beautifully restored historic home. Thoughtfully remodeled with impeccable attention to detail, this residence seamlessly blends period charm with sophisticated updates. Original architectural elements-hardwood floors and intricate moldings have been lovingly preserved, while high-end finishes, a chef's kitchen, and modern amenities elevate the living experience. Nestled in Portland's Munjoy Hill, this home offers the perfect balance of character and convenience. Whether you're savoring the historic charm or enjoying the contemporary upgrades, 49 Montreal Street is truly one of a kind.
Listed by Legacy Properties Sotheby's International Realty
Sold by Legacy Properties Sotheby's International Realty
Ask A QuestionMore Details
SLD
![383 Commercial Street Portland ME 04101]()
SoldMLS Number 1480254
- Condo Residential
- Bedrooms 3
- Bathroom 4
- Square Feet 2,064
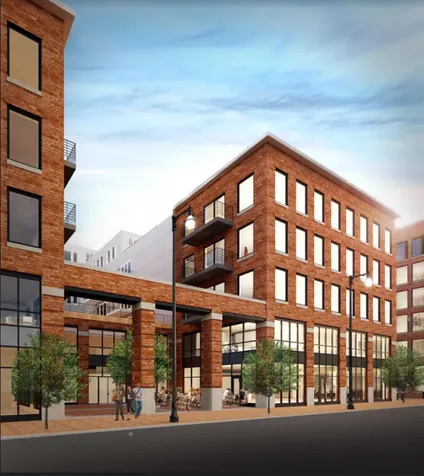
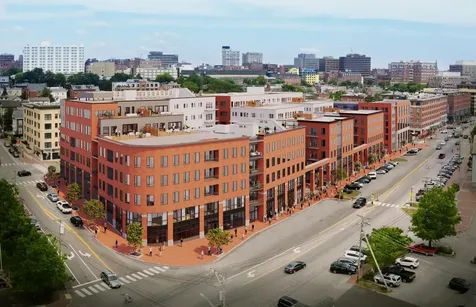
Hobson's Landing is poised to redefine urban luxury living. Imagine living steps from the City's celebrated restaurants, shops, museums, music venues, and galleries. Stylish, single-level interiors with hardwood floors throughout, gas fireplaces, private decks, Master Bath with radiant heated floors, washer/dryer, high efficiency systems, concierge service, club room, fitness center, dog wash, garage parking with charging stations, community bikes. Multiple floor plans--some units with extraordinary water views and expansive private terraces. . Garage parking available. Taxes TBD.
Listed by Town & Shore Real Estate
Sold by Town & Shore Real Estate
Ask A QuestionMore Details
SLD
![77 Northern Point Road Bristol ME 04539]()
SoldMLS Number 1619901
- Residential
- Bedrooms 4
- Bathroom 4
- Square Feet 5,203
- Acreage 1.25
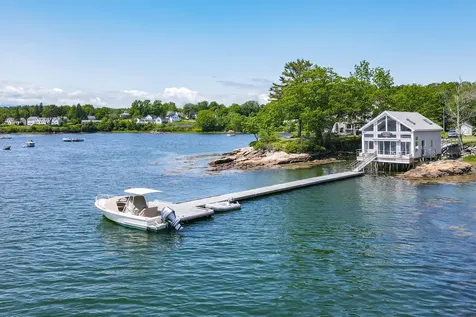
Set on the Northern side of Round Pound Harbor this compact family compound is walking or rowing distance from all the village has to offer. The property includes a boathouse with an 84' long deep water dock and a main house set high with views facing the inner harbor. The boat house is a bright cheerful space with a loft, bathroom and one bedroom and is set up well above the high water and has always been dry. Between the home and the boathouse is a beautiful yard and garden area with a shed to keep your tools. The home itself is a well built and comfortable 3 bedroom 2 bath home that includes an attached heated 2 car garage on the ground level that is big enough to include a shop. There is a first floor bedroom next to the full bath for ease and accessibility as well as a large primary suite on the second floor. There are beautiful views from every window, lovely gardens, and a large porch area with sun shade. The dock is a large deep water dock set in a protected cove inside the cove with a sandy bottomed shorefront. This is a wonderful jumping off point to explore all of Muscongus Bay.
Listed by Legacy Properties Sotheby's International Realty
Sold by Roxanne York Real Estate
Virtual TourAsk A QuestionMore Details
SLD
![111 Mineral Spring Road Windham ME 04062]()
SoldMLS Number 1454926
- Residential
- Bedrooms 4
- Bathroom 4
- Square Feet 5,225
- Acreage 1.5
Sebago Lake living at its finest. This home blends traditional lake cottage style with all the modern amenities and updates. Located on a private lot down a quiet road, it is still close to groceries, farm stands, and speciality markets while Portland is only 30 minutes away. With incredible views and 250 feet of private beach with westerly views of the White Mountains, this home offers a year round place to enjoy all that Maine offers--from boating, to sailing, to skiing. Thoughfully designed with large gathering spaces such as the great room with vaulted ceilings and the oversized dining room, the home also offers chances for quiet space with a double family room that could flex to a first floor bedroom, or office with water views. Upstairs, the master bedroom enjoys its own wing, sitting area with fireplace and a private deck, and the master bathroom is big enough to host a small party. The guest wing includes a cozy home office, three bedrooms, reading nook, and another bathroom. While two of the bedrooms have water views, the fourth bedroom is is oversized and with a private sitting area. Although unfinished, the large basement could easily be finished to hold a rec room or media space. Virtual tour available! Furnishings negotiable--move right in!
Listed by Keller Williams Realty
Sold by Keller Williams Realty
Virtual TourAsk A QuestionMore Details
SLD
![95 Bald Mountain Road Camden ME 04843]()
SoldMLS Number 1583769
- Residential
- Bedrooms 3
- Bathroom 4
- Square Feet 3,567
- Acreage 9.44
This stunning 3+ bedroom contemporary post-and-beam home offers breathtaking ocean views overlooking the islands of Penobscot Bay and the Camden Hills. Nestled just under Bald Mountain Preserve amidst a picturesque landscape, this home enjoys considerable privacy and a prime mountaintop location. With abundant sunlight streaming through the large windows, you can enjoy panoramic views throughout the home and from the deck and patio out front. The first floor boasts a sizable primary bedroom suite with a full bathroom, a large walk-in closet with laundry and an additional half bathroom just outside. There is a spacious, high-ceiling living room with a gas fireplace and a recently remodeled kitchen featuring a center island with a breakfast bar seating area, double ovens, a gas cooktop, and a delightful pantry area. There is also a lovely dining room with a bar area, and a handsome breezeway that serves as a mudroom entry connecting to the garage. The second floor is accessed up a magnificent floating staircase, with an open library, a large office area, and two additional bedrooms with another full bathroom. A bonus bedroom or playroom is tucked into the space above the breezeway. Above the garage you'll find a charming, spacious guest suite with a full bathroom and a loft area. Crafted by skilled local artisans using massive timber beams, this home sets a high standard of quality, all within a short distance of the Camden Snow Bowl and easy drive from downtown Camden and Megunticook Lake. Multiple hiking trails are also nearby. This is a very well-maintained mountaintop retreat that offers a unique opportunity for a discerning buyer.
Listed by Legacy Properties Sotheby's International Realty
Sold by Camden Coast Real Estate
Virtual TourAsk A QuestionMore Details
SLD
![9 Perkins Lane Wells ME 04090]()
SoldMLS Number 1483931
- Residential
- Bedrooms 4
- Bathroom 4
- Square Feet 3,125
- Acreage 0.73
Welcome to this stunning custom beach home just steps from the Atlantic. This 4 bdr beauty offers panoramic unobstructed views of the ocean from almost every room. Home offers two bedrooms and a full bath on the first floor, open concept living with the chef's kitchen on the main floor and primary bedroom suite with another bedroom and bath on the top floor. Amazing sunrises will be experienced from the multi level decks. You'll find great attention to detail and craftsmanship, high end (Thermador)appliances which makes this SMART home a modern gem. This is a wonderful location to enjoy everything the area has to offer, Moody and/or Crescent beaches are only short walk away. Easy access to all of the areas amenities including fine dining, shops, galleries and recreation. Although located less than 100 yards from the crashing surf, this home is not in the flood zone. It is only 10 min to Ogunquit and 15 min to Kennebunkport. Come and make this home your dream come true!
Listed by Keller Williams Coastal and Lakes & Mountains Realty
Sold by Carey & Giampa, LLC
Ask A QuestionMore Details
SLD
![387 Commercial Street Portland ME 04101]()
SoldMLS Number 1509634
- Condo Residential
- Bedrooms 2
- Bathroom 2
- Square Feet 1,601
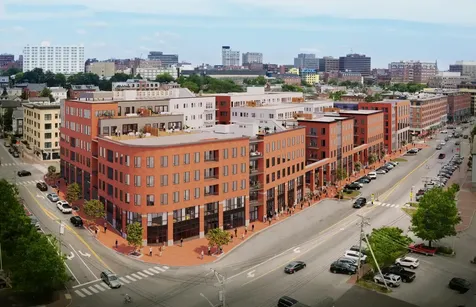
Hobson's Landing at 383 Commercial Street redefined luxury living on Portland's peninsula. Phase 2, which will be comprised of 64 units, is now underway. A variety of floor plans consisting of 1,2- and 3 bedroom units are available. Amenities include lobby with concierge, clubroom with a fireplace, deck, and full kitchen, fitness room, dog wash, reservable guest suite, shared Tesla and bikes, and spacious courtyards. Garage parking is available at $35000 or $43,500 with an electric vehicle charging station. Occupancy Fall 2023. Take this opportunity to make Hobsons Landing your new home in an iconic waterfront city!
Listed by Town & Shore Real Estate
Sold by Town & Shore Real Estate
Ask A QuestionMore Details
SLD
![276 Brackett Street Portland ME 04102]()
SoldMLS Number 1568936
- MultiFamily Multi-Family
- Bathroom 7
- Square Feet 4,574
- Acreage 0.14
Experience an extraordinary property that blends grandeur with practicality.
This West End gem offers refined living in a historic, Second Empire style Victorian home, with the added benefit of three charming rental units. It is located 2 blocks from Maine Med with coffee shops, restaurants, and music venues just minutes away.
The 1st floor welcomes you with an elegant grand entryway and staircase. You're led through a handsome living room with original details and working fireplace, then into a timeless kitchen/dining area. The sitting porch off the kitchen overlooks the spacious private garden and outdoor patio area that feature multiple gardens and a game area. The flexible layout also includes a 2nd floor master bedroom with ensuite, a luxurious 1st floor bath with marble shower and soaking tub, and additional bedrooms and office space. The basement offers ample storage, a workshop, laundry facilities, and a convenient 1/2 bath.
Additionally, the property includes three profitable rental units with a total net operating income of almost $80,000 yearly. The rental units, which are accessed through a separate entrance from the owner's entrance, are recently updated, well maintained, and are characterized by natural light and timeless appeal. The 2nd floor houses a cozy studio and a generously sized 1 bedroom unit. On the 3rd floor you'll find a treetop, 2 bedroom unit with a full second bath plus an office space. These apartments have a strong rental history, thanks to their charm and strategic proximity to the Maine Med.
Live gracefully and profitably at 276 Brackett Street, where elegance, convenience, and history harmonize. This unique offering embodies sophisticated urban living, nestled in the heart of a vibrant city, awaiting your call to become home.
Available windows are Fri 8/18 11-1, Sat 12-2 and Sun 2-4.
Listed by North Point Realty LLC
Sold by Legacy Properties Sotheby's International Realty
Ask A QuestionMore Details
SLD
![387 Commercial Street Portland ME 04101]()
SoldMLS Number 1511400
- Condo Residential
- Bedrooms 2
- Bathroom 2
- Square Feet 1,601
Hobson's Landing at 383 Commercial Street redefined luxury living on Portland's peninsula. Phase 2, which will be comprised of 64 units, is now underway. A variety of floor plans consisting of 1,2- and 3 bedroom units are available, with prices that range from $425,000 to $2,950,000. Amenities include lobby with concierge, clubroom with a fireplace, deck, and full kitchen, fitness room, dog wash, reservable guest suite, shared Tesla and bikes, and spacious courtyards. Garage parking is available at $35000 or $42500 with an electric vehicle charging station. Occupancy Fall 2023. Take this opportunity to make Hobsons Landing your new home in an iconic waterfront city!
Listed by Town & Shore Real Estate
Sold by Town & Shore Real Estate
Ask A QuestionMore Details









Connect With Us