Central Maine Real Estate Experts

98715
results
Refine Search

Your Search Results

r=9793-9804
24 Kings Court Wells ME 04090

Wells, ME24 Kings Court

Sale Price$620,000

Sold

MLS Number 1666788

  • Residential
  • Bedrooms 3
  • Bathroom 2
  • Square Feet 1,328
  • Acreage 0.33

Coastal comfort meets signature versatility! Enjoy the ultimate Maine lifestyle from this charming home, located within easy walking distance of the sandy shore and a refreshing ocean breeze. The interior offers three bedrooms, providing plenty of room for family and guest alike. Gather in the main living space around the cozy fireplace- perfect for a chilly coastal evening- or unwind in the bright, airy sun porch. This sunlit retreat offers a tranquil spot to sip your morning coffee while overlooking a beautiful private backyard. Enjoy the security of a rare, dry basement, perfect for extra storage or future living space. This home is perfectly situated for those who love the ocean but value a quiet neighborhood setting- this is your getaway to Maine's stunning coastline. Don't miss out on this spectacular coastal opportunity!

Listed by EXP Realty

Sold by

$
$
%
$/month over payments
Federal 30-year interest rate: 7.24% last updated on Oct 29, 2026
* All Figures are estimates. Check with your bank or proposed mortgage company for actual interest rates.
This product uses the FRED® API but is not endorsed or certified by the Federal Reserve Bank of St. Louis.

Ask A QuestionMore Details

18 Briggs Lane Livermore ME 04253

Livermore, ME18 Briggs Lane

Sale Price$620,000

Sold

MLS Number 1664411

  • Residential
  • Bedrooms 2
  • Bathroom 2
  • Square Feet 1,746
  • Acreage 1.4

Nestled along the shores of Brettuns Pond, this year-round waterfront home offers the perfect blend of comfort, recreation, and Maine lakefront living. Situated on 1.4 acres with 100 feet of privately owned waterfront, this well-maintained property features 2 bedrooms, 2 bathrooms, and 1,746 square feet of finished living space including a walkout lower level. The main level offers a warm and inviting layout with beautiful water views, while the finished basement provides excellent additional living space for guests, entertaining, or recreation. Enjoy the large 8'x27' screened porch providing stunning views of Brettun's pond! In 2022, the sellers added a new bathroom/laundry room in the lower level and installed two new heat pumps for efficient year-round comfort. Outside, enjoy all that waterfront living has to provide from boating and kayaking to fishing and relaxing by the water's edge. The oversized 28x32 garage is a standout feature with approximately 200 square feet of finished space above along with its own bathroom (not currently plumbed), offering incredible flexibility for a workshop, studio, guest overflow, or hobby space. Whether you're searching for a year-round residence, seasonal getaway, or investment opportunity, this Brettuns Pond property delivers privacy, functionality, and the quintessential Maine waterfront lifestyle.

Listed by Keller Williams Realty

Sold by Portside Real Estate Group

$
$
%
$/month over payments
Federal 30-year interest rate: 7.24% last updated on Oct 29, 2026
* All Figures are estimates. Check with your bank or proposed mortgage company for actual interest rates.
This product uses the FRED® API but is not endorsed or certified by the Federal Reserve Bank of St. Louis.

Ask A QuestionMore Details

4 Deer Ridge Lane Kittery ME 03904
Sold

MLS Number 1663531

  • Residential
  • Bedrooms 3
  • Bathroom 2
  • Square Feet 2,038
  • Acreage 0.92

PRICE REDUCTION! Don't miss this opportunity to own a well-maintained home in a desirable Kittery neighborhood offering a great combination of location, space, and value. This inviting home features 3 bedrooms and 2 full bathrooms with a thoughtfully designed floor plan that fits a variety of lifestyles. Enjoy the convenience of a first-floor bedroom and full bathroom, along with a cozy living room complete with a wood stove, perfect for Maine evenings. The kitchen offers great functionality and flows easily into the main living areas, including a spacious family room ideal for gathering, entertaining, or relaxing. Upstairs, you will find two additional bedrooms, another full bathroom, and a versatile bonus space perfect for a home office or additional living area. Additional highlights include a full unfinished basement with excellent storage and future expansion potential, along with a spacious backyard set on just under an acre, ideal for outdoor enjoyment. Conveniently located just minutes from Route 1, I-95, the Kittery Outlets, local beaches, Portsmouth Naval Shipyard, and downtown Portsmouth, NH, this home offers easy access to the Seacoast lifestyle and is convenient for commuting to surrounding areas. Come add your personal touch and make this wonderful home yours at the new price--schedule your showing today and come see it for yourself.

Listed by RE/MAX Shoreline

Sold by Red Post Realty, LLC

$
$
%
$/month over payments
Federal 30-year interest rate: 7.24% last updated on Oct 29, 2026
* All Figures are estimates. Check with your bank or proposed mortgage company for actual interest rates.
This product uses the FRED® API but is not endorsed or certified by the Federal Reserve Bank of St. Louis.

Ask A QuestionMore Details

118 Mace Road Litchfield ME 04350

Litchfield, ME118 Mace Road

Sale Price$620,000

Sold

MLS Number 1676305

  • Residential
  • Bedrooms 2
  • Bathroom 1
  • Square Feet 720
  • Acreage 0.34

OPEN HOUSE SATURDAY 8/22 from 10:00am to 12:00pm. There is something special about life on Woodbury Pond. Mornings begin with quiet water and the call of the loons, afternoons are made for swimming, boating and fishing, and evenings are best spent on the deck as the sun settles over the lake. Set along approximately 145 feet of owned waterfront, 118 Mace Road offers a classic Maine lake experience on beautiful Woodbury Pond, part of the Tacoma Lakes chain. Known for its remarkably clear water and documented above-average water quality, Woodbury is an exceptional setting for enjoying everything a Maine summer should be. Built in 1935, the cottage has the warmth and character you hope to find in a traditional lake camp. The main level includes two bedrooms, a full bath, kitchen and living areas, while the loft provides additional sleeping space. A three-season sunroom and wraparound deck extend the living space outdoors and provide inviting places to gather, unwind and enjoy the setting. Just steps from the shoreline, the bunkhouse is one of the property's most memorable features, offering additional space for guests or a quiet retreat beside the water. A dock, attractive sandy and gravel lake bottom, landscaped grounds and stonework complete the waterfront setting. The property is also unusually accommodating for a camp, with a paved driveway and generous parking for family and friends. Recent improvements include a new vapor barrier and spray-foam insulation beneath the cottage, adding to the care that has been invested in the property. Whether your days are spent swimming off the dock, exploring the Tacoma Lakes by boat, fishing, paddling or simply enjoying an evening beside the water, 118 Mace Road is more than a place to spend the summer--it is the kind of Maine lake property where traditions are made and memories are passed from one generation to the next.

Listed by Locations Real Estate Group LLC

Sold by Homestead Realty

$
$
%
$/month over payments
Federal 30-year interest rate: 7.24% last updated on Oct 29, 2026
* All Figures are estimates. Check with your bank or proposed mortgage company for actual interest rates.
This product uses the FRED® API but is not endorsed or certified by the Federal Reserve Bank of St. Louis.

Virtual TourAsk A QuestionMore Details

75 Ox Cart Lane Wells ME 04090
Sold

MLS Number 1658843

  • Residential
  • Bedrooms 1
  • Bathroom 1
  • Square Feet 781
  • Acreage 0.1

Your Wells Beach Escape Awaits at 75 Ox Cart Lane #2! Nestled just a five-minute stroll from the sandy shores of Wells Beach, this charming 1-bedroom, 1-bathroom cottage with a spacious loft offers the perfect coastal retreat. With over 750 square feet of bright, well-utilized space, this cozy home is ideal for a summer getaway, year-round escape, or income-generating short-term rental. Step inside and feel instantly welcomed by the warm, coastal charm of this cute beach cottage. The living area boasts natural light and tranquil views of the Webhannet River and surrounding tidal marsh. Whether you're sipping your morning coffee or winding down after a beach day, the serene vistas bring the best of the Maine coast right to your doorstep. The property has updated features such as a new roof, siding, windows, porch, and doors, offering peace of mind and low-maintenance living for years to come. The property is also coming fully furnished allowing for it to be ready for a summer full of fun! The spacious loft above the main living area provides additional sleeping space, perfect for guests, kids, or a cozy reading nook under the eaves. Enjoy right of way access to the Wells Beach public access, allowing you to enjoy long walks, beach days, and stunning sunrises without the hassle of parking. After the beach, rinse off the sand and salt, relax on your porch, and take in the beauty of the tidal landscape as the day winds down. Whether you're seeking a laid-back summer cottage, a savvy investment opportunity, or a relaxing escape by the sea, 75 Ox Cart Lane #2 checks all the boxes. Don't miss your chance to own a slice of Maine's beloved seacoast in this coveted Wells Beach neighborhood.

Listed by Anchor Real Estate

Sold by Anchor Real Estate

$
$
%
$/month over payments
Federal 30-year interest rate: 7.24% last updated on Oct 29, 2026
* All Figures are estimates. Check with your bank or proposed mortgage company for actual interest rates.
This product uses the FRED® API but is not endorsed or certified by the Federal Reserve Bank of St. Louis.

Virtual TourAsk A QuestionMore Details

69 Wells Highlands Wells ME 04090

Wells, ME69 Wells Highlands

Sale Price$620,000

Sold

MLS Number 1669722

  • Residential
  • Bedrooms 3
  • Bathroom 2
  • Square Feet 1,380
  • Acreage 0.17

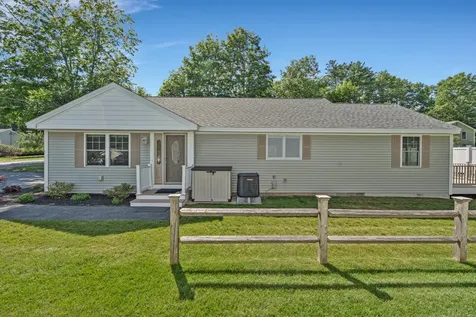
Whether you are searching for a primary residence, second home, vacation getaway, or the perfect place to downsize, 69 Wells Highlands checks an impressive number of boxes in today's market. Thoughtfully renovated down to the studs within the past few years, this beautifully updated 3-bedroom, 2-bath ranch offers the rare combination of modern finishes, one-floor living, and an exceptionally convenient location. Inside, the 1,380 sq. ft. layout feels bright, open, and surprisingly spacious, with multiple living areas that provide flexibility rarely found in a home of this size. The spacious kitchen offers abundant cabinetry, generous counter space, and flows seamlessly into the dining area, serving as the natural hub of the home. A generous front living room and separate rear family room provide excellent separation of space, with plenty of room to spread out. The oversized primary suite offers a comfortable retreat with its own private bath, while two additional bedrooms and a second full bath provide flexibility for guests, family, or a home office. Outside, the property continues to impress with a composite deck, patio area, storage shed, and a manageable .17-acre lot designed for easy enjoyment rather than constant upkeep. The full basement provides outstanding storage, along with excellent potential for future expansion, workshop space, or hobby use. Location is a major highlight. Set just 0.2 miles west of Route 1 in a desirable neighborhood, this home places you minutes from Wells Beach, Ogunquit, restaurants, shopping, golf, and all the best of Southern Maine. Walk, bike, or drive to numerous nearby attractions. Whether you are looking to simplify, invest in a low-maintenance coastal retreat, or enjoy year-round living, this turnkey property offers comfort, flexibility, and convenience in equal measure. Be among the first to tour the property at Thursday's open house, July 2nd, from 4-6 PM. Join us again Sunday, July 5th, from 10 AM-12 PM.

Listed by Anchor Real Estate

Sold by EXP Realty

$
$
%
$/month over payments
Federal 30-year interest rate: 7.24% last updated on Oct 29, 2026
* All Figures are estimates. Check with your bank or proposed mortgage company for actual interest rates.
This product uses the FRED® API but is not endorsed or certified by the Federal Reserve Bank of St. Louis.

Virtual TourAsk A QuestionMore Details

215 E Grand Avenue Old Orchard Beach ME 04064
Sold

MLS Number 1637282

  • Condo Residential
  • Bedrooms 2
  • Bathroom 2
  • Square Feet 1,202
  • Acreage 1.78

BEST MAINE BEACH right outside your door! This spacious 2-bedroom condo offers panoramic views - watch the surf roll in toward Pine Point from the front, and enjoy spectacular sunsets over the marsh from the back. Well maintained and updated with open living areas and large windows to maximize the views. The kitchen features wood cabinetry, granite counters, and plenty of prep space. Primary bedroom is large with walk-in closet and private bath with new vanity & double sinks. Building has an indoor pool, lots of storage for the units and good parking. 90 day minimum rental policy and no pet policy. Condo fees are low & include cable & internet. Building painted and new skylight section of roof 2025.

Listed by The Real Estate Store

Sold by RE/MAX Shoreline

$
$
%
$/month over payments
Federal 30-year interest rate: 7.24% last updated on Oct 29, 2026
* All Figures are estimates. Check with your bank or proposed mortgage company for actual interest rates.
This product uses the FRED® API but is not endorsed or certified by the Federal Reserve Bank of St. Louis.

Virtual TourAsk A QuestionMore Details

2020 Brook Falls Road Carrabassett Valley ME 04947
Sold

MLS Number 1660837

  • Residential
  • Bedrooms 3
  • Bathroom 2
  • Square Feet 1,808
  • Acreage 0.76

Life is good at 2020 Brook Falls Rd. Tucked in the sought-after Reddington East neighborhood -with a shuttle to Sugarloaf during ski season- this turn-key mountain home delivers 1,808 sq ft of thoughtfully updated living space that flows effortlessly from the moment you walk in. The chef's kitchen sets the tone: new granite countertops inspired by the Carrabassett River, a new butcher block island, and high-end stainless steel appliances. The kitchen opens naturally into a generous dining and living area, so aprs-ski meals can become relaxed gatherings. Three bedrooms and two bonus spaces allow for friends and family to stay and play. The bonus room over the garage is especially spacious, with room for bunk beds, a large sectional couch and complete with a kitchenette for late night snacking. The garage is primed to store 2 vehicles and all skis you dream about. Even the screened-in porch with smoker, grill and pizza oven becomes the evening destination your friends will be drawn to, not to mention the brand-new hot tub tops off the amenities list. The heavy lifts have already been handled: new standing seam metal roof, new furnace, expanded driveway, and a fully furnished interior. Nothing to do but show up and start living your best mountain life!

Listed by Portside Real Estate Group

Sold by ERA Dawson-Bradford Co.

$
$
%
$/month over payments
Federal 30-year interest rate: 7.24% last updated on Oct 29, 2026
* All Figures are estimates. Check with your bank or proposed mortgage company for actual interest rates.
This product uses the FRED® API but is not endorsed or certified by the Federal Reserve Bank of St. Louis.

Ask A QuestionMore Details

44 Ingraham Drive Owls Head ME 04854
Sold

MLS Number 1666412

  • Residential
  • Bedrooms 4
  • Bathroom 3
  • Square Feet 2,320
  • Acreage 0.9

Imagine a place where the sea breeze drifts through open windows, mornings begin with a quiet cup of coffee on the porch, and evenings are spent gathered around the wood-burning fireplace or enjoying conversation in the expansive backyard. Built in 1923 as a summer cottage on Ingraham Hill, this cedar-shingled Dutch Colonial, set on nearly one acre, has been beautifully restored into a year-round residence that honors its past while embracing a refined, understated elegance. Every room feels layered with history and intention. The home underwent a thoughtful top-to-bottom renovation completed in 2025, featuring a brand-new kitchen and bathrooms, along with upgraded technology-enabled systems including European-style radiators, underfloor heating, new plumbing, electrical, windows, skylights, and a new roof. It offers the rare combination of historic character and the comfort of modern, low-maintenance living. Perfectly situated between the quiet beauty of Owls Head's cherished beaches and the vibrant restaurants, galleries, and waterfront of downtown Rockland, this home offers a lifestyle that is distinctly Midcoast Maine.

Listed by Cates Real Estate

Sold by Cates Real Estate

$
$
%
$/month over payments
Federal 30-year interest rate: 7.24% last updated on Oct 29, 2026
* All Figures are estimates. Check with your bank or proposed mortgage company for actual interest rates.
This product uses the FRED® API but is not endorsed or certified by the Federal Reserve Bank of St. Louis.

Virtual TourAsk A QuestionMore Details

32 Regency Circle Kittery ME 03904
Sold

MLS Number 1606074

  • Condo Residential
  • Bedrooms 2
  • Bathroom 2
  • Square Feet 1,680
  • Acreage 13.56

Brand new luxury condominiums in a terrific location that offers easy access to highways, shopping, fine dining, and Atlantic Beaches just minutes away. Spacious open concept living floor plan with fireplaced living room, 2 bedrooms and 2 full baths including an en-suite bath in primary bedroom. Kitchen offers maple cabinets with granite countertops, SS Frigidaire Gallery Appliances, and hardwood flooring. Each unit has an attached one car garage and a full basement that offers lots of storage and the ability for additional living space. Customize your unit with many available selections to choose from. These new homes are under construction for quick delivery! Don't miss this opportunity for a brand-new condominium in a terrific location!

Listed by Dennis M. Page Real Estate

Sold by Dennis M. Page Real Estate

$
$
%
$/month over payments
Federal 30-year interest rate: 7.24% last updated on Oct 29, 2026
* All Figures are estimates. Check with your bank or proposed mortgage company for actual interest rates.
This product uses the FRED® API but is not endorsed or certified by the Federal Reserve Bank of St. Louis.

Ask A QuestionMore Details

132 Sunset Avenue Portland ME 04109
Sold

MLS Number 1659089

  • Residential
  • Bedrooms 2
  • Bathroom 1
  • Square Feet 1,268
  • Acreage 0.49

This year-round cottage-style home on Great Diamond Island's south side offers ocean views and nice ocean breezes. Remodeled 2-bedroom classic island cottage with extra loft 3rd bedroom area and nice front deck along with sunroom. Perfect year round living or for your summers or weekends in Maine. Potential front lot for main house expansion or ADU which would have to be approved by city. The property features attractive grounds located close to community beach and is situated within a 20-minute ferry ride of the vibrant city of Portland, known for its distinctive streets, shopping venues, and dining establishments.

Listed by Portland's Choice Realty,LLC

Sold by Maine Real Estate Co

$
$
%
$/month over payments
Federal 30-year interest rate: 7.24% last updated on Oct 29, 2026
* All Figures are estimates. Check with your bank or proposed mortgage company for actual interest rates.
This product uses the FRED® API but is not endorsed or certified by the Federal Reserve Bank of St. Louis.

Ask A QuestionMore Details

245 Lakeview Avenue Dedham ME 04429
Sold

MLS Number 1623501

  • Residential
  • Bedrooms 2
  • Bathroom 2
  • Square Feet 1,520
  • Acreage 0.41

Lucerne Lake House Dreaming? This is Your Chance! For the first time in over 20 years, this beautiful lakefront home on the shores of Lake Lucerne/Philips Lake in Dedham is available! Originally built in 1965 and thoughtfully renovated in 1994 and again in 2003, this home combines timeless charm with modern updates. Energy-efficient siding, windows, insulation, and roofing provide comfort. Step inside to a warm, welcoming layout perfect for both entertaining and quiet retreat. The main level features: A cozy family room, an open-concept kitchen, dining, and living area, full bath and laundry. A wall of windows framing stunning lake views-so close to the water, you'll feel like you're on a boat Upstairs offers: A spacious primary bedroom with French doors and soaring cathedral ceilings A second bedroom, and convenient ''Jack and Jill'' bath. Across the street, a detached garage includes additional guest space above-ideal for visitors, a studio, or a home office. This is a once-in-a-lifetime opportunity to own a true lakefront gem. Don't miss out-schedule your private showing today!

Listed by ERA Dawson-Bradford Co.

Sold by ERA Dawson-Bradford Co.

$
$
%
$/month over payments
Federal 30-year interest rate: 7.24% last updated on Oct 29, 2026
* All Figures are estimates. Check with your bank or proposed mortgage company for actual interest rates.
This product uses the FRED® API but is not endorsed or certified by the Federal Reserve Bank of St. Louis.

Ask A QuestionMore Details

Listing data is derived in whole or in part from the Maine IDX and is for consumers' personal, noncommercial use only. Dimensions are approximate and not guaranteed. All data should be independently verified. ©2026 Maine Real Estate Information System, Inc. All Rights Reserved. equal opportunity housing logo   Privacy Policy

Coldwell Banker Plourde Real Estate participates in ©2026 Maine Listings Internet Data Exchange program, allowing us to display other Maine IDX Participants' listings. This website does not display complete listings. Certain listings of other real estate brokerage firms have been excluded. Mortgage figures are estimates. Check with your bank or proposed mortgage company for actual interest rates. This product uses the FRED® API but is not endorsed or certified by the Federal Reserve Bank of St. Louis.