SLD
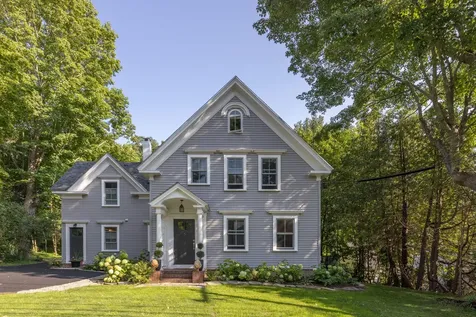
![37 High Street Camden ME 04843]()
SoldMLS Number 1509194
- Residential
- Bedrooms 4
- Bathroom 3
- Square Feet 2,037
- Acreage 0.29
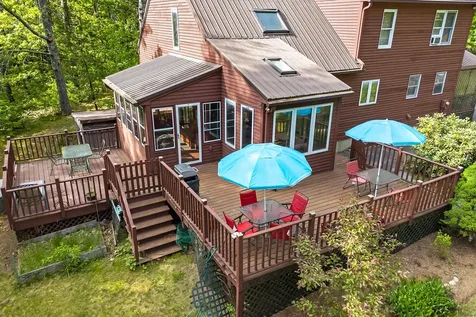
Handsome recently renovated New England style home located just a stones throw to Camden Village and a short drive to Belfast, Rockport, and other coastal amenities. This property offers a freshly paved driveway, recent landscaping, a private back yard, and a large deck. Enter through the sliding glass doors off the deck into a spacious kitchen featuring stainless steel appliances and granite countertops centered around a large island. The open layout flows from the kitchen into a lovely living room space with a coffered ceiling, built ins, and two new Jotul heating stoves offering warmth and ambiance. A cozy sunroom with sliding glass doors, a full bath, and a downstairs bedroom option completes the first floor. Venture upstairs and you will find 2 large bedrooms, a hallway bathroom with a clawfoot tub, and access to the 3rd floor attic space. An in-law suite with a separate entry, a full bath, and a kitchenette completes this space. New roofing, vinyl siding, and composite decking makes this house a breeze to maintain. Come take a look today!
Listed by Camden Coast Real Estate
Sold by Better Homes & Gardens Real Estate/The Masiello Group
Ask A QuestionMore Details
SLD
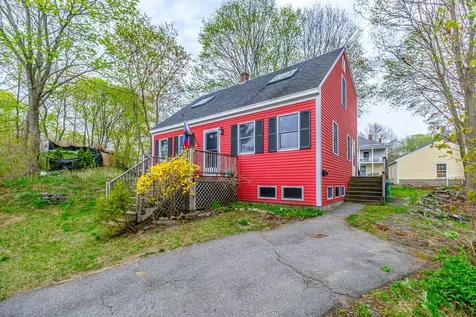
![17 Belfield Street Portland ME 04103]()
SoldMLS Number 1661933
- Residential
- Bedrooms 4
- Bathroom 2
- Square Feet 1,756
- Acreage 0.19
Well maintained and ideally located between Rosemont and Deering Center, this 4-bedroom, 2-bath home offers flexible living space with easy access to Portland amenities. Recently painted and featuring hardwood floors, the home blends classic charm with everyday comfort. The partially finished daylight basement adds valuable additional space, including a bright bonus room suitable for a home office, workout area, hobby space, or media room. Conveniently located near parks, restaurants, shops, and local amenities, this home offers a great opportunity to enjoy Portland living. Open house Thursday 5/14 4-6pm & Saturday 5/16 11am-1pm.
Listed by Duston Leddy Real Estate
Sold by Locations Real Estate Group LLC
Virtual TourAsk A QuestionMore Details
SLD
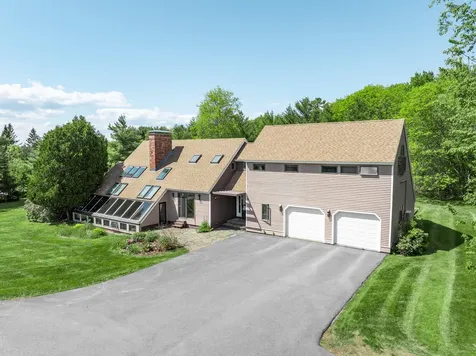
![28 Meadow Lane Brewer ME 04412]()
SoldMLS Number 1625241
- Residential
- Bedrooms 5
- Bathroom 4
- Square Feet 3,955
- Acreage 1.03
Discover the perfect blend of modern design and timeless comfort in this custom-built 5-bedroom, 4-bathroom contemporary home, ideally situated in one of Brewer's most sought-after established neighborhoods! Nestled on a rare double lot, this residence offers a unique combination of space, privacy, and the opportunity to live in harmony with the enchanted surrounding nature. Step inside to a sun-filled living room featuring cathedral ceilings, skylights with custom solar blinds, and a cozy wood-burning fireplace, perfect for relaxing or entertaining. The flexible floor plan includes two primary suites, one conveniently located on the first floor and another on the second as an ideal setup for multi-generational living or guest accommodations. The spacious kitchen features modern appliances, including a wine fridge, ample cabinetry, and a pantry. It seamlessly opens to a spacious dining area which leads to an attached greenhouse bringing year-round greenery and warmth, while the new private deck offers a tranquil outdoor retreat. A full finished basement provides additional living and guest space. The EV car charger in the attached two-car garage ensures you're ready for the future. This exceptional property combines privacy, luxury, and sustainability all within minutes of local amenities, schools, Northern Light EMMC, and more!
Listed by ERA Dawson-Bradford Co.
Sold by ERA Dawson-Bradford Co.
Virtual TourAsk A QuestionMore Details
SLD
![83 Bailey Road Bethel ME 04217]()
SoldMLS Number 1594893
- Residential
- Bedrooms 3
- Bathroom 2
- Square Feet 2,001
- Acreage 1.8
Nestled at 83 Bailey Road, this charming 3-bedroom, 2-bath home is a true gem waiting to welcome its new owners. Meticulously maintained, the residence radiates warmth and comfort, promising a life of happiness and ease. Conveniently close to town and just a 10-minute drive to the renowned Sunday River Ski Resort, it's perfect for winter sports enthusiasts or those who enjoy tranquil mountain views.
Inside, an open and airy layout greets you, with the spacious kitchen at the heart of the home. A large center island invites family gatherings and friendly get-togethers, where laughter and stories can be shared over delicious meals. The cozy living room, equipped with one of four new mini-split systems, ensures comfort in any season.
Each of the three bedrooms is a personal sanctuary, featuring its own mini-split system for individualized comfort. The mudroom combines practicality and style, offering a perfect spot to store outdoor gear after a day of adventures.
Outside, a new oversized deck, built in 2022, features Trex RainEscape, allowing for a unique dry indoor/outdoor space underneath. Imagine soaking in the hot tub, surrounded by the serene private yard-an ideal escape from daily life.
The newly finished basement offers boundless potential, with a chimney ready for an additional heat source. This versatile space could become a cozy family room, home office, or guest suite, tailored to your needs.
Safety and efficiency are key, highlighted by the updated chimney with two new 6'' liners and a custom chimney cap. This home blends beauty with practicality, ensuring it's as functional as it is attractive.
Listed by Mahoosuc Realty,Inc.
Sold by Mahoosuc Realty,Inc.
Ask A QuestionMore Details
SLD
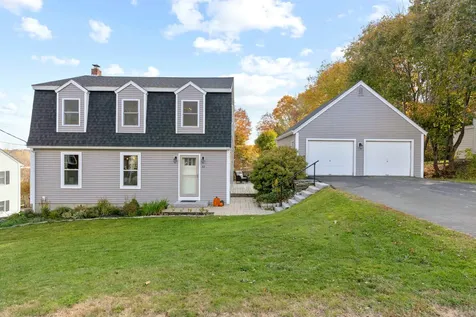
![83 Crestview Drive Portland ME 04103]()
SoldMLS Number 1514025
- Residential
- Bedrooms 3
- Bathroom 4
- Square Feet 2,880
- Acreage 0.34
This three bedroom gambrel set on top of a hill in one of North Deering's most sought after neighborhoods is a rare find. Recent updates include new vinyl siding, windows, roof shingles and gorgeous hardscape. You'll enjoy the true beauty as soon as you drive up and will want to make it yours. Inside you'll find a spacious first floor with hardwood and tile flooring, a pellet stove in the living room to keep you toasty warm, a formal
dining room, powder room, and a granite kitchen with new stainless steel appliances and seating at the counter that's a treat to work at or entertain in. The second floor offers three spacious bedrooms and two full baths. The primary suite with a large walk-in closet and bath with a soaking tub is great to have for relaxing at the end of your day. The lower level walk-out basement is light-filled with ample area for a game room, home gym and office and includes a half bath. This lower level Is where you'll access the entertaining size back yard where you'll appreciate the newly constructed patio with a built-in fire pit for any season. A two car garage with basement storage space is accessed from the house by a deck which also serves as additional entertaining space with plenty of room to sit and enjoy a bbq. If you are fond of outdoor activities, Portland Trail access is just steps away. The convenience of this location in a prime North Deering neighborhood offers easy access to the highway, area grocery stores, and restaurants.
Listed by The Flaherty Group
Sold by Vitalius Real Estate Group, LLC
Ask A QuestionMore Details
SLD
![19 Birds Loop Owls Head ME 04854]()
SoldMLS Number 1490042
- Residential
- Bedrooms 3
- Bathroom 2
- Square Feet 1,860
- Acreage 2.98
This updated yet classic charming cape offers ocean views looking towards Rockland Harbor and the Breakwater, extending beyond to the Camden Hills. Almost 3 acres of property feels private yet is close to the airport and downtown Rockland. Work from home with good internet service while enjoying the wildlife and all day light across the expansive lawn and gardens. Don't miss the detached two car garage with a water view apartment above plus large 15' X 33' workshop space and two additional garden sheds. 3D virtual tour is available.
Listed by Legacy Properties Sotheby's International Realty
Sold by Worth Real Estate, Inc.
Virtual TourAsk A QuestionMore Details
SLD
![35 Thompson Road Bridgton ME 04009]()
SoldMLS Number 1482889
- Residential
- Bedrooms 2
- Bathroom 2
- Square Feet 1,766
- Acreage 0.15
Absolutely adorable & cozy fully year round cottage on Moose Pond. Rebuilt after 2013 with walkout basement finished in 2015. Vaulted ceiling. Loft space for office & additional sleeping. Lakeside 10X20 deck overlooks lake. Open lot with sandy step in frontage and recent aluminum dock system. 1 car garage. Mini split for heat & air conditioning. Standing seam roof. Standby generator. Newer drilled well. Less than 5 minutes to Shawnee Peak Ski Resort.
Furnished.
Listed by Chalmers Realty
Sold by
Ask A QuestionMore Details
SLD
![2 Woodland Circle Wells ME 04090]()
SoldMLS Number 1624825
- Residential
- Bedrooms 3
- Bathroom 2
- Square Feet 2,636
- Acreage 2.68
Welcome to your private getaway in Wells! This three bed/2 bath post and beam home will help you enjoy peace and serenity all year long. The open concept allows an easy flow, and the first floor primary makes life easy. Add in a bonus room in the basement, and you can have it all. Round it out with a detached two car garage and decks everywhere, this really should be your next home!
Listed by 207 Prime Properties,LLC
Sold by EXP Realty
Ask A QuestionMore Details
SLD
![11 Hartley Farm Lane Kittery ME 03904]()
SoldMLS Number 1376029
- Residential
- Bedrooms 3
- Bathroom 4
- Square Feet 2,036
- Acreage 2
Fall in love with this open concept home with views of Spruce Creek! Drenched with natural light, this home features exposed beams, vaulted ceilings, recessed lighting, stone fireplace, and Juliet balcony off the Master. Eat-in kitchen boasts stone counters, stainless appliances, and large island with built in hutch. Spend your evenings by the fire place in the family room, or warmer nights in the attached screened in 3 season room. 2nd floor includes a large Master Suite with additional loft space that would serve perfectly as an in-home office. A 2nd bedroom, full bath, and large closet finish off the 2nd floor. The partially finished walk out basement is home to a 3/4 bath, 3rd bedroom, and space for storage/workshop. This home is perfect for entertaining with a wrap around deck, stairs that lead to a beautiful stone patio, built in fire pit, water garden and perennial gardens.
Listed by Great Island Realty,LLC
Sold by Century 21 North East
Ask A QuestionMore Details
SLD
![1010 Hazel Wood Drive Carrabassett Valley ME 04947]()
SoldMLS Number 1556409
- Residential
- Bedrooms 3
- Bathroom 3
- Square Feet 2,028
- Acreage 2.45
Welcome to 1010 Hazelwood Dr, located in the picturesque town of Carrabassett Valley, Maine. This stunning mountain retreat is a true gem, boasting unparalleled views of the surrounding natural beauty. As you step inside, you'll be greeted by a warm and inviting atmosphere. The open-concept living area features soaring ceilings, expansive windows, and a cozy woodstove, perfect for relaxing after a long day on the slopes. The gourmet kitchen is a chef's dream, with high-end appliances, custom cabinetry, and plenty of counter space. Located just minutes from world-class skiing and outdoor activities, 1010 Hazelwood Dr is the perfect mountain retreat for those who appreciate the beauty of nature and the convenience of modern amenities.
Listed by RE/MAX Realty One
Sold by RE/MAX Realty One
Ask A QuestionMore Details
SLD
![646 Main Street Wayne ME 04284]()
SoldMLS Number 1559792
- Residential
- Bedrooms 2
- Bathroom 2
- Square Feet 1,080
- Acreage 0.65
Lakefront Androscoggin Lake in Wayne! 120' gradual lot for easy lake access and hours of boating and fishing on this 3826 acre lake! Quality constructed year round 2 bedroom 1.5 bath home with lake views from most rooms. Open concept living room and dining room overlooking shoreline offers wood floors and cooled with new heat pump. Galley style kitchen comes with pantry and all appliances. Lower level family room and laundry walk-out to lakeside patio. Open second story has expansion possibilities! Added bonus of 50' right-of-way to Pocasset Lake just a short walk away. Tremendous opportunity to make unforgettable memories!
Listed by Homestead Realty
Sold by Better Homes & Gardens Real Estate/The Masiello Group
Virtual TourAsk A QuestionMore Details
SLD
![154 Windsor Way Ellsworth ME 04605]()
SoldMLS Number 1530141
- Residential
- Bedrooms 3
- Bathroom 3
- Square Feet 2,500
- Acreage 1.15
Custom Colonial under construction in a beautiful, peaceful location. Designed with spacious comfort in mind, this beautiful home features a custom designed/constructed kitchen, dining or office, front to back living room, 16x19 mudroom with laundry, half bath and storage. The second level has a front to back master ensuite with huge walk-in closet, and 2-3 additional bedrooms and second full bath. Quality throughout with wood flooring, tile in baths and granite. There will be a rear deck as well as a front Farmer's Porch and front porch. The full daylight basement can easily be finished to include additional living space. This home is currently under construction with completion estimated mid-late summer 2022. There's PLENTY of time to choose finishing touches that will truly make this home your own. Convenient to Ellsworth Center, Surry and Blue Hill. *interior photos are of a similar home constructed*
Listed by Better Homes & Gardens Real Estate/The Masiello Group
Sold by Sargent Real Estate
Ask A QuestionMore Details











Connect With Us