SLD
![17 Goodrich Street Kittery ME 03904]()
SoldMLS Number 1534937
- MultiFamily Multi-Family
- Bathroom 3
- Square Feet 2,346
- Acreage 0.15
Looking for a home within walking distance to the Portsmouth Naval Shipyard? This is a fantastic opportunity to live in one side of this duplex and rent out the other side. Tenant income makes this home very affordable. Data shows average rent in Kittery for a 3-bedroom is $2000-3000/month. Or you may choose to rent out both sides and this home could potentially pay for itself! What a great investment in the heart of Kittery, just minutes to the local beaches and area attractions and only a few miles away from Portsmouth, NH and commutable to the Boston, MA area. This home has a brand new roof, siding, carpet, paint and top of the line appliances. Nothing to be done here but move in! Units have separate utilities, including electricity and heat. The duplex has a fenced in back yard and two separate driveways and entrances. This home is nearly twice the size of other duplexes in the neighborhood. Each unit is two levels with 3 bedrooms. One unit has one bathroom and the other unit has two bathrooms. Both units have laundry hook-ups and one unit has a stackable washer/dryer. The neighborhood offers several playgrounds, ball fields, tennis court, walking paths along Spruce Creek, adjacent to Kittery Town Park (Roger's Park).
Listed by LAER
Sold by Smith & Company Realty
Ask A QuestionMore Details
SLD
![94 Spicebush Drive Wells ME 04090]()
SoldMLS Number 1571091
- Residential
- Bedrooms 3
- Bathroom 2
- Square Feet 2,870
- Acreage 1
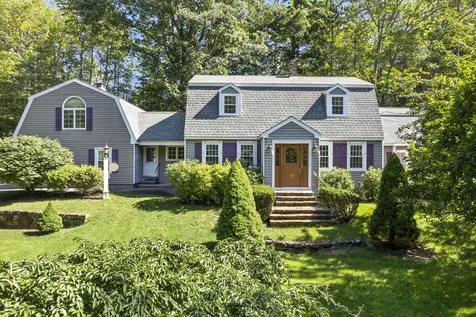
If you are looking for the definition of curb appeal, swing by 94 Spicebush Drive in Wells! This 2870 sq. ft. Gambrel is situated on arguably one of the best lots in Wells Highlands; a well-established neighborhood close to everything the Southern Maine Seacoast area has to offer. A one-acre corner lot featuring lush green grass, perennials, manicured shrubs, mature trees, rock walls, natural ledge outcroppings and an outside space for entertainment that most people dream about. A paver walkway and patio wrap around the backside of the garage, leading to a roughly 30' x 22' multitiered deck with built-in seating. Inside you will find 3 bedrooms, 2 bathrooms and a flexible floor plan to suit a variety of needs. On the first floor there is an eat-in kitchen with island, formal dining area, full bathroom and front-to back living room with French door access to the back deck. Undoubtedly, the focal point of this level is the sunken family room with vaulted ceilings, exposed beams, skylight, and a stunning field-stone fireplace flanked by built-in cabinets and bookcases. On the second floor is where you'll find all 3 bedrooms and a common bath. Above the 2-car garage is a private office or den that offers a rustic, post & beam feel. There is a small wood stove and private balcony that makes this an appealing space regardless of the season! Located less than 2.5 miles from the sand and surf of Wells Beach, 4 miles to the center of Ogunquit and just minutes away from numerous restaurants, shopping, schools, and other area attractions. Ideal for a primary residence or second home with some investment potential as well. Just 30 minutes from Portsmouth, NH, 40 minutes from Portland, ME and 75 minutes from Boston, MA. Call today for more information!
Listed by Anchor Real Estate
Sold by NextHome Experience
Virtual TourAsk A QuestionMore Details
SLD
![11 Kenwood Street Portland ME 04102]()
SoldMLS Number 1504168
- Residential
- Bedrooms 3
- Bathroom 3
- Square Feet 2,118
- Acreage 0.14
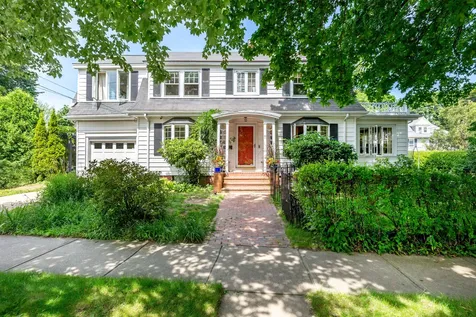
Come see for yourself how peaceful Portland can be. This bright and sunny 1920's Dutch Colonial, is filled with original charm and tasteful updates. Located in a desirable neighborhood within walking distance of USM, and a short, 5 minute drive to the Airport, Bus Station, Train Station or Hadlock Field. Super convenient to back bay, which is such a great place to go for a nice walk or bike ride.
This home features hardwood floors, beautiful moldings, and stunning built-ins that provide ample storage. The living room is a perfect place to relax and enjoy the fireplace. With an updated kitchen and large formal dining room it is a perfect place to host gatherings. Upstairs, you will find three bedrooms and two full bathrooms. The primary bedroom features an impressive walk-in closet and a bonus room filled with large windows allowing the sunlight to pour in.
Just imagine starting your morning soaking up the sun while sipping your coffee or spending your day in an office filled with natural light.
This property offers privacy, where you can relax under the pergola or host family and friends for a cookout and do not forget about the heated garage. A home of this quality will not stay on the market long!
Listed by Tim Dunham Realty
Sold by Tim Dunham Realty
Ask A QuestionMore Details
SLD
![423 Leisure Lane Limerick ME 04048]()
SoldMLS Number 1601385
- Residential
- Bedrooms 3
- Bathroom 1
- Square Feet 1,536
- Acreage 0.46
Lakefront Chalet with Dock and Stunning Water Views on Lake Arrowhead
Escape to your very own lakeside retreat with this charming 3-bedroom, 1-bathroom chalet boasting 107 feet of pristine frontage on the shores of Lake Arrowhead. Nestled within the sought-after Lake Arrowhead Community (LAC), you'll enjoy exclusive access to two clubhouses, each featuring indoor pools, fitness centers, and game rooms. The community also offers an outdoor pool, tennis courts, and beautiful private beaches-perfect for year-round enjoyment and fun for all ages.
The property comes complete with a private swimming and boat dock, perfect for water enthusiasts. The dock accommodates boats up to 18 feet, and a kayak and paddle boards are included in the sale, making it easy to dive right into lake life.
This chalet is also an ideal getaway or investment opportunity, with a proven short-term rental history (details available upon request). Whether you're sipping your morning coffee on the newly installed deck, or gathering with loved ones around the waterfront fire pit, you'll be treated to breathtaking lake views at every turn.
Offered fully furnished (with a few exceptions listed in the addendum), this property is truly turnkey. Embrace lakeside living and make unforgettable memories in this enchanting Lake Arrowhead chalet.
Don't miss this opportunity-schedule a viewing today!
Limited Showings until after Labor Day due to bookings in place.
OPEN HOUSE , Labor Day, Sept 2nd from NOON -2:00PM
ALL OFFERS DUE TUESDAY, Sept 3rd, AT 5PM!
Listed by Keller Williams Coastal and Lakes & Mountains Realty
Sold by Portside Real Estate Group
Ask A QuestionMore Details
SLD
![45 Hughes Boulevard Hampden ME 04444]()
SoldMLS Number 1537481
- Residential
- Bedrooms 4
- Bathroom 3
- Square Feet 4,408
- Acreage 2.02
Well-balanced Colonial in desirable Hampden near town center. Take a stroll through this light-filled home and discover both formal and casual dining, separated by a cheerful kitchen with granite counters and plenty of cupboard and pantry-space. Follow the hardwood floors into the large, open family room with vaulted ceiling overlooking the expansive back deck and yard. Great for BBQs and entertaining! Take a turn upstairs where you'll find the spacious master suite with dramatic cathedral ceilings. Large, jetted tub, shower, and double vanity complete the peaceful ensuite master bath. Three secondary bedrooms and full bath provide space for family and guests. Envision your office, exercise, play or private space in the finished 3rd-floor or large basement bonus spaces. Plenty of unfinished storage spaces for all of your decorations and seasonal gear. Whole house generator rounds out the comfort you will find every day in this extraordinary home! Centrally located to Hampden schools, shopping, i95 and only minutes to Bangor.
Listed by ERA Dawson-Bradford Co.
Sold by Pro Realty
Virtual TourAsk A QuestionMore Details
SLD
![21 Tenney Hill Road Kittery ME 03905]()
SoldMLS Number 1485611
- Residential
- Bedrooms 4
- Bathroom 1
- Square Feet 1,933
- Acreage 16
1880 Colonial with huge post and beam barn in highly desirable Kittery Point. With 16 acres to keep all for yourself or possibly subdivide. Beautiful stone walls abound , along with apple trees and a variety of wildlife. This home has a great floorplan with a nice flow from room to room. Enter into the slate floored sun room that goes directly into the ample sized eat in kitchen. From the kitchen the dining room is to your left and a den or office is straight ahead. Both of these rooms lead to the fireplaced living room. You will have a clean slate to make this home your very own and to renovate exactly the way you like it. The laundry and a Pittsburg Potty are in the basement. There are 4 bedrooms on the 2nd floor and a walk up attic on the 3rd. Within walking distance to Chauncey Creek. 1.8 miles to Fort Foster and 1.6 miles to Seapoint Beach!
Listed by Century 21 North East
Sold by Century 21 North East
Virtual TourAsk A QuestionMore Details
SLD
![242 W Gray Road Gray ME 04039]()
SoldMLS Number 1637858
- MultiFamily Multi-Family
- Bathroom 3
- Square Feet 1,760
- Acreage 1.87
Great location! Less than 5 miles from 3 shopping centers and 8 min drive to Maine Wildlife Park Just 2.4 miles away from I-95. Each unit has their own basement and 1 car garage. Unit A has granite countertops and a 10 x 10 deck and a heat pump. One floor living for both units. Great investment property or owner occupy after leases run out. Each unit has the following appliances: electric-range, microwave, washer, dryer, fridge and dishwasher.
Listed by Fontaine Family-The Real Estate Leader
Sold by EXP Realty
Virtual TourAsk A QuestionMore Details
SLD
![64 Rocky Shore Drive Orrington ME 04474]()
SoldMLS Number 1570522
- Residential
- Bedrooms 2
- Bathroom 2
- Square Feet 1,200
- Acreage 0.8
Unbelievable opportunity for lake front living with a short commute to Bangor in a very new home. High quality, modern construction in 2021 with lots of glass using insulated concrete foundation, wood frame, fully insulated basement with propane furnace, heat pumps, gravity septic system, whole house generator with owned 500 gallon propane tank. Additional propane line run to patio area for gas grill usage. Each room has windows and 8' patio doors to the deck for lots of light allowing you to view the beautiful waterfront with 204' of water frontage. One floor living with great potential to finish off the fully insulated walk out basement that has two patio doors and windows toward the lake, fully wired with plumbing roughed in for a basement bathroom and separate zone of radiant heat in the slab. Water is great for swimming, boating, kayaking, etc. and a public boat landing at the end of the lake. Only 15 minutes to Bangor or 20 minutes to the airport allowing an easy commute to end your days with a quiet view of the water. Additional out building not currently in use next to water can be fixed up for use of storage or bunk house next to the lake to meet your needs.
Listed by ERA Dawson-Bradford Co.
Sold by EXP Realty
Ask A QuestionMore Details
SLD
![7 Scribner Lane Belgrade ME 04917]()
SoldMLS Number 1597443
- Residential
- Bedrooms 4
- Bathroom 4
- Square Feet 3,271
- Acreage 2.97
Discover the tranquility of 7 Scribner Lane, located in the picturesque town of Belgrade, Maine. This charming home offers a perfect blend of rustic elegance and modern comfort, making it an ideal home. Nestled on a spacious lot, this home features 4 bedrooms and 3.5 bathrooms, providing ample space for relaxation and entertainment. The open-concept living area boasts a pellet stove, perfect for warming up on chilly evenings, and windows that fill the space with natural light. Located just a short drive from Belgrade Lakes, this home offers easy access to outdoor activities such as boating, fishing, and hiking. Whether you're looking for a year-round residence or a seasonal getaway, 7 Scribner Lane is a perfect choice. Don't miss the chance to make this charming property your own!
Listed by Coldwell Banker Plourde Real Estate
Sold by Legacy Properties Sotheby's International Realty
Ask A QuestionMore Details
SLD
![56 Easy Street Litchfield ME 04350]()
SoldMLS Number 1501980
- Residential
- Bedrooms 3
- Bathroom 2
- Square Feet 1,497
- Acreage 0.53
Your waterfront dream home! Fifty Six Easy Street is where you'll hear the call of the Loon while experiencing everything the Tacoma Lakes Region has to offer. Whether relaxing by the wood fireplace in the living room, enjoying breakfast at the table, preparing dinner in the recently updated kitchen, or gathering on the deck with its remote retractable awning, this 2 bath, 2-3 bedroom home will provide you with tranquil views of Buker Pond. Custom-built, this one owner log home truly has it all both inside and out. The kitchen offers new granite counter tops, new backsplash, new high-end appliances, and a new hammered copper sink and faucet. Other updates include a new washer/dryer to the first floor laundry, new wood flooring in the upstair's loft, a recently installed high-efficiency York LX Series furnace, new roof shingles and skylights installed in 2018, and a new leach field installed in December, 2021. Other amenities include 220-volt outlets located near the dock, and a Generac generator, which will ensure uninterrupted warmth during the winter and central air conditioning in the summer. Fifty Six Easy Street is conveniently located near Litchfield's 18-hole golf course, grocery store, gas stations and local restaurants. It also provides nearby access to I-295, and the surrounding towns of Lewiston, Brunswick and Augusta. Schedule your showing today to experience everything this astounding property has to offer.
Listed by Hoang Realty
Sold by Keller Williams Realty
Virtual TourAsk A QuestionMore Details
SLD
![10 Arlington Court Gray ME 04039]()
SoldMLS Number 1641584
- Residential
- Bedrooms 3
- Bathroom 2
- Square Feet 1,744
- Acreage 0.8
Welcome to 10 Arlington Court! This meticulously maintained 3-bedroom, 2-bath set on a beautifully landscaped 0.80-acre lot in the Long Hill Estates subdivision of Gray is as good as it gets. Built in 2020, this home showcases thoughtful upgrades and high-end finishes rarely found at this price point. Enter from the front porch and into the open-concept main living area, where cathedral ceilings, oversized windows, and a French door to the back deck fill the space with natural light. The stunning kitchen features shaker-style cherry cabinetry, granite countertops, a large farmhouse sink, a generous center island, and stainless steel appliances, including a gas range with hood. The kitchen seamlessly flows into the dining and living areas, creating a warm, inviting space perfect for entertaining or relaxing at home. The living room is anchored by a striking nickel gap accent wall, adding a touch of modern farmhouse style. Down the hall, you'll find two comfortable bedrooms and a full guest bath complete with tile flooring, a stylish vanity, and a tub/shower. The private primary suite offers a spacious retreat with a beautiful ensuite bath featuring tile floors, a double vanity, and a large walk-in tile shower. The lower level includes a daylight bonus room, ideal for an office, gym, or additional family room with direct access to the backyard. This level also offers ample storage, a utility area, and a two-car garage. The home's efficient York HVAC system provides both heat and central air, and the lower level stays comfortable year-round. Outside, the property is just as impressive. Professional landscaping, stone walls, and a hardscaped walkway with granite steps complement the home's curb appeal. The spacious backyard features a lush lawn, a fire pit area, and additional stonework, perfect for outdoor gatherings or quiet evenings under the stars.
Listed by Portside Real Estate Group
Sold by Allied Real Estate
Ask A QuestionMore Details
SLD
![3 Ethan Way Gray ME 04039]()
SoldMLS Number 1628512
- Residential
- Bedrooms 3
- Bathroom 3
- Square Feet 1,904
- Acreage 1.84
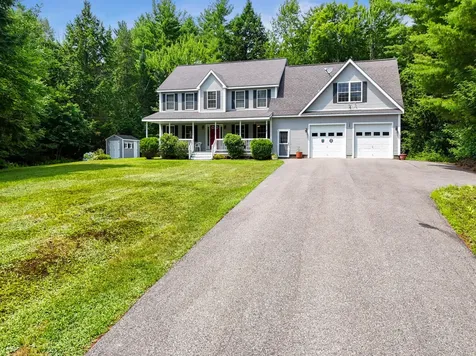
Fabulous open concept Colonial set well back off the road and less than 2 miles to town. First floor offers an open concept with hardwood flooring throughout, the kitchen delights in granite counters with seating, loads of cabinet space and room for a dining table as well as a first floor 1/2 bath & laundry. Add a lovely private deck off the kitchen, a spacious living area and an additional dining room or office. Second floor has a hardwood hallway, tiled baths with carpet warmth in the bedrooms. Generous primary bedroom suite offers a walk-in closet, private bath, plenty of room and a convenient heat pump. Huge basement with doghouse entry, egress window letting in plenty of natural light. 2 Heat pumps and a whole house Generac generator. Loads of privacy, 1.84 acres of wooded and open views galore! Short easy commute to Portland, Falmouth, Auburn and Yarmouth.
Listed by Keller Williams Realty
Sold by Meservier & Associates
Ask A QuestionMore Details










Connect With Us