SLD
![421 Hussey Hill Road Vassalboro ME 04989]()
SoldMLS Number 1535004
- Residential
- Bedrooms 4
- Bathroom 4
- Square Feet 3,824
- Acreage 2.27
You do not want to miss this stunning 4-bedroom Colonial in low tax Vassalboro. Custom designed by the builder-owner as a personal oasis for his family, this 2009 home was constructed w/ unrivaled attention to detail & quality. The main-level first floor boasts a well-appointed gourmet kitchen w/ gorgeous cherry cabinets, stunning granite countertops, two ovens, 6-burner gas cooktop, copper sinks, & large center island w/ breakfast bar plus a prep sink. Open concept kitchen, dining, & living areas are awash in natural light from the cathedral ceiling over the kitchen & open balcony above, along w/ sliding glass doors that open to the expansive back deck & patio area. Down the hall, you will find a very thoughtfully positioned laundry room tucked nicely out of the way, convenient half bath, large boot room transitioning the entry from the garage & a spacious suite featuring a generous primary bedroom, massive walk-in closet, & ample private bath. Ascend the grand staircase to the second level where you will find 3 additional large bedrooms, along w/ 2 baths, including a thoughtfully designed Jack & Jill bathroom layout as well as an additional full bath. Lastly, you will appreciate the duality of both a cozy study nook & a capacious bonus room. With a generous back deck and a very cozy farmers porch, this home seamlessly integrates with the peaceful private lot that it sits on. Energy efficient measures that were built into the construction of this home include Anderson Tilt in windows w/ storm package, 18 of blown-in insulation in the attic, & 6'' fiberglass insulated walls w/ 1'' rigid core insulation on the exterior of the home. Equidistant to Maine's beautiful coast & spectacular ski mountains, convenient access to the city of Waterville, the capital city of Augusta & minutes to Natanis Golf Course, China Lake, & Webber Pond. This one-of-a-kind property has provided its owners a cherished sanctuary to call 'home' and is available to do the same for you!
Listed by Rizzo Mattson
Sold by ERA Dawson-Bradford Co.
Ask A QuestionMore Details
SLD
![330 Eldridge Road Wells ME 04090]()
SoldMLS Number 1491709
- Residential
- Bedrooms 3
- Bathroom 3
- Square Feet 1,500
- Acreage 0.14
Location, Location!! Don't miss out on this Superb 3 Bedroom 3 Bath Fully Furnished Year-Round Beach House that Features Sun Filled Room with Panoramic Views, Master Bedroom with Full Bath, Dining Room and Eat in Kitchen all on a Beautiful Private lot Bordering the Rachel Carson Wildlife Refuge with Distant Ocean Views. Enjoy the Large Private Deck Overlooking the Grassy Private Yard with and Salt Water Marsh Beyond with all the Wildlife You Could Ever Hope to see. All This and You are Only 400 Yds. From the Crashing Surf of the Atlantic Ocean and a 12 Minute Walk From the Sandy Beach. This Home is Close to Everything the Wells, Ogunquit Area has to Offer from Spectacular Beaches to World Class Dining and Only Minutes from Perkins Cove and all the Ogunquit Shops. Wonderful Year Round or Summer get away with Great Rental History This Location and Home has it all.
Listed by Y-Gull & Associates
Sold by Anne Erwin Sotheby's International Realty
Virtual TourAsk A QuestionMore Details
SLD
![11 Gilchrest Street Thomaston ME 04861]()
SoldMLS Number 1556996
- MultiFamily Multi-Family
- Bathroom 7
- Square Feet 5,552
- Acreage 0.61
This property is being sold with property located at 7 Gilchrest Street. Please refer to MLS #1556997
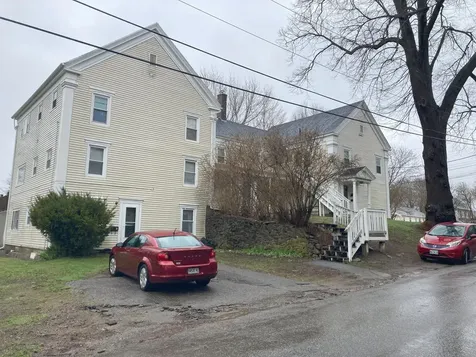
In-town lot with seven apartment units, parking, and close to Thomaston's Main street shopping and restaurants. Short distance to Thomaston schools, town office, and harbor as well. Three two bedrooms, four one bedrooms, with coin-operated laundry on-site. Maine's Midcoast region is a very durable and in-demand rental market.
Listed by SVN The Masiello Group
Sold by EXP Realty
Virtual TourAsk A QuestionMore Details
SLD
![279 High Street Belfast ME 04915]()
SoldMLS Number 1611975
- MultiFamily Multi-Family
- Bathroom 5
- Square Feet 3,556
- Acreage 0.5
Well Maintained ,Sunny in town 4 unit apartment building. with 20x24 detached three car Garage. Walking distance to downtown and all it has to offer.
Listed by Berkshire Hathaway HomeServices Northeast Real Estate
Sold by Realty of Maine
Virtual TourAsk A QuestionMore Details
SLD
![167 Bristol Road Damariscotta ME 04543]()
SoldMLS Number 1590775
- Residential
- Bedrooms 4
- Bathroom 2
- Square Feet 2,326
- Acreage 4.85
Quintessential c.1840 Cape farmhouse on 4.87 acres less than a mile from downtown Damariscotta. The main house features wide pine floors throughout and three working fireplaces. Prepare your meals in a traditional farmhouse kitchen with a large pantry and newer Bertazzoni 5 burner gas range and serve in the dining room by the fireplace. Spend your evenings by the fireplaces in the den or the family room which is a large space for gatherings that can carry out onto the deck that takes in the pastoral setting w/seasonal views of the Damariscotta River. The first floor has nice high ceilings and a circular flow giving it a contemporary feel for a historic home. Continuing through the hall to stairs note the original wood railing that takes you up to the bedrooms. The primary bedroom was completely redone in 2020 and has its own study preceding it. The room has a large window with picturesque views. Three of the bedrooms have useful built in shelves or drawers for storage/display and a large closet at the top of the stairs allows for nice storage for a historic home.
The large red barn; a beautiful example of the post and beam building techniques, has 3 levels, a lower- level garage and a 1-car garage door off the circular drive. 1/3 of the barn is finished w/a currently rented townhouse; full bath downstairs as a disability accommodation w/washer-dryer. An open concept allows an option for use as a studio apartment w/large sliding doors leading to a private balcony. Upstairs you enter an open space w/two closets, ½ bath and ample space for storage, a second room with hardwood floors and windows overlooking the property below. There is a ladder to a loft at the very top of the barn, above the townhouse to add a level to the pre-existing space. The unfinished areas allow for many creative endeavors for a personal workshop or with town approval commercial space or more apartments.
Septic design is for 3BR + 1BR apt
Listed by Keller Williams Realty
Sold by Legacy Properties Sotheby's International Realty
Ask A QuestionMore Details
SLD
![92 Atlantic Avenue Boothbay Harbor ME 04538]()
SoldMLS Number 1529324
- Residential
- Bedrooms 2
- Bathroom 2
- Square Feet 1,426
- Acreage 0.38
Wonderful intown home, Blue Moon Cottage has so much charm and a coastal motif. Situated in idyllic setting on desired east side of harbor in hub of lobster boats, restaurants and nautical activity. Offers amazing westerly sunset views. Across from Lobster Wharf and an easy walk to the footbridge to heart of Boothbay Harbor village and numerous shops, restaurants and amenities. Wake to harbor views, take a coffee to the outside deck or enclosed sunporch. This 2 bedroom 2 bath home has so many upgrades yet retains the character and mature comfort and roots of a 1938 home. Renovated throughout with updated plumbing, electrical and heating systems, bath fixtures, quartz countertops & glass backsplash, plumbing hardware & light fixtures, hardwood floors, 40 yr CertainTeed Architectural shake shingle roof, new deck & paver patio 2014-2016. Great vacation rental potential. Furnishings can be included.
Listed by Legacy Properties Sotheby's International Realty
Sold by Keller Williams Realty
Ask A QuestionMore Details
SLD
![2021 Fox Hollow Road Carrabassett Valley ME 04947]()
SoldMLS Number 1616957
- Residential
- Bedrooms 3
- Bathroom 2
- Square Feet 1,960
- Acreage 0.94
Escape to the heart of the Western Maine mountains in this beautiful 3-bedroom, 2-bathroom log cabin, perfectly situated on just under an acre of peaceful land. Step inside to experience the warm, open-concept living space with an all-wood interior, featuring a cozy wood stove that creates a true cabin retreat feel. The attached 2-car garage provides direct entry into the home for added convenience, while the spacious layout allows for easy entertaining and everyday living. Automatic generator included.
Just minutes away from the renowned Sugarloaf Mountain for world-class skiing, golfing, and hiking, this home is also a stone's throw from cross-country skiing trails. Enjoy close proximity to the serene waters of Flagstaff Lake for kayaking, canoeing, fishing, and outdoor adventure. Whether you're looking for a year-round home or a vacation getaway, this property offers incredible access to outdoor recreation, hunting, and the tranquility of the Maine wilderness.
Your perfect log cabin retreat awaits-don't miss this opportunity!
Listed by Keller Williams Realty
Sold by Keller Williams Realty
Ask A QuestionMore Details
SLD
![13 Summer Long Drive Old Orchard Beach ME 04064]()
SoldMLS Number 1494050
- Residential
- Bedrooms 3
- Bathroom 2
- Square Feet 1,727
- Acreage 0.49
Sumter Landing has arrived, a 34 lot subdivision, located in Old Orchard Beach, just minutes from the beach, golfing and shopping. This neighborhood, with its tree lined streets, sidewalks and street lights, is surrounded by conservation land with beautiful walking trails. Its a perfect location for your new home or possibly a vacation home. Lots will be serviced by town water. The developer has many plans to choose from with your special touches can be added. A perfect place to raise your family or build your retirement home. Taxes are estimated.
Listed by Berkshire Hathaway HomeServices Verani Realty
Sold by Redfin Corporation
Ask A QuestionMore Details
SLD
![747 South Shore Drive Rangeley Plt ME 04970]()
SoldMLS Number 1639461
- Condo Residential
- Bedrooms 3
- Bathroom 2
- Square Feet 1,272
- Acreage 45
UNIT TO BE BUILT- Be a part of a one-of-a-kind neighborhood that offers all of the amenities one would want when coming to the Rangeley Lakes Region! Unit TO BE BUILT is located in a prime location! All unit sites have nice views of fields, mountains, woods and some offering lake views! A short walk to 2070' of shared waterfront on Rangeley Lake, with docks, a sandy beach with swimming area, canoe and kayak storage, and a possible mooring on beautiful Rangeley Lake! In the winter months there is direct snowmobile trail access, snowshoe and cross country ski from your door! The location offers an easy drive to Saddleback Mountain, the villages of Rangeley and Oquossoc, and an abundance of hiking and ATV trails nearby! The home features a 36x24 footprint of 2 story living space and so many windows to let in the natural light and to enjoy the views of the park like setting. Walkout basement for additional storage for your toys or optional living space to finish if one so desires. Home features 2brs/1ba on the main floor and a 2nd story main br and full bath with cathedral ceiling and a sweet balcony overlooking the living area and peek-a-boo views of Rangeley Lake. List price includes the finished items pictured in the photos without the furnishings, wood stove/chimney, mudroom and generator. Upgrades and additions can be discussed with builder and Broker. Home is spacious and cozy and features all the charm of the Maine woods! Come relax and take in the sounds of the loons or play all day in the Rangeley Lakes Region- many memories to be made and smiles to be had! **Property to be conveyed after completion and Certificate of Compliance issued from LUPC** Text, call or email today to learn more about this wonderful opportunity in the heart of the Rangeley Lakes Region!
Listed by Noyes Real Estate Agency
Sold by Knickerbocker Group Real Estate
Ask A QuestionMore Details
SLD
![Lot 12 Westhaven Lane Wells ME 04090]()
SoldMLS Number 1546477
- Residential
- Bedrooms 3
- Bathroom 3
- Square Feet 1,728
- Acreage 0.56
This is a new style being offered by Patco Construction! We have included the most popular upgrades such as granite counter tops, laminate wood floors throughout and black fixtures and knobs. Discover your dream home with Patco Homes! Our new development in Wells, Maine offers a variety of options, including custom-designed homes and beautiful lots to choose from. With a focus on quality and attention to detail, our team of experts will work closely with you to create a home that perfectly reflects your unique style and needs. From spacious open floor plans to any selected finishes, we'll make sure every detail is just right. Enjoy the natural beauty and small-town charm of Wells, Maine, with easy access to stunning beaches, delicious seafood restaurants, and endless outdoor activities. Our development is located in a peaceful setting, yet just minutes away from all the amenities you need. At Patco Homes, we're committed to making the home buying experience as seamless and enjoyable as possible. Let us help you create the home of your dreams. Select from a popular number of upgrades that fit your needs and lifestyle. Currently we have timeframes available to start building in 30 days! Some pictures may include upgrades not included in base price
Listed by Better Homes & Gardens Real Estate/The Masiello Group
Sold by Berkshire Hathaway HomeServices Verani Realty
Ask A QuestionMore Details
SLD
![206 Coyle Street Portland ME 04103]()
SoldMLS Number 1472830
- Condo Residential
- Bedrooms 4
- Bathroom 3
- Square Feet 3,240
- Acreage 0.18
Experience the artistry, ambience and magic of the Gargoyle House and discover a beguiling synthesis of the old and new, a charming sense of funky and sophisticated, and an unexpected juxtaposition of symmetry and balance. Saturated in color and architectural detail, the Gargoyle House is truly one-of-a-kind. Uniquely renovated, the house retains period charm combined with modern style. The first floor features multiple parlors, an expansive eat-in kitchen and a sitting room overlooking a fenced backyard. The upper levels include four generous bedrooms, one with a fireplace. Rear decks grace the first and third level, including a roof deck with views of the Rosemont neighborhood and beyond to Back Cove. Attached one car garage, greenhouse/atrium room and spacious full basement.
Due to nationwide concerns about COVID-19 and as a courtesy to home sellers, please do not schedule showings if the buyer's agent or buyers exhibit cold/flu-like symptoms or meets any of the criteria for-quarantine mandated by the Centers for Disease Control and Prevention. By proceeding with scheduling a showing, you are acknowledging this requirement and agreeing you are not aware of any issues of this nature. All buyers and agents are to wear PPE, including gloves and masks.
Listed by Town & Shore Real Estate
Sold by Better Homes & Gardens Real Estate/The Masiello Group
Virtual TourAsk A QuestionMore Details
SLD
![50 Carriage Lane Brunswick ME 04011]()
SoldMLS Number 1616937
- Condo Residential
- Bedrooms 3
- Bathroom 3
- Square Feet 2,554
- Acreage 24.5
Welcome to 50 Carriage Lane! Like new free standing condo offering a total of three bedrooms, three full baths, cozy living room with hardwood floors and propane fireplace, kitchen with granite countertops /stainless steel appliances and more. With over 2500 square feet of living space including a finished walkout lower level with family room, bedroom or office and full bath, there is space for all with its flexible floorplan. Arrowhead Farms Association consists of 24.5 acres, abuts conservation land and offers trails to its 400 feet of association owned waterfront on the Androscoggin River. Relax on the deck with your morning coffee and watch the wildlife. This property is convenient to all Brunswick amenities including shopping, golf course, restaurants and train station. A perfect place to call home!
Listed by RE/MAX Riverside
Sold by Gallant Real Estate
Ask A QuestionMore Details









Connect With Us