SLD
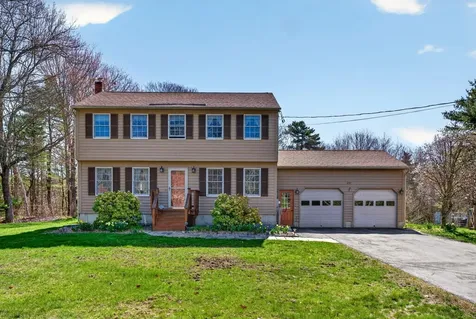
![18 Thayer Way Bethel ME 04217]()
SoldMLS Number 1617294
- Residential
- Bedrooms 3
- Bathroom 3
- Square Feet 1,512
- Acreage 1.99
This nearly completed three-bedroom, two-bathroom home on Thayer Way in Bethel offers the perfect balance of comfort and convenience. Located just a short distance from the heart of town, it's only 10 minutes from Mt. Abram and 15 minutes from Sunday River, making it an ideal location for year-round or vacation living.
The main floor features radiant heat throughout, with an open layout that seamlessly connects the kitchen, dining room, and living room. A beautiful stone gas fireplace adds a touch of warmth and character to the space. Two bedrooms are located on the main level, while the upper level boasts a wonderful master suite complete with an oversized closet and an attached bathroom for added privacy and luxury.
For year-round comfort, two heat pumps provide cooling in the summer months. The home is tucked away on a private dead-end road, ensuring peace and tranquility. With 1.9 acres of land, underground utilities, and a great location, this home is the perfect spot for those looking to settle in or enjoy a seasonal retreat.
Grass has been planted. Photos has been enhanced by AI.
Listed by Mahoosuc Realty,Inc.
Sold by Mountain Real Estate Company
Ask A QuestionMore Details
SLD
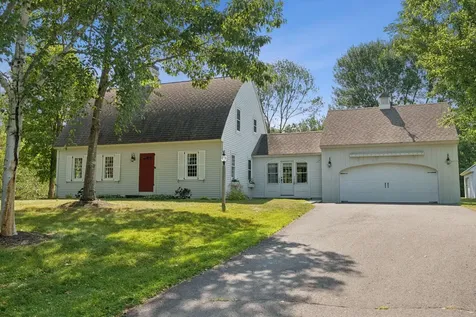
![415 Chopps Cross Road Woolwich ME 04579]()
SoldMLS Number 1526777
- Residential
- Bedrooms 3
- Bathroom 3
- Square Feet 2,978
- Acreage 7.93
***OPEN HOUSE, Saturday, 5/7 from 12-2pm***
Historically designed by McKie Roth, this home was built in 2005 to emulate an 18th Century New England saltbox. Dual bay garage was built in 2005, addition was built by Charles Tucker in 2008 and garden shed in 2011. Very private lot with 7.9 acres, mature landscaping and circle gravel drive. Classic touches throughout such as wide pine floors, antique brick chimney, wood stove, custom Old Village paint schemes and so much more! Modern touches like radiant floors, whole house ventilation, generator and stainless steel appliances. Only 15 minutes to downtown Bath and 45 Minutes to Portland. This is truly a must see, one of a kind home!
***OPEN HOUSE, Saturday, 5/7 from 12-2pm***
Listed by Landing Real Estate
Sold by Portside Real Estate Group
Ask A QuestionMore Details
SLD
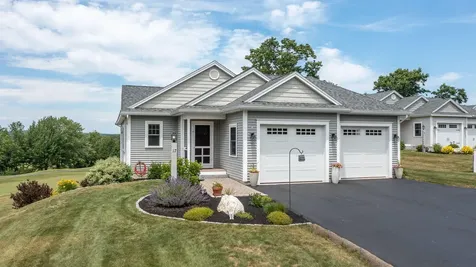
![257 Coombs Road Brunswick ME 04011]()
SoldMLS Number 1660391
- Residential
- Bedrooms 4
- Bathroom 3
- Square Feet 1,519
- Acreage 2.13
Set on a peaceful and private 2+ acre lot, this classic colonial style home offers the perfect blend of comfort and rural charm. Minutes from both downtown Brunswick and all things Harpswell, this location serves up convenience and coastal living while providing easy access to local favorites like Wild Oats Bakery & Cafe, Flight Deck Brewing, and the new Morning Glory Natural Foods location. With 4-bedrooms and 2.5-baths, the functional two-story layout is designed for everyday living and a variety of lifestyles. The main level offers a recently renovated kitchen that connects to a dedicated dining room. The spacious living area separated by a beautifully classic wooden ceiling beam features sliding doors leading to a large backyard deck. Upstairs, you'll find four comfortable bedrooms, including a primary suite with a full bathroom/closet. Step outside and enjoy the property's additional standout features. A large back deck with wooded views, a generous vegetable garden prepped and ready for its new owner and mature, mindful landscaping that enhances the natural beauty of the lot. Two outbuildings add versatility and value: a garden shed complete with a chicken coop, and a second building designed for boat storage and a work space offers exciting potential for conversion to an accessory dwelling unit (ADU-buyer to verify), dedicated workshop space, dedicated office or whatever suits your needs. Additional highlights include an attached oversized two-car garage with direct entry, a newer boiler, and a driveway that has been resealed annually-reflecting pride of ownership and meticulous ongoing maintenance. Offering privacy and functionality in desirable Brunswick, this property is ideal for those seeking a blend of rural lifestyle and convenience. Offered for the first time ever by the original owner, don't miss this opportunity!
Listed by Portside Real Estate Group
Sold by Portside Real Estate Group
Ask A QuestionMore Details
SLD
![71 Maple Ridge Drive Monmouth ME 04259]()
SoldMLS Number 1578510
- Residential
- Bedrooms 3
- Bathroom 1
- Square Feet 957
- Acreage 0.39
This charming 3 bdrm-1 bath home sits nestled on a gently sloping lot just steps from the waters of popular Cobbossee Lake. The home features a sandy beach, 130' of prime lake frontage, with a both a western facing deck and a screened-in porch. The main floor has an open concept kitchen, dining and living room, with a propane gas stove and sliders to the deck. The main bedroom has lake views! The day light basement is unfinished but provides ample storage for your equipment for boating, fishing and all lake activities. The lot is beautifully landscaped and provides plenty of parking for owner and guests. This year round home is move in ready and will provide countless hours of fun filled activities, rest, & relaxation. Come see!!!
Listed by Keller Williams Realty
Sold by Keller Williams Realty
Ask A QuestionMore Details
SLD
![50 Chestnut Heights Road Gray ME 04039]()
SoldMLS Number 1529150
- Residential
- Bedrooms 3
- Bathroom 3
- Square Feet 2,224
- Acreage 2.01
2015 built colonial home in a desirable location! The features of this wonderful home include 3 bedrooms, 2.5 bathrooms, updated design, open floor plan, bonus room above the garage, stainless steel appliances and modern kitchen, geothermal heat, large primary bedroom with bathroom and walk-in closet, and a 2 car garage. Located on a large 2 acre lot and a short distance to the amenities of town.
Listed by Fontaine Family-The Real Estate Leader
Sold by EXP Realty
Virtual TourAsk A QuestionMore Details
SLD
![14 Chapman Street Portland ME 04103]()
SoldMLS Number 1585569
- Residential
- Bedrooms 4
- Bathroom 4
- Square Feet 2,212
- Acreage 0.19
Welcome to 14 Chapman St, Portland. This impeccable 4-bedroom, 3.5-bathroom home is conveniently located on a dead-end street but within walking distance to shopping, restaurants, scenic walking trails, and Libs Ice Cream.
This home features a first-floor bedroom with 2 adjacent bathrooms, gleaming oak floors, an updated kitchen, updated bathrooms, new energy-efficient windows, new siding, heat pumps and so much more! In the finished and insulated basement, you'll find a pellet stove, a full bathroom, and a great flex space for a family room, home office, or home gym.
Embrace outdoor living on two large decks, a vinyl-fenced yard, and a charming firepit area. The spacious driveway has been repaved and new cement was added to the 2-car tandem garage so parking won't be an issue. Showings begin on Friday 4/5 with an open house Sunday 4/7 from 12-2. Don't miss your chance to call this oasis home!
Listed by North Point Realty LLC
Sold by Portside Real Estate Group
Ask A QuestionMore Details
SLD
![33 Smith Road Hallowell ME 04347]()
SoldMLS Number 1621292
- Residential
- Bedrooms 3
- Bathroom 2
- Square Feet 2,268
- Acreage 6
Custom Bow House design on over 5 private acres. This stunning country estate offers beautiful mature gardens, rolling grassy hills, and your own private pond. This meticulously maintained home is positioned in the middle of the property, providing a private sanctuary to enjoy, while still maintaining easy access to Central and Southern Maine locations.
The large entry and mudroom will welcome you and your guests with radiant heat, leading into the recently updated kitchen that includes cherry cabinetry, a farmers soapstone sink, and wide pine floors. The first floor offers space for everyone, with the open dining room space leading into the living room that overlooks the gardens and private pond, study, and additional sitting room, with an oversized wood-burning fireplace.
The second floor offers three bedrooms and a large Jack and Jill bathroom. The warmth of the wide pine floors is carried in each room. The primary bedroom has a spacious walk-in closet.
The basement includes the laundry area with built in cabinets, offering ample storage. A separate office is found on this level, complete with built-in bookshelves and a secret passageway to the carriage house, eliminating the need to go out in bad weather!
The carriage house includes two large bays and an extensive wood workshop on the second level. An attached greenhouse, additional saltbox style shed, and lovely ivy covered pergola patio area complete this incredible property.
Listed by EXP Realty
Sold by PO-GO REALTY
Ask A QuestionMore Details
SLD
![5 Lady Slipper Lane Brunswick ME 04011]()
SoldMLS Number 1435851
- Residential
- Bedrooms 3
- Bathroom 3
- Square Feet 1,969
Listed by Legacy Properties Sotheby's International Realty
Sold by Legacy Properties Sotheby's International Realty
Ask A QuestionMore Details
SLD
![45 Eastern Promenade Portland ME 04101]()
SoldMLS Number 1617409
- Condo Residential
- Bedrooms 2
- Bathroom 2
- Square Feet 1,218
- Acreage 2.8
Stunning Casco Bay views from every window in this iconic Portland building atop Munjoy Hill's Eastern Promenade. 2 Bedroom, 2 Bath Condo framed by large windows with sweeping views of Casco Bay. Easy single-level living in an open concept layout. Convenient ramps and elevator mean NO need to climb any stairs! Newly restored Parquet floors throughout. Oversized floor-to-ceiling closets in every room. Heated garage with roomy parking space near elevator with a locking storage unit. Elevator service, PETS ALLOWED (no size/breed restrictions), basement storage room, 24-hr fitness room, outdoor patio with BBQ grill on landscaped grounds. Gracious common areas including library, mail room, living room with daily news paper, social events, and a welcoming staffed front desk. Trash and recycling 3x/week, Water, Heat, Hot water, Sewer ALL included in monthly condo fee. Extra walk-in closet room large enough for dressers or even used as a cozy at-home office (52'x67'). Walk to Northeastern University's Roux Institute and the Old Port. Lovely neighbors and so many amenities in one spot.
Listed by Beacon Realty
Sold by LAER
Ask A QuestionMore Details
SLD
![15 Wildwood Circle Portland ME 04103]()
SoldMLS Number 1570755
- Condo Residential
- Bedrooms 2
- Bathroom 3
- Square Feet 1,384
This end unit condo combines the best of both worlds by offering privacy and a connection to nature while being only minutes away from downtown Portland, Maine. The open concept living and dining room boasts hardwood floors, a gas fireplace with a custom porcelain tile surround and hearth, and leads to a large rear deck. Each unit's exterior space is designed to ensure privacy, so there are no direct lines of view between patios or decks. The lovely kitchen features custom cherry cabinets, granite countertops, and a pass-through window that keeps you connected to the first floor living space while entertaining guests. On the second floor, you'll find two bedrooms with full en suite bathrooms. The primary bedroom has a beautiful walk-in tile shower, and the guest bedroom has an equally appealing tile-lined tub and shower combination. The laundry room is conveniently located on the same floor as the bedrooms, and there is ample storage, a separate home office space, and an extra large walk-in closet. The third level provides a perfect retreat space or a second home office, and there is a large unfinished attic with plumbing and electricity that can be converted into a bonus room or third bedroom and bath. The full basement offers additional storage space or a place to do crafts or woodworking, while the one-car garage provides direct entry into the living area. The woods surrounding the complex connect to the Portland Trail System and Quarry Run Dog Park. The location of the condo on a private dead-end road maintained by the association minimizes traffic. Come see how lovely the setting and condo unit are in person and be prepared to fall in love with this exceptional property!
Listed by RE/MAX Oceanside
Sold by Legacy Properties Sotheby's International Realty
Ask A QuestionMore Details
SLD
![17 Callaway Drive Gray ME 04039]()
SoldMLS Number 1535400
- Condo Residential
- Bedrooms 3
- Bathroom 3
- Square Feet 1,961
- Acreage 5.55
It doesn't get better much better than this! This inviting condo was built in 2016 by a reputable builder and includes tasteful design choices! Do you enjoy golfing and having amazing views of the Maine landscape? This open-concept condo overlooks Spring Meadows Golf Course and sits behind the 10th Fairway! This 3 bedroom, 2 1/2 bathroom condo is equipped with a heat pump, 2-car garage with heated floors, a lovely deck overlooking the golf course, and more! This home has been meticulously maintained, and is ready for new memories!
Listed by Redfin Corporation
Sold by Vitalius Real Estate Group, LLC
Virtual TourAsk A QuestionMore Details
SLD
![3 Trailside Way Bridgton ME 04009]()
SoldMLS Number 1546816
- Condo Residential
- Bedrooms 3
- Bathroom 2
- Square Feet 1,681
- Acreage 15.8
Just in time for ski season, this beautifully maintained ski-in/ski-out chalet is awaiting new owners. Although a condo, this is a stand-alone 3-bedroom, 2-bathroom home offering the privacy you desire, without the extensive maintenance. Upon arrival, you are greeted with awe at the expansive windows framing the gable end. Once inside, the stunning stone fireplace is the centerpiece of the living room, with an open concept kitchen, and lofted upstairs. There is a first-floor bedroom and full bathroom, with two additional bedrooms upstairs and another full bathroom. Plenty of storage for all your snow gear in the mudroom. A bonus finished room in the garage offers extra space for guests. Keep your vehicles warm and clear of snow in the 2-bay garage. This home comes fully furnished* and is move-in ready! Within steps of Pleasant Mountain's Eastern Lodge and chair lift. You do not want to miss this! Join us for an open house this Saturday, October 29th from 9-12 ***Front deck needs repair, please use caution-do not walk on**
Listed by Oberg Insurance & Real Estate Agency,Inc.
Sold by Oberg Insurance & Real Estate Agency,Inc.
Virtual TourAsk A QuestionMore Details












Connect With Us