SLD
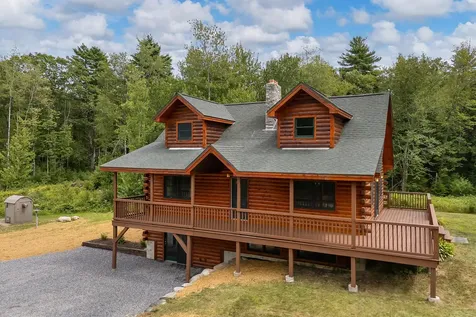
![66 Edward Drive Woolwich ME 04579]()
SoldMLS Number 1635767
- Residential
- Bedrooms 3
- Bathroom 2
- Square Feet 1,862
- Acreage 7.4
Experience the beauty and craftsmanship of this meticulously maintained Western Red Cedar log home set on a private 7-acre lot. A wrap-around deck invites you to relax and take in the peaceful surroundings. Inside, the kitchen boasts granite-topped hickory cabinets with center island, opening to a stunning living room with a stone chimney, wood stove, and soaring cathedral ceiling. Throughout the home, 10' ceilings with exposed Douglas Fir beams and maple hardwood floors add warmth and character. The second floor is dedicated to a private primary suite featuring a spacious bedroom, a large bath with shower and jetted tub, and a cozy loft sitting area. Additional highlights include a full walkout basement, generator hookup, and underground utilities.
Listed by Tim Dunham Realty
Sold by Portside Real Estate Group
Virtual TourAsk A QuestionMore Details
SLD
![171 Morse Road New Gloucester ME 04260]()
SoldMLS Number 1514980
- Residential
- Bedrooms 4
- Bathroom 4
- Square Feet 2,364
- Acreage 2
Well maintained Farmhouse Cape in a rural private setting just 2.5 miles from Pineland Farms entrance. This home sets back off the road tucked away on 2 acres. 3 Car attached garage as well as a detached 2 car garage with overhead storage. 1st floor primary suite with access to the full length rear deck. You will find 2 additional bedrooms and a home office which opens up expandable options over the 3 car garage located on the 2nd floor. The basement is partially finished with 2 rooms and the 3rd full bath. Enjoy the peace and privacy of this location with abundant nature and wildlife yet easy access to shopping, golfing, biking, snow shoeing, cross country skiing, walking and running.
Listed by RE/MAX Shoreline
Sold by Town & Shore Real Estate
Ask A QuestionMore Details
SLD
![1449 State Route 32 Bristol ME 04564]()
SoldMLS Number 1617727
- Residential
- Bedrooms 3
- Bathroom 2
- Square Feet 1,856
- Acreage 0.92
Period turn of the century, circa 1900, village home with gorgeous large new addition featuring soaring ceilings and exposed beams. This 3 bedroom New England style house with its recent thoughtful renovations and addition will make for a wonderful family or vacation home.
Updated and renovated in 2021, the home has a beautiful new kitchen with counter seating, flowing nicely into the living room with shiplap paneling. The kitchen and living room open to the large 2 story addition family room and dining area, with post and beam construction, wood stove, and wide pine floors. The dining area has a built in wet bar, ready for entertaining. The light and bright loft area above the family room can be used as overflow guest quarters or an excellent home office space. A new outside deck looks over the yard and marsh, perfect for a respite and bird watching.
This home has 1st floor living with a downstairs bedroom and an attached bath with shower and laundry. The bedroom opens onto a small sunroom and leads out to the deck. The second floor features original doors, hardware, and floors, and has 2 charming bedrooms and a bath with clawfoot tub.
Nestled in the heart of the Village of Round Pond, this property is close to everything. Walk to the Harbor, the coffee shop, the ice cream window, lobster docks and restaurants, as well as nature trails including the Lupine Field with swimming access. Rinse off at home after swimming in the outdoor shower.
Wawenock Golf Club and Damariscotta with all its shops, restaurants and movie theater are only 15 minutes away. Close to Pemaquid Beach and Pemaquid Point for enjoying the scenic Maine coast.
Listed by Peninsula Properties
Sold by Legacy Properties Sotheby's International Realty
Virtual TourAsk A QuestionMore Details
SLD
![152 Clearwater Way Ellsworth ME 04605]()
SoldMLS Number 1494289
- Residential
- Bedrooms 4
- Bathroom 3
- Square Feet 2,878
- Acreage 5.71
This property has 3 B's ... Beautiful Branch Lake ... Beautiful grounds ... Beautiful house. This is a special property with 5.7 private acres located just minutes from Downtown Ellsworth. It's a wonderful mixture of meadow, woods, established garden areas and OF COURSE, the lake frontage with sandy beach. Entry to the house takes you into a mudroom with access to the main house, guest apartment or garage with large workshop. The kitchen features Hickory cabinets and floors, Corian counter tops, newer upscale appliances, ample cabinet space and a wonderful eating bar. There's an option for a first level bedroom or dining/den/office - your choice - and a full bath. The second level has 3 spacious bedrooms, laundry, office area and bath. The guest apartment features an open living/dining/kitchen, spacious bedroom, full bath, laundry room and separate entrance to the house. All this AND beautiful views overlooking the lake. There are many additional features with this property .... private hot tub area, huge greenhouse and established garden, fruit trees, 2 heat pumps, generator, newer metal roof, rear deck overlooking the lake and front deck with awning providing quiet relaxation. There's several outbuildings including one near the shore for storage of kayaks and other water toys. The sandy beach has a very gradual slope into the water and dock system is included. Recent ground work has been done on the shore side with an ideal spot for an additional fire pit, barbecue area or even a gazebo! This is a truly unique and beautiful property.
Listed by Better Homes & Gardens Real Estate/The Masiello Group
Sold by ERA Dawson-Bradford Co.
Ask A QuestionMore Details
SLD
![5 Lady Slipper Lane Brunswick ME 04011]()
SoldMLS Number 1435851
- Residential
- Bedrooms 3
- Bathroom 3
- Square Feet 1,969
Listed by Legacy Properties Sotheby's International Realty
Sold by Legacy Properties Sotheby's International Realty
Ask A QuestionMore Details
SLD
![18 Thayer Way Bethel ME 04217]()
SoldMLS Number 1617294
- Residential
- Bedrooms 3
- Bathroom 3
- Square Feet 1,512
- Acreage 1.99
This nearly completed three-bedroom, two-bathroom home on Thayer Way in Bethel offers the perfect balance of comfort and convenience. Located just a short distance from the heart of town, it's only 10 minutes from Mt. Abram and 15 minutes from Sunday River, making it an ideal location for year-round or vacation living.
The main floor features radiant heat throughout, with an open layout that seamlessly connects the kitchen, dining room, and living room. A beautiful stone gas fireplace adds a touch of warmth and character to the space. Two bedrooms are located on the main level, while the upper level boasts a wonderful master suite complete with an oversized closet and an attached bathroom for added privacy and luxury.
For year-round comfort, two heat pumps provide cooling in the summer months. The home is tucked away on a private dead-end road, ensuring peace and tranquility. With 1.9 acres of land, underground utilities, and a great location, this home is the perfect spot for those looking to settle in or enjoy a seasonal retreat.
Grass has been planted. Photos has been enhanced by AI.
Listed by Mahoosuc Realty,Inc.
Sold by Mountain Real Estate Company
Ask A QuestionMore Details
SLD
![3 Nautical Way Gray ME 04039]()
SoldMLS Number 1650786
- Condo Residential
- Bedrooms 3
- Bathroom 2
- Square Feet 1,984
- Acreage 2.43
This exceptional attached custom ranch condominium provides a thoughtfully designed layout, meticulously maintained and easy one level living, all set in a private, beautifully landscaped setting. Featuring three spacious bedrooms, two full baths with beautiful custom tiled shower and tiled bath. This home combines comfort with quality craftsmanship throughout. The open concept kitchen is both inviting and functional, showcasing Granite countertops, large kitchen Island, Hickory cabinetry along with wonderful natural and custom lighting. This kitchen is perfect for everyday living and entertaining. Hardwood floors flow seamlessly throughout the house adding warmth and continuity. Step into the large, comforting, enclosed porch, an ideal space to relax, or entertain. Need more room. This home has a very large, impressive basement which presents endless possibilities for living space. Whether envisioned as a family room, home gym, workshop, game room, or creative studio, this expansive space has endless possibilities. Wait there is more. A standout feature is the oversized 3.5 car garage, truly a dream for any homeowner who is sportsman, car enthusiasts, and hobbyist alike. With ample room for vehicles, equipment, and recreational toys, this garage offers exceptional versatility rarely found in attached units. This property offers the perfect blend of privacy and convenience. Tucked away in a private setting yet just minutes away from shopping, restaurants, and everyday amenities plus ideally located just miles from Rt. 95. making commuting a breeze.
Come see for yourself how much this property has to show.
Listed by Sunset Lakes Real Estate
Sold by Real Broker
Virtual TourAsk A QuestionMore Details
SLD
![288 Quaker Ridge Road Greene ME 04236]()
SoldMLS Number 1634013
- Residential
- Bedrooms 3
- Bathroom 3
- Square Feet 2,432
- Acreage 10.7
Welcome to 288 Quaker Ridge Road in Greene - a beautifully updated home that blends comfort, luxury, and privacy in a serene setting. Set on an expansive 10+ acre lot surrounded by nature, this property offers plenty of room to roam while keeping you close to the region's lakes, outdoor recreation, and everyday amenities.
One of the home's standout features is its high-quality indoor lap pool and relaxing hot tub, complete with industrial-grade ventilation to maintain perfect air quality year-round. Inside, you'll find a bright, open layout designed for effortless single-level living, with multiple spacious bedrooms - including a comfortable primary suite - all conveniently located on the main floor. Granite countertops and stylish updates throughout add to the home's appeal, while four heat pumps provide efficient heating and cooling, giving you the comfort of central air in every season. A central vacuum adds extra convenience to your daily routine.
The finished basement expands your living space even further, featuring a cozy woodstove for winter warmth, a home gym for year-round fitness, a full bathroom, and a private bedroom - perfect for guests. Practicality meets convenience with a whole-house generator, a heated and insulated oversized two-car garage ideal for workshop needs, including a drain to wash away the day's dirt. Whether you're hosting friends, enjoying a quiet swim, or exploring the nearby lakes, this home offers the perfect balance of modern comfort and Maine charm.
Listed by Keller Williams Realty
Sold by Cottage & Co Real Estate
Ask A QuestionMore Details
SLD
![48-50 Penobscot Street Bangor ME 04401]()
SoldMLS Number 1575708
- Residential
- Bedrooms 8
- Bathroom 4
- Square Feet 5,422
- Acreage 0.27
It's an honor to present to you the Kent-Cutting House, one of the most historic homes in Maine! This one-of-a-kind Greek-Revival home was built in 1833 by Charles Bryant, uniquely featuring two mirror images homes with a central common area that can be opened or closed off to each home.
Zoned to allow the option of a service-based business or private residence while earning income from renting the other side. Set in the Broadway Historic District, this location offers the convenience of walking to the ever-growing downtown with restaurants, shops, museums, theaters, and many more locally owned businesses.
In this part of Bangor, it's a rarity to find such beautifully landscaped grounds with a large private yard, garden, and patio area. The 3-bay garage provides 2 parking spaces and 1 storage/utility space.
The ''owners' quarters'', #48, provides 6 bedrooms and 2.5 baths, while #50 provides 2 bedrooms, 1 bath with an office space. Having been lovingly cared for with its preserved historical pieces and added modern comforts, this house ready for you to call hoME!
This listing includes a Matterport Tour for you to virtually walk through the home. Please be sure to review all listing material before scheduling your exclusive showing!
Listed by EXP Realty
Sold by Maine Country and Coast Real Estate
Virtual TourAsk A QuestionMore Details
SLD
![68 Evans Ridge Road Windham ME 04062]()
SoldMLS Number 1514204
- Residential
- Bedrooms 3
- Bathroom 3
- Square Feet 2,780
- Acreage 1.96
Just under 30 minutes to Portland this private 3 bedroom 2 1/2 bath colonial has been completely updated. Beautiful wood floors through the first floor with the open concept feel. It also has a finished bonus room above the garage that includes a wet bar which could be used as a media room. If needing another place to hang out head down to the finished daylight basement. The home is just waiting for a family to enjoy the big back yard!
Listed by Portside Real Estate Group
Sold by
Ask A QuestionMore Details
SLD
![4 Meadow Cove Road Boothbay ME 04544]()
SoldMLS Number 1569244
- Residential
- Bedrooms 5
- Bathroom 3
- Square Feet 2,464
- Acreage 0.47
This classic New Englander is one of the village gems. Known as 'Racehaven' this 1862 home has been tastefully updated over the years while keeping many unique details and charm for the old house enthusiast. Beautiful landscaping on a corner lot with stone walls and perennials. 5 bedrooms and 3 baths offer plenty of space including a first floor primary ensuite bedroom and an updated kitchen with granite countertops. Wood floors, wonderful old trim, and a fireplace with woodstove insert are some details. The wrap around heated porch is a spectacular spot for enjoying any time of year. Detached 2 car garage and workshop round up this special offering.
Listed by Tindal & Callahan Real Estate
Sold by Camden Real Estate
Ask A QuestionMore Details
SLD
![495 Brunswick Road Richmond ME 04357]()
SoldMLS Number 1620986
- Residential
- Bedrooms 4
- Bathroom 3
- Square Feet 2,744
- Acreage 5
Welcome to this tastefully updated and immaculately maintained 4 bed 2 1/2 bath Colonial-style home situated on 5 expansive acres, proudly being offered for the first time by its original owner. From the moment you arrive, the charming curb appeal and inviting front porch set the tone for what lies inside. The main level features a full bathroom, bedroom, with an open-concept living, dining, and kitchen area that creates a spacious, inviting space perfect for entertaining and everyday living. Upstairs, the primary bedroom includes a generous walk in closet. Full bathroom and two additional bedrooms that allow plenty of room for family, guests, or a home office with an abundance of natural light throughout.The cozy basement living space features two usable rooms, living area, half bath and a functional kitchenette, perfect for preparing simple meals. Accompanied by a private doghouse entrance that offers added convenience and privacy; providing a combination of comfort and independence in a quiet, self-contained environment. Outside you will find the perfect blend of open field and wooded terrain. The expansive driveway leads to a 28x28 garage behind the home with commercial grade doors
and lift, surrounded by an informal parking lot that hosts ample space for vehicle storage or usable area for business endeavors.Conveniently located less than 5 minutes from the highway, this location offers effortless commuting potential to wherever you may need to go!From modern amenities to thoughtful details, this house truly has it all to offer both inside and out. Don't miss your opportunity to make it yours!
OPEN HOUSE CANCELED SUNDAY 6/1
Listed by Portside Real Estate Group
Sold by Keller Williams Realty
Ask A QuestionMore Details







Connect With Us