SLD
![340 Eastern Promenade Portland ME 04101]()
SoldMLS Number 1589833
- Condo Residential
- Bedrooms 2
- Bathroom 2
- Square Feet 1,378
- Acreage 6
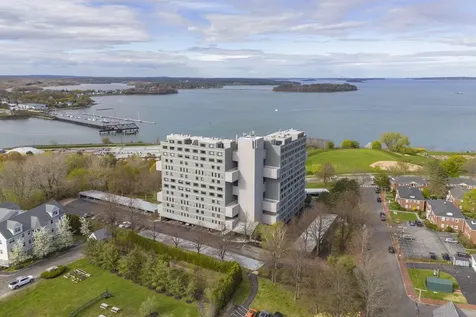
A carefree lifestyle awaits you at this Promenade Towers condominium with expansive covered balcony & peeks at Casco Bay! Imagine epic barbeques with friends or just soaking in the views with your morning coffee. Enjoy ocean breezes and water access a short stroll away. Fabulous restaurants, shopping, outdoor recreation and world class entertainment are nearby. Uniquely, it is one of the very few units that features a private door with direct access to your vehicle under the covered carport. This offers optimum convenience during inclement weather when coming & going. The entire unit was updated a few years ago with attention to detail. The kitchen boasts granite countertops, solid wood cabinetry and stainless steel appliances. Your bathrooms have the luxury of radiant heat in the tiled floors. On a seperate level from the open great room living area are 2 spacious bedrooms. You will appreciate the convenience of central air conditioning, laundry and ample storage right in your condo. There are an array of exceptional amenities including a heated pool, firepit area and newly renovated fitness center with state of the art equipment. The condominium is secure with locked entrances, and the staff provides excellent service for its residents. Its meticulous landscaping and beautiful inground pool can be viewed from your balcony. This complex provides a life of leisure with easy access to all of the amazing amenities that Portland has to offer in the highly desirable East End. Come experience it for yourself with a private showing!
Listed by Portside Real Estate Group
Sold by Coldwell Banker Realty
Ask A QuestionMore Details
SLD
![88 Whites Pond Road Palmyra ME 04965]()
SoldMLS Number 1627785
- Residential
- Bedrooms 5
- Bathroom 6
- Square Feet 3,328
- Acreage 1.98
Fulfill that lifelong dream of owning waterfront! Nestled on the pristine shores of beautiful Whites Pond, this incredible property is sure to please! There is a quintessential Maine cottage situated at the water's edge, a spacious main house, & a quaint guest house. The cottage has a vintage feel & excellent vacation rental history. It's a perfect spot for soaking in the stunning views & breathtaking sunsets! The main house is well appointed with a sunny open concept living space. Features include a lovely kitchen with ample cabinetry, a spacious living room, a gorgeous primary bedroom with an en suite bathroom, & a heated 3 car garage with a full bath & laundry area. Enjoy your morning coffee on the front deck & host BBQs on the back one! Located beyond the main house is the guest house. It has a nice open living space, outdoor deck, & a heated 2 car garage. The well manicured yard is a peaceful sanctuary with abundant wildlife, perennial gardens, & plenty of space for outdoor fun. Watch the loons glide by & eagles soar as you sit by the waters edge at the cottage. Chill around the firepit & toast s'mores with friends & family! Enjoy all that life on the water has to offer....swimming, boating, floating, & fishing! Many items will convey with the property inside & out! There is a generator hook up for peace of mind if the power goes out & tons of storage at this property. It has been well maintained & loved. This is a rare opportunity to own a slice of heaven that has endless possiblities! Enjoy it as a family compound or cash in on the rental opportunities! Close to shopping, restaurants, trails, & area amenities. Seller is HIGHLY MOTIVATED! This gem won't last long so call today!
Listed by EXP Realty
Sold by EXP Realty
Virtual TourAsk A QuestionMore Details
SLD
![39 West Grand Avenue Old Orchard Beach ME 04064]()
SoldMLS Number 1549852
- Condo Residential
- Bedrooms 2
- Bathroom 3
- Square Feet 1,329
- Acreage 0.75
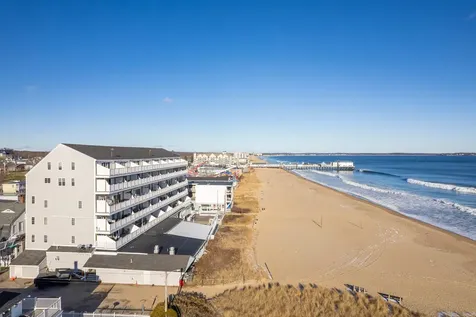
Stunning 2 bedroom, 2 1/2 bath, 2 story condo in one of Old Orchard Beach's most iconic buildings, ''The Brunswick''. Incredible unobstructed views from direct oceanfront decks on both levels. This penthouse level condo has an open concept design with a living room, dining area and kitchen on the first floor. The kitchen has been updated with newer, high end appliances. It offers the convenience of a half bath and an in-unit washer and dryer. The second level, (the 5th story and top floor of the facility), offers 2 bedrooms and 2 full baths. Step out of each level to unmatched views of the world famous Old Orchard Beach from large private decks. Although this seller did not choose to rent, renting is allowed, short term or long term. Peak summer rents would be in the 3,000 - $4,000 range. This home comes completely furnished!! Attractively priced at $649,000!
Listed by Bean Group
Sold by
Virtual TourAsk A QuestionMore Details
SLD
![40 Washington Street Camden ME 04843]()
SoldMLS Number 1560559
- Condo Residential
- Bedrooms 2
- Bathroom 2
- Square Feet 997
- Acreage 3.22
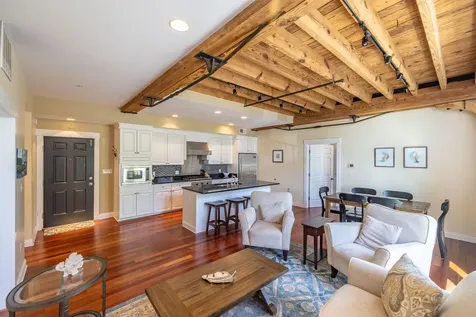
This is an opportune moment to live or vacation worry-free in this like-new unit at the noteworthy Knox Mill Condominium Association in downtown Camden. Enjoy the original architectural details including exposed wood beams, high ceilings and oversized windows with modern conveniences of an elevator, and a parking garage with designated vehicle spaces and storage for recreational and seasonal items. This particular unit has been lovingly and sparingly used collectively less than a year's time over the past seven years and hosts special amenities including all Viking kitchen appliances, a new hot water heater, newer washer and dryer and smart cosmetic touches with quality blinds and curtains. Stroll to the harbor for a boat ride, shopping or morning coffee and enjoy dinner at the in-house restaurant on the lower level. This organized and established community offers a rare opportunity to experience the best of living in downtown Camden.
Listed by Camden Coast Real Estate
Sold by Legacy Properties Sotheby's International Realty
Ask A QuestionMore Details
SLD
![42 Harvest Circle Alfred ME 04002]()
SoldMLS Number 1549236
- Residential
- Bedrooms 5
- Bathroom 5
- Square Feet 2,912
- Acreage 2.07
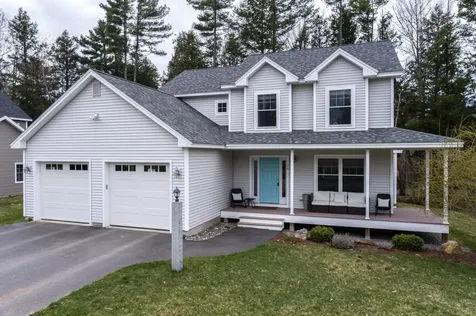
This 3 bedroom, 2 1/2 bath Colonial is nicely settled on just over 2 private acres with a large, level yard, tons of storage and the added bonus of an in-law apartment above the garage. From the moment you walk in you will feel right at home! Thoughtfully designed with its expansive entryway that boasts a cathedral ceiling and barn board finish. From there step up to the open concept kitchen/dining area and large sunken living room where you will enjoy the warm wood finishes while you cozy up to the fireplace. Finishing off the downstairs are hard wood floors, a walk in pantry and half bath. Upstairs offers the primary suite with dual walk-in closets and a full bath. There are two additional bedrooms and another full bath with convenient second floor laundry. Take advantage of a wonderful opportunity to help offset any living expenses with a comfortable 2 bedroom, one bath in-law apartment. This unit has its own, separate entrance and features heat pumps and a clean, open living space. For your storage or workmanship needs you will love the heated 3 car garage featuring its own bathroom and oversized third bay. Once outside, enjoy the open, level yard with a firepit area and quiet, country setting. There is also an additional, attached carport. So much to offer and just waiting for its new owners!
Listed by Real Estate 2000 ME/NH
Sold by Pouliot Real Estate
Ask A QuestionMore Details
SLD
![15 Stevens Lane Owls Head ME 04854]()
SoldMLS Number 1597277
- Residential
- Bedrooms 3
- Bathroom 3
- Square Feet 2,016
- Acreage 2.15
This charming Colonial home is perfect for those seeking a serene and private setting near Owls Head Harbor and Owls Head Lighthouse. Meticulously maintained, this three-bedroom, two-and-a-half-bath gem is nestled among the trees and spans two separate parcels, making it an ideal family getaway. The open-concept design of the home ensures comfortable living and effortless entertaining. The inviting kitchen and dining area flow seamlessly into a spacious living room, perfect for family gatherings. A cozy den offers a great spot for relaxing with a book or enjoying game nights, while a dedicated home office provides a quiet space for remote work. Upstairs, you'll find three bedrooms, including a spacious primary suite with ample closet space and a luxurious en suite bath featuring a jetted tub. Two additional bedrooms with generous closets and a full bath complete the upper level. Outdoor living is enhanced by a spacious front deck and a three-season room off the dining area, both perfect for enjoying the surrounding natural beauty. The second wooded parcel offers ultimate privacy and the feeling of living in a nature preserve. This property is adjacent to the Plaistead Preserve, providing easy access to hiking trails, the shore, Owls Head Harbor, and the historic lighthouse. Located in an area of fine homes, this stunning property offers a unique opportunity for you and your family.
Listed by Better Homes & Gardens Real Estate/The Masiello Group
Sold by Midcoast Realty Group
Virtual TourAsk A QuestionMore Details
SLD
![65 Oak Shore Road Harrison ME 04040]()
SoldMLS Number 1484931
- Residential
- Bedrooms 3
- Bathroom 2
- Square Feet 2,119
- Acreage 1.74
Exceptional Ward Cedar Log Home on Crystal Lake with 174 ft. of owned water frontage and 1.74 acres. 65 Oak Shore Road is the perfect home/Maine getaway, and is turn-key to enjoy this summer. Being sold mostly furnished, this 3 bedroom/2 bath home with pine interior has views from almost every room. The first level consists of a spacious master bedroom with solid oak flooring, 2 built-in window seats w/ storage and ample closet space. The livingroom and kitchen are open to the view with a new wood burning stove, tile floors, and a fully appliance kitchen. Walk out onto the large screen porch with removable screens; great for grilling and entertaining. The lower level offers a gas stove fireplace, two bedrooms, a full bathroom with a high efficiency washer and dryer. Walk-out to the grass lawn and step down to the full wood walkway to the lake. The dock and floating dock are included and new in 2015. Also included is the right to two common areas consisting of 300 ft. of shared waterfrontage. Located on a quiet road and just a short walk to in-town Harrison and Long Lake. 5 minutes to Bridgton and 15 minutes to Shawnee Peak Ski Mountain.
Listed by The Lakes Real Estate
Sold by Legacy Properties Sotheby's International Realty
Virtual TourAsk A QuestionMore Details
SLD
![70 Forest Glen Lane Topsham ME 04086]()
SoldMLS Number 1556676
- Residential
- Bedrooms 3
- Bathroom 3
- Square Feet 1,768
- Acreage 0.29
Incredible opportunity to become a homeowner at Mallett Woods! This highly energy-efficient home was built by John Libby Construction in 2016. Enjoy the abundant natural light of the open concept first floor, offering hardwood floors throughout, wood cabinets, granite countertops, large living room with gas fireplace, and a large dining area. The front door leads out to a covered farmers porch and door off the kitchen leads to a composite deck overlooking a private back yard. Upstairs are the primary suite with bath and walk-in closet, two additional large bedrooms, bathroom, and laundry. The basement is bone dry and could easily be finished to add more living space if desired. Enjoy town maintained public roads on a dead-end street with public water and sewer. Only 40-45 minutes to Portland Jetport and several beaches and lakes for summer fun! See it soon.
Listed by EXP Realty
Sold by Keller Williams Realty
Virtual TourAsk A QuestionMore Details
SLD
![18 Arthur Drive Boothbay Harbor ME 04538]()
SoldMLS Number 1561472
- Residential
- Bedrooms 3
- Bathroom 3
- Square Feet 1,878
- Acreage 1.13
Welcome to 18 Arthur Drive, a meticulously maintained 3-bedroom, 3 bath property sited on a tranquil 1.13 acres, just minutes from downtown Boothbay Harbor. This charming home features an eat-in kitchen with granite countertops, walk-in pantry, formal dining room and a cozy living room with gas fireplace. A convenient first floor office overlooks the front yard's lovely perennials. You will love the light filled three season room that overlooks the wooded back yard (its 140 sq feet is not included in listed finished square footage). A large private deck is perfect for outdoor entertaining and relaxation. Thoughtfully placed between the kitchen and the sun porch is a mudroom/laundry room, with entry available from the deck area as well as from the oversized attached garage. A large ensuite master bath, newer mechanicals, large dry basement and a whole house generator all round out this turn-key package. Just steps away you can launch your kayak from a shared dock on West Harbor Pond, a beautiful 84-acre freshwater lake with an abundance of bird and wildlife, providing summer fun and winter adventure. Close to botanical gardens, country club, land trust trails, YMCA, shopping and restaurants.
Listed by Legacy Properties Sotheby's International Realty
Sold by Legacy Properties Sotheby's International Realty
Ask A QuestionMore Details
SLD
![815 Grant Road Corinth ME 04427]()
SoldMLS Number 1626800
- Residential
- Bedrooms 5
- Bathroom 4
- Square Feet 4,200
- Acreage 6
Truly spectacular custom built ranch on 6 beautiful acres with 150 feet of fronatge on Kenduskeag Stream. 3 bedrooms, 2 1/2 baths on 1st floor, 3 bay attached garage with 1 bay heated with 1/2 bath. Gleaming hardwood floors throughout, gas stove in living room, farmers porch on front of house and a magical patio out back. Extra 6+ car barn for your personal workshop or business. Sunroom/office with tile floor. Master bedroom with jet tub. Very large, beautiful ,functional and truly beautiful kitchen with incredible custom built cabinets. If this isn't enough there is a luxurious 2 bedroom in-law suite on 2nd floor with 1000+ sq feet of living space. Also on 2nd floor is an unfinished 1528 sq ft space that has endless opportunities! This home is so meticulously kept it is pristine and magical! Don't wait to see this home. Appraised February 2025 for 645,000
Listed by NextHome Experience
Sold by NextHome Experience
Ask A QuestionMore Details
SLD
![28 Watchic Road 21 Standish ME 04084]()
SoldMLS Number 1534862
- Residential
- Bedrooms 5
- Bathroom 2
- Square Feet 1,654
- Acreage 0.5
Don't miss this rare opportunity to be the owner of two charming seasonal cottages on pristine Watchic Lake. Less than 45 minutes to Portland, enjoy the privacy and convenience afforded by 100'' of owned water frontage, two aluminum docks, and private boat launch. You even have your own bocce ball court! Cottages have been meticulously maintained and updated and are ready for you to enjoy!
One cottage is presently being used as an Airbnb and the front cottage is for family use. As the new owner, you would get to do what is right for you!
No individual showings Open House Saturday, 7/9/22 from 10 AM to 1 PM
NOTE - OPEN HOUSE WILL END PROMPTLY @ 1 P.M.!
Listed by Keller Williams Realty
Sold by Keller Williams Realty
Virtual TourAsk A QuestionMore Details
SLD
![29 Brookside Drive Woolwich ME 04579]()
SoldMLS Number 1471247
- Residential
- Bedrooms 5
- Bathroom 4
- Square Feet 3,935
- Acreage 6.33
SIX BAYS OF GARAGE SPACE, SIX+ ACRES & IN-LAW SUITE: Enjoy light-filled living in this spacious home featuring 6.33 acres with private pond, guest suite with private entrance and deck, attached two car garage and detached four bay garage. Mudroom between attached garage and kitchen for convenient entry and grocery delivery out of the elements. Formal dining and vaulted living area for entertaining with breathtaking views of the back lawn and pond. Or take it outdoors onto the spacious, private back patio. Upstairs to a loft off the master on one side with en suite bath including granite floors, countertop, soaking tub, and shower as well as custom mahogany vanity with dual sinks and guest wing on the other featuring two bedrooms and two additional rooms for office or play, and a full bathroom. Back downstairs, an additional bedroom and full bath offers ample space and privacy for everyone. Enjoy bug-free time on the screened-in front porch off front hallway. In-law apartment entry can be through the living room or private exterior entrance. This large guest space features a full kitchen with bar seating, spacious living area, bedroom and full bath. Private access to a back deck for savoring quiet moments with coffee or a book. Just 15 minutes to downtown Bath, 24 minutes to downtown Brunswick, 20 minutes to I-295 through Richmond, 37 minutes to Augusta, 52 minutes to Lewiston, and 52 minutes to Portland.
Listed by Keller Williams Realty
Sold by Bearfoot Realty
Ask A QuestionMore Details










Connect With Us