Central Maine Real Estate Experts

29 Brookside DriveWoolwich, ME 04579Sale Price: $625,000

  • Sale Price: $625,000
$
$
%
$/month over payments
Federal 30-year interest rate: 6.76% last updated on Sep 10, 2026
* All Figures are estimates. Check with your bank or proposed mortgage company for actual interest rates.
This product uses the FRED® API but is not endorsed or certified by the Federal Reserve Bank of St. Louis.
  • $625,000Sale Price
  • 5Bedrooms
  • 4Bathrooms
  • 6.33Acreage
  • 3,935Square Feet
Sold

Listing Tools

Listed by Keller Williams Realty

Sold by Bearfoot Realty
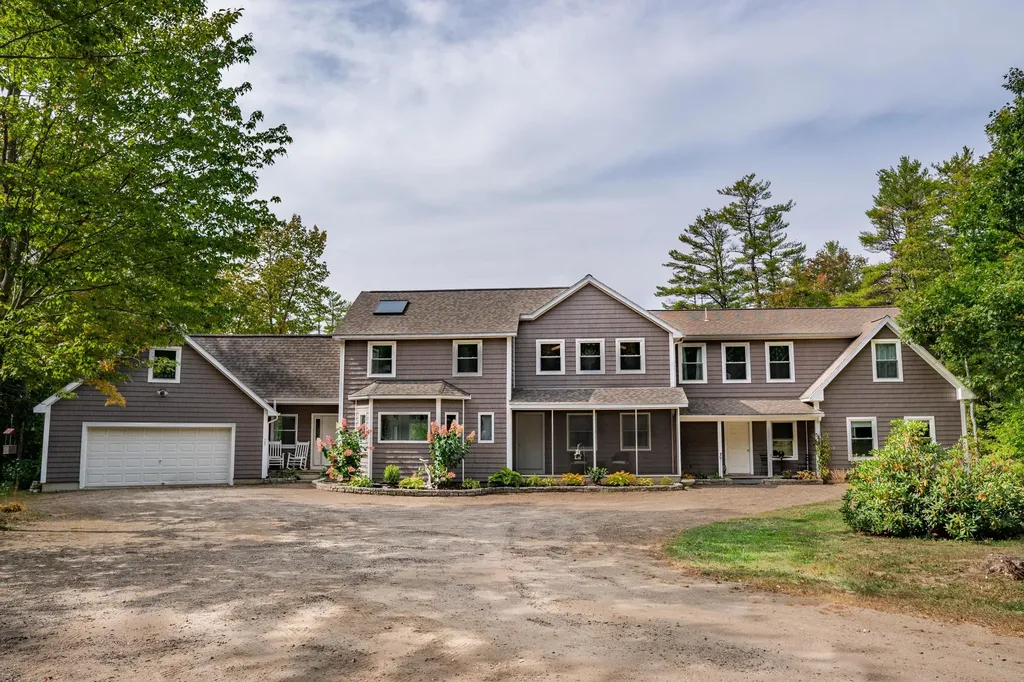
SIX BAYS OF GARAGE SPACE, SIX+ ACRES & IN-LAW SUITE: Enjoy light-filled living in this spacious home featuring 6.33 acres with private pond, guest suite with private entrance and deck, attached two car garage and detached four bay garage. Mudroom between attached garage and kitchen for convenient entry and grocery delivery out of the elements. Formal dining and vaulted living area for entertaining with breathtaking views of the back lawn and pond. Or take it outdoors onto the spacious, private back patio. Upstairs to a loft off the master on one side with en suite bath including granite floors, countertop, soaking tub, and shower as well as custom mahogany vanity with dual sinks and guest wing on the other featuring two bedrooms and two additional rooms for office or play, and a full bathroom. Back downstairs, an additional bedroom and full bath offers ample space and privacy for everyone. Enjoy bug-free time on the screened-in front porch off front hallway. In-law apartment entry can be through the living room or private exterior entrance. This large guest space features a full kitchen with bar seating, spacious living area, bedroom and full bath. Private access to a back deck for savoring quiet moments with coffee or a book. Just 15 minutes to downtown Bath, 24 minutes to downtown Brunswick, 20 minutes to I-295 through Richmond, 37 minutes to Augusta, 52 minutes to Lewiston, and 52 minutes to Portland.

Property Details of 29 Brookside Drive

Property Details

Interior Features

Exterior Features

Utilities and Appliances

Other Details

Map Location

Listing data is derived in whole or in part from the Maine IDX and is for consumers' personal, noncommercial use only. Dimensions are approximate and not guaranteed. All data should be independently verified. ©2026 Maine Real Estate Information System, Inc. All Rights Reserved. equal opportunity housing logo   Privacy Policy

Coldwell Banker Plourde Real Estate participates in ©2026 Maine Listings Internet Data Exchange program, allowing us to display other Maine IDX Participants' listings. This website does not display complete listings. Certain listings of other real estate brokerage firms have been excluded. Mortgage figures are estimates. Check with your bank or proposed mortgage company for actual interest rates. This product uses the FRED® API but is not endorsed or certified by the Federal Reserve Bank of St. Louis.


Hi there! How can we help you?

Contact us using the form below or give us a call.

Send Us A Message:

I agree to receive marketing and customer service calls and text messages from Coldwell Banker Plourde Real Estate. To opt out, you can reply 'stop' at any time or click the unsubscribe link in the emails. Consent is not a condition of purchase. Msg/data rates may apply. Msg frequency varies. Privacy Policy.

Do not fill in this field:

This site is protected by reCAPTCHA and the Google Privacy Policy and Terms of Service apply.