SLD
![Lot 36 Brendans Way Wells ME 04090]()
SoldMLS Number 1485032
- Residential
- Bedrooms 3
- Bathroom 3
- Square Feet 2,159
- Acreage 0.48
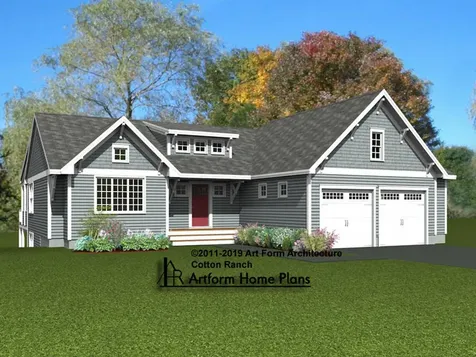
Welcome to The Woodlands, a beautiful new community in the heart of Maine's seacoast. This community is situated on 100 acres of land with 60 acres of open space offering its residents a sense of privacy with area amenities nearby. This peaceful neighborhood abuts 450 acres of woodland. Enjoy single level living at its best in the Cotton Ranch featuring an open concept plan perfect for casual living or easy entertaining. This three bedroom, three and a half bath home offers 2159 sq ft of living space. Standard amenities include wood floors throughout and tile flooring in the bathrooms, granite counters and a center island in the kitchen, a cottage trim package, and central air. Wells is a classic Maine coastal community with gorgeous beaches and tranquil nature preserves alongside restaurants, shops, golf courses and high performing schools. Community amenities, coupled with the nearby area conveniences will allow you to embrace the coastal Maine way of life. At the Woodlands, your brand new home and spacious private lot can be your sanctuary while outdoor fun and adventure, fine restaurants, shopping and nightlife are never far away. The developer offers an extensive catalog of home plans to choose from. The homes are stick built on the property and are constructed with quality materials by professional craftsmen. Choose one of our existing floor plans or ask us about a plan of your own.
Listed by Portside Real Estate Group
Sold by Portside Real Estate Group
Ask A QuestionMore Details
SLD
![41 Beech Street Hallowell ME 04347]()
SoldMLS Number 1585601
- Condo Residential
- Bedrooms 3
- Bathroom 3
- Square Feet 1,487
The ''Willow'' - Our newest offering at Ledge Pointe Condominiums at Stevens Commons in Hallowell. The ''Willow '' is a beautiful and spacious 3 BR, 2.5 bath, 1.5-story ''condo'' with a 1st floor primary suite and 2nd BR / den. Nestled in a beautiful park-like setting, close to downtown, and convenient to everything Hallowell has to offer. Approx. 1,500 SF of living space. This home features an efficient layout with an open interior (spacious LR, Sunroom/DR, kitchen with island, powder room, 1st floor primary w. en-suite, and den/office) with high ceilings, large windows, lots of sunlight and quality amenities. The spacious LR w/gas fireplace has patio doors to the back deck. The 2nd floor offers a 3rd BR, a full bath, plus a large attic storge area. Attached 1 car garages. Energy efficient heat pump systems for built-in central heat, air conditioning and hot water. Six new stand-alone condo/homes ''House-a-miniums'' will complement the 8 newly-built units that were built in the first phase at Ledge Pointe''. Care-free living with on-site summer and winter grounds maintenance.
Listed by Sprague & Curtis Real Estate
Sold by LAER
Virtual TourAsk A QuestionMore Details
SLD
![71 Somerset Place Topsham ME 04086]()
SoldMLS Number 1633931
- Residential
- Bedrooms 2
- Bathroom 2
- Square Feet 1,817
- Acreage 1.02
This like-new home is nestled among high canopy trees with a lawn and rear forest. It features a spacious open living area, a custom kitchen with a center island, a dining area, and a living room with a gas fireplace. The office/den off the living area framed out by interior glass French doors, large double windows and glass atrium door out onto the rear deck.
The primary bedroom includes a full bath and a large walk-in closet. There is also a laundry room with a deep sink and a second bedroom across from a common bathroom with a step-in shower.
You can enjoy sunny days on the rear deck and cool off indoors with central air heat pumps. The full, unfinished lower level is ready to be converted into additional living space or used for storage. The neighborhood is ideal for walking, with trails nearby. Whole house generator for peace of mind and continuous comfort.
Showings start Friday 8/15.
Listed by RE/MAX Riverside
Sold by RE/MAX Riverside
Ask A QuestionMore Details
SLD
![166 Millbrooke Farm Drive Wells ME 04090]()
SoldMLS Number 1533159
- Condo Residential
- Bedrooms 2
- Bathroom 3
- Square Feet 1,982
Welcome to Millbrooke Farm, the final phase in the Riverbend Condo Association. This wonderful townhouse is ideally located minutes to the beach, shops and restaurants that Wells and Kennebunk offers. Owners of River Bend can enjoy the local trail system located within the association. Upgrades with this unit includes a walkway leading to a private patio and deck, flooring, gas fireplace, appliances, cabinets and countertops, tiled shower with glass door, and plumbing fixtures throughout. Lounge on the front porch or in the 4-season sunroom that overlooks the woods. You have your choice of two primary en-suites, one on each floor. Loft on the second floor with a skylight. There is a full basement with a doghouse entry. Energy efficient features include an ERV air exchanger, heat pumps for high efficient heating and cooling, hybrid heat pump hot water heater, and high performing insulation. Showings start on June 22nd. Offer deadline at 10:00 am on June 27th.
Listed by OceanView Properties
Sold by Kennebunk Beach Realty
Ask A QuestionMore Details
SLD
![1 E Grand Avenue Old Orchard Beach ME 04064]()
SoldMLS Number 1560075
- Condo Residential
- Bedrooms 3
- Bathroom 2
- Square Feet 1,493
- Acreage 1.44
From BLUE SKY to SHINING SEA! This spacious, fully furnished, 3 bedroom, 2 bath Grand Victorian Condo affords you spectacular ocean views from its lofty 5th floor location. Two balconies, one of which is accessed from the Living Room, and bedroom. Primary bedroom has its own balcony. Large kitchen with breakfast bar, and a third bedroom. Recent updates include sound proof windows installed on the East side, and a new roof. Building amenities include an indoor heated saltwater pool, sauna and fitness room. Inhale that Ocean air, swim in the Ocean or dip your toes in the sand, frolic on the beach or access the many entertainment options at your doorstep in famed Old Orchard Beach, one of Maine's BEST beaches. Weekly rentals permitted with Front Desk Concierge service in the summer months. Great rental income and rental history. Onsite Property Management available. Pets allowed for owners but not renters. Reserve weeks for your own vacation but have the added advantage of rental leverage year round, long term or short term. Summer's here, and you want to be part of the action in Old Orchard Beach. You won't want to miss out on this one. Current summer rentals to be honored. Open House on June 3 from 11 am to 1 pm.
Listed by Maine Home Connection
Sold by The Real Estate Store
Ask A QuestionMore Details
SLD
![145 Anderson Street Portland ME 04101]()
SoldMLS Number 1590616
- Condo Residential
- Bedrooms 2
- Bathroom 2
- Square Feet 1,403
Discover the perfect blend of luxury and convenience in this beautifully updated loft-style condo in East Bayside. This 1400 sq ft open-air loft features 2 bedrooms, 2 bathrooms, sleek polished concrete floors and leathered quartzite in the first floor bathroom. The modern kitchen features quartz countertops and top-of-the-line appliances, including a gorgeous Bertazzoni range, while the warmth of a gas fireplace adds to the charm. Enjoy the comfort of new heat pumps installed in 2022 and natural gas heating. The private terrace offers a serene outdoor space, and the dedicated off-street parking space adds to the convenience. The condo is completely updated for a move-in ready stylish living experience. Located in a highly walkable neighborhood with a walk score of 93, you're just steps away from breweries, restaurants, shopping, downtown, and the picturesque Eastern Promenade. Additionally, the unique B5 zoning allows you to operate a business from home with exceptional tax benefits. With low condo fees of $225/month, this is a rare opportunity you don't want to miss in the vibrant East Bayside neighborhood. Schedule your viewing today!
Listed by Portside Real Estate Group
Sold by Benchmark Real Estate
Ask A QuestionMore Details
SLD
![53 Hidden Brook Drive Wells ME 04090]()
SoldMLS Number 1531615
- Condo Residential
- Bedrooms 2
- Bathroom 3
- Square Feet 2,079
- Acreage 0.45
Scenic southern Maine coast woods setting for this meticulously maintained two-bedroom duplex condo on a quiet cul-de-sac in coveted Riverbend Woods in the Sandy Brook neighborhood, a 55+ community.
Spacious 2079 sq. Ft., 2 bedroom, 2-1/2 bath with loft, sunroom, extra deep two-car garage, full basement, central air conditioning, hardwood floors, custom granite kitchen, cathedral ceiling.
Maintenance-free with monthly HOA fee of $255. Annual taxes: $3601.10
Miles of paved and unpaved nature trails, beaches approx. 1-1/2 miles away, turnpike access approx. 5 miles away.
Contemporary design with a flowing, open floor plan. Two master bedroom suites (one on each floor), skylights to bring in the natural light and sun-filled four-season room, tile in entry/mud room/laundry, pleated shades and custom window treatments, huge walk-in closet upstairs and two large closets downstairs. Loft suitable for bedroom, office or exercise room.
Move-in ready, start your Maine vacation lifestyle today!
Listed by Continental Real Estate Group,Inc.
Sold by RE/MAX Shoreline
Ask A QuestionMore Details
SLD
![20 Little Pond Road Gray ME 04039]()
SoldMLS Number 1526336
- Residential
- Bedrooms 4
- Bathroom 3
- Square Feet 2,346
- Acreage 14.74
Enjoy secluded serenity with over 14 acres of wooded privacy. Property features beautiful woodwork and exposed beams throughout. Open main living space includes kitchen with inset cabinets and custom paneled refrigerator and beautiful brick hearth with wood stove. Second floor features unique bedrooms with lofted spaces. En-suite, walk in closet and private deck completes the primary bedroom. Conveniently located near lakes, schools and shopping.
Listed by Town & Shore Real Estate
Sold by RE/MAX Shoreline
Virtual TourAsk A QuestionMore Details
SLD
![586 Foster Road Auburn ME 04210]()
SoldMLS Number 1579602
- Residential
- Bedrooms 3
- Bathroom 2
- Square Feet 2,524
- Acreage 3.88
Welcome to Your Dream Ranch Retreat! Nestled on a 3.88-acre lot just minutes from Town,this impeccable 3-bedrm,2-bath Ranch is a testament to modern luxury &comfort. From the moment you step through the door, you'll be captivated by the perfect blend of functionality & style. Key Features: This home shows like new, with every room meticulously cared for, from the large mudroom to the quaint diningroom, each space exudes charm & attention to detail. Well-Equipped Kitchen: The beautiful kitchen is a chef's delight, featuring a gas stove, Corian countertops, loads of cabinets, & modern appliances. Cooking & entertaining are a joy in this space. Livingroom: Relax in the spacious living rm, complete with a cozy propane fireplace & a premium Bose stereo sound system. The perfect spot for gatherings or quiet evenings by the fire. Luxurious Primary Suite: The primary bedroom is a sanctuary w/a full bath, double sinks, Corian countertop, walk-in closet, separate toilet room, & an infinity shower for the ultimate in relaxation. Knotty Pine Spa room: The highlight of this home is the knotty pine spa room, offering a fireplace, climate control, a 5-person hot tub, sauna, exercise area, & a spa lap pool. Special lighting sets the mood for every occasion. Entertainment Galore: Enjoy the convenience of 4 wall-mounted smart TVs ensuring entertainment at your fingertips. Year-Round Comfort: Three split heat pumps provide efficient heating in winter &cooling in summer, ensuring year-round comfort. Ample Garage Space: Park your vehicles & toys with ease in the 4-car attached garage & an additional detached 3-car garage. Future Expansion: The walk-out basement offers potential for additional rooms with the ceiling already in place. Customize the space to suit your needs. State-of-the-Art Systems: Benefit from a bubble-up water filtering system, & more. This extraordinary home is a rare find, combining luxury, functionality, & convenience. Call now for your private showing!
Listed by Better Homes & Gardens Real Estate/The Masiello Group
Sold by Better Homes & Gardens Real Estate/The Masiello Group
Virtual TourAsk A QuestionMore Details
SLD
![387 Commercial Street Portland ME 04101]()
SoldMLS Number 1509636
- Condo Residential
- Bedrooms 2
- Bathroom 2
- Square Feet 1,428
Hobson's Landing at 383 Commercial Street redefined luxury living on Portland's peninsula. Phase 2, which will be comprised of 64 units, is now underway. A variety of floor plans consisting of 1,2- and 3 bedroom units are available, with prices that range from $425,000 to $2,950,000. Amenities include lobby with concierge, clubroom with a fireplace, deck, and full kitchen, fitness room, dog wash, reservable guest suite, shared Tesla and bikes, and spacious courtyards. Garage parking is available at $35000 or $42500 with an electric vehicle charging station. Occupancy Fall 2023. Take this opportunity to make Hobsons Landing your new home in an iconic waterfront city!
Listed by Town & Shore Real Estate
Sold by Legacy Properties Sotheby's International Realty
Ask A QuestionMore Details
SLD
![190 E Grand Avenue Old Orchard Beach ME 04064]()
SoldMLS Number 1528823
- Condo Residential
- Bedrooms 4
- Bathroom 3
- Square Feet 2,450
- Acreage 2.37
BEST MAINE BEACH is right across the street. Townhouse with patio/deck on each level. Enjoy the sea breeze and fabulous sunset views across the marsh. Main living area with hardwood floors, gas fireplace. Kitchen has large center island with granite counters, gas cookstove.
Screened in deck off kitchen, and top floor has private deck off primary bedroom facing the sea. Top floor primary bedroom is huge, cathedral ceiling, large closet, bath and seating area. Complex has pool. Unit has central air conditioning. Pets ok for owners and rentals by month or longer only.
Listed by The Real Estate Store
Sold by Keller Williams Realty
Virtual TourAsk A QuestionMore Details
SLD
![4 Thunder Road Gray ME 04039]()
SoldMLS Number 1635119
- Residential
- Bedrooms 4
- Bathroom 3
- Square Feet 2,335
- Acreage 1.86
PERFECT HOUSE, LOT, LOCATION & VALUE!! This pristine property has everything you are looking for and may be the ideal match for you and your Family! Meticulously maintained inside & out, This amazing home is meticulously maintained inside & out and features a unique bright open floor plan that is perfect for entertaining, spacious 4 bedroom layout, great kitchen with granite counters, nice center island, pantry, stainless steel appliances, open to large dining area, slider to rear deck, expansive yard area, large living room, Master Bedroom Suite, walk in closet, 2.5 baths, 2nd floor laundry, front farmers porch, partially finished basement, generator hook up, fire suppression system, tastefully landscaped, beautifully nestled on a perfectly private 1.87 acre sun-drenched lot conveniently located near everything & just minutes to Windham, Portland, Maine Turnpike, lakes, beaches, golf country clubs, skiing & the ocean!! **** OPEN HOUSE SUNDAY August 24th from 11:00 - 1:00 ****
Listed by Maine Realty 2000
Sold by Keller Williams Realty
Virtual TourAsk A QuestionMore Details







Connect With Us