SLD
![63 Mechanic Street Camden ME 04843]()
SoldMLS Number 1612017
- Residential
- Bedrooms 2
- Bathroom 3
- Square Feet 2,015
- Acreage 0.37
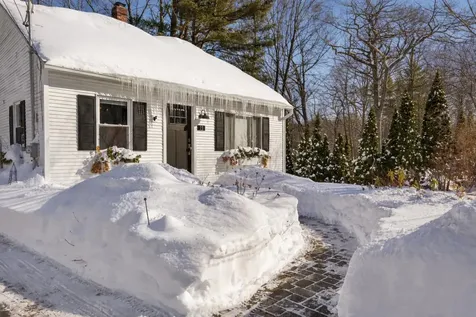
Lovingly cared for and gently lived in, this classic Maine farmhouse has original charm combined with modern amenities to make living here fun, easy and comfortable. The renovated and expanded kitchen rises above the back grounds to see not just the riverfront that is part of this property, but up and down the river toward town and Mt Baitte with a great back deck just off the back door. Beautiful original wood floors grace the dining and living rooms with big windows inviting the south-west light in all day long. The renovated primary bedroom has Mt. Battie views, cathedral ceilings and comforting light with an en-suite full bath. The renovated guest bath is spacious and bright with custom tile work. The walkout lower level has a superb, finished room that can be a home office, den or third bedroom. This level also has an open, dedicated laundry room. The open back lawn leads you walking to the river-front where you can place your own kayaks in the water, throw a line and try your hand at catching something, watch the many waterfowl swim by. Located a half-mile's walk to the center of Camden village, one mile to Laite Beach & Park and just two miles to State Park hiking trails toward Mt. Battie's ocean overlook and beyond.
Listed by Camden Coast Real Estate
Sold by Camden Real Estate
Ask A QuestionMore Details
SLD
![13 Cross Street Kittery ME 03904]()
SoldMLS Number 1650654
- Residential
- Bedrooms 3
- Bathroom 2
- Square Feet 1,547
- Acreage 0.25
Listed by EXP Realty
Sold by Portside Real Estate Group
Ask A QuestionMore Details
SLD
![30 W Kidder Street Portland ME 04103]()
SoldMLS Number 1622668
- Residential
- Bedrooms 2
- Bathroom 2
- Square Feet 1,208
- Acreage 0.11
This stunning home has been completely renovated/updated and will offer you an incredible place to live!
The renovation includes new five-zone Samsung heat pumps, Anderson double hung windows, roof, hemlock siding, interior walls and ceilings, spray foam insulation, air exchanger, new tankless water heater, appliances, fire sprinkler system and smoke detectors, wood stove, staircase, exterior doors and more. Enjoy the spectacular marble rain shower, cook's kitchen, front & side porches and beautiful Eastern white pine wood floors throughout.
In the basement you'll find a 200 Amp electric panel, sump pump, new concrete floor, and an air radon pipe from the sub floor through the roof for future installation. The hardscape updates on the exterior front and back entry way are lovely accents.
This home is on a corner lot in a great East Deering neighborhood with easy access to Payson Park, Baxter Boulevard and all the city of Portland has to offer, while still offering a quiet neighborhood to retreat to. This home has only been owned by five families since being built in 1900 by a veteran of the Civil War. There is also the opportunity to purchase this stunning home fully furnished! Don't miss this opportunity!
For a video walk-thru go to YouTube and enter the property address. Seller Concessions Available.
Listed by Keller Williams Realty
Sold by Keller Williams Realty
Ask A QuestionMore Details
SLD
![152 Thompson Lake Shores Road Casco ME 04015]()
SoldMLS Number 1609014
- Residential
- Bedrooms 4
- Bathroom 3
- Square Feet 2,304
- Acreage 5.55
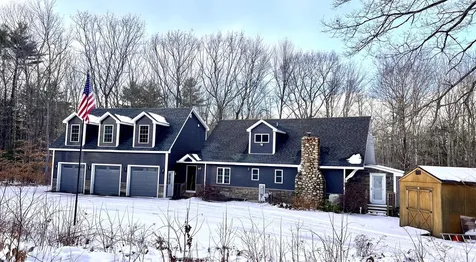
152 Thompson Lake Shores Road, Casco is a beautifully updated 4-bedroom, 2 1/2-bath home in a peaceful neighborhood with deeded access to shared water frontage on Thompson Lake. Between 2020 and 2023, the kitchen and all bathrooms were remodeled, bringing a fresh, modern feel to the space. The home also features new flooring, stylish LED lighting, and an updated electrical system for both comfort and efficiency. The 3 car attached garage was added in 2020 with a primary suite above it, offering plenty of storage. There is also a whole-house generator that provides peace of mind during power outages. The paved driveway adds to the home's curb appeal and ease of access. Located in a serene setting, this property offers the perfect balance of quiet living and recreational opportunities with water access just moments away!
Listed by Keller Williams Realty
Sold by EXP Realty
Ask A QuestionMore Details
SLD
![37 Arlington Court Gray ME 04039]()
SoldMLS Number 1582428
- Residential
- Bedrooms 3
- Bathroom 3
- Square Feet 1,644
- Acreage 0.9
Introducing Lot 19 of Arlington Court, part of the final phase of the Long Hill Estates subdivision. Property features custom built-ins, open main living space and modern kitchen. Second level highlights 3 bedrooms which include primary with walk in closet and en-suite, laundry room and extra unfinished space above garage. Great layout, private lot and tucked in at the end of the neighborhood. Convenient Gray location, minutes to intown Gray and North Yarmouth. Home is under construction and will be ready for summer. Good opportunity to still choose many finishes!
Listed by Town & Shore Real Estate
Sold by Vitalius Real Estate Group, LLC
Ask A QuestionMore Details
SLD
![3 Dogwood Lane Brunswick ME 04011]()
SoldMLS Number 1503623
- Condo Residential
- Bedrooms 2
- Bathroom 3
- Square Feet 2,273
- Acreage 25
Botany Place is a custom-built residential community off Maine Street close to Bowdoin College & downtown with all its amenities, including train service. Each home is architecturally designed with first floor master suites, 3 bedrooms, 2.5 baths plus full daylight basements & 2 car garage.
Listed by Legacy Properties Sotheby's International Realty
Sold by
Ask A QuestionMore Details
SLD
![201 West Street Biddeford ME 04005]()
SoldMLS Number 1546994
- Residential
- Bedrooms 5
- Bathroom 3
- Square Feet 2,746
- Acreage 1.27
This gorgeous property feels like a new build inside a charming 1900's New England Farmhouse. Many recent updates bring the home into modern times, including the newly finished 1 bed / 1 bath in-law accessory dwelling unit (ADU) with its own kitchen, potential long term or short term rental income to help offset the mortgage.
The main house offers a dream kitchen with double wall ovens, gas cooktop, an oversized island and quartz counters. The formal dining and living room share a double sided fireplace with separate inserts; propane for the living room and electric for the dining room. The first floor finishes off with a large primary bedroom and bath with an oversized walk-in tiled shower and laundry. Upstairs you will find 3 additional bedrooms and full bath, along with loads of storage space.
The newly finished ADU offers an ample living room and efficient kitchen on the first floor, a separately metered propane stove adds an additional heat source. The second floor offers a large sleeping space w/ sitting area, walk-in closet and full bath with laundry hookup. Would be a great rental for airbnb, UNE students, or long term options.
Major systems updates include; septic, electrical, roof, and plumbing. Heating / Cooling updates include: oil furnace, 4 heat pumps, 2 propane fireplaces, 1 electrical fireplace insert, windows, doors & insulation (both in in the walls and spray foam in the basement). Cosmetic updates include; vinyl siding, new composite deck, landscaping / firepit, new baths, kitchen & floors. Tech updates include; smart thermostats, bluetooth ceiling fan / speaker combos in baths, smart bulbs in multiple places.
Less than 7 minutes to UNE Biddeford campus, 30 minutes to Portland, and 15 mins to Fortunes Rocks and Kennebunkport beaches, you don't want to miss out on this property!
Listed by Keller Williams Realty
Sold by Coldwell Banker Realty
Virtual TourAsk A QuestionMore Details
SLD
![77 Eleanor Avenue Standish ME 04084]()
SoldMLS Number 1467485
- Residential
- Bedrooms 3
- Bathroom 2
- Square Feet 2,746
- Acreage 1.3
Don't miss this incredible opportunity to own a stunning year round home on Watchic Lake. Imagine spending your summers relaxing by the water along the owned 100 ft. of flat sandy beach front. Kayaking, boating, tubing, water skiing, or jet skiing all within reach. This home boasts 3 spacious bedrooms, 2 full baths, 1st floor laundry and a 1st floor office/den. Large open concept layout with wide pine floors & tile through out. There is a multi-zoned HVAC heating & cooling system to keep you comfortable all year round. Enjoy the breathtaking views of the lake while entertaining guests on the over-sized deck. Winter activities in mind? Watchic lake offers excellent ice fishing or take a ride around on the local trails. Warm up from the chilly day by gathering in the fully finished walk-out basement with a custom built-in bar. This property is situated on a large 1.3 acre level lot providing plenty of parking and a detached 2 car garage.
Listed by Coldwell Banker Realty
Sold by Keller Williams Realty
Ask A QuestionMore Details
SLD
![226 Ludlow Street Portland ME 04102]()
SoldMLS Number 1584577
- Residential
- Bedrooms 3
- Bathroom 3
- Square Feet 1,754
- Acreage 0.16
Take your urban, Maine lifestyle to a whole new level. It's all about location & this home has it. Immerse yourself in this sought-after Deering Center neighborhood. Just footsteps from countless amenities that have put Portland on the map as one of the country's most livable cities. Whether you enjoy quiet time in the fenced backyard, Sunday strolls to a local award-winning bakery, nature trails for an afternoon bike ride or dog walk on Portland Trails system, browsing at the public library, a game of tennis on nearby public court, skating at the local pond or game at the neighborhood ball field, there is appeal for everyone. Love your abode as the renovated living space is a treasure in and of itself. Watch the game or take an afternoon nap in the oversized living room. When not eating out at the many nearby restaurants, cook farm-to-table meals w/ fresh food from the local farmer's market in the heart of the home; a well-appointed kitchen w/ granite countertops, SS appliances, pantry cabinet, tile backsplash & center island for your guests to gather around. Dining area off kitchen features a sliding glass door leading to a rear deck creating a comfortable extension of the living space during the warmer months, a perfect spot to grill overlooking the lilac & cherry blossom trees in the back yard. You may even get a glimpse of the Sea Dogs games fireworks in the summer evenings! 2 bedrooms & 2 full baths are located on the main level for ease of living & convenience. Featuring a large, primary suite w/ walk-in closet & private bathroom w/ double sink vanity & tiled shower. Lower-level w/ full daylight includes 3rd bedroom, half bath, laundry, & large family room which could also be used for a home office, exercise room, playroom, etc. In addition, a garage provides direct access to the living space with a spacious, tiled mudroom for storing outdoor gear. Ample storage w/ the shed. Welcome one and all while you revel in your very own oasis.
Listed by Blue Lobster Real Estate
Sold by Locations Real Estate Group LLC
Ask A QuestionMore Details
SLD
![11 16th Street Old Orchard Beach ME 04064]()
SoldMLS Number 1521444
- MultiFamily Multi-Family
- Bathroom 4
- Square Feet 2,331
- Acreage 0.06
Completely renovated 3 unit.
Listed by Landing Real Estate
Sold by Portside Real Estate Group
Ask A QuestionMore Details
SLD
![80 Grandview Drive Belgrade ME 04917]()
SoldMLS Number 1520065
- Residential
- Bedrooms 3
- Bathroom 3
- Square Feet 3,020
- Acreage 3.5
Impeccably Designed Belgrade Cape on 3.5 private acres. Architecturally details throughout- Situated to maximize natural light, heated sunroom with cathedral ceiling overlooking the beautiful backyard. Vaulted ceiling in spacious living room, wood burning fireplace and built in bookshelves. All hardwood & tile flooring, plastered interior, built in cabinetry, fluted trim and moldings. Hickory kitchen with pantry, granite counter, new chef's gas stove with double ovens, new stainless appliances, new tile floor with radiant heating. First floor Bedroom en suite, bath has whirlpool tub to relax, closet with built-ins, cathedral ceiling. Separate laundry room on main level. Upstairs offer two more large bedrooms with a full bath. Large office space or family room over the garage with a second staircase leading to a two car insulated garage. Nicely landscaped, stone walkway to the front entries, and patio. Beautiful area with nearby lakes, golf course, shopping & restaurants. Come make this special home your own!
Listed by Sprague & Curtis Real Estate
Sold by Sprague & Curtis Real Estate
Virtual TourAsk A QuestionMore Details
SLD
![115 Crestview Drive Portland ME 04103]()
SoldMLS Number 1488754
- Residential
- Bedrooms 3
- Bathroom 3
- Square Feet 2,613
- Acreage 0.34
Welcome home to gorgeous 115 Crestview Drive located in the exceptional neighborhood of North Deering! This cape cod house has three bedrooms, two and a half bathrooms, a formal dining room, finished basement and two car garage. It includes a large and luxurious, fenced-in yard, a newly installed radiant in-ground pool with a nice array of perennial gardens and landscaping. The kitchen boasts granite countertops, mosaic backsplash and stainless steel appliances. There are hardwood floors throughout the first and second floor. The first floor bathroom includes a marble tile flooring with a marble tiled shower and glass door. Stay warm by the wood stove in the spacious living room. This home is a short drive to Portland's Old Port and Downtown Arts District with easy access to the interstate highways. The open house on Saturday, April 24th from 11am to 1pm is for serious buyers. Showings are available on Saturday and Sunday April 24th and 25th. Offers will be due on Sunday April 25th at 8pm. Schedule your showing today as this well-maintained gem will not last long!
Listed by EXP Realty
Sold by Town & Shore Real Estate
Ask A QuestionMore Details











Connect With Us